2155 BALDWIN RUN, THE VILLAGES, FL 32162
Single Family Home · Village of St. Charles
- Beds
- 3
- Baths
- 2
- Sq ft
- 1,488
- $ / sq ft
- $269
- Year built
- 2010
- Screened lanai
About this home
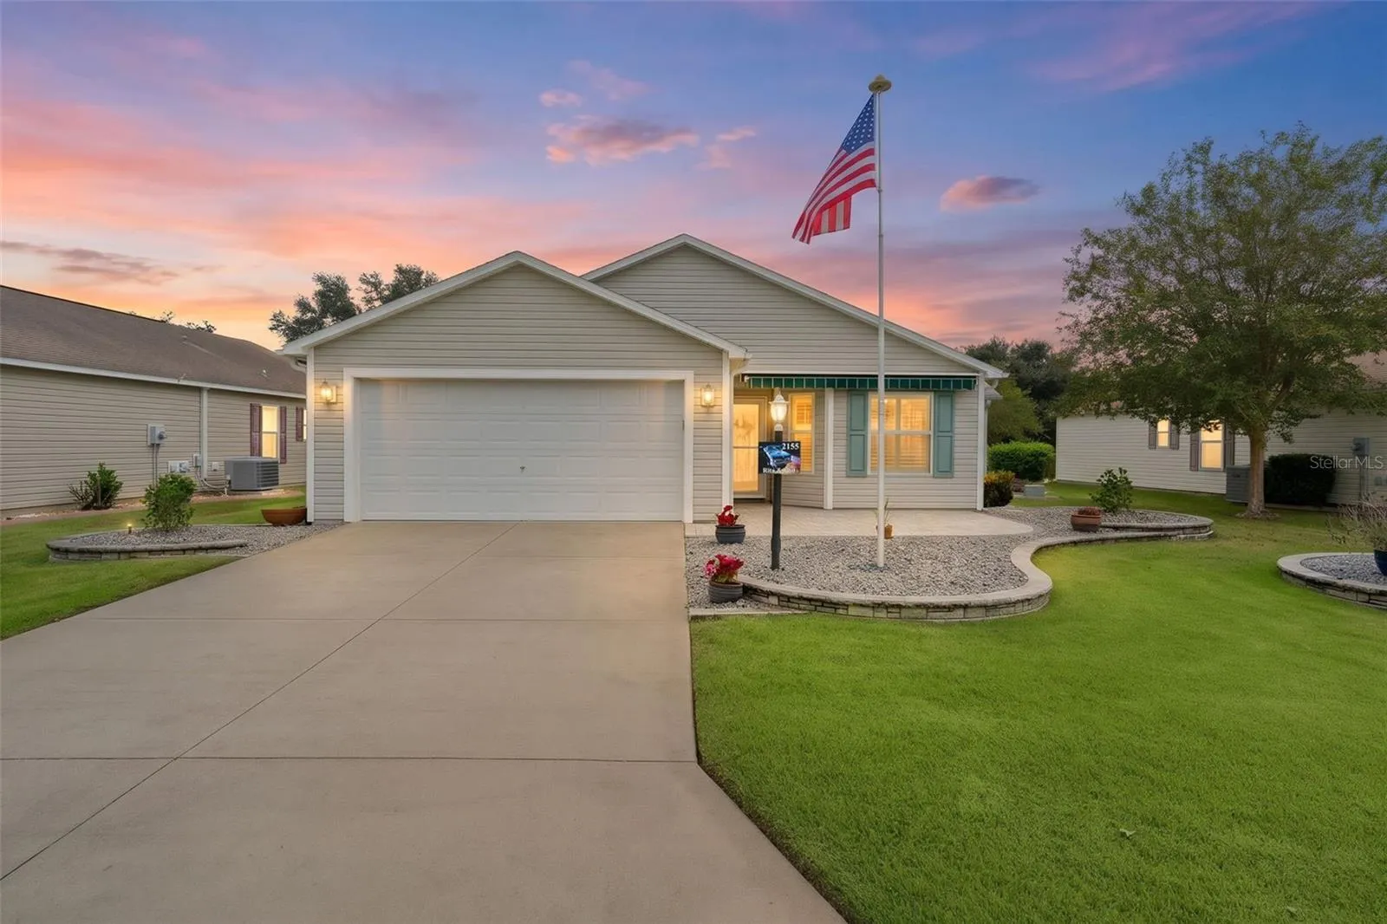
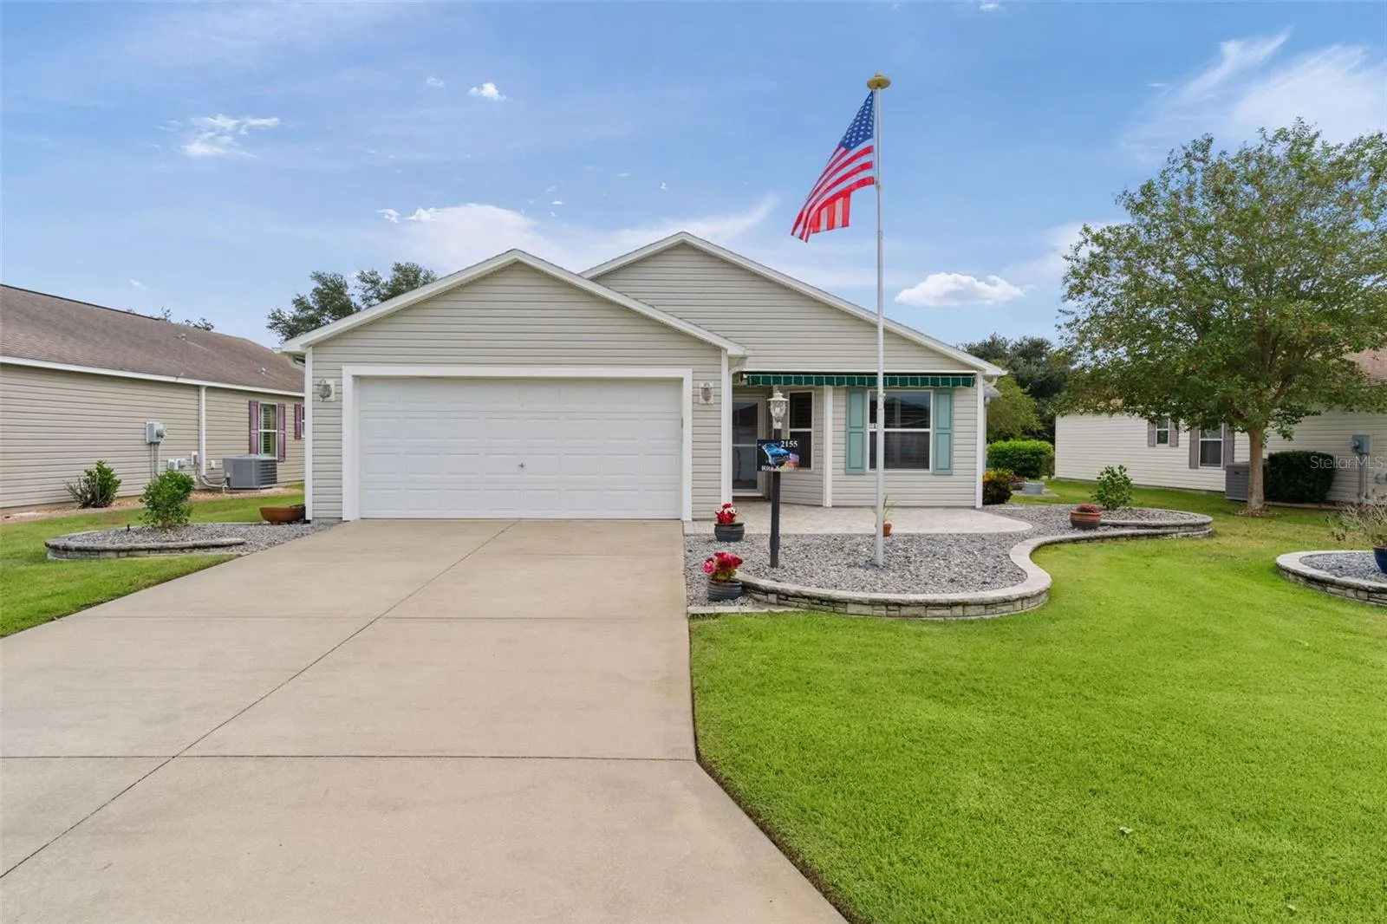
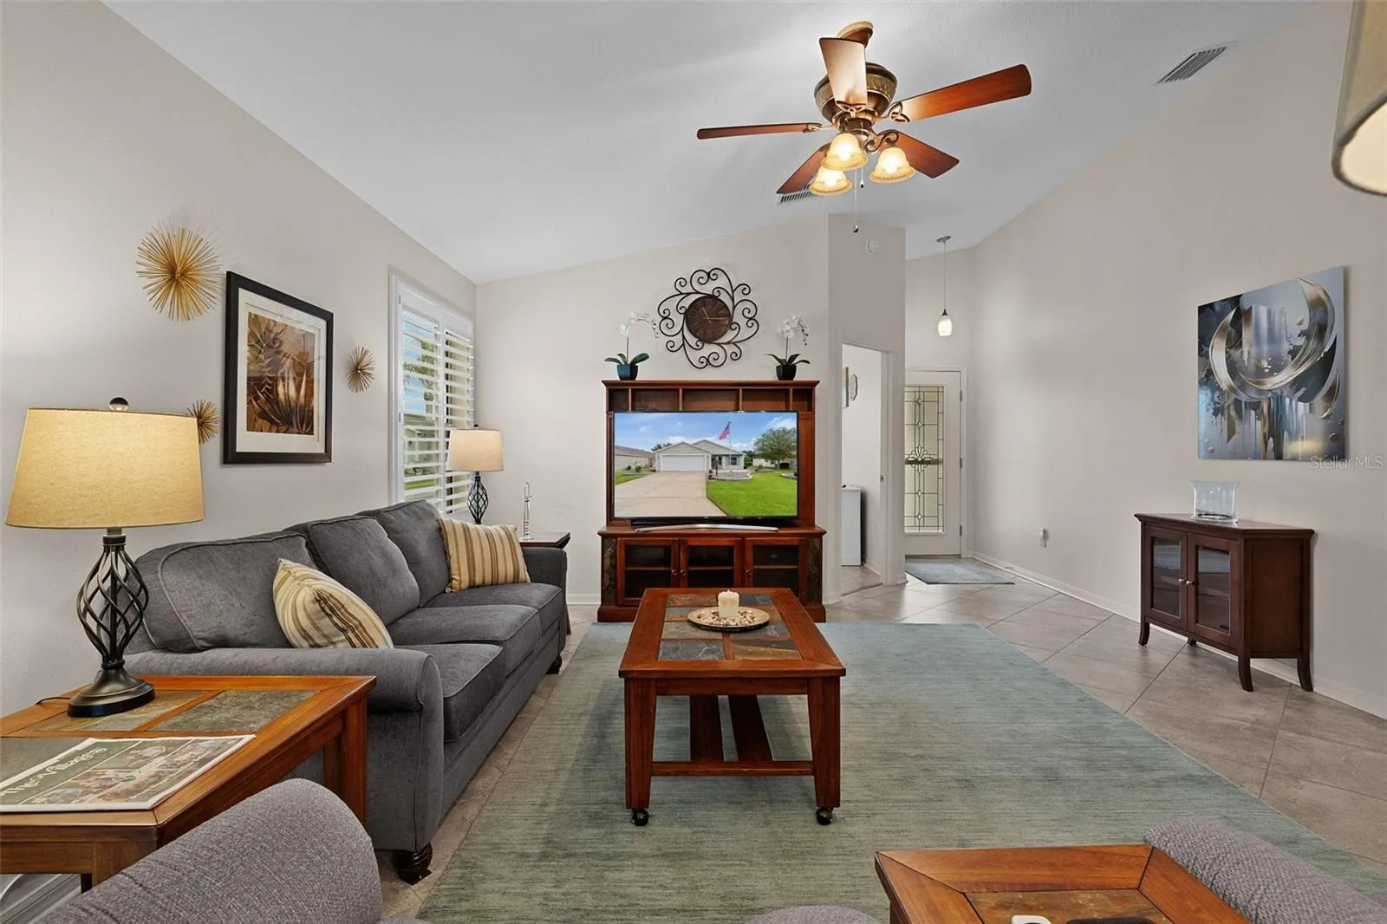
Welcome to this well-maintained TURNKEY home located in THE VILLAGE of ST. CHARLES. This OPEN concept offers 3/2/2, 1488SF AT EASE MODEL with UPGRADES GALORE, NO BOND. This seller has left no surface untouched, starting with the lead glass front door and a durable Larson DOUBLE-CLOSURE WINDOW/ SCREEN storm door. The heart of this home is the kitchen-living-dining room combination, which is desirable for entertaining friends and family. Just off the living area is a year-round FLORIDA ROOM equipped with a BRAND NEW (9/26) BUILT IN WALL MOUNTED A/C and HEATING MINI-SPLIT UNIT, CUSTOM WINDOW SYSTEM’S, SLIDING WINDOWS with BUILT-IN SCREENS and CWS EXTERIOR DOUBLE PANE FRENCH DOORS, both with LOW E GLASS (on each house window.) (The entire home has 3M FILM TINTED WINDOWS, except for the FRENCH DOORS.) Attached to the FLORIDA ROOM, in the rear of the house, is an 11’ x 9’ BIRDCAGE with TILE FLOORING, along with a 12’x21’ PAVER PATIO, plus a GRILL PAD, and PROFESSIONALLY LANDSCAPED STACK STONE BEDS. The beautiful landscaping continues down the side of the house and connects to the LANDSCAPED FRONT YARD and a PAVER PATIO at the ENTRY, which has a SUN-SETTER SUNSCREEN AWNING and REMOTE CONTROL. The EAT-IN KITCHEN has MANY UP-SCALE FEATURES, such as GRANITE COUNTERTOPS and matching BACKSPLASH (including the COUNTERTOPS in BATHROOMS) OAK CABINETS with PULL-OUT cabinets (bottom only,) LAZY SUSAN, PENDULUM LIGHT, UNDER/OVER CABINET LED LIGHTS, OVER-HEAD FAN, PANTRY CLOSET, and SS APPLIANCES. The PRIMARY BEDROOM has VAULTED CEILINGS, LAMINATE PLANK FLOORING, an OVERSIZED WALK-IN CLOSET with an OVERHEAD FAN, and an EN-SUITE BATHROOM. The extended shower has LARGE RECTANGULAR CUSTOM TILE WALLS, LARGE HEXAGON TILE FLOORING, BRUSHED NICKEL DUAL SHOWER HEADS, ETCHED SEAMLESS GLASS DOORS along with a DECORATIVE CHIPPED EDGED TOP and BRUSHED NICKEL ROUNDED FINISHED EDGES. There is a VANITY with DOUBLE SINKS with BRUSHED NICKEL FAUCETS. The GUEST BEDROOMS have CLOSETS and LAMINATE PLANK FLOORING. The GUEST BATHROOM’s shower has a LINEN CLOSET, JETTA STONE SHOWER WALL, FLOOR, and BUILT-IN SEATING, LARGE TILE FLOORING, and BRUSHED NICKEL FAUCET/ SHOWER HEAD. Other FEATURES INCLUDE: PLANTATION SHUTTERS THROUGHOUT, 20’x20’ DIAGONALLY LAID TILED FLOORING THROUGHOUT, HIGH, OR VAULTED CEILINGS, NO CARPETING, NO POP-CORN CEILINGS, NEWER FANS WITH REMOTES, NEWER LIGHT FIXTURES, KENMORE WASHER/DRYER, REVERSE OSMOSIS WATER SYSTEM in kitchen, whole house WATER FILTRATION SYSTEM (Rebuilt 9/24,) GUTTERS AND DOWN SPOUTS AROUND THE ENTIRE HOUSE, NEWER ROOF (2025), NEWER A/C (2023) WATER-HEATER (2022) and MOTORIZED RETRACTABLE REMOTE GARAGE PRIVACY SCREEN. Tour this MOVE IN READY home!
Cost to own
As listed. Verify before you buy.
Property taxes (current bill)
$3,748.98 / yr
Tax year 2025
Other association fee
$204 (Monthly)
Flood zone
X
Current taxes reflect the seller's exemptions and assessment. Taxes are often reset after a sale, so a low figure may rise for the next owner.
Monthly payment
Estimate
/ month
- Principal and interest
- Property taxes (current bill)
- $312
- Other association fee
- $204
- Homeowners insurance
Features
Interior
- Full bathrooms
- 2
- Half bathrooms
- 0
- Flooring
- Laminate, Tile
- Appliances
- Dishwasher, Disposal, Dryer, Electric Water Heater, Microwave, Range, Refrigerator, Washer
- Furnished
- Turnkey
Parking and garage
- Garage
- Yes
- Garage spaces
- 2
- Attached garage
- Yes
- Parking features
- Driveway, Garage Door Opener
Exterior and lot
- Lot size
- 0.15 acres · 6,690 sq ft
- Roof
- Shingle
- Patio and porch
- Enclosed, Patio, Screened
- Private pool
- No
- Waterfront
- No
Systems and utilities
- Heating
- Central
- Cooling
- Central Air, Mini-Split Unit(s)
Community and association
- Association (as listed)
- Yes
- 55+ community (as listed)
- Yes
- CDD (as listed)
- Yes
Listing facts
- Home type
- Single Family Home
- Subdivision (MLS)
- VILLAGES OF SUMTER
- MLS #
- G5117738
- Days on market
- 33
Listing courtesy of REALTY EXECUTIVES IN THE VILLAGES · 352-753-7500 · MLS# G5117738 · Active · Subdivision VILLAGES OF SUMTER · Listed Oct 5, 2026


About this listing data

Listings courtesy of Stellar MLS as distributed by MLS GRID
Based on information submitted to the MLS GRID as of November 7, 2026 at 7:17 PM EST. All data is obtained from various sources and may not have been verified by broker or MLS GRID. Supplied Open House Information is subject to change without notice. All information should be independently reviewed and verified for accuracy. Properties may or may not be listed by the office/agent presenting the information.
Listing data is for consumers’ personal, non-commercial use, only to identify homes they may want to buy. It is deemed reliable but not guaranteed by MLS GRID, and use may be subject to an end-user license agreement. Automated collection, scraping or redistribution of this data is prohibited.
Some IDX listings have been excluded from this website.
Scout Eveleth · Realty Executives in The Villages
DMCA / Copyright Notice
The Digital Millennium Copyright Act of 1998, 17 U.S.C. § 512 (the “DMCA”) provides recourse for copyright owners who believe that material appearing on the Internet infringes their rights under U.S. copyright law. If you believe in good faith that any content or material made available in connection with our website or services infringes your copyright, you (or your agent) may send us a notice requesting that the content or material be removed, or access to it blocked. Notices must be sent in writing by email to DMCAnotice@MLSGrid.com.
“The DMCA requires that your notice of alleged copyright infringement include the following information: (1) description of the copyrighted work that is the subject of claimed infringement; (2) description of the alleged infringing content and information sufficient to permit us to locate the content; (3) contact information for you, including your address, telephone number and email address; (4) a statement by you that you have a good faith belief that the content in the manner complained of is not authorized by the copyright owner, or its agent, or by the operation of any law; (5) a statement by you, signed under penalty of perjury, that the information in the notification is accurate and that you have the authority to enforce the copyrights that are claimed to be infringed; and (6) a physical or electronic signature of the copyright owner or a person authorized to act on the copyright owner’s behalf. Failure to include all of the above information may result in the delay of the processing of your complaint.
Designated Agent: Scout Eveleth, Realty Executives in The Villages, 11714 NE 62nd Terrace, Suite 300, The Villages, FL 32162, Phone 352-780-1479, Email dmca@scoutthevillages.com