1744 GIST CT, THE VILLAGES, FL 32162
Single Family Home · Village of Poinciana
- Beds
- 3
- Baths
- 3
- Sq ft
- 3,444
- $ / sq ft
- $406
- Year built
- 2005
- Private pool
- Golf course view
- Water view
About this home
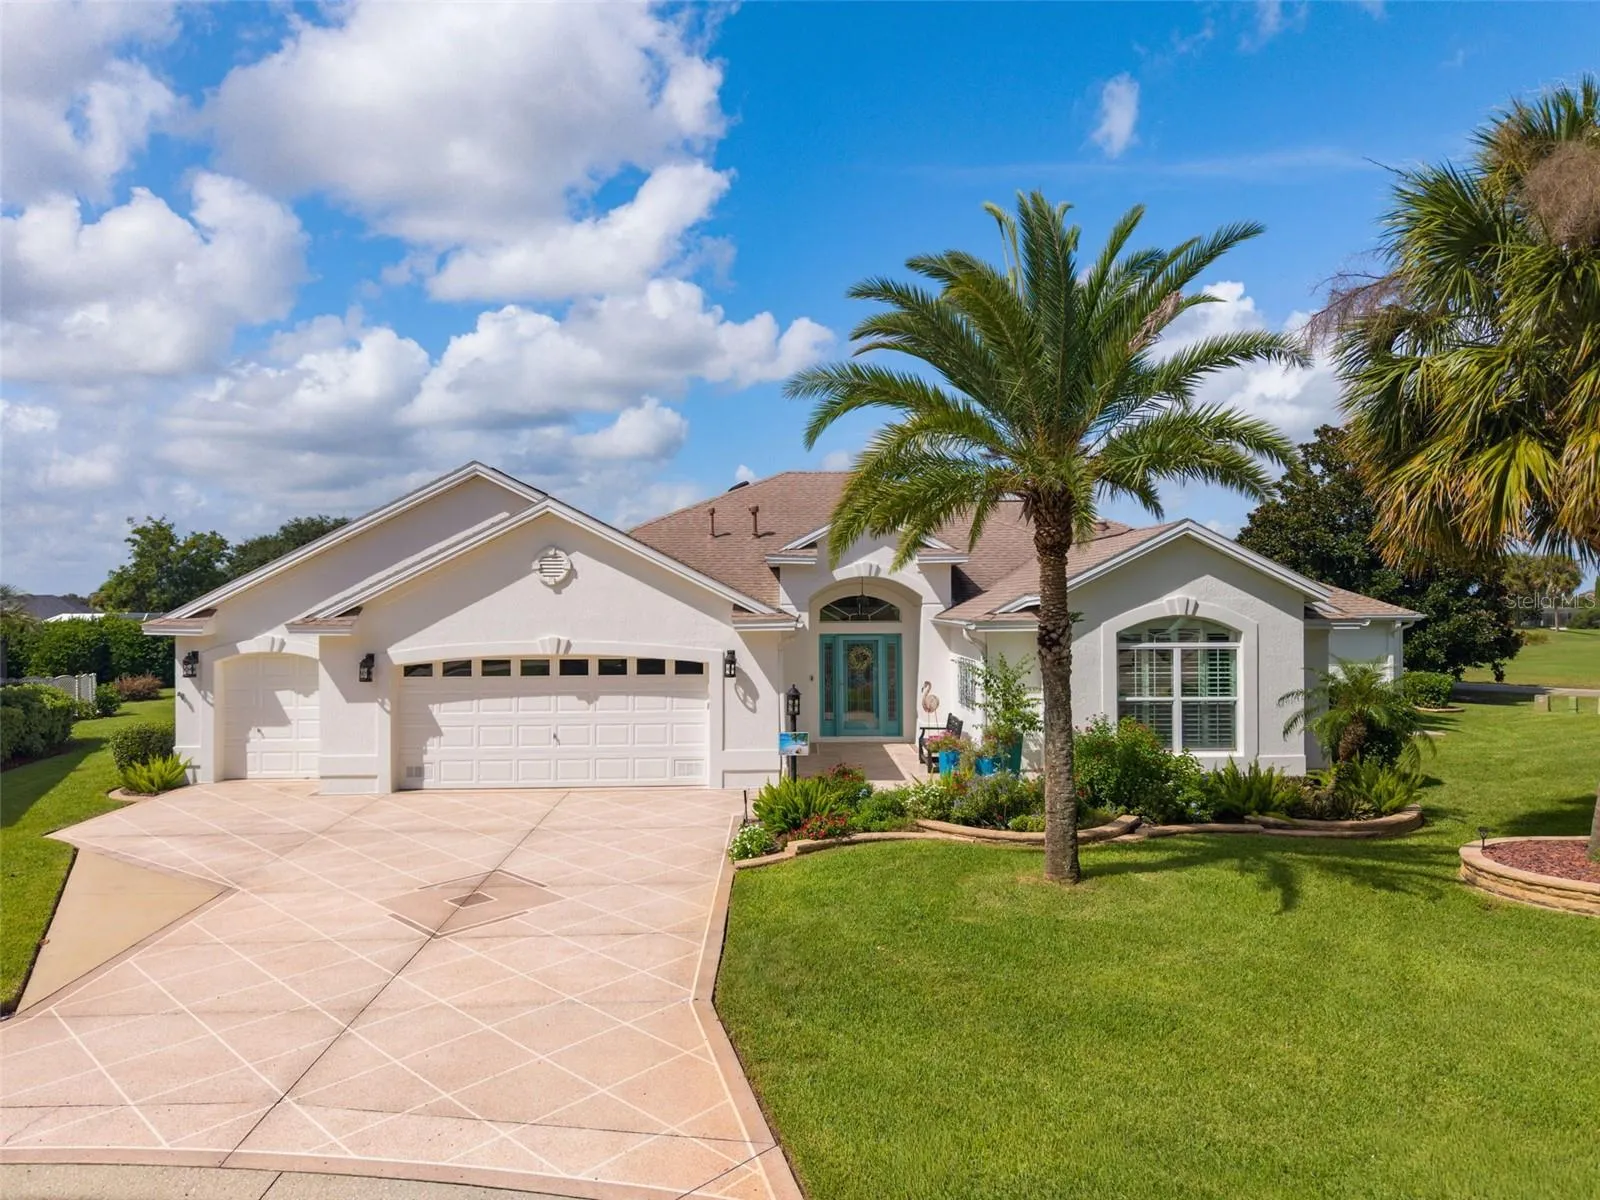
The most beautiful Premier style designer home I've ever seen in my 25+ years in The Villages.
Make sure to watch both the video tour and the INTERACTIVE 3D tours.
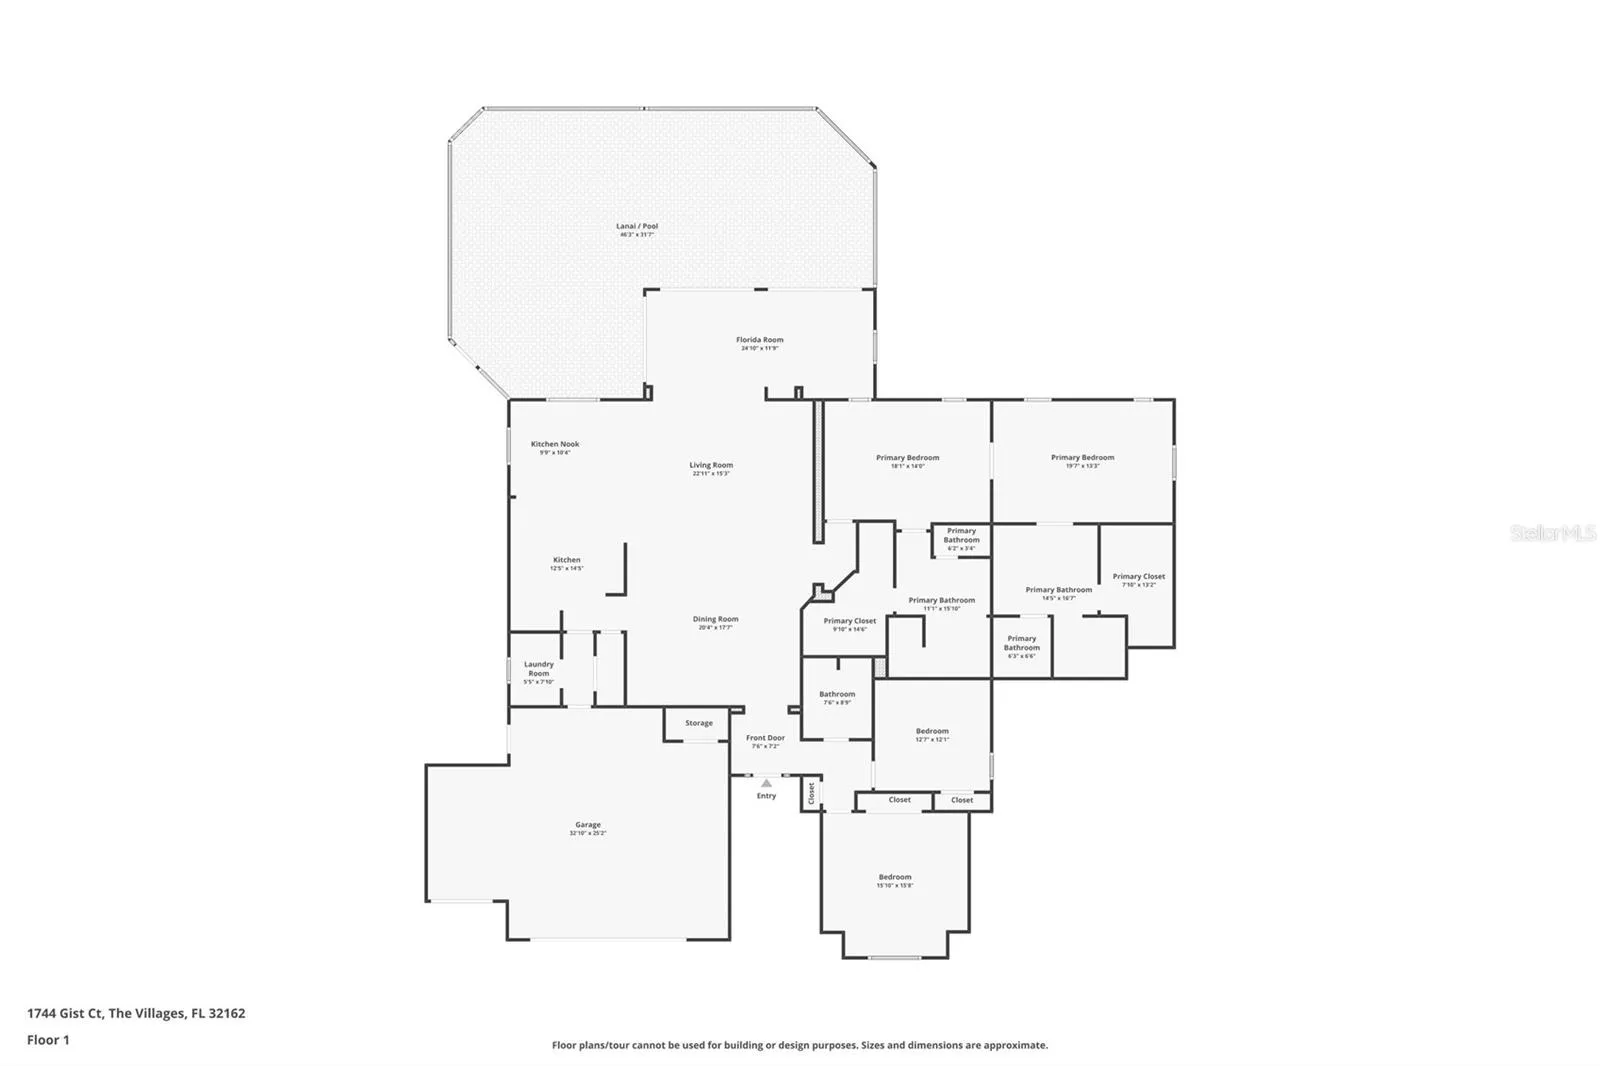
3 spacious bedrooms & 3 full bathrooms plus a workout room, tv room or large home office plus a
Large climate-controlled Florida room w/ sweeping golf-course views that can easily be converted to a 4th/5th bedroom shades and exotic screens for privacy overlooking Hole 1 of the Jacaranda Championship Golf Course.
Private pool and spa, solar & gas-heated for year-round enjoyment
Expansive birdcage & outdoor living area designed for entertaining/sunset watching.
Solid-wood plantation shutters throughout.
Gourmet kitchen w/ gas and electric cooking capabilities.
Stainless-steel appliances and custom cherry cabinetry with under-cabinet lighting.
Exotic Brazilian Mari Blue granite countertops and an unforgettable custom backsplash.
Oversized double primary suite with two large extended custom closets.
Remarkable one-of-a-kind custom bathroom with Silestone surfaces, designer tilework, crystal accents, and an enormous accessible walk-in shower.
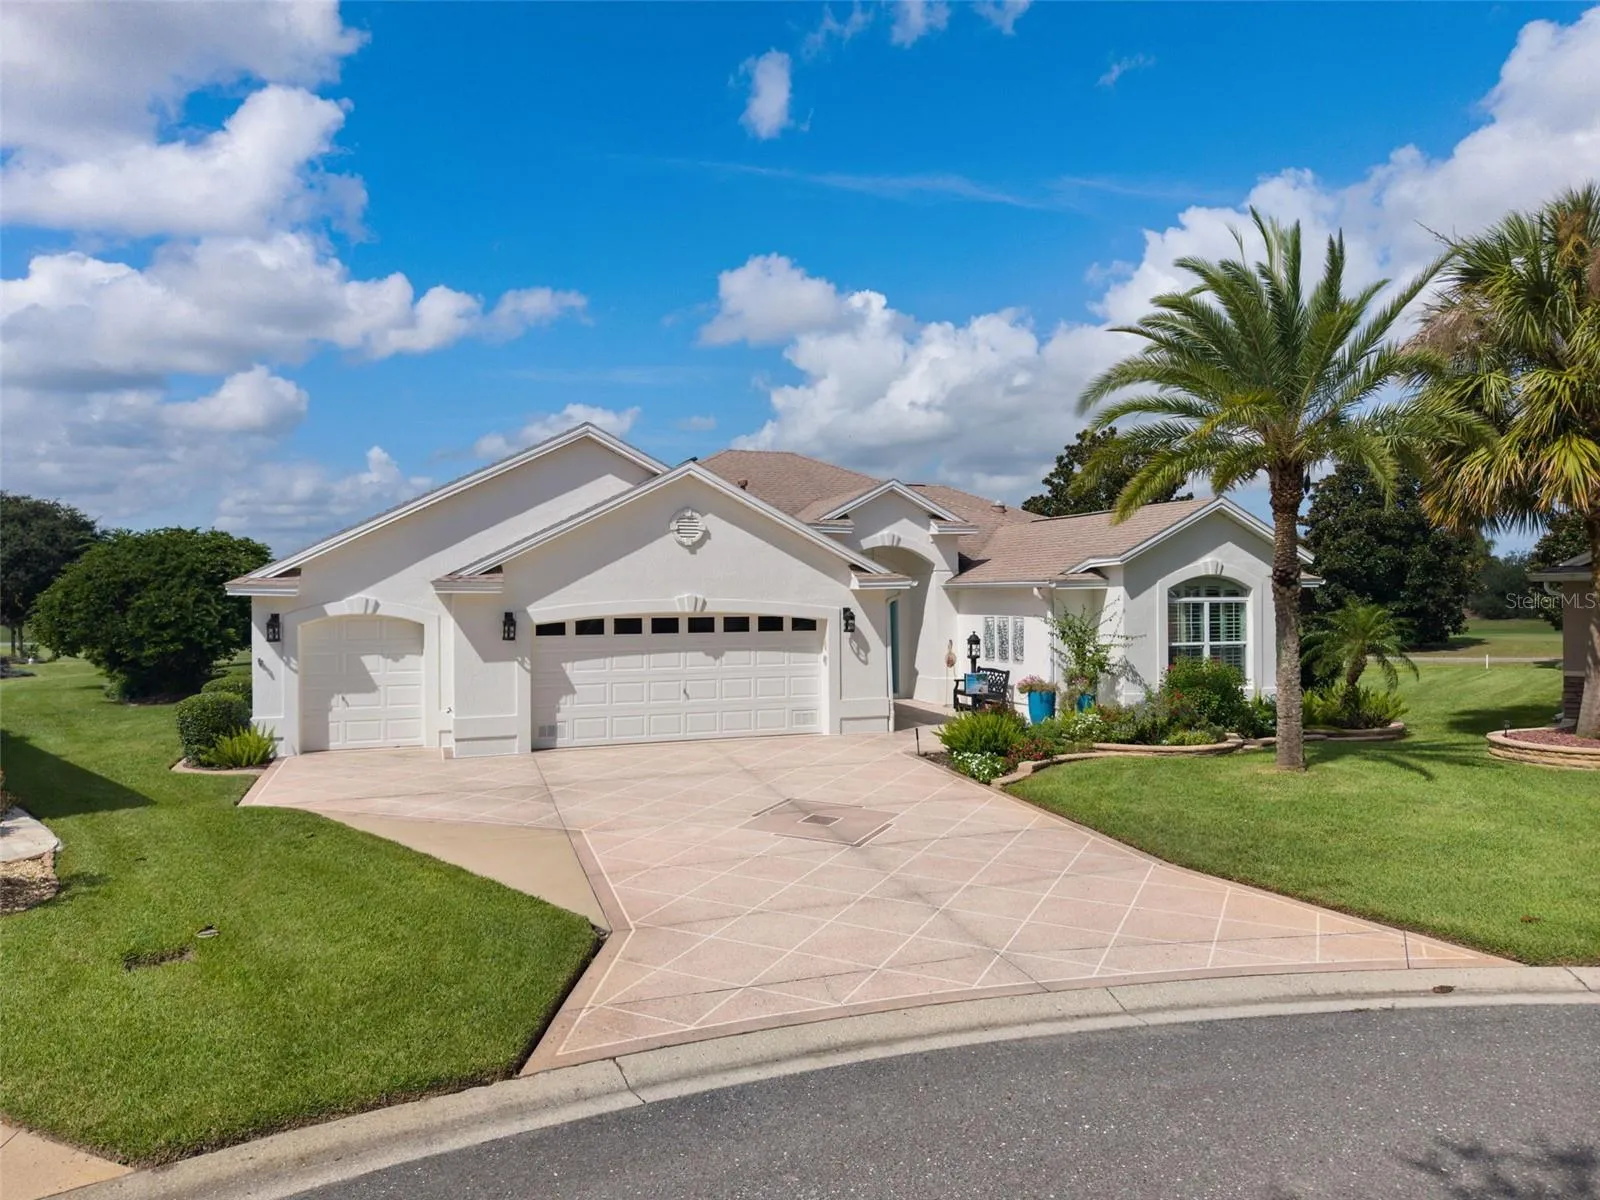
Massive 744-square-foot garage, approximately 35 feet wide and up to 24 feet deep.
Room for multiple vehicles, golf carts, recreational toys, a workshop, and nearly anything else you might want to drive around Florida’s FUNNEST Hometown!
Prime location in the heart of The Villages, convenient to shopping, dining, recreation, golf, and nightly entertainment
The custom-painted driveway, beautiful front entry, and enormous garage create an impressive welcome—but the real magic begins when you step inside.
Vaulted ceilings rise overhead while walls of glass draw your attention toward more than 150 feet of panoramic views across the first hole of the Jacaranda Championship Golf Course. The home flows effortlessly from the spacious interior into the climate-controlled solarium and out toward the pool, spa, and expansive outdoor living areas.
The gourmet kitchen is ready for everything. Custom cherry cabinetry, shimmering granite, stainless-steel appliances, under-cabinet lighting, and a spectacular custom backsplash create a setting where cooking may become almost as enjoyable as the conversation.
Each of the four bedrooms offers generous space, while the oversized primary suite provides a comfortable private retreat. Then there is the extraordinary custom bathroom—a sparkling, one-of-a-kind showpiece featuring beautiful Silestone, specialized cabinetry, crystal pulls, crystal lighting, intricate crystal inlays, and an enormous accessible walk-in shower crowned by a dazzling crystallized portico. It is unlike anything you are likely to find elsewhere.
When the day begins to wind down, pour your favorite beverage, float in the pool, unwind in the warm spa, entertain beneath the birdcage, or simply sit together and watch the sky come alive as the sun sets across the golf course. This is the kind of home where ordinary evenings become cherished memories.
And for those who believe the toys deserve a beautiful home too, the massive 744-square-foot garage—approximately 35 feet wide and up to 24 feet deep—offers room for cars, golf carts, hobbies, storage, and nearly anything you might want to drive around Florida’s FUNNEST Hometown.
Romantic, playful, sophisticated, and truly unforgettable, this remarkable home offers much more than a place to live—it offers a front-row seat to the very best of The Villages lifestyle.
Cost to own
As listed. Verify before you buy.
Property taxes (current bill)
$9,123 / yr
Tax year 2025
Other association fee
$50 (Annually)
Flood zone
X
Current taxes reflect the seller's exemptions and assessment. Taxes are often reset after a sale, so a low figure may rise for the next owner.
Monthly payment
Estimate
/ month
- Principal and interest
- Property taxes (current bill)
- $760
- Other association fee
- $4
- Homeowners insurance
Features
Interior
- Full bathrooms
- 3
- Half bathrooms
- 0
- Flooring
- Carpet, Ceramic Tile
- Appliances
- Dishwasher, Disposal, Dryer, Exhaust Fan, Microwave, Range, Refrigerator
- Furnished
- Negotiable
Parking and garage
- Garage
- Yes
- Garage spaces
- 2
- Attached garage
- Yes
Exterior and lot
- Lot size
- 0.37 acres · 16,241 sq ft
- Roof
- Shingle
- Private pool
- Yes
- Pool features
- Gunite, Heated, In Ground, Pool Alarm, Screen Enclosure, Solar Heat
- View
- Golf Course, Water
- Waterfront
- No
Systems and utilities
- Heating
- Central
- Cooling
- Central Air
Community and association
- Association (as listed)
- Yes
- 55+ community (as listed)
- No
- CDD (as listed)
- Yes
Listing facts
- Home type
- Single Family Home
- Subdivision (MLS)
- THE VILLAGES
- MLS #
- G5117524
- Days on market
- 51
Listing courtesy of BLACK TIE REALTY, INC. · 352-751-7888 · MLS# G5117524 · Active · Subdivision THE VILLAGES · Listed Sep 17, 2026


About this listing data

Listings courtesy of Stellar MLS as distributed by MLS GRID
Based on information submitted to the MLS GRID as of November 7, 2026 at 4:17 PM EST. All data is obtained from various sources and may not have been verified by broker or MLS GRID. Supplied Open House Information is subject to change without notice. All information should be independently reviewed and verified for accuracy. Properties may or may not be listed by the office/agent presenting the information.
Listing data is for consumers’ personal, non-commercial use, only to identify homes they may want to buy. It is deemed reliable but not guaranteed by MLS GRID, and use may be subject to an end-user license agreement. Automated collection, scraping or redistribution of this data is prohibited.
Some IDX listings have been excluded from this website.
Scout Eveleth · Realty Executives in The Villages
DMCA / Copyright Notice
The Digital Millennium Copyright Act of 1998, 17 U.S.C. § 512 (the “DMCA”) provides recourse for copyright owners who believe that material appearing on the Internet infringes their rights under U.S. copyright law. If you believe in good faith that any content or material made available in connection with our website or services infringes your copyright, you (or your agent) may send us a notice requesting that the content or material be removed, or access to it blocked. Notices must be sent in writing by email to DMCAnotice@MLSGrid.com.
“The DMCA requires that your notice of alleged copyright infringement include the following information: (1) description of the copyrighted work that is the subject of claimed infringement; (2) description of the alleged infringing content and information sufficient to permit us to locate the content; (3) contact information for you, including your address, telephone number and email address; (4) a statement by you that you have a good faith belief that the content in the manner complained of is not authorized by the copyright owner, or its agent, or by the operation of any law; (5) a statement by you, signed under penalty of perjury, that the information in the notification is accurate and that you have the authority to enforce the copyrights that are claimed to be infringed; and (6) a physical or electronic signature of the copyright owner or a person authorized to act on the copyright owner’s behalf. Failure to include all of the above information may result in the delay of the processing of your complaint.
Designated Agent: Scout Eveleth, Realty Executives in The Villages, 11714 NE 62nd Terrace, Suite 300, The Villages, FL 32162, Phone 352-780-1479, Email dmca@scoutthevillages.com