3750 CONSERVATION TRL, THE VILLAGES, FL 32163
Single Family Home · Village of Pine Hills
- Beds
- 4
- Baths
- 4.5
- Sq ft
- 4,529
- $ / sq ft
- $740
- Year built
- 2017
- Golf cart garage
- Screened lanai
- Private pool
- Water view
About this home
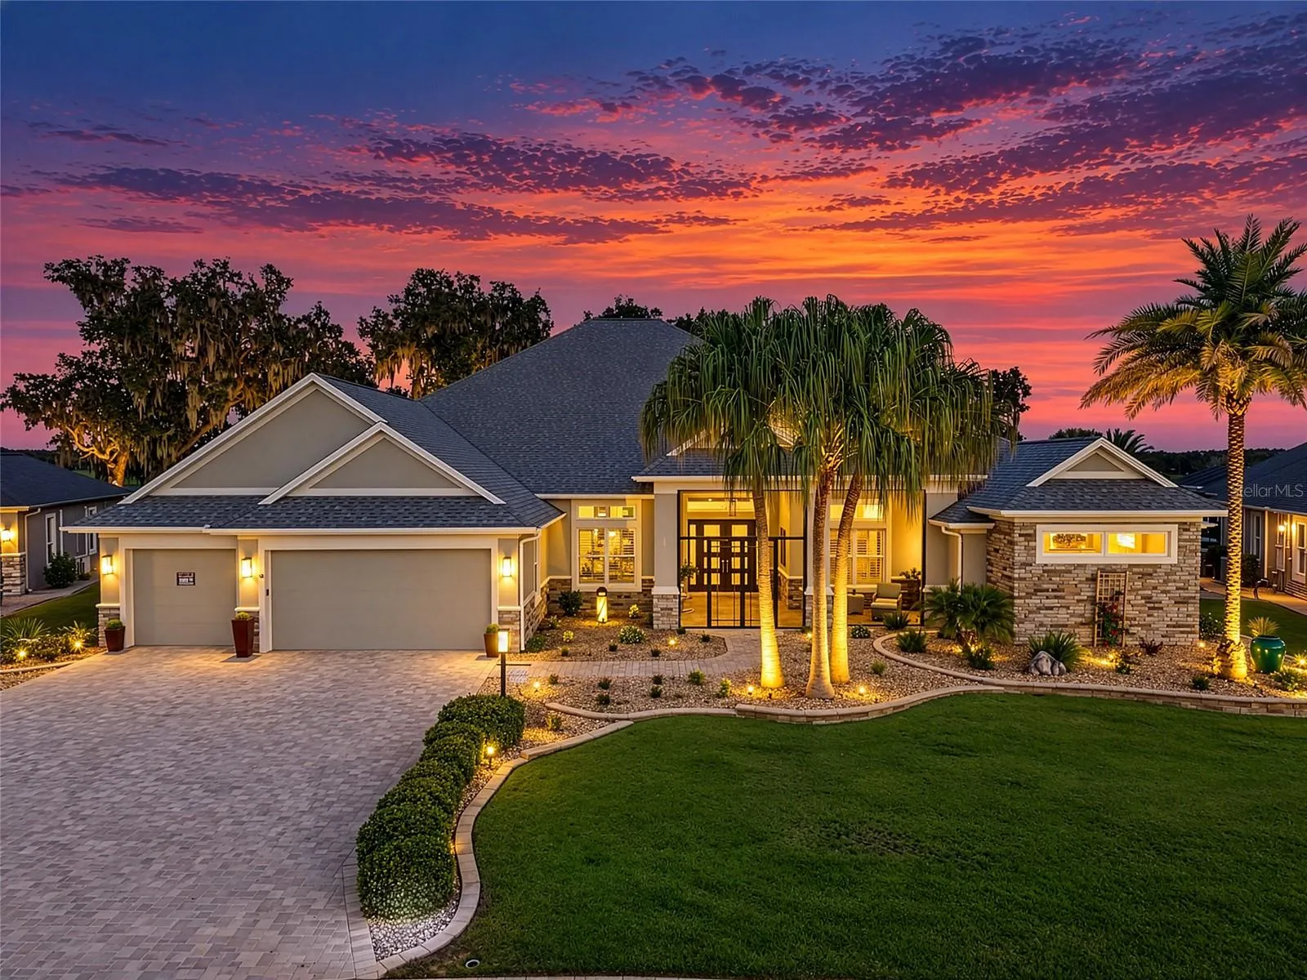
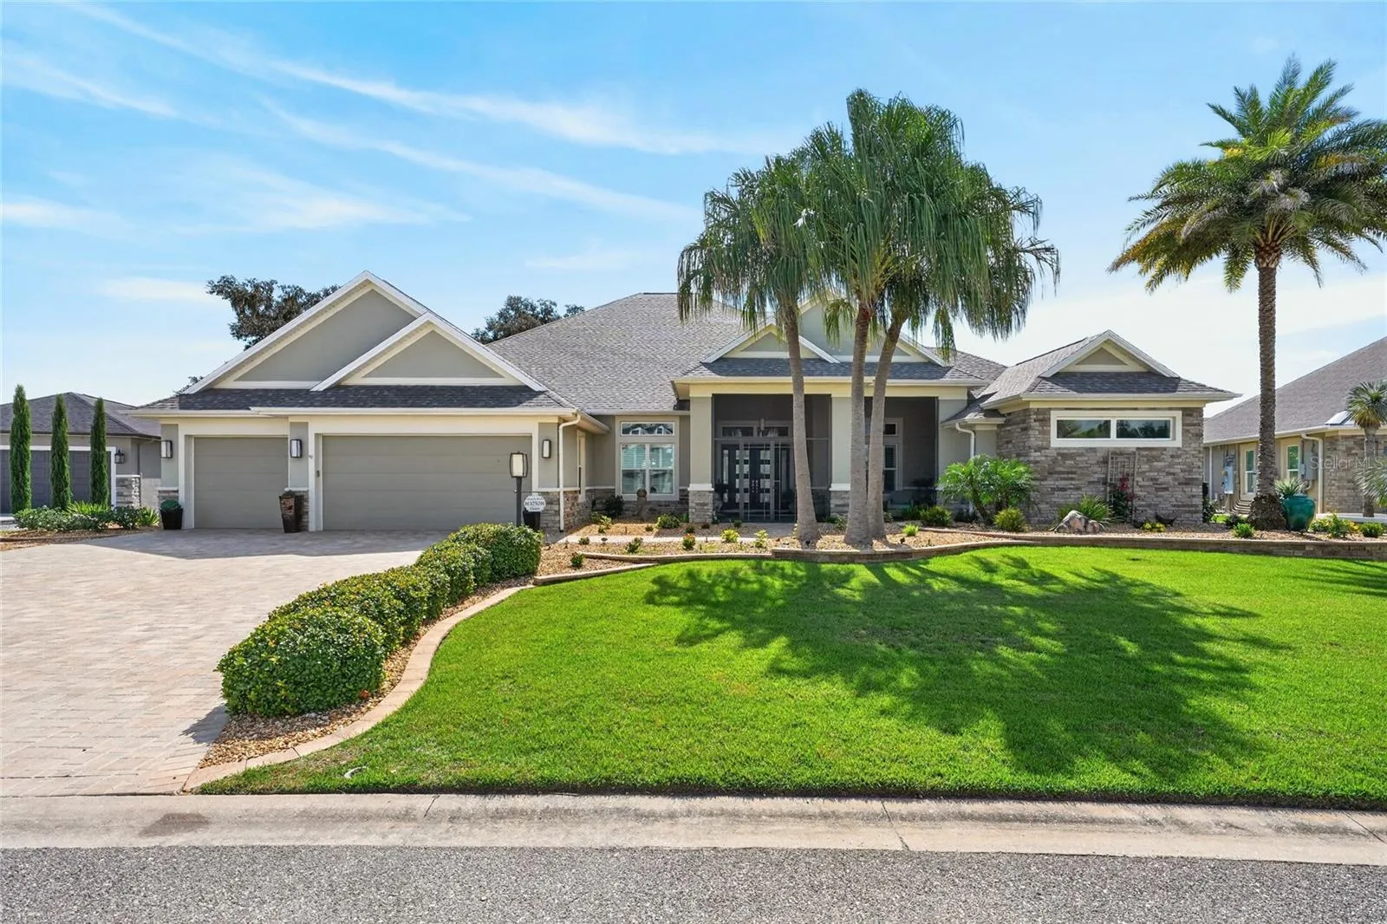
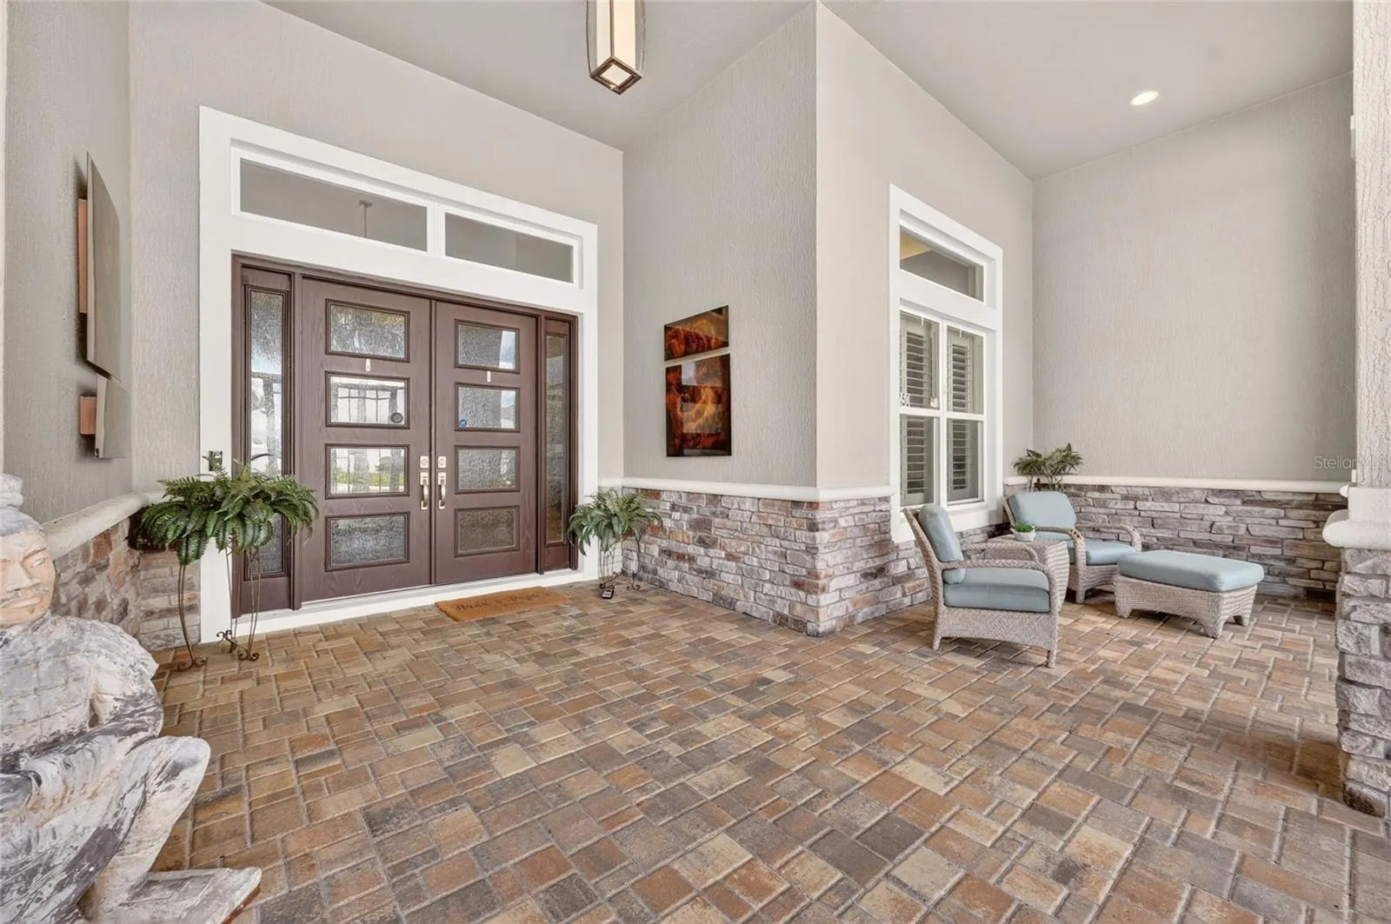
RARE OPPORTUNITY TO OWN ONE OF THE MOST EXCEPTIONAL ESTATES IN THE VILLAGES! On an extraordinary 1.34-acre site in the coveted Preserve at Pine Hills, this sprawling custom Premier offers breathtaking PANORAMIC LAKE & PRESERVE VIEWS! From spectacular sunrises to NASA rocket launches, the setting alone is unforgettable. An impressive 4,529 sq. ft. of living space, this remarkable residence features 4 bedrooms, 4.5 baths, private den with custom built-in cabinetry, multiple gathering spaces, and expansive resort-style outdoor living. Soaring 12’ ceilings, plantation shutters, 8’ interior doors, 10” baseboards, rounded corners and wood-look porcelain tile showcase exceptional craftsmanship throughout the heart of this home. The CHEF’S KITCHEN is completely open to living, dining and family rooms. Two substantial islands offer seating, prep sink, drawer microwave, granite surfaces, artistic fluted-glass doors and open accent shelving. Custom tall cabinetry, glass-tile backsplash, pot filler, induction cooktop, SS range hood, double wall oven and high-end KitchenAid appliances are complemented by 10’×6’ walk-in pantry & large closet storage. The nearby butler’s pantry/wet bar features rich cabinetry, granite, beverage refrigerator, ice maker & bar sink. The living room features tray ceiling, custom art niche, transom windows and a wall of 8’ tall sliders opening to the sprawling lanai. The adjoining family room is anchored by a dramatic floor-to-ceiling stacked stone FIREPLACE wall with custom hardwood mantle beneath a soaring 12’ tray ceiling. The private owner’s retreat includes a sitting/reading bay area, tray ceiling, plantation shutters and two HUGE walk-in His & Hers California Closets. The Primary Bath offers dual vanities, TWO private water closets and oversized double-entry Roman walk-in shower. Each of the three guest bedrooms enjoys its own ensuite bath and walk-in closet. The 4th off-lanai guest ensuite offers pool bath access, soaring ceilings, tile floor, transom windows & sliders to pool making this an ideal space for office or art studio. And then...the OUTDOOR RETREAT! Nearly 5,000 sq. ft. of covered screened lanai is your own PRIVATE RESORT overlooking the lake and preserve. 32’×40’ SALTWATER POOL with integrated 9’×9’ SPILLOVER SPA, SOLAR and Hayward GAS heating, surrounded by imported TRAVERTINE decking is sure to whisk your cares away. Large, covered lanai entertaining area and OUTDOOR KITCHEN with propane grill is ideal for gatherings. And let’s not forget the paved walkway backyard GAS FIRE PIT with stone seating for nights under the stars. Additional features include dedicated laundry room adjacent Primary bedroom with 2nd water heater; anteroom off garage with additional refrigerator/freezer & storage; dual Carrier HVAC systems; Pegasus whole-house water softener; and 500-gallon buried propane tank powering Generac whole-house GENERATOR capable of operating entire residence. Oversized 3 CAR GARAGE offers ample vehicle space with 10’ ceilings, insulated doors, new epoxy flooring and 7’×17’ climate-controlled STORAGE room! Brick-paver driveway, full gutters w/ leaf covers, and refreshed 2026 landscaping complete this remarkable property. Homes of this caliber, privacy and setting are EXCEPTIONALLY RARE in The Villages. More than a custom residence, this is a private resort estate offering acreage, water and preserve views, extraordinary outdoor living and craftsmanship that would be exceedingly difficult to duplicate.
Cost to own
As listed. Verify before you buy.
Property taxes (current bill)
$29,265.88 / yr
Tax year 2025
Flood zone
X
Current taxes reflect the seller's exemptions and assessment. Taxes are often reset after a sale, so a low figure may rise for the next owner.
Monthly payment
Estimate
/ month
- Principal and interest
- Property taxes (current bill)
- $2,439
- Homeowners insurance
Features
Interior
- Full bathrooms
- 4
- Half bathrooms
- 1
- Flooring
- Carpet, Ceramic Tile, Travertine
- Appliances
- Built-In Oven, Cooktop, Dishwasher, Disposal, Dryer, Ice Maker, Microwave, Refrigerator, Washer, Water Softener, Wine Refrigerator
- Furnished
- Unfurnished
Parking and garage
- Garage
- Yes
- Garage spaces
- 3
- Attached garage
- Yes
- Parking features
- Golf Cart Garage, Golf Cart Parking, Oversized
Exterior and lot
- Lot size
- 1.34 acres · 58,455 sq ft
- Roof
- Shingle
- Patio and porch
- Enclosed, Front Porch, Patio, Rear Porch, Screened
- Private pool
- Yes
- Pool features
- Gunite, Heated, In Ground, Lighting, Salt Water, Solar Heat
- View
- Trees/Woods, Water
- Waterfront
- No
Systems and utilities
- Heating
- Electric, Heat Pump
- Cooling
- Central Air, Zoned
Community and association
- Association (as listed)
- No
- Fee includes
- Pool, Recreational Facilities
- 55+ community (as listed)
- Yes
- CDD (as listed)
- Yes
Listing facts
- Home type
- Single Family Home
- Subdivision (MLS)
- THE VILLAGES
- MLS #
- G5117243
Listing courtesy of REALTY EXECUTIVES IN THE VILLAGES · 352-753-7500 · MLS# G5117243 · Pending · Subdivision THE VILLAGES · Listed Sep 22, 2026


About this listing data

Listings courtesy of Stellar MLS as distributed by MLS GRID
Based on information submitted to the MLS GRID as of November 8, 2026 at 8:17 PM EST. All data is obtained from various sources and may not have been verified by broker or MLS GRID. Supplied Open House Information is subject to change without notice. All information should be independently reviewed and verified for accuracy. Properties may or may not be listed by the office/agent presenting the information.
Listing data is for consumers’ personal, non-commercial use, only to identify homes they may want to buy. It is deemed reliable but not guaranteed by MLS GRID, and use may be subject to an end-user license agreement. Automated collection, scraping or redistribution of this data is prohibited.
Some IDX listings have been excluded from this website.
Scout Eveleth · Realty Executives in The Villages
DMCA / Copyright Notice
The Digital Millennium Copyright Act of 1998, 17 U.S.C. § 512 (the “DMCA”) provides recourse for copyright owners who believe that material appearing on the Internet infringes their rights under U.S. copyright law. If you believe in good faith that any content or material made available in connection with our website or services infringes your copyright, you (or your agent) may send us a notice requesting that the content or material be removed, or access to it blocked. Notices must be sent in writing by email to DMCAnotice@MLSGrid.com.
“The DMCA requires that your notice of alleged copyright infringement include the following information: (1) description of the copyrighted work that is the subject of claimed infringement; (2) description of the alleged infringing content and information sufficient to permit us to locate the content; (3) contact information for you, including your address, telephone number and email address; (4) a statement by you that you have a good faith belief that the content in the manner complained of is not authorized by the copyright owner, or its agent, or by the operation of any law; (5) a statement by you, signed under penalty of perjury, that the information in the notification is accurate and that you have the authority to enforce the copyrights that are claimed to be infringed; and (6) a physical or electronic signature of the copyright owner or a person authorized to act on the copyright owner’s behalf. Failure to include all of the above information may result in the delay of the processing of your complaint.
Designated Agent: Scout Eveleth, Realty Executives in The Villages, 11714 NE 62nd Terrace, Suite 300, The Villages, FL 32162, Phone 352-780-1479, Email dmca@scoutthevillages.com