1864 KEEL CT, THE VILLAGES, FL 34762
Single Family Home · Village of Newell
- Beds
- 4
- Baths
- 2
- Sq ft
- 2,555
- $ / sq ft
- $450
- Year built
- 2023
- Golf cart garage
- Screened lanai
- Private pool
- Water view
About this home
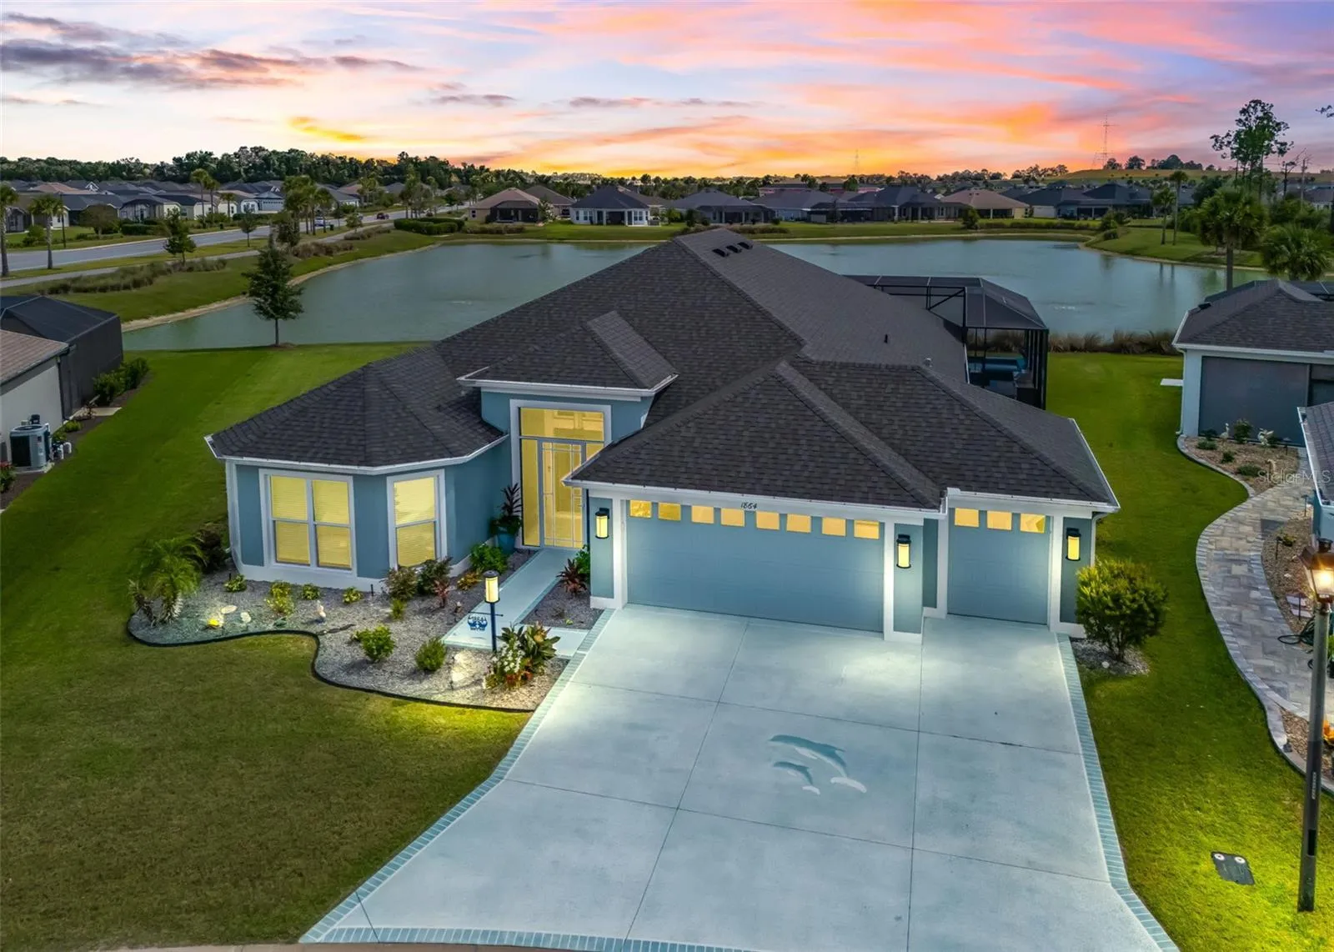
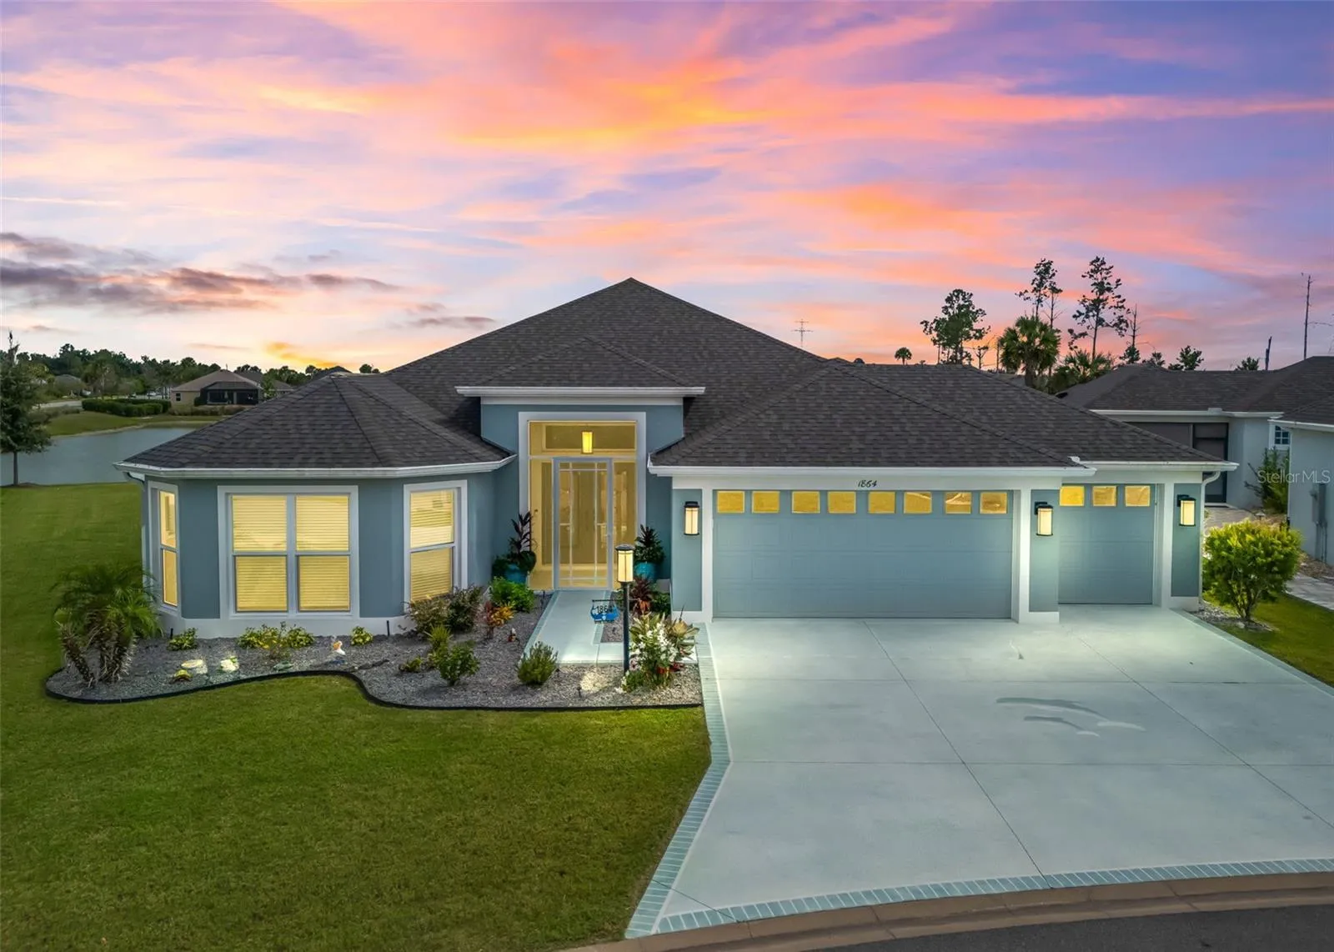
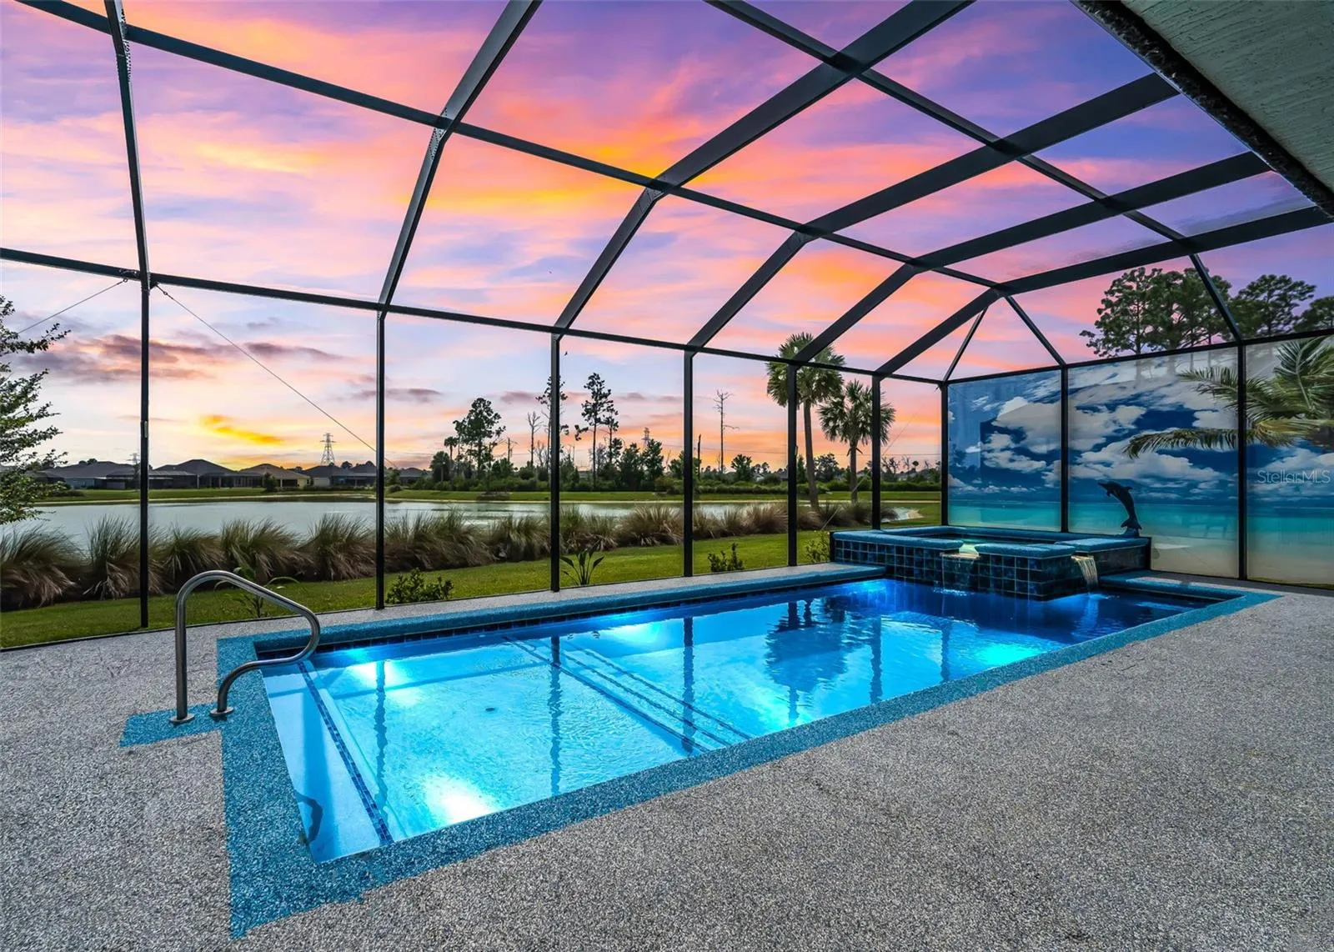
EXCEPTIONAL POOL HOME WITH BREATHTAKING WATER VIEW-Beautifully positioned on .22-acres with a spectacular resort-style outdoor living area. Offering 2,550sf under heat & air & over 3,700sf total, this exceptional home combines extraordinary indoor-outdoor living. A beautifully designed drive/walkway lead to screened porch & impressive leaded glass double-door entry. A foyer with coat closet welcomes you into the elegant main living area. 10' ceilings, arched entryways, elongated tile that create an immediate sense of luxury & spaciousness. The kitchen features gorgeous quartz, stunning backsplash, abundant cabinetry, pantry, apron-front sink, touch-activated faucet & smart stainless-steel appliance package. Oversized island provides exceptional storage, complemented by stylish pendants. Under/above cabinet lighting adds ambiance & functionality, while the adjoining dinette provides the perfect space for casual meals. The great room & kitchen showcase the home’s spectacular outdoor setting through two sets of stacking glass sliding doors, creating an effortless transition between the interior & pool area while framing the magnificent water view beyond. The spacious primary suite is highlighted by a picture window overlooking water. The luxurious en suite bath features vanities with dual square sinks, stone countertops, a beautiful glass/tiled walk-in shower, tower linen cabinet, a generous walk-in closet & private water closet. A desirable split-bedroom floor plan provides privacy for family/guests. The front bedroom features a tray ceiling and his-and-her closets, while 2 additional bedrooms have nice sized closets. The nicely appointed 2nd bath includes a gorgeous stone vanity, square sink & walk-in shower. But it is the outdoor living area that truly sets this home apart. Step outside to the vibrant pool that takes center stage against the backdrop of an incredible water view. The elevated 6-to-8-person hot tub features 2 waterfalls, creating a beautiful focal point & the soothing sound of moving water. In-pool sun ledge provides the perfect place to soak up the Florida sunshine. The expansive covered outdoor living area features ceiling fans and hurricane-rated automatic screens, allowing you to create an open-air environment or close the screens for additional protection. The covered outdoor kitchen is perfect for grilling. A beautiful privacy screen along one side of the pool allows for a secluded feel, while the expansive screened enclosure provides abundant room for multiple seating areas, a fire pit, or simply relaxing while watching the abundant Florida wildlife. Textured flooring provides a comfortable finishing touch throughout the outdoor area. An additional hedged area just outside lanai provides a private space for pets. The oversized laundry room is exceptional, offering a sink with cabinetry, hanging rod, front-load W/D, plus a folding counter & built-in desk. The extended two-car garage & golf cart feature epoxy flooring. Additional features - built-in closet systems in every closet, attic storage, large linen & Ring doorbell. Minutes from Eastport & Sawgrass, this remarkable residence offers an exceptional combination of privacy & resort-style amenities & convenient access to some of the area’s newest amenities. Separate Furniture Package Optional! Evolution Golf Cart conveys, making it easy to enjoy everything The Villages has to offer. Schedule your private tour & experience this exceptional property for yourself.
Cost to own
As listed. Verify before you buy.
Property taxes (current bill)
$12,831.79 / yr
Tax year 2025
Flood zone
X
Current taxes reflect the seller's exemptions and assessment. Taxes are often reset after a sale, so a low figure may rise for the next owner.
Monthly payment
Estimate
/ month
- Principal and interest
- Property taxes (current bill)
- $1,069
- Homeowners insurance
Features
Interior
- Full bathrooms
- 2
- Half bathrooms
- 0
- Flooring
- Carpet, Ceramic Tile
- Appliances
- Dishwasher, Dryer, Microwave, Range, Refrigerator, Tankless Water Heater, Washer
- Furnished
- Negotiable
Parking and garage
- Garage
- Yes
- Garage spaces
- 3
- Attached garage
- Yes
- Parking features
- Garage Door Opener, Golf Cart Garage, Golf Cart Parking
Exterior and lot
- Lot size
- 0.28 acres · 12,043 sq ft
- Roof
- Shingle
- Patio and porch
- Covered, Front Porch, Rear Porch, Screened
- Private pool
- Yes
- Pool features
- Gunite, In Ground
- View
- Water
- Waterfront
- No
Systems and utilities
- Heating
- Central
- Cooling
- Central Air
Community and association
- Association (as listed)
- Yes
- Association amenities
- Clubhouse, Fence Restrictions, Fitness Center, Golf Course, Pickleball Court(s), Pool, Recreation Facilities, Tennis Court(s)
- 55+ community (as listed)
- Yes
- CDD (as listed)
- Yes
Listing facts
- Home type
- Single Family Home
- Subdivision (MLS)
- THE VILLAGES
- MLS #
- G5118488
- Days on market
- 38
Listing courtesy of RE/MAX PREMIER REALTY · 352-460-4396 · MLS# G5118488 · Active · Subdivision THE VILLAGES · Listed Oct 1, 2026


About this listing data

Listings courtesy of Stellar MLS as distributed by MLS GRID
Based on information submitted to the MLS GRID as of November 8, 2026 at 9:17 PM EST. All data is obtained from various sources and may not have been verified by broker or MLS GRID. Supplied Open House Information is subject to change without notice. All information should be independently reviewed and verified for accuracy. Properties may or may not be listed by the office/agent presenting the information.
Listing data is for consumers’ personal, non-commercial use, only to identify homes they may want to buy. It is deemed reliable but not guaranteed by MLS GRID, and use may be subject to an end-user license agreement. Automated collection, scraping or redistribution of this data is prohibited.
Some IDX listings have been excluded from this website.
Scout Eveleth · Realty Executives in The Villages
DMCA / Copyright Notice
The Digital Millennium Copyright Act of 1998, 17 U.S.C. § 512 (the “DMCA”) provides recourse for copyright owners who believe that material appearing on the Internet infringes their rights under U.S. copyright law. If you believe in good faith that any content or material made available in connection with our website or services infringes your copyright, you (or your agent) may send us a notice requesting that the content or material be removed, or access to it blocked. Notices must be sent in writing by email to DMCAnotice@MLSGrid.com.
“The DMCA requires that your notice of alleged copyright infringement include the following information: (1) description of the copyrighted work that is the subject of claimed infringement; (2) description of the alleged infringing content and information sufficient to permit us to locate the content; (3) contact information for you, including your address, telephone number and email address; (4) a statement by you that you have a good faith belief that the content in the manner complained of is not authorized by the copyright owner, or its agent, or by the operation of any law; (5) a statement by you, signed under penalty of perjury, that the information in the notification is accurate and that you have the authority to enforce the copyrights that are claimed to be infringed; and (6) a physical or electronic signature of the copyright owner or a person authorized to act on the copyright owner’s behalf. Failure to include all of the above information may result in the delay of the processing of your complaint.
Designated Agent: Scout Eveleth, Realty Executives in The Villages, 11714 NE 62nd Terrace, Suite 300, The Villages, FL 32162, Phone 352-780-1479, Email dmca@scoutthevillages.com