The Villages, FL Real Estate

Homes for Sale in The Villages, FL

Save
Ask
Tour
Hide
Share
$379,900
51 Days On Site

1173 LONGENECKER LOOP
THE VILLAGES, FL 34762

For Sale|Single Family Residence|Active
3
Beds
2
Total Baths
2
Full Baths
1,574
SqFt
$241
/SqFt
2025
Built
Subdivision:
VILLAGES/SOUTHERN OAKS UN #237
County:
Sumter
Call Now: 352-780-1479
Is this the listing for you? We can help make it yours.
352-780-1479
1173 LONGENECKER LOOP1173 LONGENECKER LOOP1173 LONGENECKER LOOP1173 LONGENECKER LOOP
Save
Ask
Tour
Hide
Share

Mortgage Calculator

Monthly Payment (Est.)

Enter an interest rate to see your estimated monthly payment.
Calculator powered by Showcase IDX, a Constellation1 Company. Copyright ©2026 Information is deemed reliable but not guaranteed.

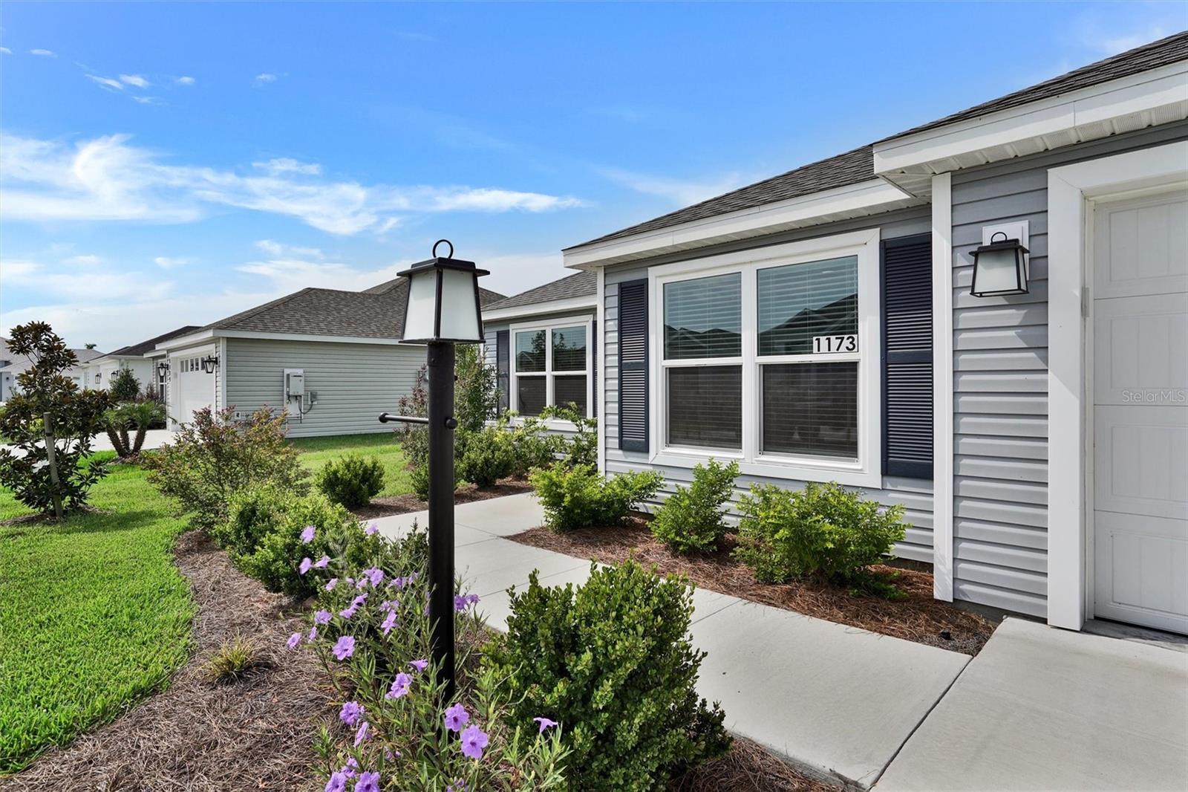
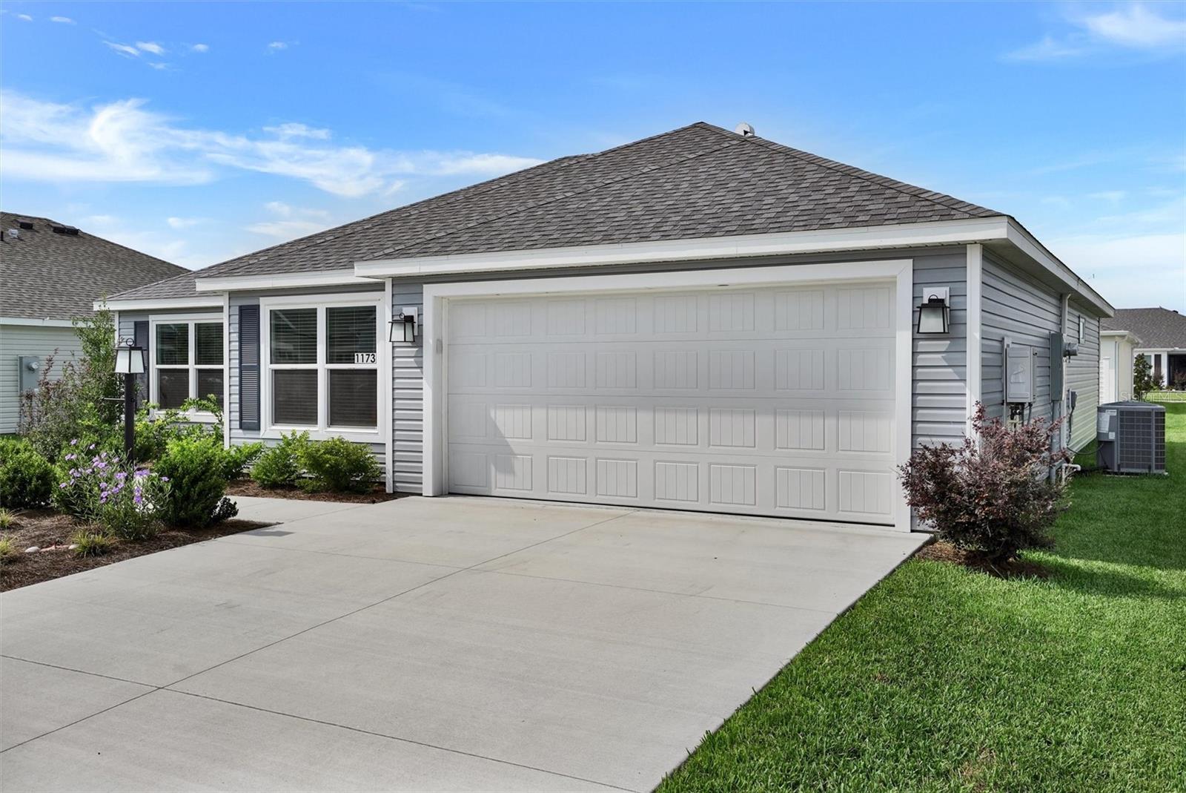
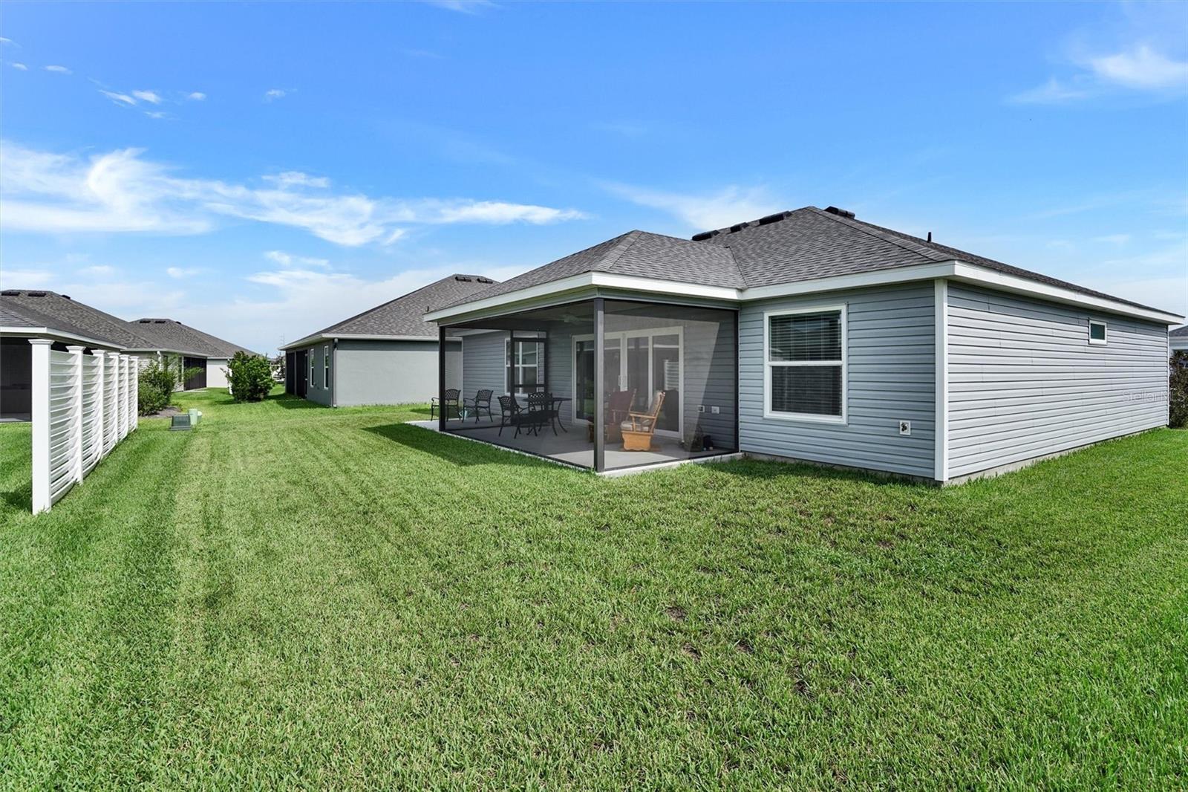
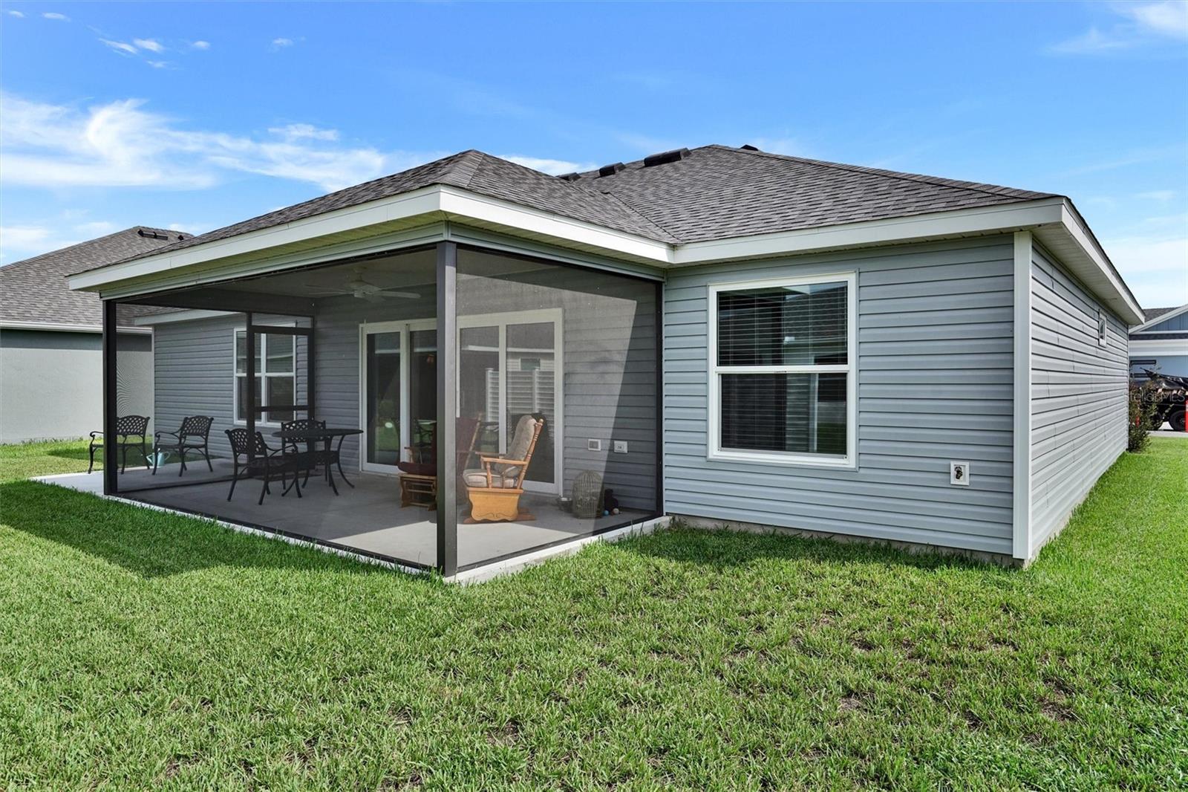
The Heart of Eastport! 2025 Designer Series Eagle, approximately one mile from Eastport Square! The quality and value sweet spot: Designer-level finishes, a full 3-bed, 2-bath, 2-car, over 1,500 sq ft. Inside: bright, volume ceilings, luxury vinyl plank and tile in the main living areas (carpet in bedrooms only), white cabinetry, quartz counters, eat-in kitchen, and stainless appliances. The primary suite features a tiled Roman shower, dual sinks, and a walk-in closet. A pocket door creates a private guest wing. Window treatments, ceiling fans, washer & dryer included. Out back: a spacious screened lanai and patio with privacy buffer. A like-new 4-seater Yamaha QuieTech available separately. Set on a quiet, low-traffic loop, a half mile to Waters Edge Rec and Postal, with a walking trail nearby and an easy golf car ride to Eastport dining, golf, and live entertainment. Note: Tax line estimate for 2026 includes county, fire, maintenance, and bond.

Save
Ask
Tour
Hide
Share
Listing Snapshot
Price 
$379,900
Days On Site 
51 Days
Bedrooms 
3
Inside Area (SqFt) 
1,574 sqft
Total Baths 
2
Full Baths 
2
Partial Baths 
N/A
Lot Size 
0.12 Acres
Year Built 
2025
MLS® Number 
TB8538958
Status 
Active
Property Tax 
$7,644
HOA/Condo/Coop Fees 
$204 monthly
Sq Ft Source 
Owner
Friends & Family
Recent Activity
4 weeks agoListing updated with changes from the MLS®
2 months agoListing first seen on site
General Features
Acres 
0.12
Attached Garage 
Yes
Direction Faces 
Northeast
Foundation 
Slab
Garage 
Yes
Garage Spaces 
2
Home Warranty 
Yes
Levels 
One
Parking 
DrivewayGarage Door OpenerGarage Faces RearAttached
Pets 
Yes
Property Sub Type 
Single Family Residence
Security 
Fire AlarmGated CommunitySecurity SystemSmoke Detector(s)
Sewer 
Public Sewer
SqFt Total 
5404
Style 
Other
Utilities 
Natural Gas AvailableCable AvailableElectricity AvailableElectricity ConnectedNatural Gas ConnectedPhone AvailableSewer AvailableSewer ConnectedWater AvailableWater Connected
Water Source 
Public
Zoning 
RES
Interior Features
Appliances 
DishwasherDisposalDryerMicrowaveRangeRefrigeratorTankless Water HeaterWasher
Cooling 
Central Air
Flooring 
CarpetTile
Furnished 
Unfurnished
Heating 
CentralElectricHeat PumpNatural Gas
Interior 
High CeilingsOpen FloorplanWalk-In Closet(s)
Laundry Features 
Gas Dryer HookupInsideLaundry RoomWasher Hookup
Window Features 
Double Pane WindowsLow Emissivity Windows
Balcony/Porch/Lanai 
Level - First
Dining Room 
Level - First
Kitchen 
Level - First
Living Room 
Level - First
Master Bedroom 
Level - First
Save
Ask
Tour
Hide
Share
Exterior Features
Construction Details 
Vinyl SidingFrame
Lot Features 
LevelNear Golf Course
Patio And Porch 
PatioPorchRear PorchScreened
Roof 
Shingle
Windows/Doors 
Double Pane WindowsLow Emissivity Windows
Community Features
Association Amenities 
ClubhouseFitness CenterGatedGolf CourseParkPlaygroundPoolRecreation FacilitiesSecurityTennis Court(s)Trail(s)
Association Fee 
$204.0
Association Fee Frequency 
Monthly
Community Features 
GatedClubhouseFitness CenterGolfParkPoolRestaurantSidewalksTennis Court(s)
MLS Area 
34762 - Okahumpka
Senior Community 
Yes
Township 
20S
Financing Terms Available 
CashConventional
Roads 
Asphalt
Listing courtesy of LISTED SIMPLY (800) 995-5879


Listing information is provided by Participants of the Stellar MLS. IDX information is provided exclusively for personal, non-commercial use, and may not be used for any purpose other than to identify prospective properties consumers may be interested in purchasing. Information is deemed reliable but not guaranteed. Properties displayed may be listed or sold by various participants in the MLS Copyright 2026, Stellar MLS.
Last checked: 2026-10-08 05:52 AM EDT

Neighborhood & Commute
Source: Walkscore
Disclosure: Community information and market data powered by Constellation Data Labs. Information is deemed reliable but not guaranteed.
Save
Ask
Tour
Hide
Share