The Villages, FL Real Estate
Homes for Sale in The Villages, FL
1230 CARVELLO DRIVETHE VILLAGES, FL 32162
Mortgage Calculator
Monthly Payment (Est.)
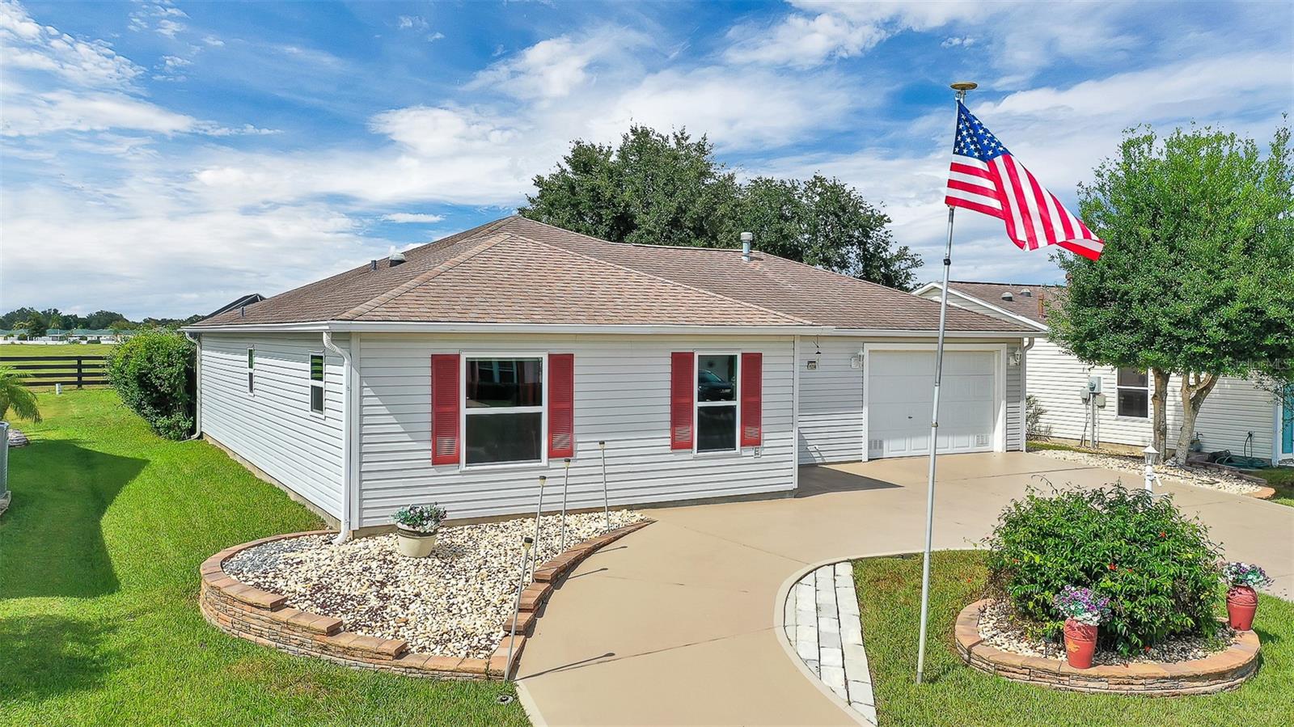
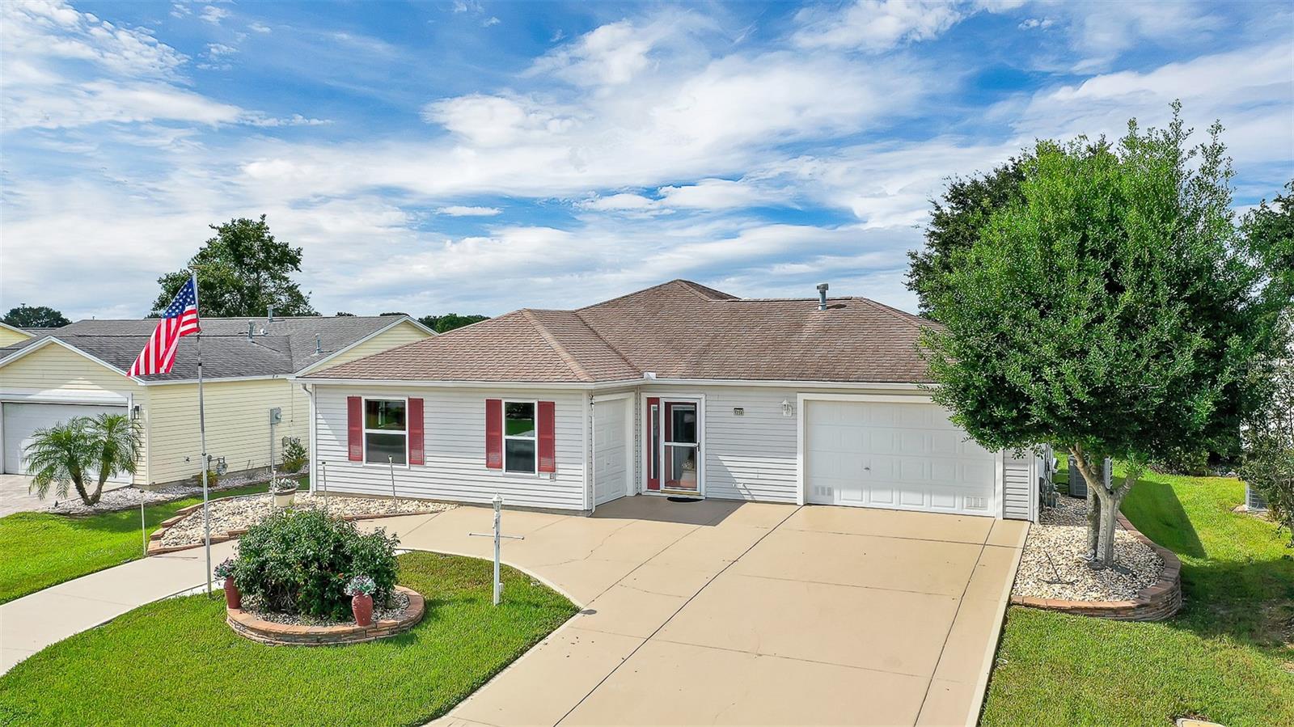
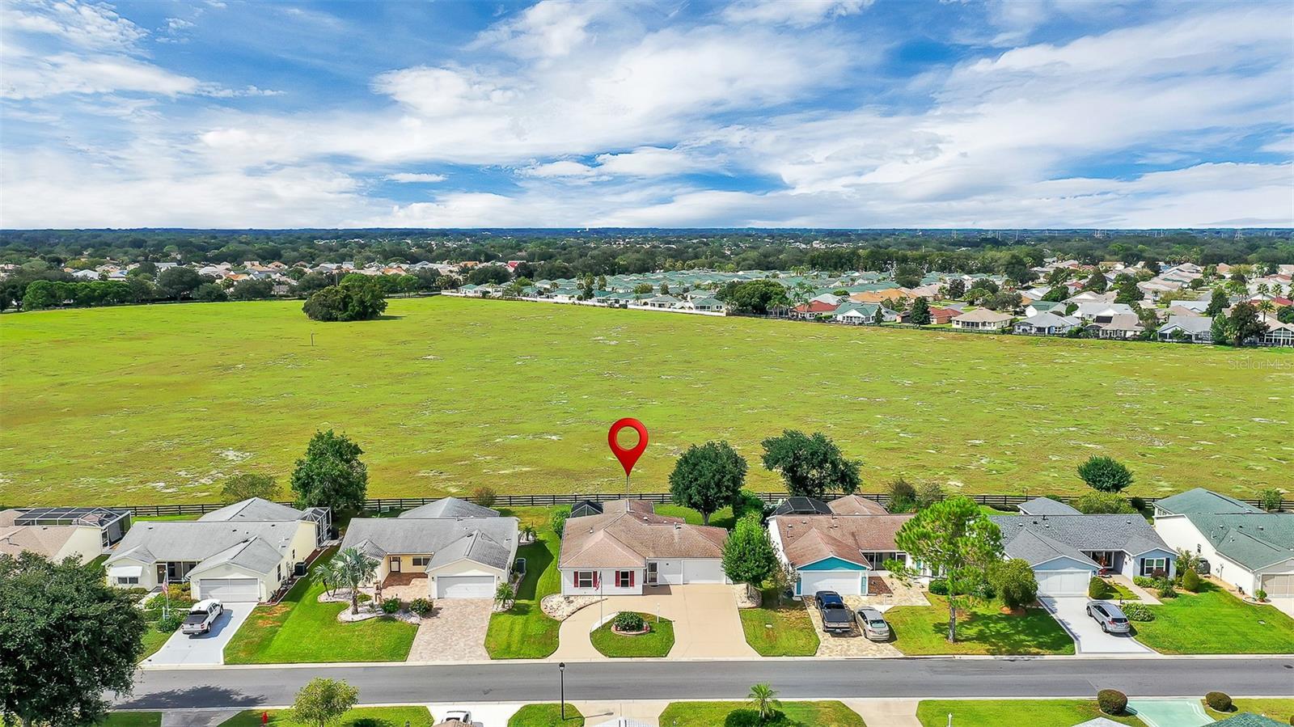
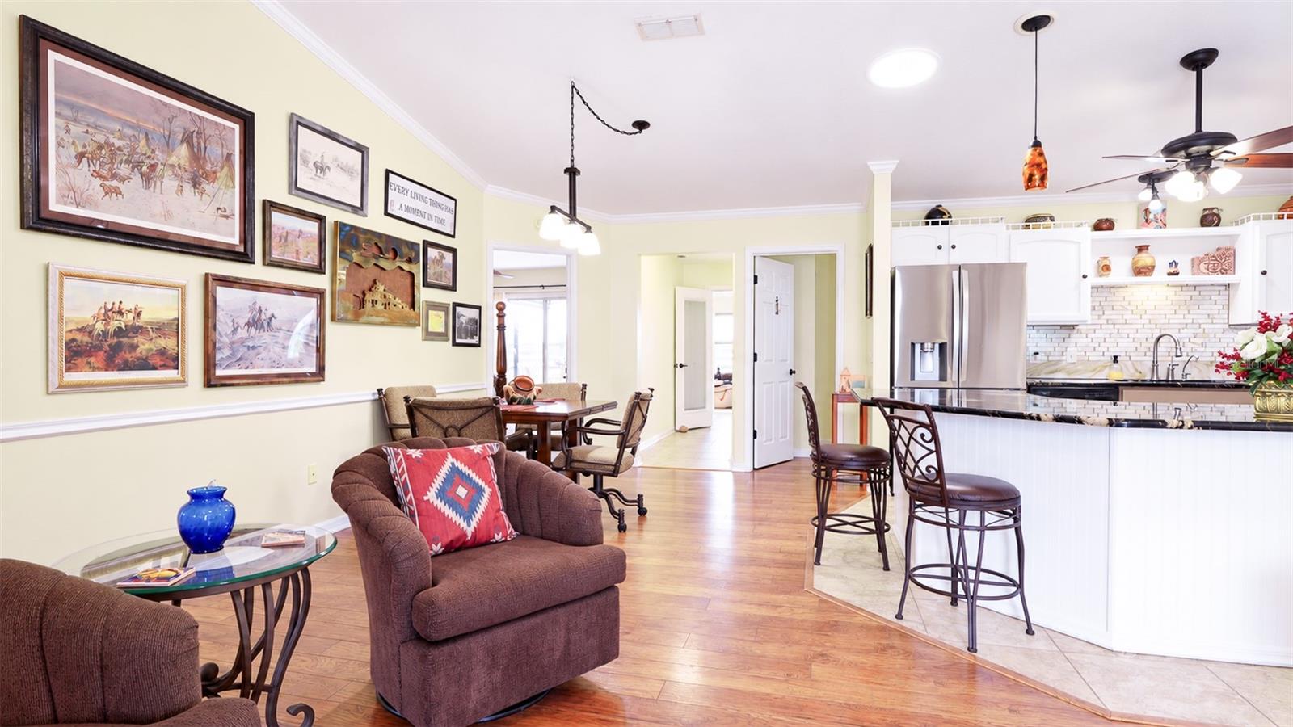
Enter an interest rate to see your estimated monthly payment.Discover a special blend of privacy, versatility, and the sought-after Villages lifestyle in this 4-bedroom, 2.5-bath home in the Village of Santiago! One of the property’s most remarkable features is the expansive 65-acre turtle preserve directly behind the home, offering peaceful natural views, added privacy, and no rear neighbors. Enjoy your morning coffee or unwind in the evening from the partially covered birdcage while taking in the tranquil surroundings and beautiful Florida sunsets. Inside, the home welcomes you with vaulted ceilings, crown molding, and abundant natural light enhanced by three solar tubes. The kitchen offers granite countertops, stainless steel appliances, a decorative tile backsplash, and generous storage, making it both functional and inviting. Tile and laminate flooring extend throughout much of the home, complemented by carpeting in two bedrooms. The flexible floor plan offers two bedrooms, each featuring its own built-in Murphy bed, providing versatile space for overnight guests, family visits, or a home office while maximizing everyday living space. A rear addition featuring a cozy fireplace and half bath offers even more flexibility and can serve as a fourth bedroom, additional living area, or private retreat. Outdoor living and convenience continue with a circular driveway providing additional parking, a 1.5-car garage, and a separate golf cart garage. A remote-controlled garage screen adds comfort and ventilation, while a water filtration system provides an added everyday convenience. The bond is PAID, offering another valuable advantage for the next owner. Ideally situated near the Savannah Center and Southern Trace Shopping Plaza, this home offers convenient access to shopping, dining, golf, recreation, and entertainment. Enjoy the distinctive golf-cart-friendly lifestyle of The Villages, where golf carts are a popular way to get around and access many community destinations. With its versatile floor plan, dedicated golf cart storage, and peaceful preserve setting, this Santiago home offers a wonderful opportunity to enjoy an active lifestyle while savoring the privacy and natural beauty of a preserve-fronting backyard. Come experience the space, flexibility, and tranquility that make this home a unique place to call home!
| 6 hours ago | Listing updated with changes from the MLS® | |
| 4 days ago | Listing first seen on site |

Listing information is provided by Participants of the Stellar MLS. IDX information is provided exclusively for personal, non-commercial use, and may not be used for any purpose other than to identify prospective properties consumers may be interested in purchasing. Information is deemed reliable but not guaranteed. Properties displayed may be listed or sold by various participants in the MLS Copyright 2026, Stellar MLS.
Last checked: 2026-10-13 07:51 PM EDT
Did you know? You can invite friends and family to your search. They can join your search, rate and discuss listings with you.