The Villages, FL Real Estate
Homes for Sale in The Villages, FL
2311 GLADE RUNTHE VILLAGES, FL 32162
Mortgage Calculator
Monthly Payment (Est.)
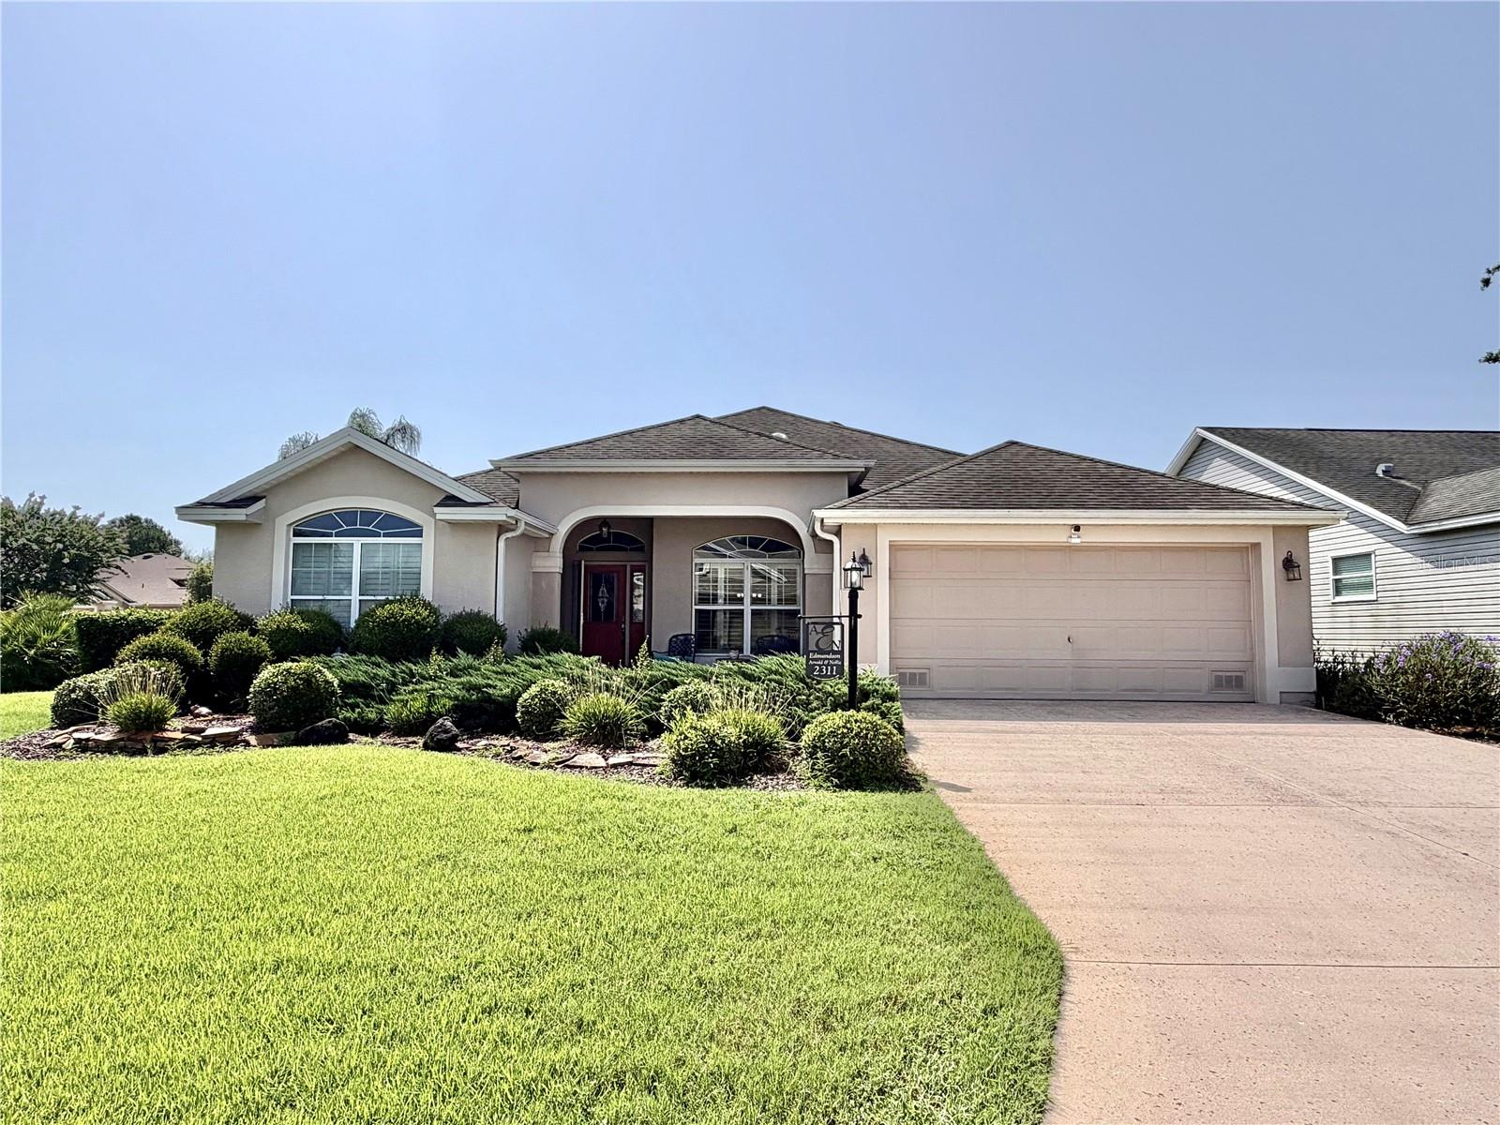
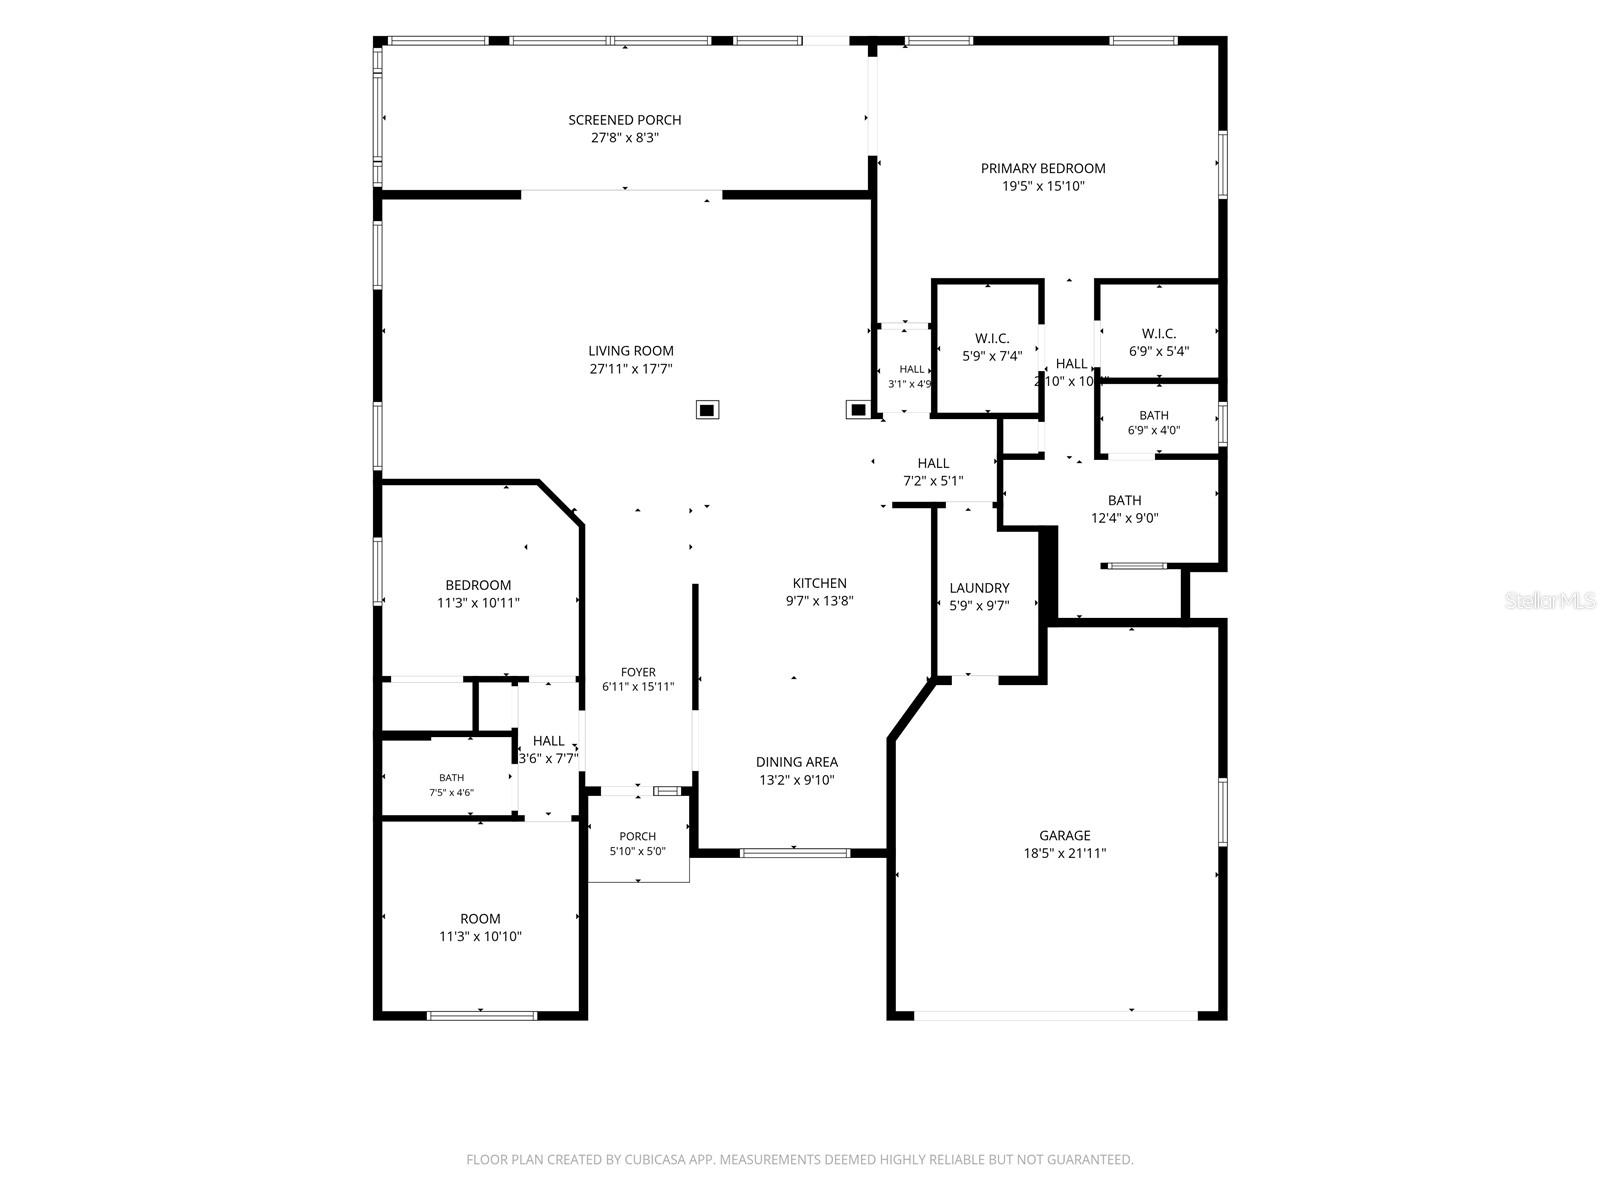
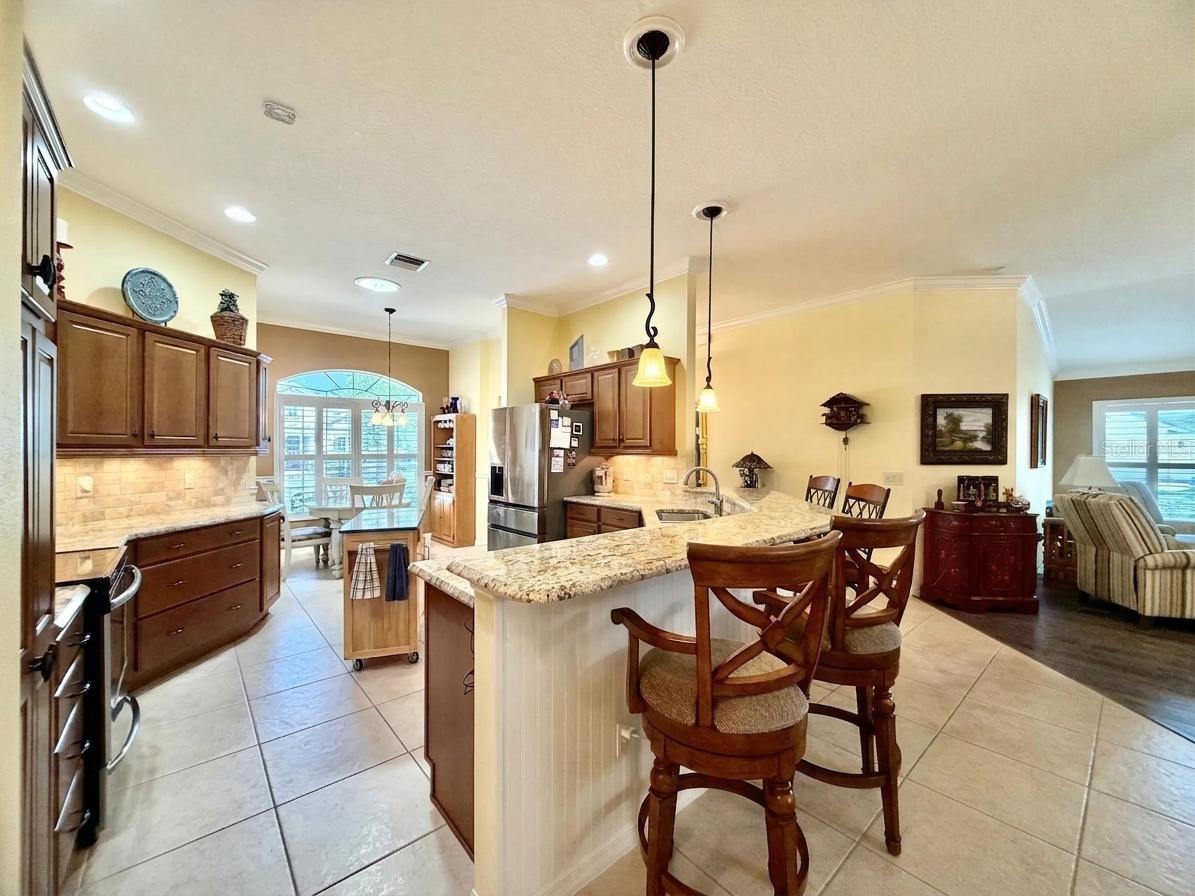
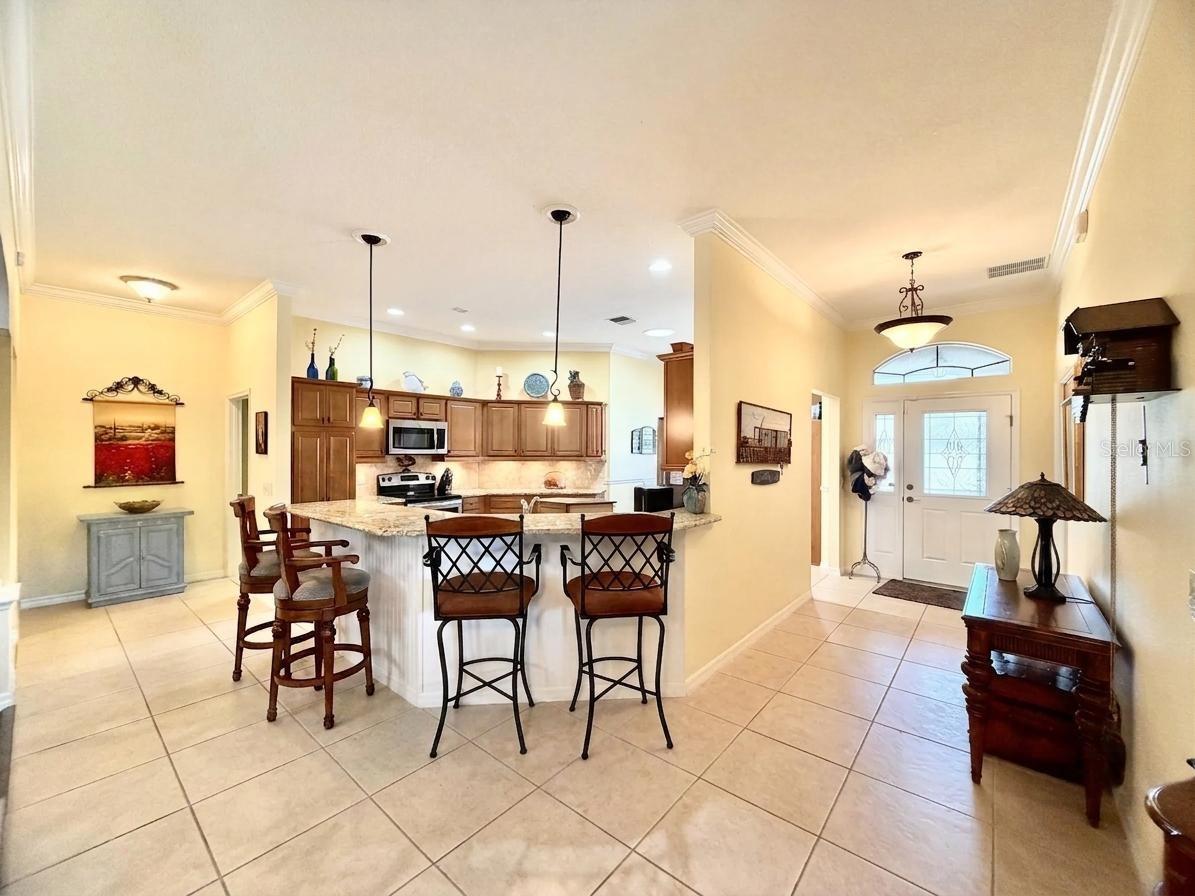
Enter an interest rate to see your estimated monthly payment.**Beautiful 3-Bedroom Home in The Villages with Upgraded Finishes & Enclosed Florida Room** Welcome home to this beautifully maintained **3-bedroom, 2-bath residence** in the highly sought-after **The Villages**. Designed for both comfort and convenience, this home offers thoughtful upgrades, an inviting layout, and the easy Florida lifestyle you've been looking for. Step inside to a welcoming foyer with ceramic tile flooring that flows seamlessly through the kitchen, breakfast area, and laundry room. The guest bedrooms are privately situated toward the front of the home and feature luxury vinyl plank flooring along with a nearby full guest bathroom. The spacious kitchen is equipped with **granite countertops**, stylish **pendant lighting**, under-cabinet lighting, and ample workspace, making it perfect for everyday living and entertaining. Throughout the home, you'll appreciate the timeless elegance of **plantation shutters**, adding both charm and privacy. The owner's suite is a relaxing retreat featuring **his-and-hers closets**, dual vanities, a private water closet, and a **barrier-free walk-in shower** complete with handicap safety rails for added accessibility. Luxury vinyl plank flooring continues into the primary bedroom for a warm, modern feel. Enjoy Florida living year-round in the **enclosed Florida room**, also finished with luxury vinyl plank flooring, or relax in the screened lanai featuring convenient pull-down shades for added comfort and privacy. Additional highlights include a **2-car garage**, indoor laundry room with a utility sink, **ADT security system**, and an irrigation sprinkler system to help keep the landscaping looking its best. Located in the heart of **The Villages**, this move-in-ready home offers the perfect combination of comfort, style, and low-maintenance living while providing easy access to shopping, dining, recreation, golf, and the community's world-renowned amenities. Schedule your private showing today and experience everything this exceptional Villages home has to offer!
| 3 weeks ago | Listing updated with changes from the MLS® | |
| a month ago | Price changed to $490,000 | |
| 3 months ago | Listing first seen on site |

Listing information is provided by Participants of the Stellar MLS. IDX information is provided exclusively for personal, non-commercial use, and may not be used for any purpose other than to identify prospective properties consumers may be interested in purchasing. Information is deemed reliable but not guaranteed. Properties displayed may be listed or sold by various participants in the MLS Copyright 2026, Stellar MLS.
Last checked: 2026-10-09 05:43 PM EDT
Did you know? You can invite friends and family to your search. They can join your search, rate and discuss listings with you.