The Villages, FL Real Estate
Homes for Sale in The Villages, FL
Save
Ask
Tour
Hide
$299,995
166 Days On Site
17637 SE 80TH ALTAMAHA COURTTHE VILLAGES, FL 32162
For Sale|Single Family Residence|Active
3
Beds
2
Total Baths
2
Full Baths
1,392
SqFt
$216
/SqFt
2003
Built
Subdivision:
THE VILLAGES OF SUMTER-VILLAGE OF PIEDMONT
County:
Marion
Call Now: 352-780-1479
Is this the listing for you? We can help make it yours.
352-780-1479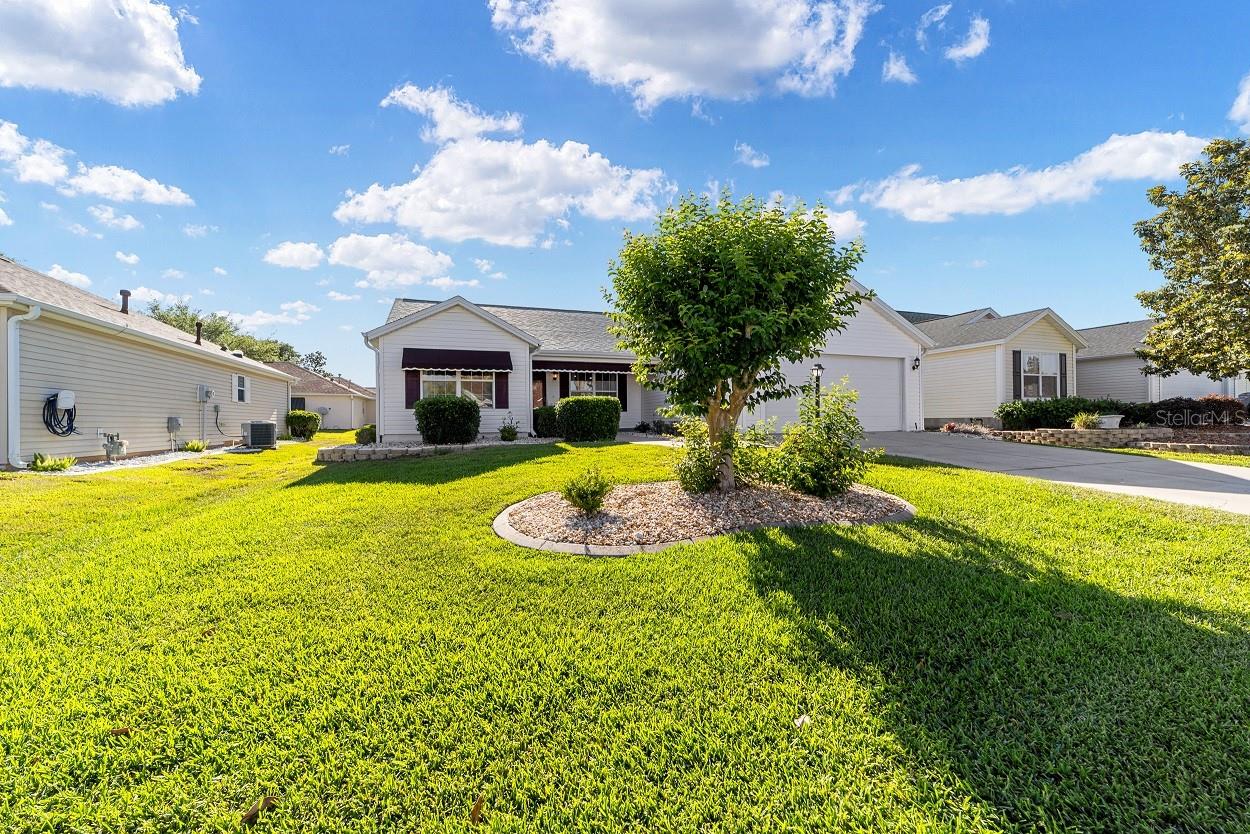
Save
Ask
Tour
Hide
Mortgage Calculator
Monthly Payment (Est.)
Enter an interest rate to see your estimated monthly payment.Calculator powered by Showcase IDX, a Constellation1 Company. Copyright ©2026 Information is deemed reliable but not guaranteed.
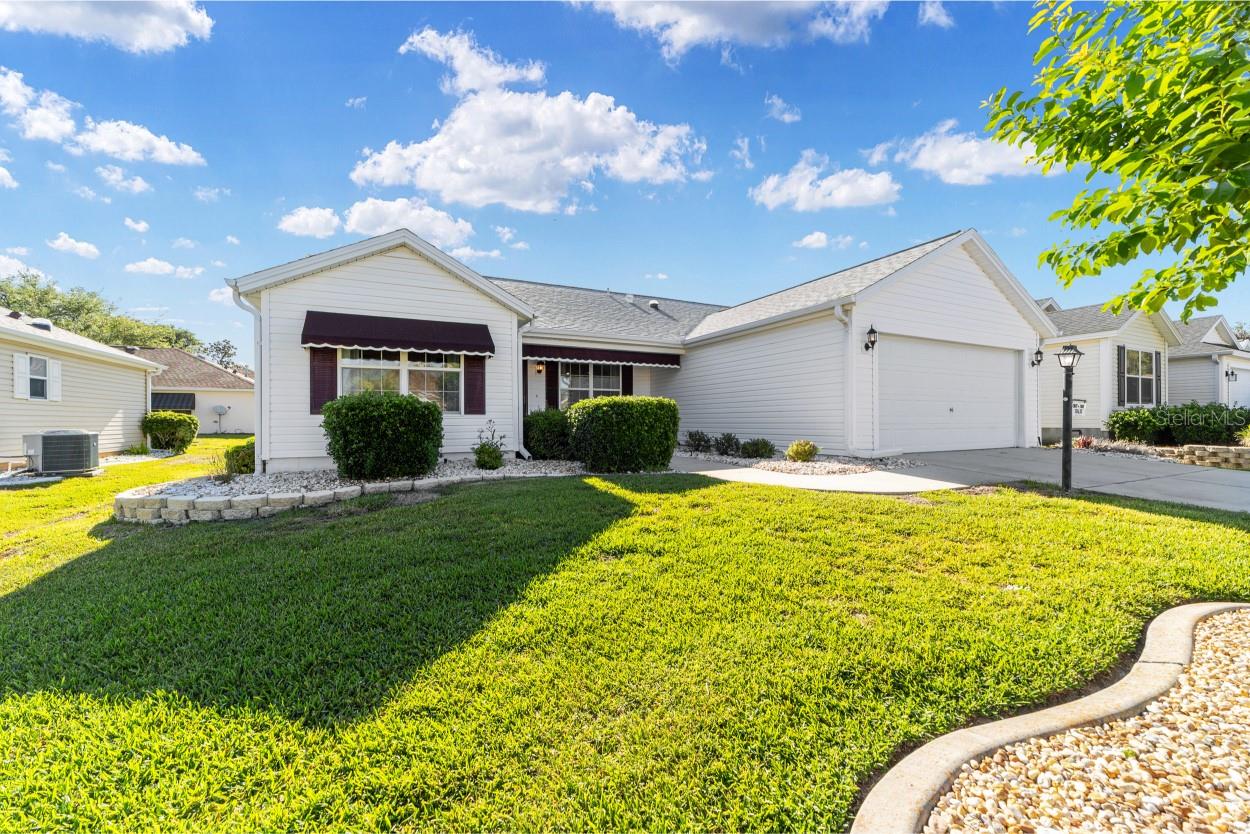
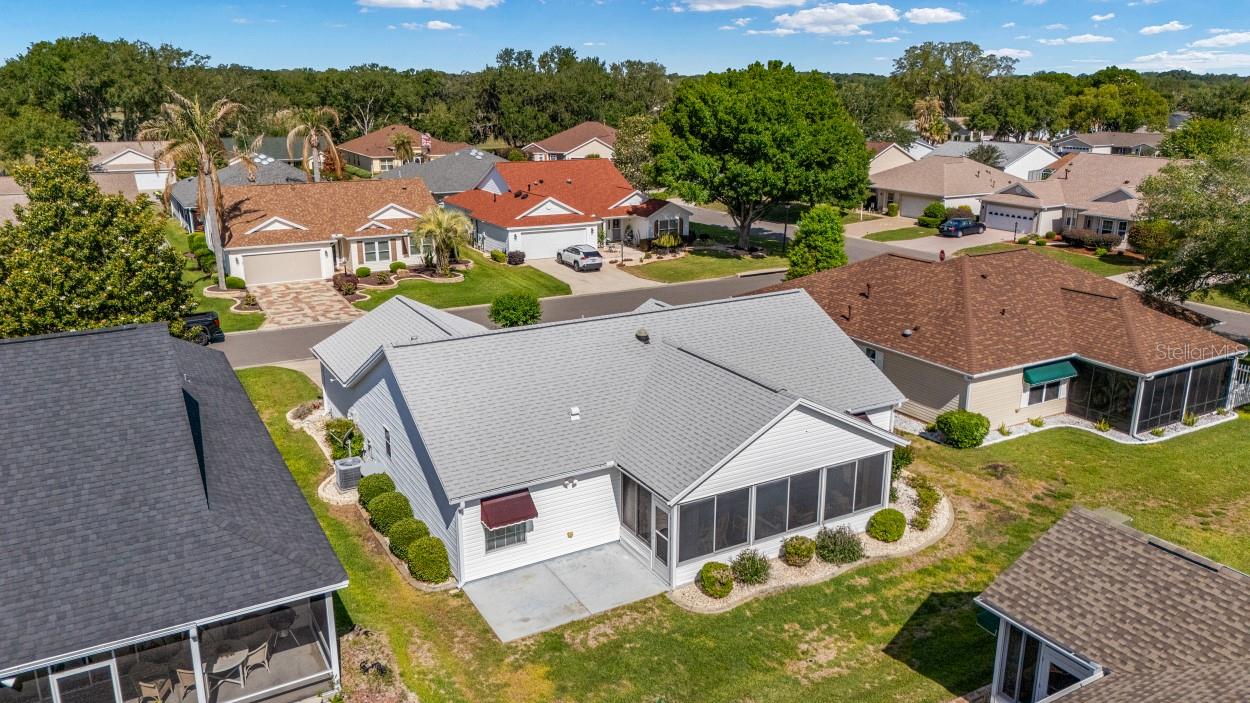
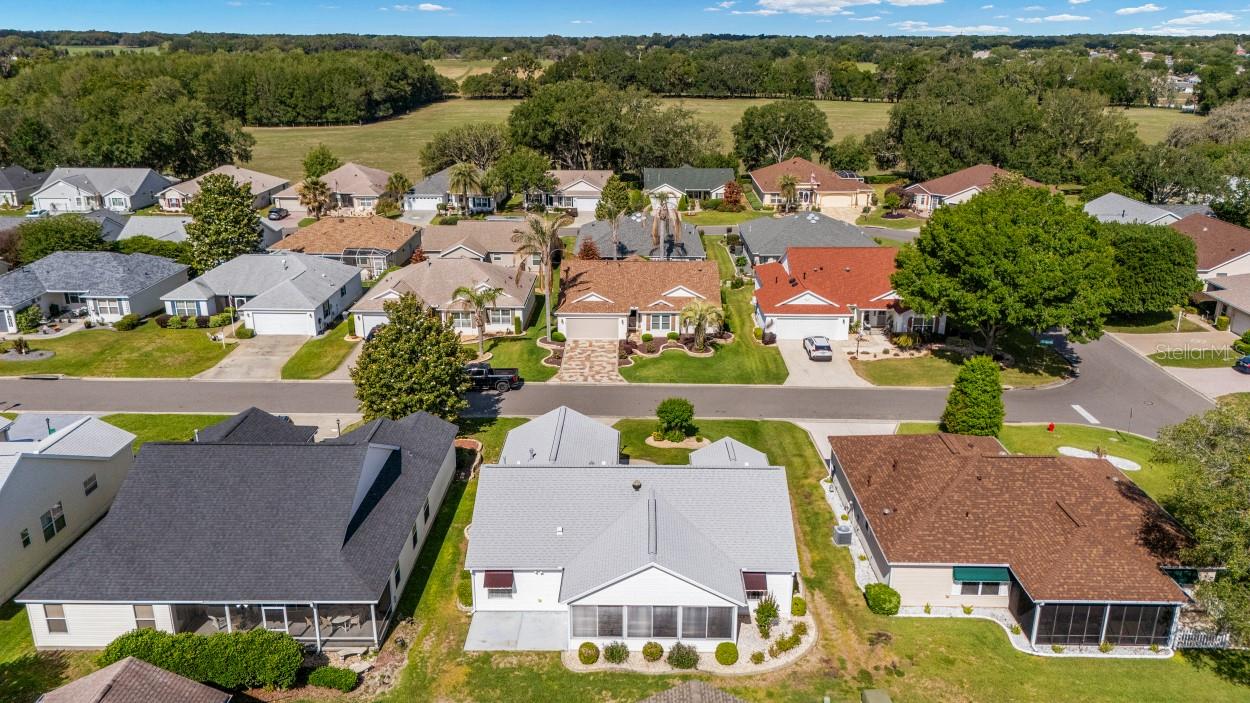
Step inside to a welcoming floor plan with plenty of space for relaxing and entertaining. The 3 bedrooms provide flexibility for guests, a home office, or hobbies, while 2 full bathrooms add everyday convenience. The primary suite features a generous walk-in closet and a private en-suite bath. Enjoy Florida living year round in the enclosed lanai - ideal for morning coffee or evening relaxation and access to world-class amenities including golf courses,, pools, recreational centers, dining and endless social activities. Best of all, this home comes with NO BOND, giving you an added financial advantage and even more reason to make your move to The Villages!
Save
Ask
Tour
Hide
Listing Snapshot
Price
$299,995
Days On Site
166 Days
Bedrooms
3
Inside Area (SqFt)
1,392 sqft
Total Baths
2
Full Baths
2
Partial Baths
N/A
Lot Size
0.12 Acres
Year Built
2003
MLS® Number
OM723515
Status
Active
Property Tax
$3,262.71
HOA/Condo/Coop Fees
$408 monthly
Sq Ft Source
Public Records
Friends & Family
Recent Activity
| 6 days ago | Listing updated with changes from the MLS® | |
| 6 days ago | Price changed to $299,995 | |
| 5 months ago | Listing first seen on site |
General Features
Acres
0.12
Attached Garage
Yes
Direction Faces
Southeast
Foundation
Slab
Garage
Yes
Garage Spaces
2
Levels
One
Parking
Attached
Pets
Yes
Property Sub Type
Single Family Residence
Sewer
Public Sewer
SqFt Total
2279
Utilities
Electricity Connected
Water Source
Public
Zoning
RESIDENTIA
Interior Features
Appliances
CooktopDishwasherDisposalMicrowaveRangeRefrigerator
Cooling
Central Air
Flooring
CarpetLaminateVinyl
Furnished
Unfurnished
Heating
Natural Gas
Interior
Open FloorplanWalk-In Closet(s)
Laundry Features
Inside
Window Features
Skylight(s)
Bathroom 2
Dimensions - 11x12Level - First
Bathroom 3
Dimensions - 10x11Level - First
Kitchen
Dimensions - 10.4x10.4Level - First
Living Room
Dimensions - 15.4x10.11Level - First
Master Bedroom
Dimensions - 13.2x14.8Level - First
Save
Ask
Tour
Hide
Exterior Features
Construction Details
Vinyl Siding
Exterior
Awning(s)
Roof
Shingle
Windows/Doors
Skylight(s)
Community Features
Association Fee
$204.0
Association Fee Frequency
Monthly
Additional Association Fee
$204.0
Additional Association Fee Frequency
Monthly
MLS Area
32162 - Lady Lake/The Villages
Senior Community
Yes
Township
17
Roads
Asphalt
Schools
School District
Unknown
Elementary School
Harbour View Elementary School
Middle School
Lake Weir Middle School
High School
Belleview High School
Listing courtesy of KELLER WILLIAMS CORNERSTONE RE (352) 547-1080

Listing information is provided by Participants of the Stellar MLS. IDX information is provided exclusively for personal, non-commercial use, and may not be used for any purpose other than to identify prospective properties consumers may be interested in purchasing. Information is deemed reliable but not guaranteed. Properties displayed may be listed or sold by various participants in the MLS Copyright 2026, Stellar MLS.
Last checked: 2026-10-08 05:52 AM EDT
Listing information is provided by Participants of the Stellar MLS. IDX information is provided exclusively for personal, non-commercial use, and may not be used for any purpose other than to identify prospective properties consumers may be interested in purchasing. Information is deemed reliable but not guaranteed. Properties displayed may be listed or sold by various participants in the MLS Copyright 2026, Stellar MLS.
Last checked: 2026-10-08 05:52 AM EDT
Neighborhood & Commute
Source: Walkscore
Disclosure: Community information and market data powered by Constellation Data Labs. Information is deemed reliable but not guaranteed.
Save
Ask
Tour
Hide