The Villages, FL Real Estate
Homes for Sale in The Villages, FL
1398 SHOREWOOD STREETTHE VILLAGES, FL 32162
Mortgage Calculator
Monthly Payment (Est.)
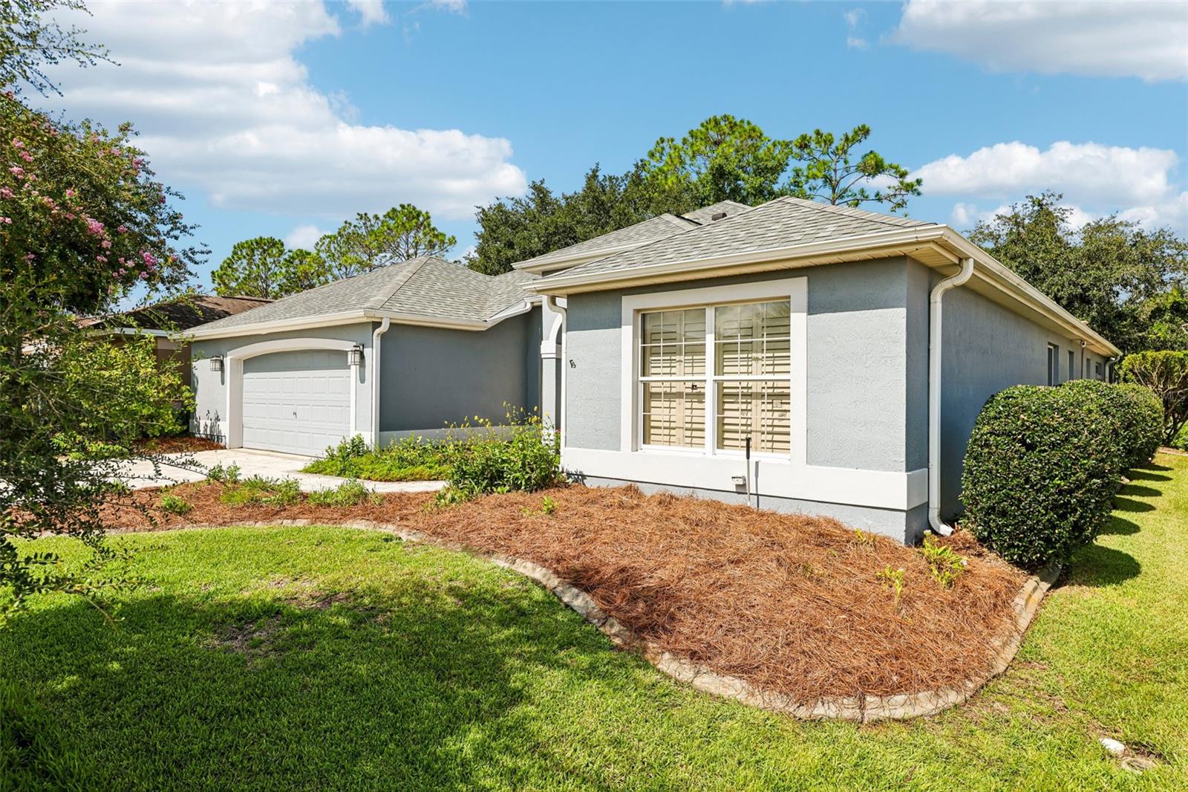
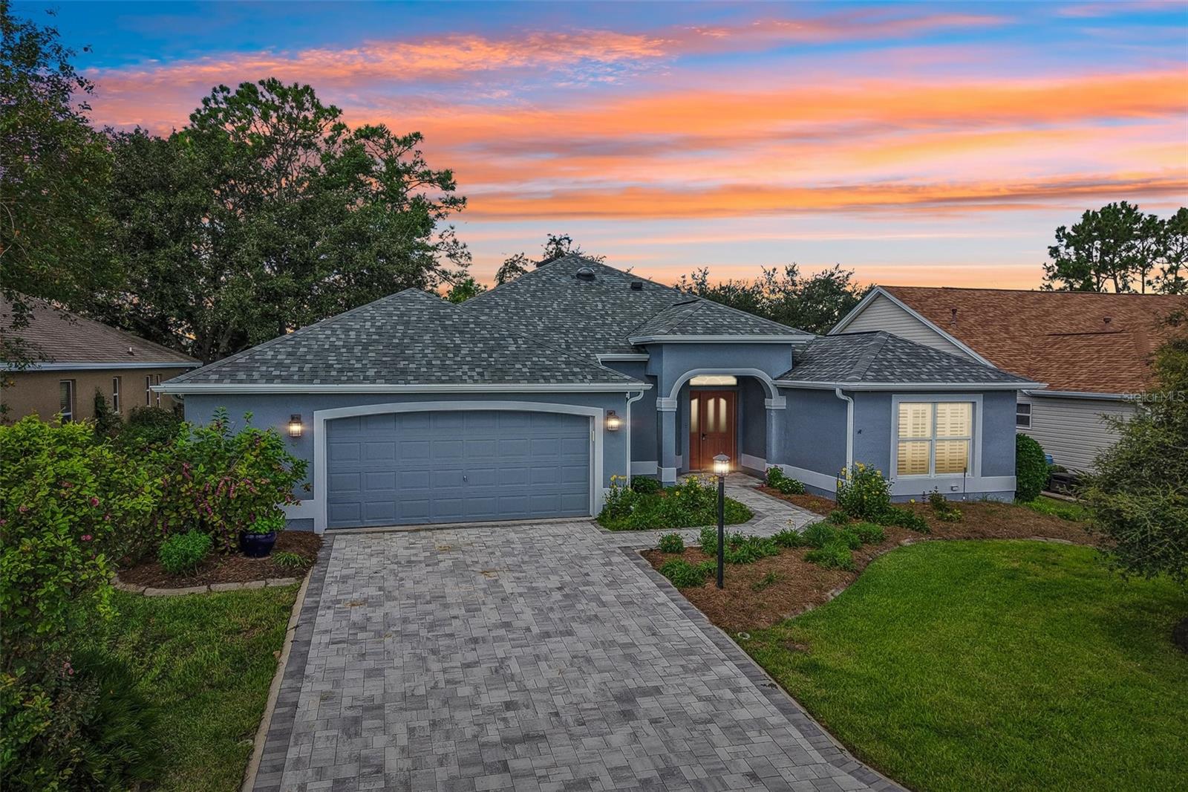
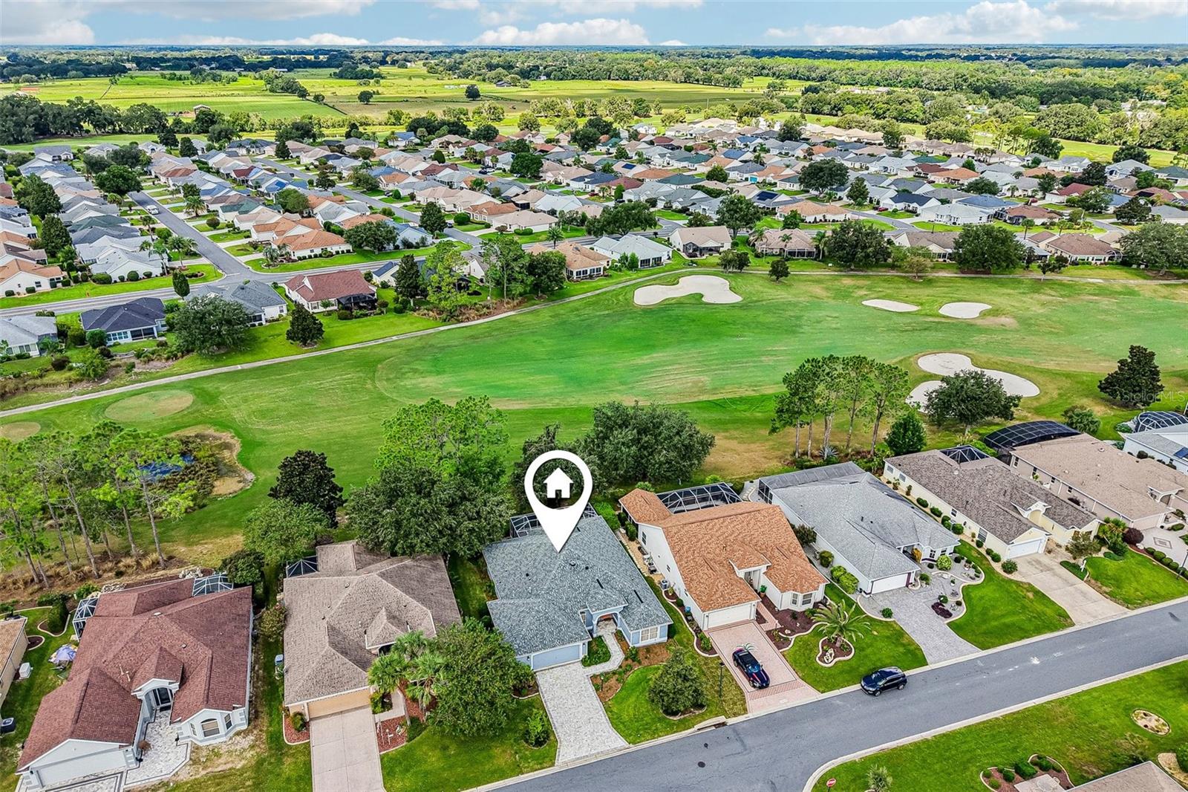
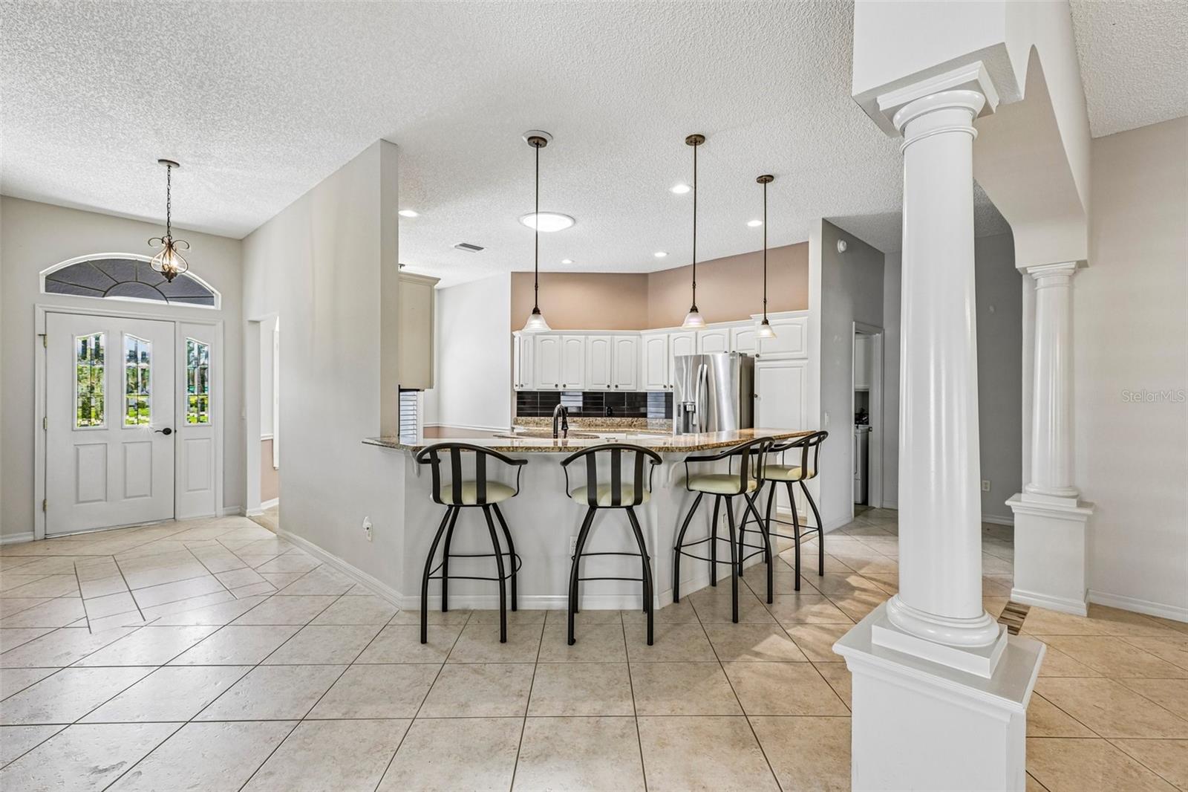
Enter an interest rate to see your estimated monthly payment.Virtually Staged. GOLF-FRONT LIVING WITH STUNNING VIEWS IN THE VILLAGES! Welcome to this beautifully appointed 3-bedroom, 2-bath home offering 2,287 square feet of spacious, light-filled living in the sought-after Village of Glenbrook. Ideally positioned on the 8th tee of the Fox Run Glenview Championship Golf Course, this home delivers an exceptional combination of comfort, style, and spectacular surroundings. From the east-facing front entry, enjoy beautiful morning light and the opportunity to watch rocket launches from Cape Kennedy. Inside, soaring vaulted ceilings enhance the open and airy floor plan, while the kitchen serves as the heart of the home with granite countertops, abundant cabinetry and counter space, a breakfast bar, and breakfast nook. The kitchen opens beautifully to the dining and living areas, which flow into a fully enclosed Florida room featuring elegant built-in arches and columns that create an impressive extended living space. The enclosed lanai also offers built-in shelves and cupboards, providing additional storage and display space while adding to the functionality of this inviting area. The desirable split-bedroom layout offers spacious accommodations, while the primary suite features an en-suite bath with an oversized L-shaped dual-sink vanity and walk-in shower. Outside, find the screened lanai and take in sweeping golf-course views and spectacular sunsets. The lushly landscaped backyard creates a beautiful outdoor retreat. Recent improvements include a new paver driveway and pathway (2023), a 50-gallon gas water heater (2023), and replacement of all smoke detectors throughout the home in 2026. The oversized two-car garage also provides ample room for golf carts. Just minutes from Glenview Country Club, Savannah Center, Polo Grounds, recreation centers, pools, Costco, shopping, dining, entertainment, and medical offices, this home puts the best of The Villages right at your fingertips. From morning coffee overlooking the course to breathtaking sunsets and unforgettable rocket launches, this is more than a home, it is a place to enjoy everything that makes life in The Villages so special. Mortgage savings may be available for buyers of this listing.
| 3 days ago | Listing updated with changes from the MLS® | |
| 2 weeks ago | Status changed to Active | |
| 2 months ago | Listing first seen on site |

Listing information is provided by Participants of the Stellar MLS. IDX information is provided exclusively for personal, non-commercial use, and may not be used for any purpose other than to identify prospective properties consumers may be interested in purchasing. Information is deemed reliable but not guaranteed. Properties displayed may be listed or sold by various participants in the MLS Copyright 2026, Stellar MLS.
Last checked: 2026-10-08 05:52 AM EDT