The Villages, FL Real Estate
Homes for Sale in The Villages, FL
1129 SANTA CRUZ DRIVETHE VILLAGES, FL 32162
Mortgage Calculator
Monthly Payment (Est.)
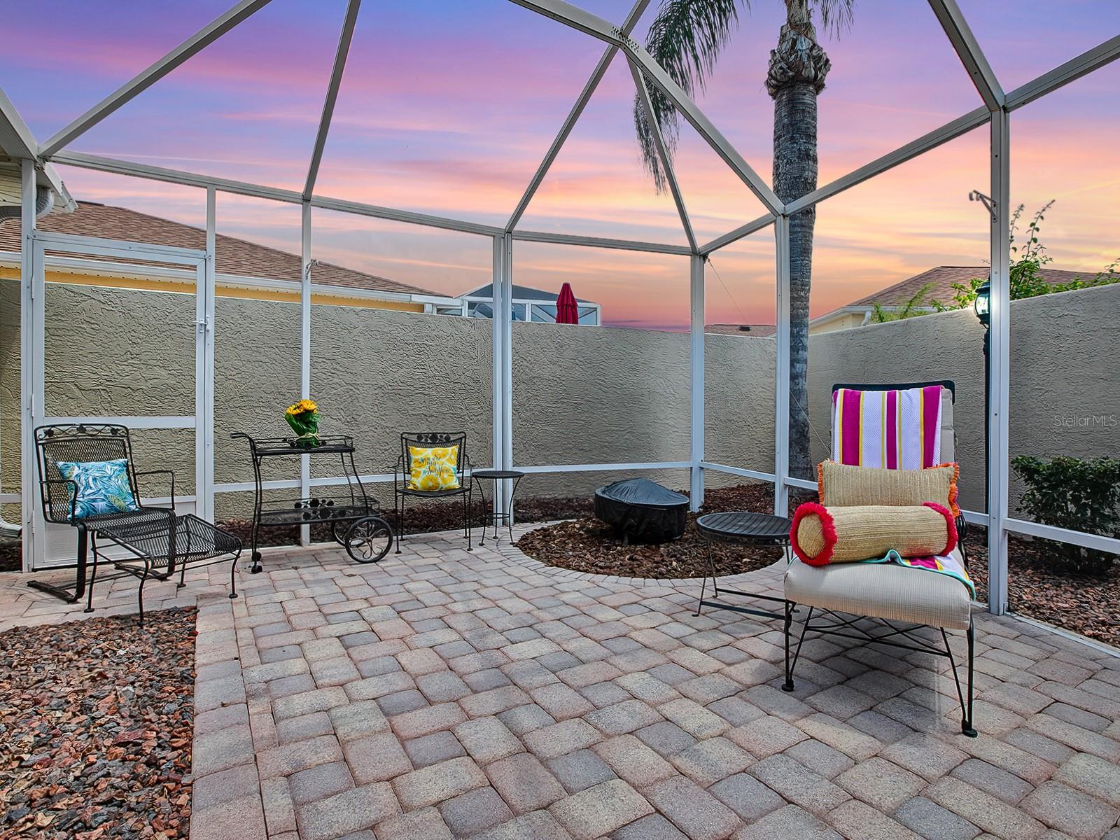
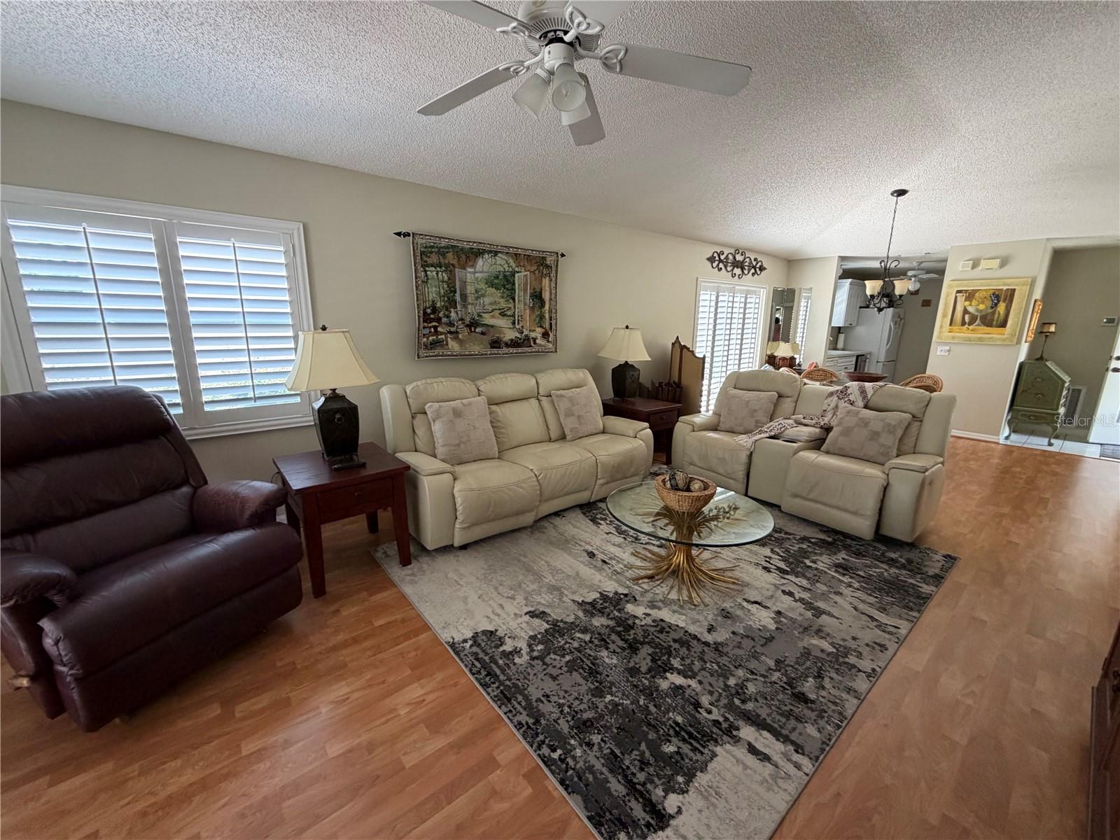
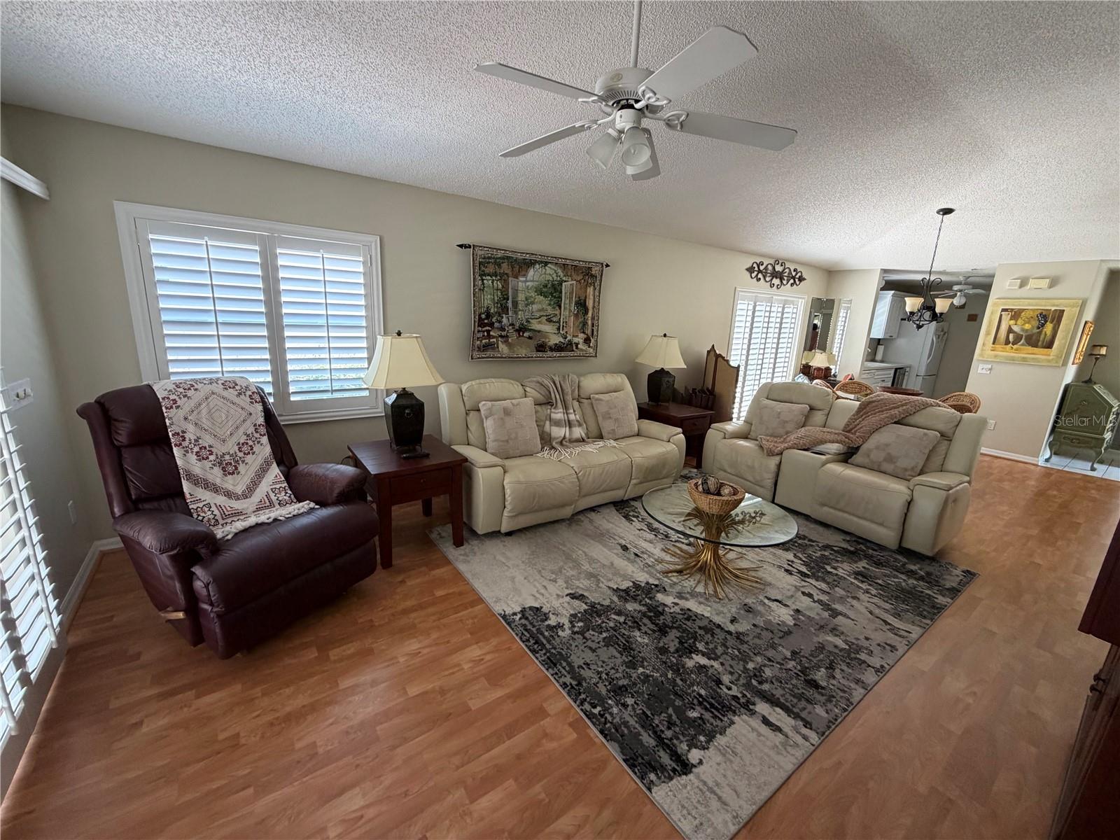
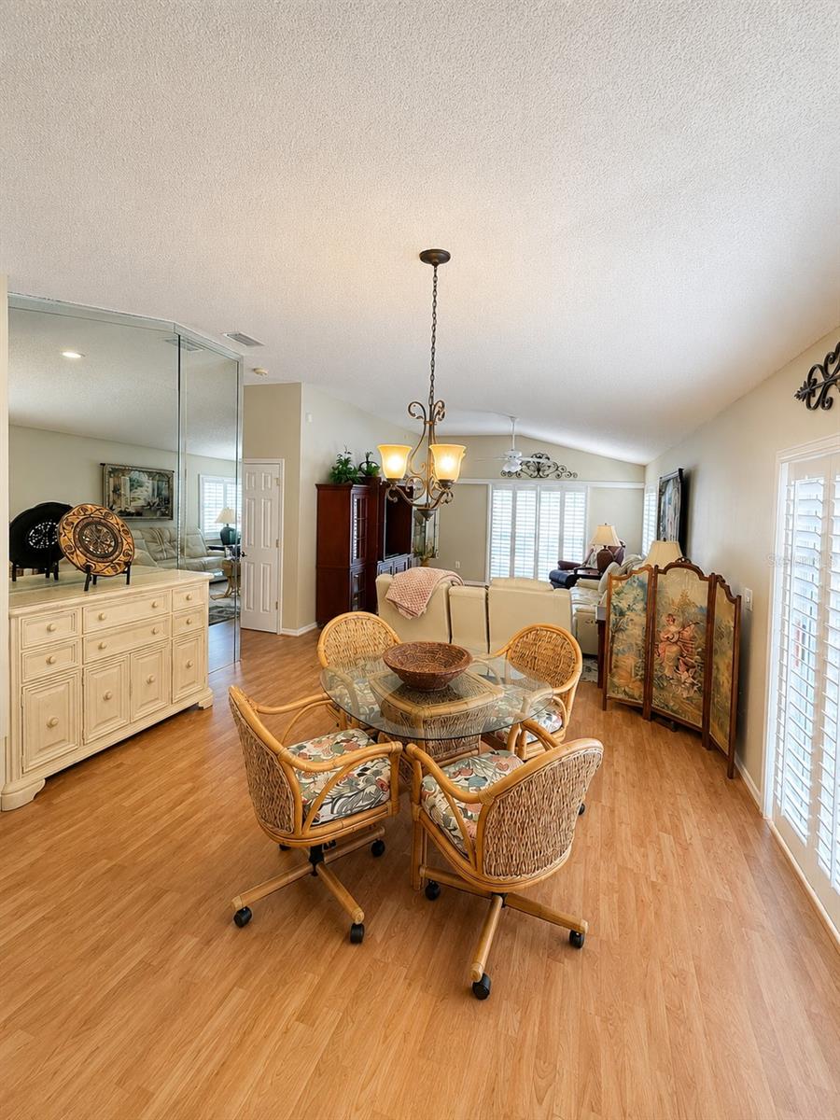
Enter an interest rate to see your estimated monthly payment.12 MONTH LEASE ONLY / FULLY FENCED / FULLY FURNISHED / VERY PRIVATE, COURTYARD VILLA - so close to Glenview Country Club, Lopez Country Club, Lake Sumter Landing, Spanish Springs, COSTCO, HobbyLobby and several grocery stores. EASTERN FACING BACKYARD **NO CARPET**. 28' X 17' Supersized 'bird cage' (BRAND NEW screen on full cage walls and roof) with BRICK PAVERS. Private backyard has matching paver walkways - This space will become your favorite room of the house! The kitchen has lovely cabinets with pullout shelves and crown molding. Soaring ceilings with several ceiling fans give this home that wide open feel you are searching for. The master 'suite retreat' has lots of wall space to make furniture placement easy, along with a sliding glass door to let in the natural light, as well as a HUGE walk in closet & en-suite bath with raised vanity and step in shower. The guest wing has a lovely bath with large vanity and large linen closet. The secondary bedroom boasts a fabulous Murphy Bed/Wall Bed with DESK - TALK ABOUT THE PERFECT HOME OFFICE SPACE! *Raised panel doors *Floored Attic Space with Pull Down Stairs * Keyless entry at Garage * Upright freezer included * Microwave vented to the outside. ALL OF THE BEST SHOPPING, MEDICAL AND RESTAURANTS are located practically at your back door. Prospective tenant(s) must provide copy of driver licenses for ALL occupants and a credit report with all pages AND credit score, are also required - No exceptions, please. FIRST MONTH'S RENT/LAST MONTH'S RENT & SECURITY DEPOSIT OF $2150, PLUS CLEANING FEE AND PET FEE (IF APPLICABLE) REQUIRED AT LEASE SIGNING.
| 8 hours ago | Listing updated with changes from the MLS® | |
| yesterday | Listing first seen on site |

Listing information is provided by Participants of the Stellar MLS. IDX information is provided exclusively for personal, non-commercial use, and may not be used for any purpose other than to identify prospective properties consumers may be interested in purchasing. Information is deemed reliable but not guaranteed. Properties displayed may be listed or sold by various participants in the MLS Copyright 2026, Stellar MLS.
Last checked: 2026-10-13 08:27 PM EDT
Did you know? You can invite friends and family to your search. They can join your search, rate and discuss listings with you.