The Villages, FL Real Estate

Homes for Sale in The Villages, FL

Save
Ask
Tour
Hide
Share
$335,000
2 Days On Site

1041 REIDVILLE ROAD
THE VILLAGES, FL 32162

For Sale|Townhouse|Active
2
Beds
2
Total Baths
2
Full Baths
1,196
SqFt
$280
/SqFt
2005
Built
Subdivision:
THE VILLAGES
County:
Sumter
Call Now: 352-780-1479
Is this the listing for you? We can help make it yours.
352-780-1479
Upcoming Open Houses
Wed, Oct 14, 10:00 AM - 12:00 PM
Thu, Oct 15, 10:00 AM - 12:00 PM
Fri, Oct 16, 1:00 PM - 3:00 PM
1041 REIDVILLE ROAD1041 REIDVILLE ROAD1041 REIDVILLE ROAD1041 REIDVILLE ROAD
Save
Ask
Tour
Hide
Share

Mortgage Calculator

Monthly Payment (Est.)

Enter an interest rate to see your estimated monthly payment.
Calculator powered by Showcase IDX, a Constellation1 Company. Copyright ©2026 Information is deemed reliable but not guaranteed.

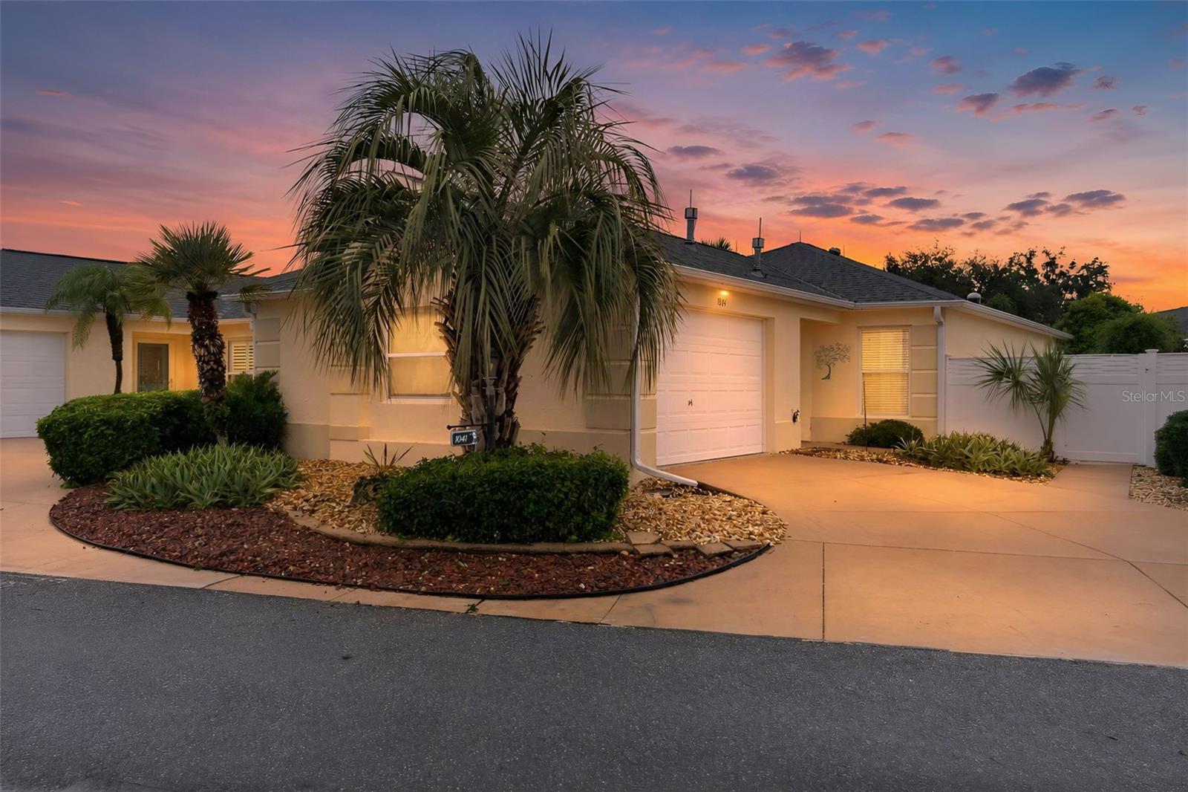
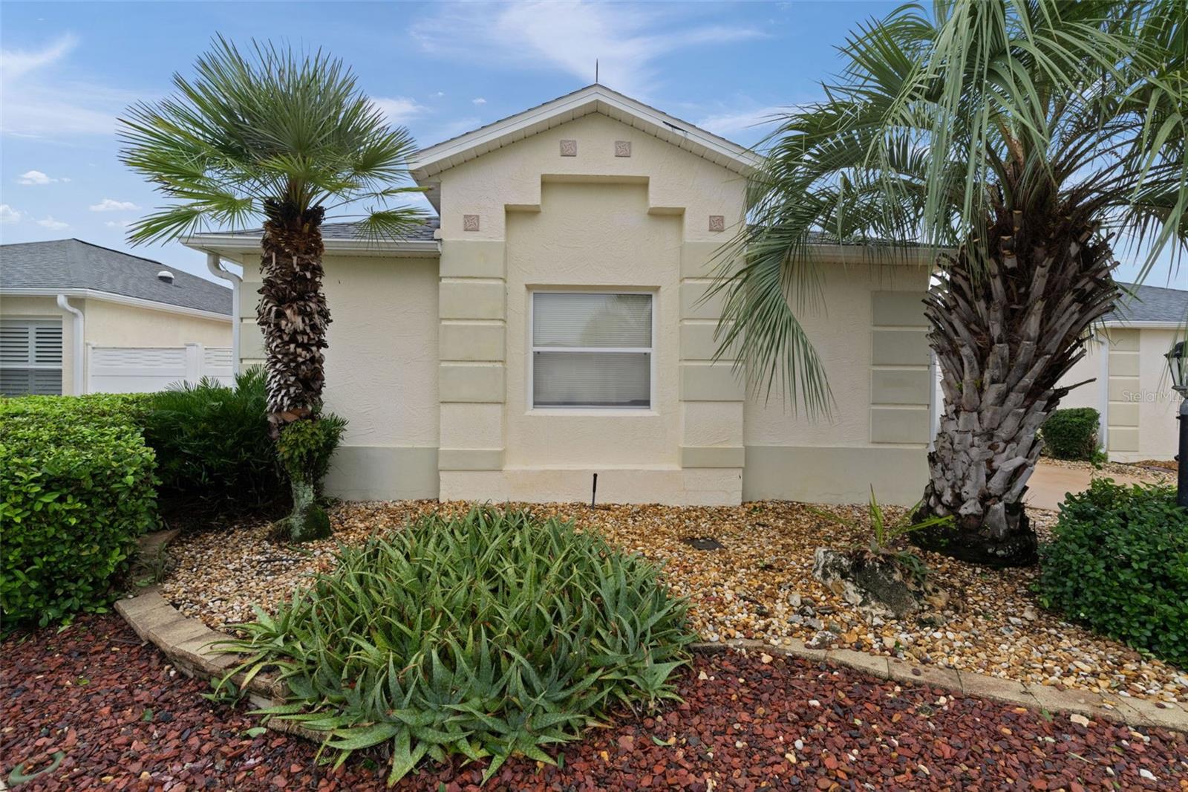
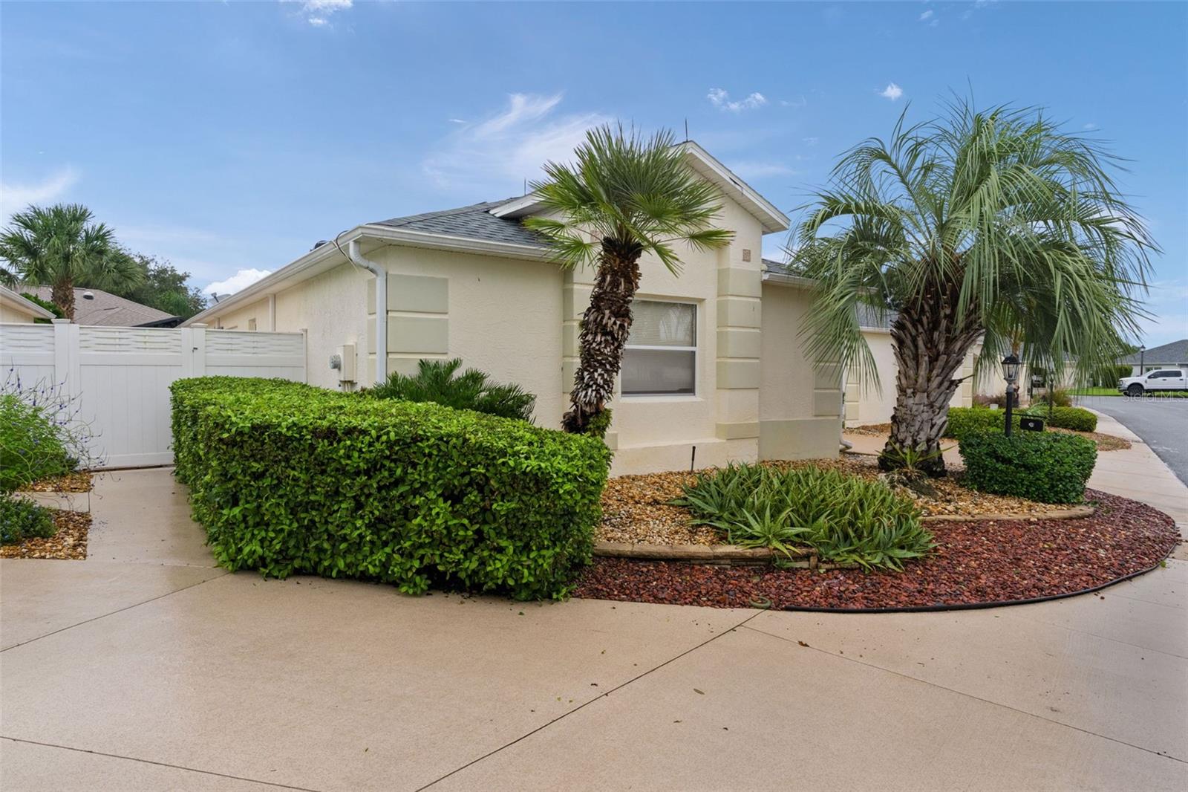
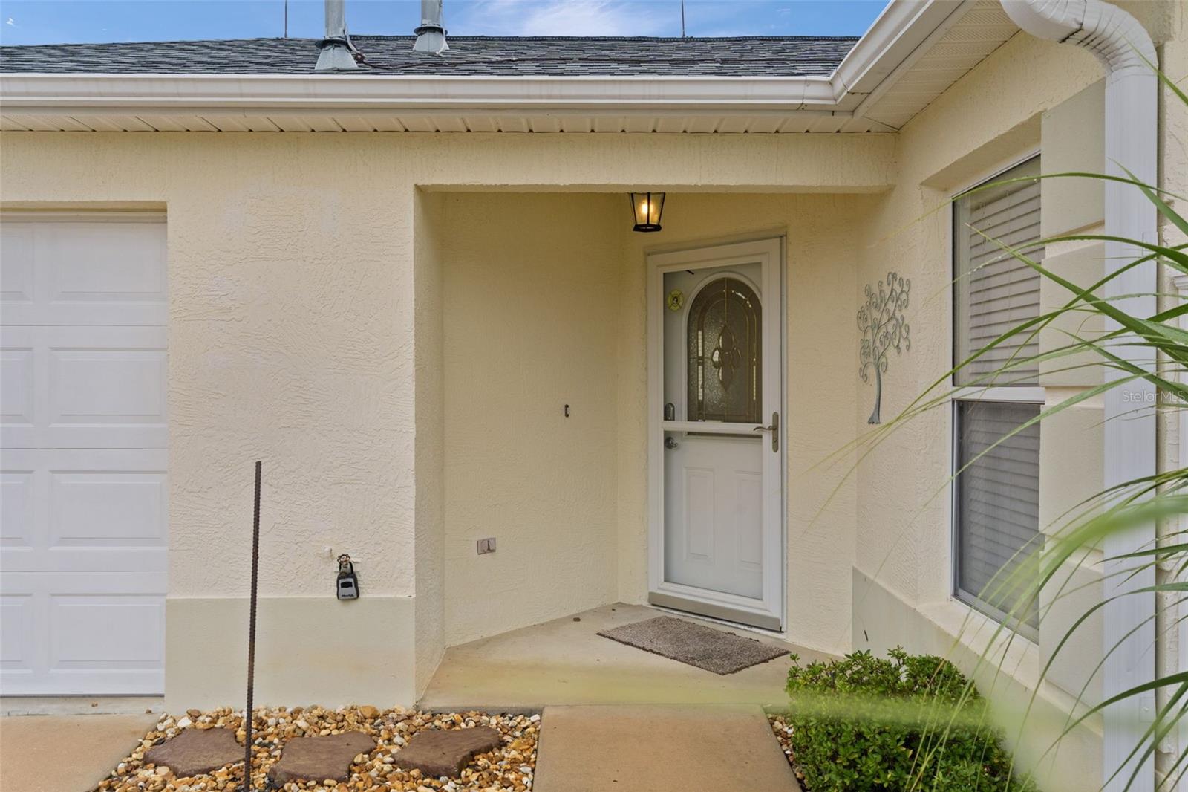
~DUAL PRIMARY SUITES~ ~NO BOND~ ~2022 ROOF~ ~ENCLOSED LANAI UNDER HVAC~ ~TURNKEY~ Welcome to your next home in Richmond Villas, in the Village of Virginia Trace. This inviting home features VAULTED ceilings, an abundance of natural light, and a wonderful indoor-outdoor layout with French doors from both the living and dining areas. The entryway, living room, kitchen, and dining room feature engineered hardwood flooring. The living room shines with CROWN molding, a ceiling fan, and FRENCH DOORS to the lanai. The dining room boasts VAULTED ceilings, updated lighting, and another set of FRENCH DOORS leading outside. The beautifully upgraded kitchen includes cabinets extending to the ceiling, GRANITE countertops, STAINLESS STEEL appliances, backsplash, rollout cabinets, a closet pantry, and a solar tube for added natural light. The primary bedroom retreat has carpet, UPDATED lighting, ceiling fan, VAULTED ceiling, and WALK-IN closet. The ensuite bath offers CERAMIC tile, TILED WALK-IN shower, and linen closet. The second bedroom is complete with laminate flooring, VAULTED ceiling, built-in closet, and the added privacy of an ENSUITE BATHROOM with CERAMIC tile, TILED tub/shower combination, and GRANITE countertops. The heated and air-conditioned lanai provides year-round additional living space with linoleum flooring, screens, motorized blinds, and ceiling fan. The 1 car plus golf cart garage includes laundry tub, storage cabinets, attic stairs and refrigerator. Step outside to the brick paver patio, perfect for enjoying the Florida lifestyle. Located 1 mile from Lake Sumter Landing, along with numerous options for shopping and dining along CR 466, along with close proximity to Mallory Country Club, Cane Garden Country Club, as well as Lake Miona Recreation Center and so much more.

Save
Ask
Tour
Hide
Share
Listing Snapshot
Price 
$335,000
Days On Site 
2 Days
Bedrooms 
2
Inside Area (SqFt) 
1,196 sqft
Total Baths 
2
Full Baths 
2
Partial Baths 
N/A
Lot Size 
0.09 Acres
Year Built 
2005
MLS® Number 
G5118808
Status 
Active
Property Tax 
$2,717.13
HOA/Condo/Coop Fees 
N/A
Sq Ft Source 
Public Records
Friends & Family
Recent Activity
7 hours agoListing updated with changes from the MLS®
2 days agoListing first seen on site
General Features
Acres 
0.09
Attached Garage 
Yes
Direction Faces 
South
Foundation 
Slab
Garage 
Yes
Levels 
One
Parking 
Golf Cart GarageAttached
Pets 
Yes
Property Sub Type 
Townhouse
Sewer 
Public Sewer
SqFt Total 
1712
Style 
Courtyard
Utilities 
Natural Gas AvailableCable AvailableElectricity ConnectedNatural Gas ConnectedSewer ConnectedWater Connected
Water Source 
Public
Zoning 
RESI
Interior Features
Appliances 
DishwasherDisposalDryerGas Water HeaterMicrowaveRangeRefrigeratorWasher
Cooling 
Central Air
Flooring 
CarpetCeramic TileLinoleum
Interior 
Built-in FeaturesCrown MoldingOpen FloorplanStone CountersVaulted Ceiling(s)Walk-In Closet(s)
Laundry Features 
Gas Dryer HookupIn Garage
Bathroom 2 
Level - FirstFeatures - Granite Counters
Bedroom 2 
Dimensions - 14x10Level - First
Dining Room 
Dimensions - 9x9Level - First
Kitchen 
Dimensions - 13x12Level - FirstFeatures - Granite Counters
Living Room 
Dimensions - 14x17Level - FirstFeatures - Ceiling Fan(s)
Master Bathroom 
Level - First
Master Bedroom 
Dimensions - 14x14Level - FirstFeatures - Ceiling Fan(s)
Save
Ask
Tour
Hide
Share
Exterior Features
Construction Details 
BlockStucco
Lot Features 
Near Golf Course
Roof 
Shingle
Community Features
Community Features 
GolfPoolRestaurantTennis Court(s)
MLS Area 
32162 - Lady Lake/The Villages
Senior Community 
Yes
Township 
18S
Financing Terms Available 
CashConventionalVA Loan
Roads 
Asphalt
Listing courtesy of REALTY EXECUTIVES IN THE VILLAGES (352) 430-8755


Listing information is provided by Participants of the Stellar MLS. IDX information is provided exclusively for personal, non-commercial use, and may not be used for any purpose other than to identify prospective properties consumers may be interested in purchasing. Information is deemed reliable but not guaranteed. Properties displayed may be listed or sold by various participants in the MLS Copyright 2026, Stellar MLS.
Last checked: 2026-10-13 07:51 PM EDT

Neighborhood & Commute
Source: Walkscore
Disclosure: Community information and market data powered by Constellation Data Labs. Information is deemed reliable but not guaranteed.
Save
Ask
Tour
Hide
Share