The Villages, FL Real Estate
Homes for Sale in The Villages, FL
2800 PLAINRIDGE LOOPTHE VILLAGES, FL 32162
Mortgage Calculator
Monthly Payment (Est.)
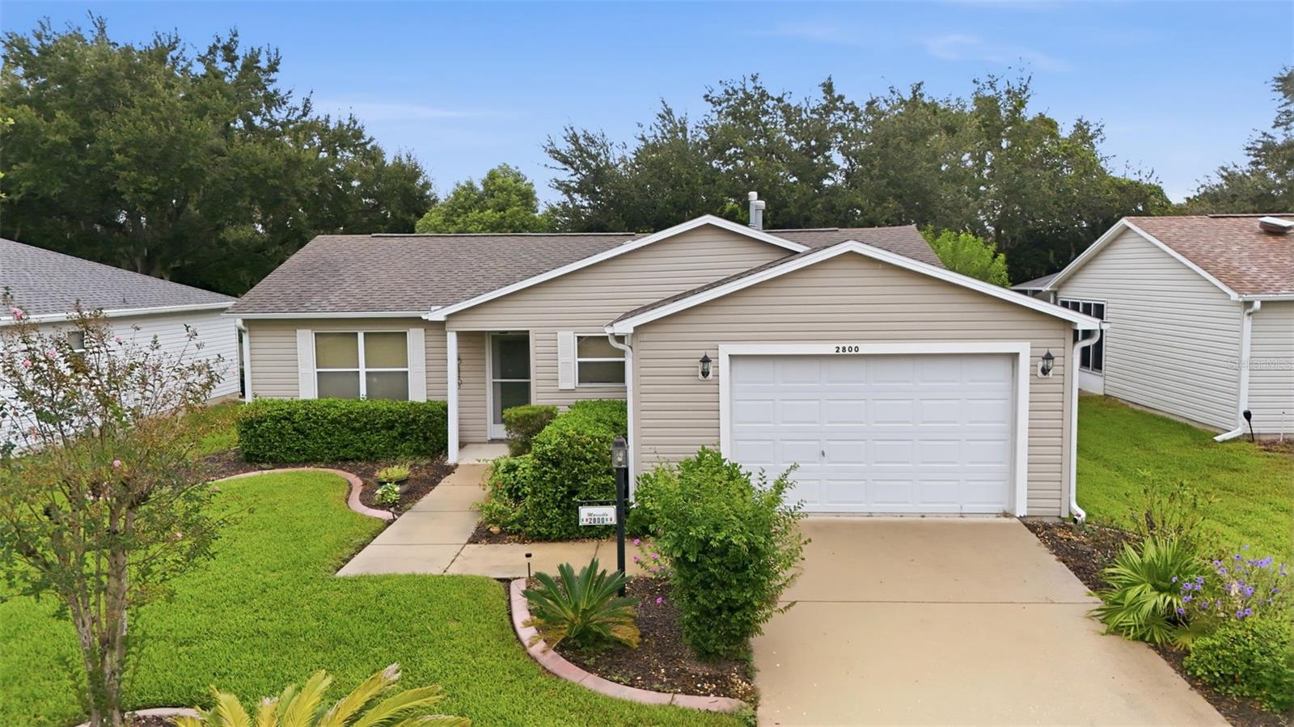
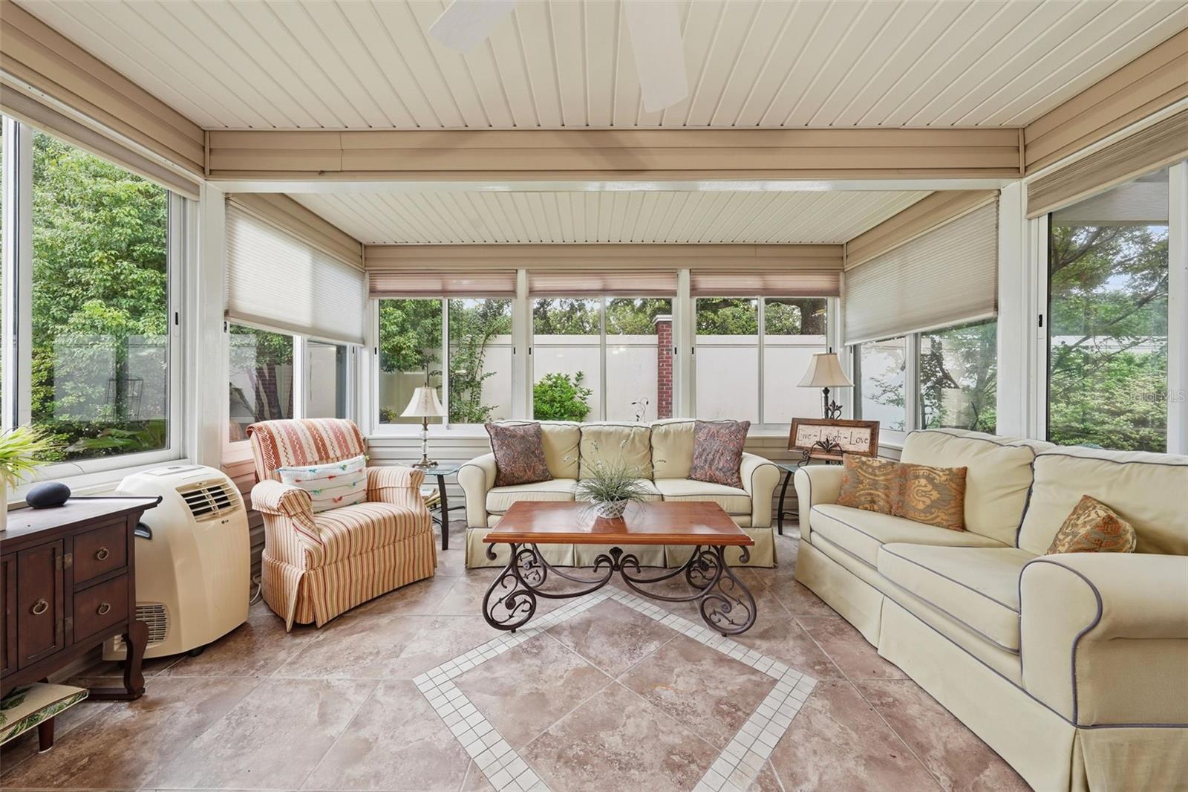
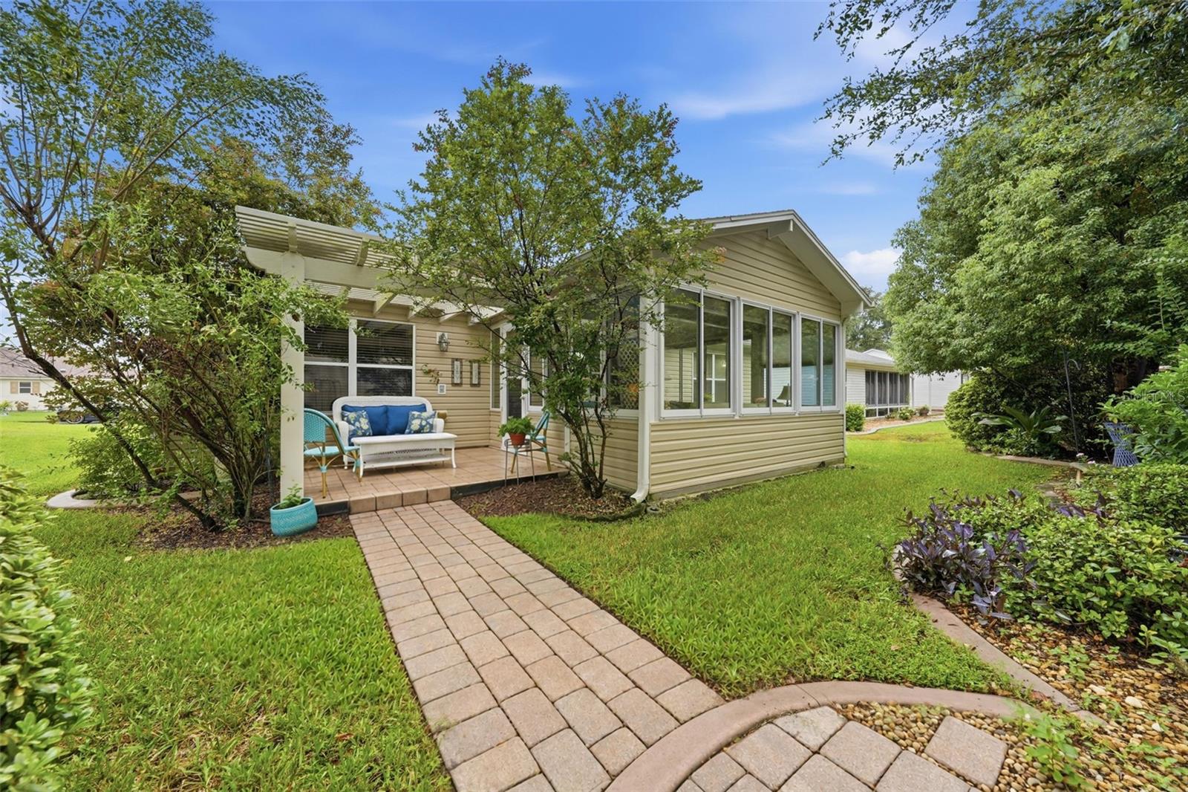
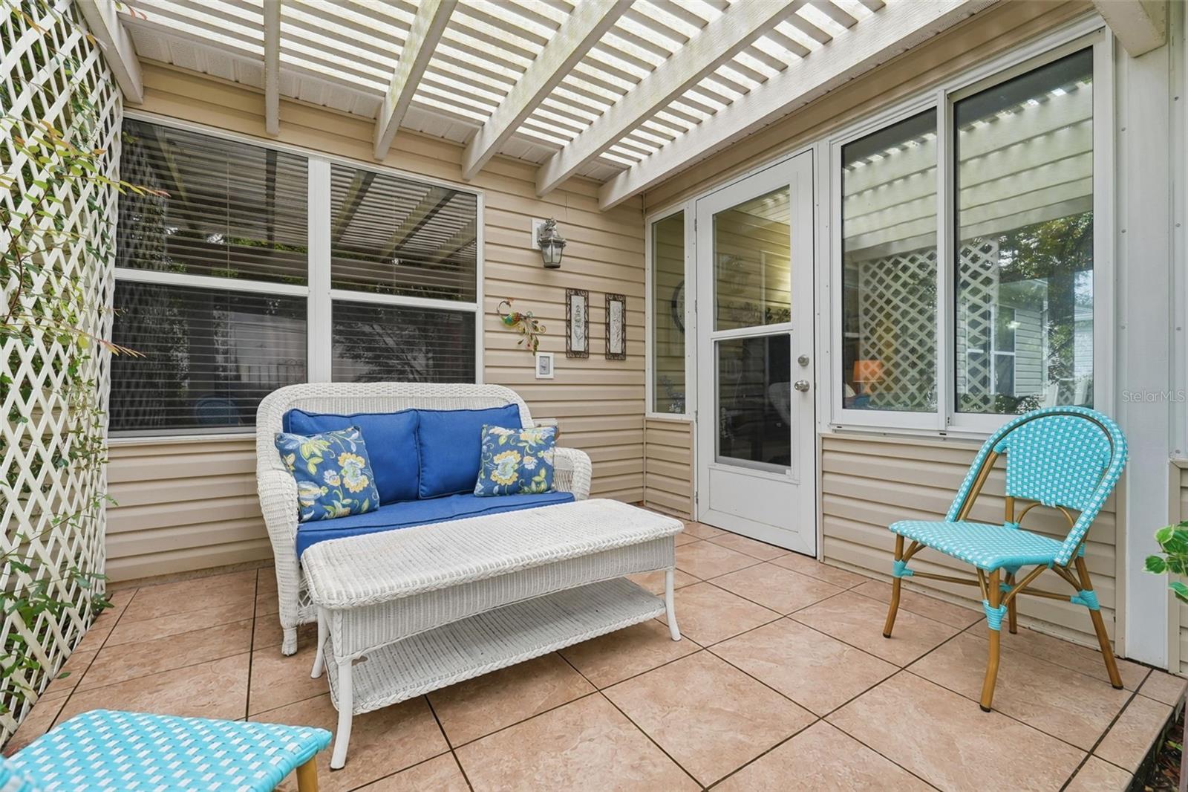
Enter an interest rate to see your estimated monthly payment.TURNKEY, NO BOND, in the established Village of Belvedere — with an EZ-GO GOLF CART included! If you’ve been looking for an easy, move-in-ready way to start enjoying The Villages lifestyle, this one makes it simple. This well-maintained 3-bedroom, 2-bath home offers a comfortable open layout, attractive updates, and plenty of room to relax, entertain, and make yourself at home. Step inside to a bright and welcoming living and dining area with LVP flooring throughout the main living spaces and primary bedroom. The kitchen is both functional and inviting, featuring plenty of cabinet and counter space, a breakfast bar, gas cooking, and an updated stainless-steel refrigerator. The spacious 450 sq. ft. garage gives you room for both your vehicle and golf cart. The primary suite offers plenty of space to unwind, with natural light, LVP flooring, and an ensuite bath featuring an extended vanity and walk-in shower. Two additional bedrooms are privately separated from the common area by a pocket door, making them perfect for overnight guests, a home office, craft space, or whatever fits your lifestyle. Both guest rooms feature carpeting, while the kitchen, bathrooms, and lanai features easy-care tile flooring. One of the best features of this home is the 210 sq. ft. glass-enclosed, air-conditioned lanai. Surrounded by windows with full shades and views of mature greenery, it’s the perfect spot for morning coffee, an afternoon book, entertaining friends, or simply enjoying a peaceful Florida day. Just outside of the lanai is an additional 10'x9' patio with a pergola overhead. You’ll love the added privacy wall out back, along with the attractive landscaping, curved walkways, mature trees, and welcoming curb appeal. Located in the established Village of Belvedere, you’ll enjoy convenient golf-cart access to shopping, dining, recreation, golf, and all the fun of The Villages. And here’s the best part — this home is being sold TURNKEY, complete with furniture, furnishings, and an EZ-GO golf cart. Just bring your suitcase and start enjoying The Villages lifestyle from day one. Whether you’re looking for a full-time home, seasonal retreat, or easy Florida getaway, this one is ready and waiting for you.
| 13 hours ago | Listing updated with changes from the MLS® | |
| 14 hours ago | Listing first seen on site |

Listing information is provided by Participants of the Stellar MLS. IDX information is provided exclusively for personal, non-commercial use, and may not be used for any purpose other than to identify prospective properties consumers may be interested in purchasing. Information is deemed reliable but not guaranteed. Properties displayed may be listed or sold by various participants in the MLS Copyright 2026, Stellar MLS.
Last checked: 2026-10-08 05:24 AM EDT
Did you know? You can invite friends and family to your search. They can join your search, rate and discuss listings with you.