The Villages, FL Real Estate
Homes for Sale in The Villages, FL
664 MISSION HILLS TRAILTHE VILLAGES, FL 32162
Mortgage Calculator
Monthly Payment (Est.)
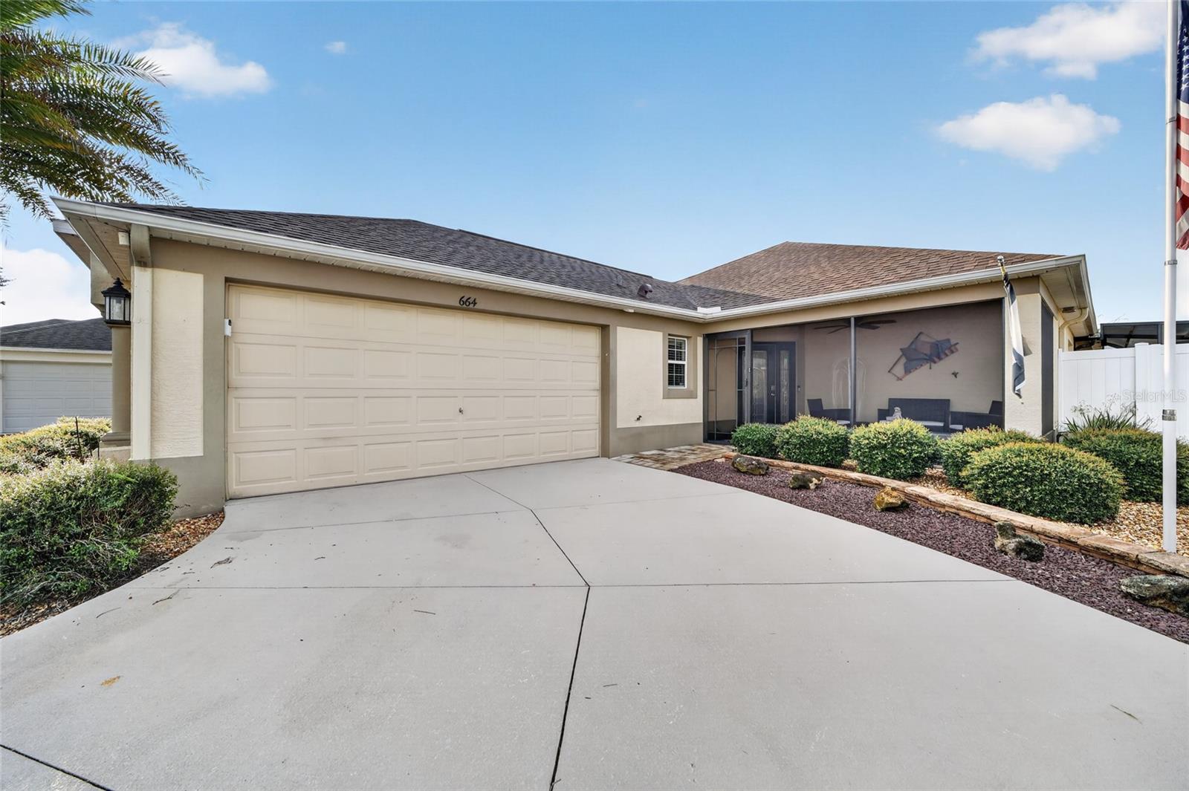
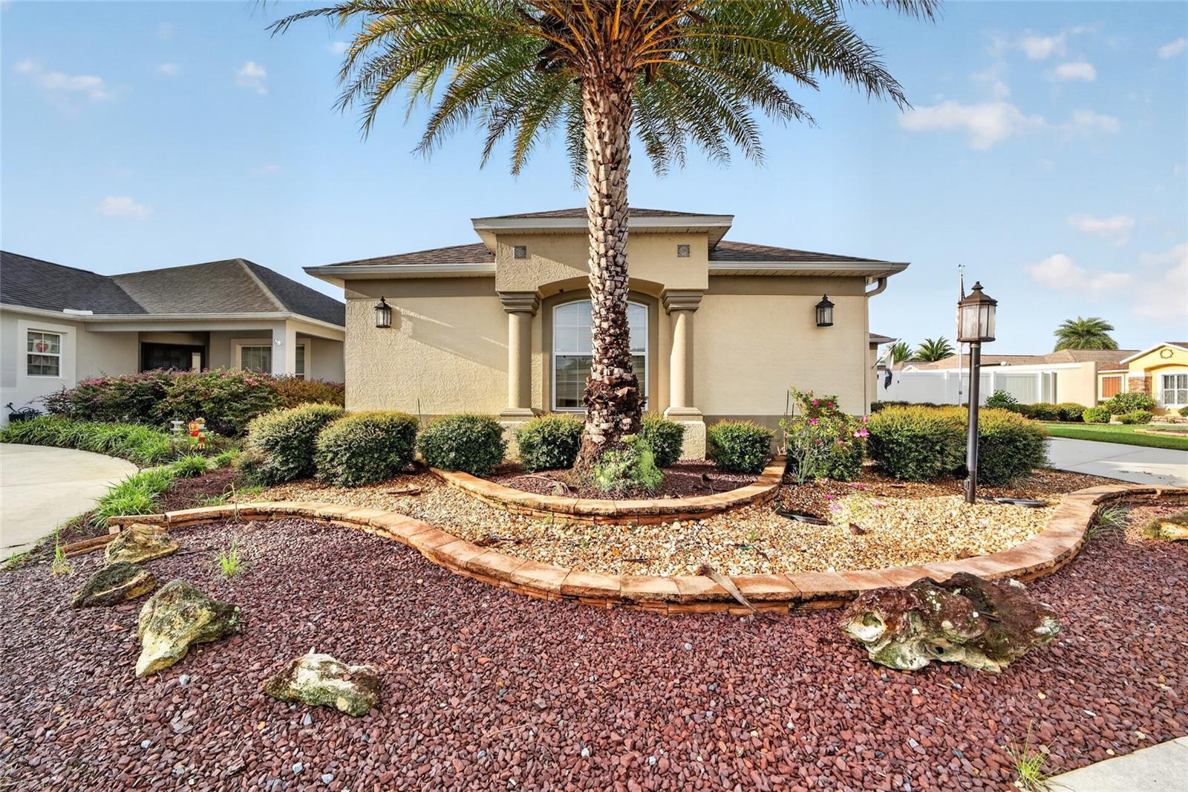
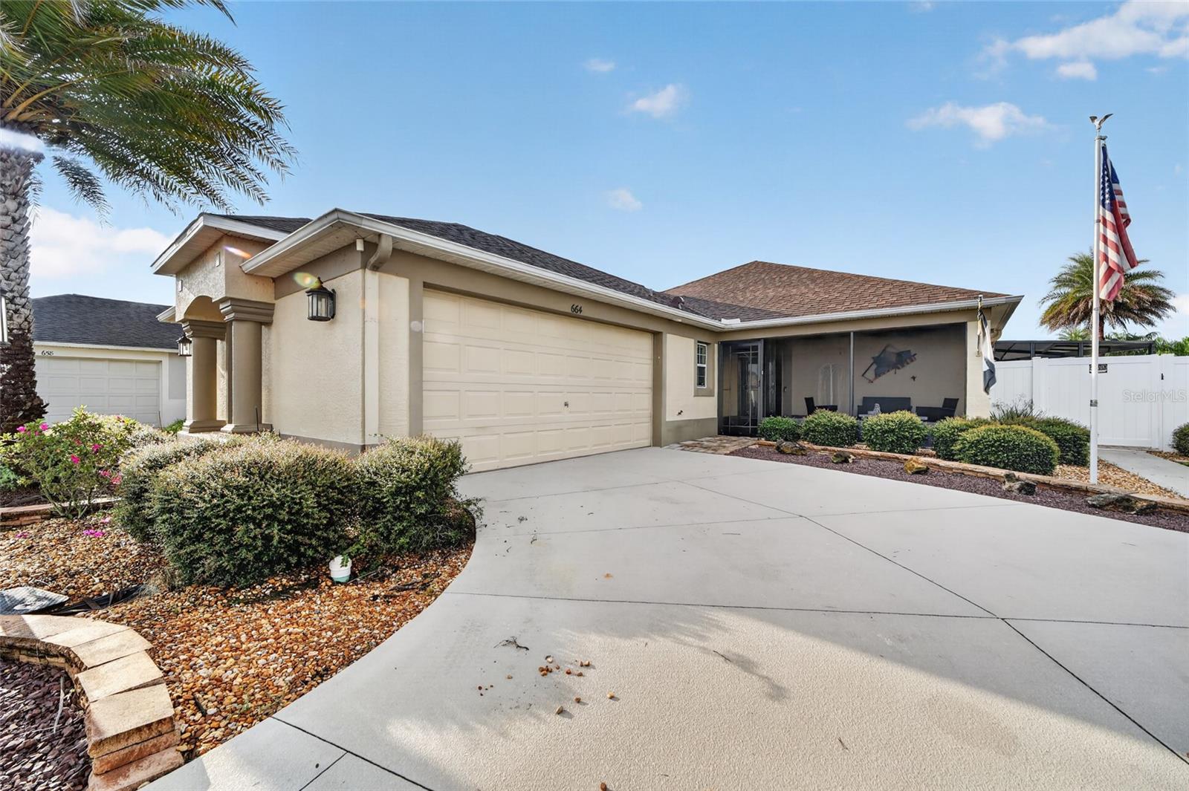
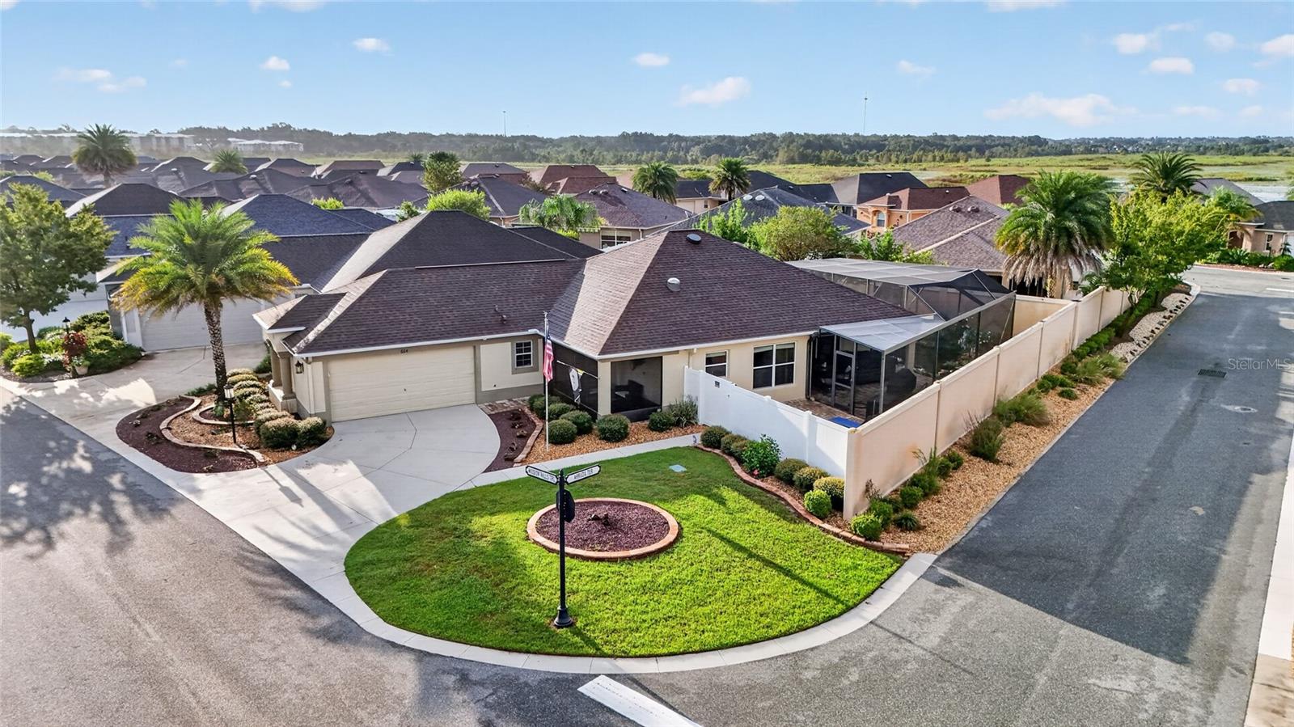
Enter an interest rate to see your estimated monthly payment.TWO-CAR GARAGE! UPDATED COURTYARD VILLA! PRIME LOCATION NEAR LAKE SUMTER LANDING! Discover this beautifully updated 3-BEDROOM, 2-BATH AVONDALE MODEL in the desirable HACIENDAS OF MISSION HILLS, just a two-minute golf cart ride from Lake Sumter Landing! Situated on a large, beautifully landscaped CORNER LOT, this courtyard villa offers spacious living, exceptional outdoor amenities, and a convenient location across from the Mission Hills pool. Inside, the popular Avondale OPEN FLOOR PLAN features high ceilings, fresh interior paint, and NEWER LUXURY VINYL PLANK FLOORING. NEW QUARTZ COUNTERTOPS IN THE KITCHEN AND BATHROOMS add a stylish finishing touch, while new kitchen appliances—including a GAS STOVE—make cooking and entertaining a pleasure. Crown molding and decorative window cornices enhance the interior, and two hallway closets provide welcome extra storage. The spacious primary suite features a tray ceiling, DUAL WALK-IN CLOSETS WITH BUILT-INS, double vanities, a private toilet room, and sliding glass doors leading to the lanai. A guest bedroom offers a cozy built-in electric fireplace, while the screened front porch provides another inviting place to relax. The showstopper is the EXPANSIVE LANAI AND HUGE BIRDCAGE ENCLOSURE, featuring a beautiful KOI POND AND WATERFALL! Brick paver flooring, four sliding-glass-door access points, a covered and shaded dining area, a brick gas fireplace, and an OUTDOOR SPA create an exceptional setting for relaxing or entertaining. A PRIVATE PUTTING GREEN, surrounded by low-maintenance rock landscaping, completes this impressive outdoor retreat. The TWO-CAR GARAGE includes a refrigerator, utility sink, insulated garage doors, and pull-down attic stairs for additional storage. Other highlights include a stacked Samsung washer and dryer and a generator with a hardwired outdoor inlet box. A NEW ROOF 2026 AND NEW HVAC SYSTEM 2026 provide added peace of mind. With extensive updates, outstanding outdoor living, and a prime location near shopping, dining, and entertainment, this villa is ready for you to enjoy The Villages lifestyle. SCHEDULE YOUR PRIVATE SHOWING TODAY!
| 3 days ago | Listing updated with changes from the MLS® | |
| 4 days ago | Status changed to Active | |
| 5 days ago | Listing first seen on site |

Listing information is provided by Participants of the Stellar MLS. IDX information is provided exclusively for personal, non-commercial use, and may not be used for any purpose other than to identify prospective properties consumers may be interested in purchasing. Information is deemed reliable but not guaranteed. Properties displayed may be listed or sold by various participants in the MLS Copyright 2026, Stellar MLS.
Last checked: 2026-10-13 07:51 PM EDT