The Villages, FL Real Estate

Homes for Sale in The Villages, FL

Save
Ask
Tour
Hide
Share
$400,000
New Listing

497 LITTLE RIVER PATH
THE VILLAGES, FL 32162

Single Family Residence|Coming Soon
3
Beds
2
Total Baths
2
Full Baths
1,568
SqFt
$255
/SqFt
2007
Built
Subdivision:
VILLAGES OF SUMTER
County:
Sumter
Call Now: 352-780-1479
Is this the listing for you? We can help make it yours.
352-780-1479
497 LITTLE RIVER PATH497 LITTLE RIVER PATH497 LITTLE RIVER PATH497 LITTLE RIVER PATH
Save
Ask
Tour
Hide
Share

Mortgage Calculator

Monthly Payment (Est.)

Enter an interest rate to see your estimated monthly payment.
Calculator powered by Showcase IDX, a Constellation1 Company. Copyright ©2026 Information is deemed reliable but not guaranteed.

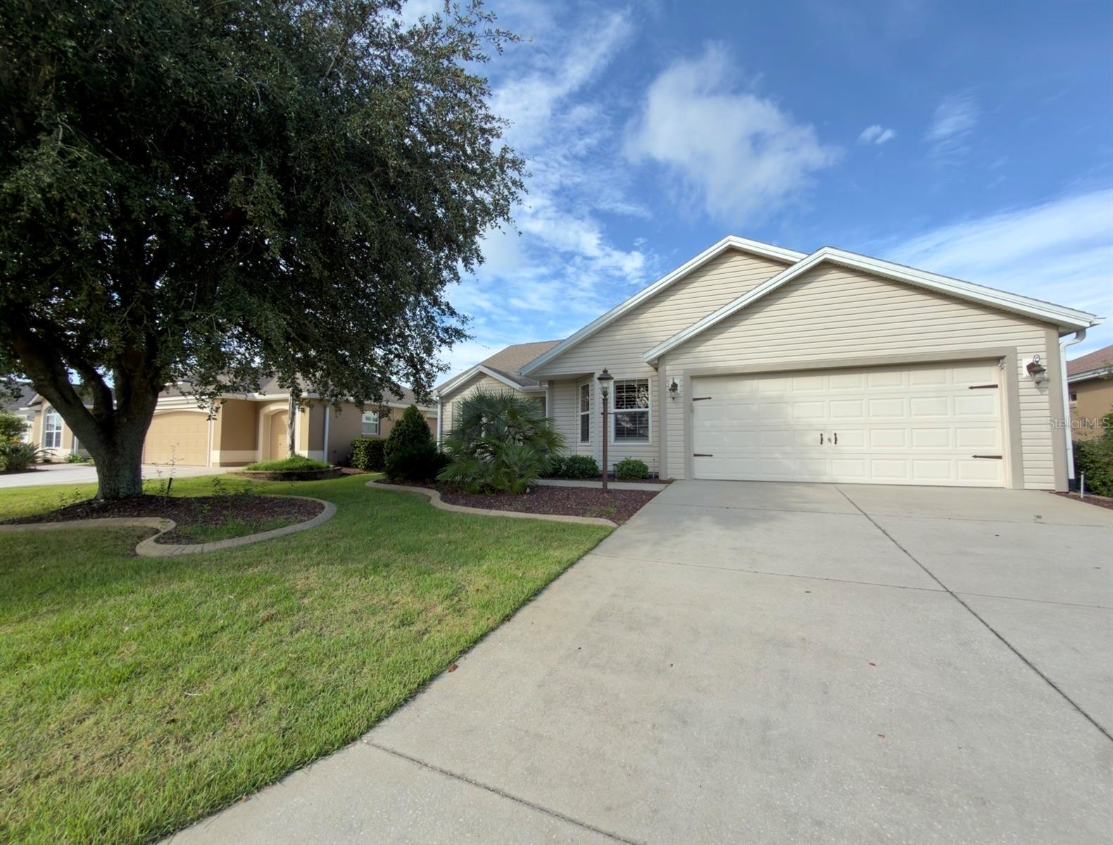
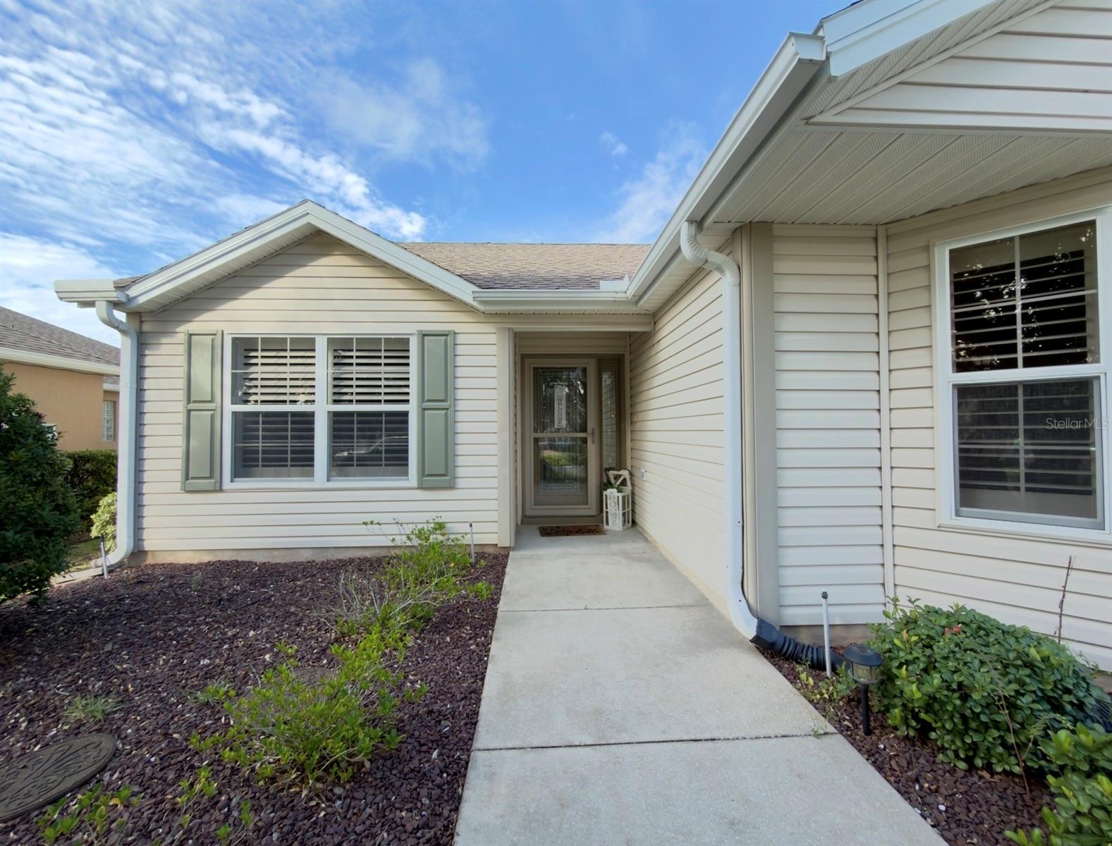
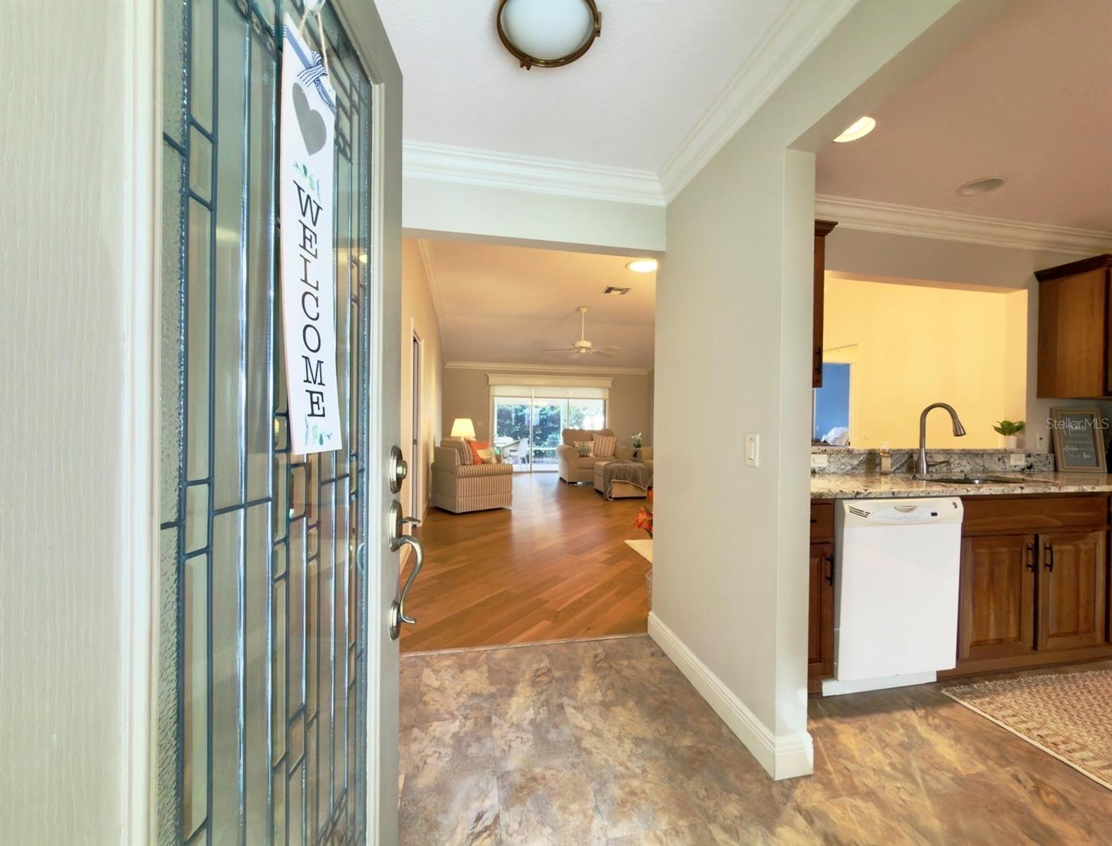
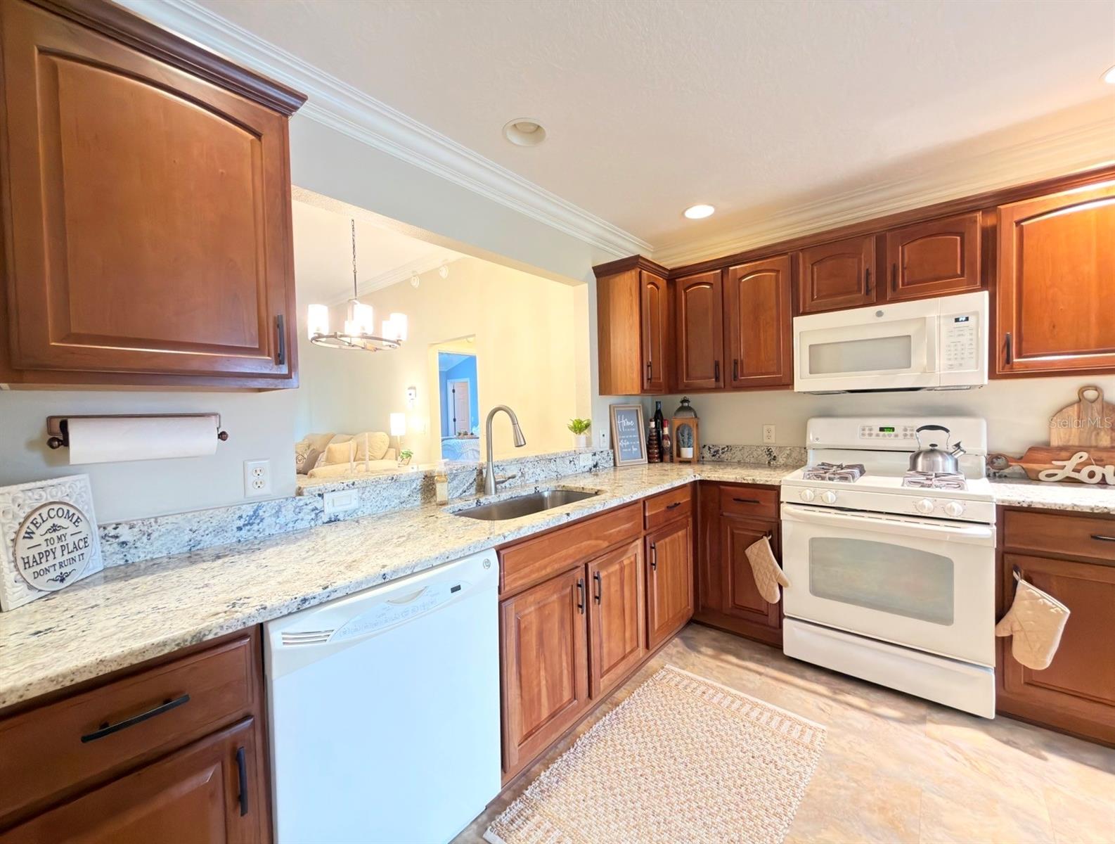
Welcome to this spacious WISTERIA in the highly sought after Village of Mallory Square, ideally located just minutes from Lake Sumter Landing by golf cart or car. This well appointed 3 BEDROOM, 2 BATHROOM home offers an expanded floor plan, thoughtful finishes, and a desirable homesite in one of The Villages’ sought after locations. The 2 FOOT REAR STRETCH creates generous space throughout the PRIMARY BEDROOM, SECOND BEDROOM, and LIVING ROOM, while the EXTENDED 2 CAR GARAGE provides additional room for a golf cart. Step inside to find CROWN MOLDING, PLANTATION SHUTTERS, CEILING FANS, CUSTOM CLOSETS, and KARASTAN CARPETING throughout all three bedrooms. The EAT-IN KITCHEN features maple cabinetry and GRANITE COUNTERTOPS, creating a functional and inviting space for everyday living. The spacious living room showcases CHERRY ENGINEERED HARDWOOD FLOORING, a custom roll-down shade, and a large SOLAR TUBE that brings in an abundance of natural light. The private primary suite offers a TILED WALK-IN ROMAN SHOWER, DUAL SINKS with GRANITE COUNTERTOPS, and generous linen storage, while the guest bath also features tile and granite finishes. Step outside to the SCREENED LANAI AND GRILLING PATIO, complete with pull-down shades and an EPOXY-COATED FLOOR, creating a comfortable space to enjoy the Florida lifestyle. The OFFSET HOMESITE offers added privacy with no directly opposing lanai. Additional features include GAS COOKING AND HEATING, INDOOR LAUNDRY, a 2021 ROOF, 2015 WATER HEATER, and a spacious FLOORED ATTIC WITH STANDING HEIGHT accessed by pull-down stairs. And one of the biggest advantages of this home: THE BOND IS PAID! The home also conveys with a PLATINUM PLAN HOME WARRANTY through Select Home Warranty covering systems and appliances through August 24, 2028. With its spacious layout, desirable location, extensive features, and PAID BOND, this Wisteria is a wonderful opportunity to enjoy an abundant life in The Villages!

Save
Ask
Tour
Hide
Share
Listing Snapshot
Price 
$400,000
Days On Site 
0 Days
Bedrooms 
3
Inside Area (SqFt) 
1,568 sqft
Total Baths 
2
Full Baths 
2
Partial Baths 
N/A
Lot Size 
0.13 Acres
Year Built 
2007
MLS® Number 
G5118750
Status 
Coming Soon
Property Tax 
$2,997.65
HOA/Condo/Coop Fees 
N/A
Sq Ft Source 
Public Records
Friends & Family
Recent Activity
4 hours agoListing updated with changes from the MLS®
12 hours agoListing first seen on site
General Features
Acres 
0.13
Attached Garage 
Yes
Direction Faces 
East
Foundation 
Slab
Garage 
Yes
Home Warranty 
Yes
Levels 
One
Parking 
Garage Door OpenerAttached
Pets 
Cats OKDogs OK
Property Sub Type 
Single Family Residence
Sewer 
Public Sewer
SqFt Total 
2308
Style 
Ranch
Utilities 
Cable AvailableNatural Gas AvailableCable ConnectedElectricity ConnectedNatural Gas ConnectedSewer ConnectedUnderground UtilitiesWater Connected
Water Source 
Public
Zoning 
RES
Interior Features
Appliances 
DishwasherDisposalDryerGas CooktopGas Water HeaterMicrowaveRangeRefrigeratorWasher
Cooling 
Central AirAttic Fan
Flooring 
CarpetCeramic TileVinylWood
Furnished 
Unfurnished
Heating 
Central
Interior 
Crown MoldingEat-in KitchenHigh CeilingsStone CountersWalk-In Closet(s)
Laundry Features 
Laundry Room
Window Features 
Window CoveringsBlindsShuttersWindow Treatments
Balcony/Porch/Lanai 
Level - First
Bedroom 2 
Dimensions - 15x11Level - First
Bedroom 3 
Dimensions - 11x10Level - First
Dining Room 
Dimensions - 11x6Level - First
Kitchen 
Dimensions - 19x10Level - FirstFeatures - Stone Counters
Living Room 
Dimensions - 16x15Level - First
Master Bedroom 
Dimensions - 17x12Level - FirstFeatures - Ceiling Fan(s)
Save
Ask
Tour
Hide
Share
Exterior Features
Construction Details 
Vinyl SidingFrame
Patio And Porch 
Rear PorchScreened
Roof 
Shingle
View 
Garden
Waterview 
Garden
Windows/Doors 
Window CoveringsBlindsShuttersWindow Treatments
Community Features
Association Amenities 
ClubhouseGatedGolf CourseRecreation FacilitiesTennis Court(s)Trail(s)
Community Features 
GatedClubhouseGolfTennis Court(s)
MLS Area 
32162 - Lady Lake/The Villages
Senior Community 
Yes
Township 
18
Financing Terms Available 
CashConventionalFHAVA Loan
Roads 
Asphalt
Listing courtesy of REALTY EXECUTIVES IN THE VILLAGES (732) 343-5666


Listing information is provided by Participants of the Stellar MLS. IDX information is provided exclusively for personal, non-commercial use, and may not be used for any purpose other than to identify prospective properties consumers may be interested in purchasing. Information is deemed reliable but not guaranteed. Properties displayed may be listed or sold by various participants in the MLS Copyright 2026, Stellar MLS.
Last checked: 2026-10-08 05:24 AM EDT

Neighborhood & Commute
Source: Walkscore
Disclosure: Community information and market data powered by Constellation Data Labs. Information is deemed reliable but not guaranteed.
Save
Ask
Tour
Hide
Share