The Villages, FL Real Estate
Homes for Sale in The Villages, FL
1241 TARFLOWER TERRACETHE VILLAGES, FL 32163
Mortgage Calculator
Monthly Payment (Est.)
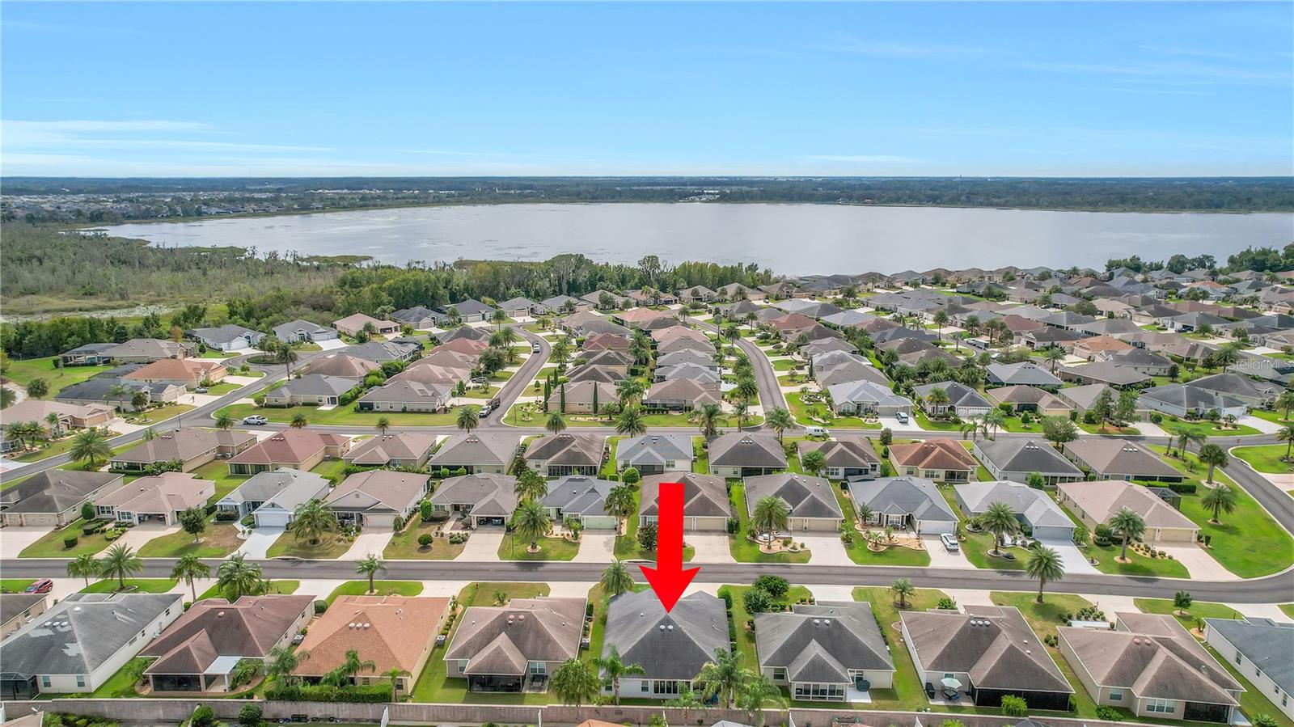
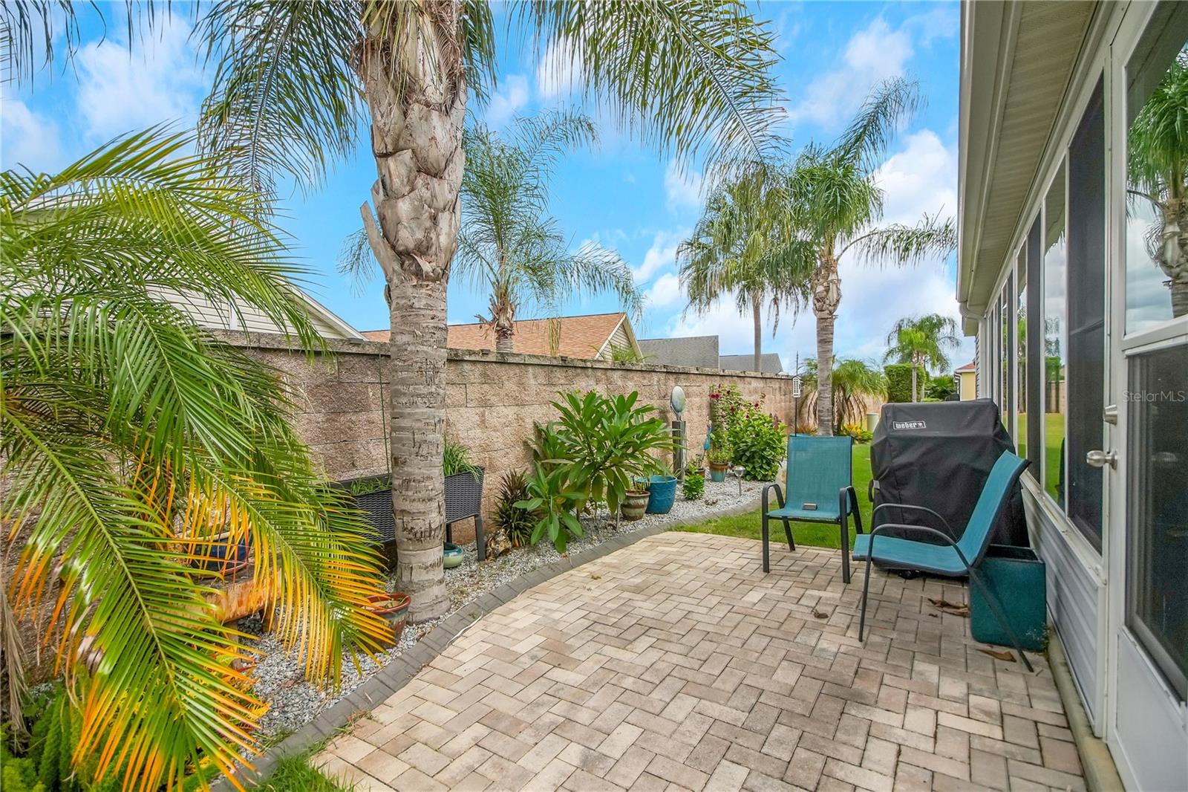
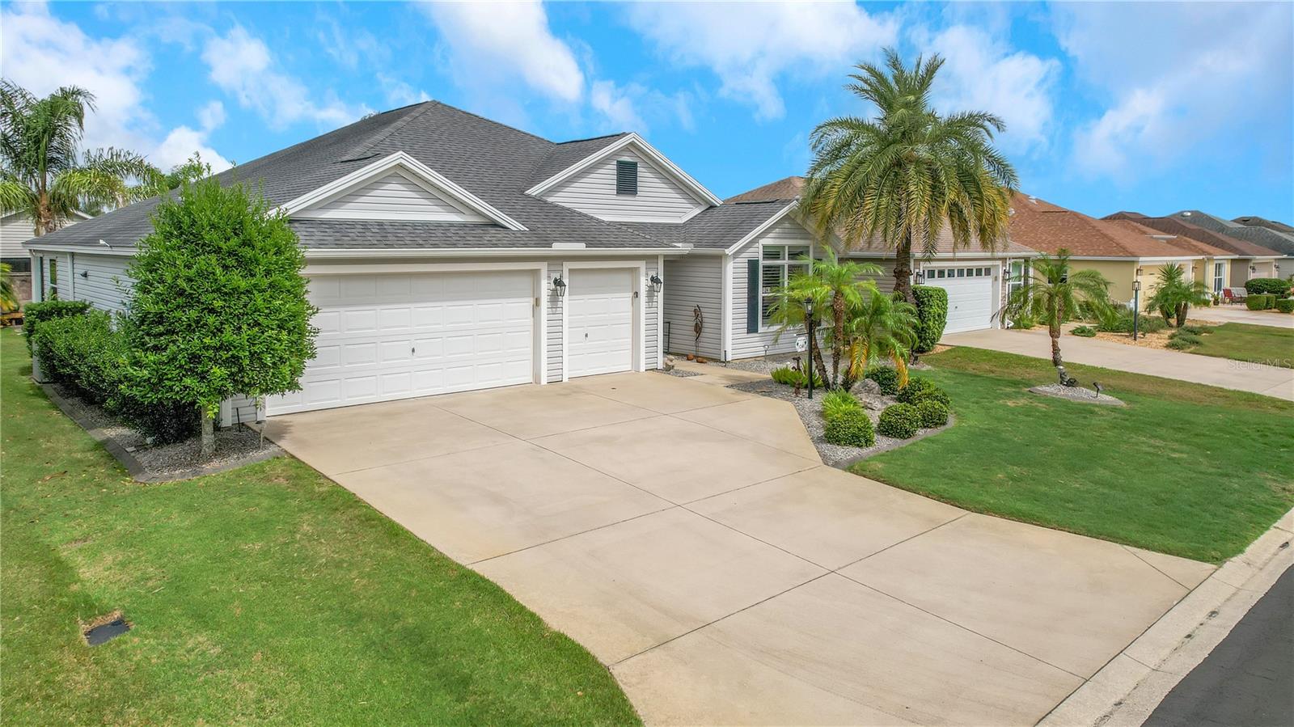
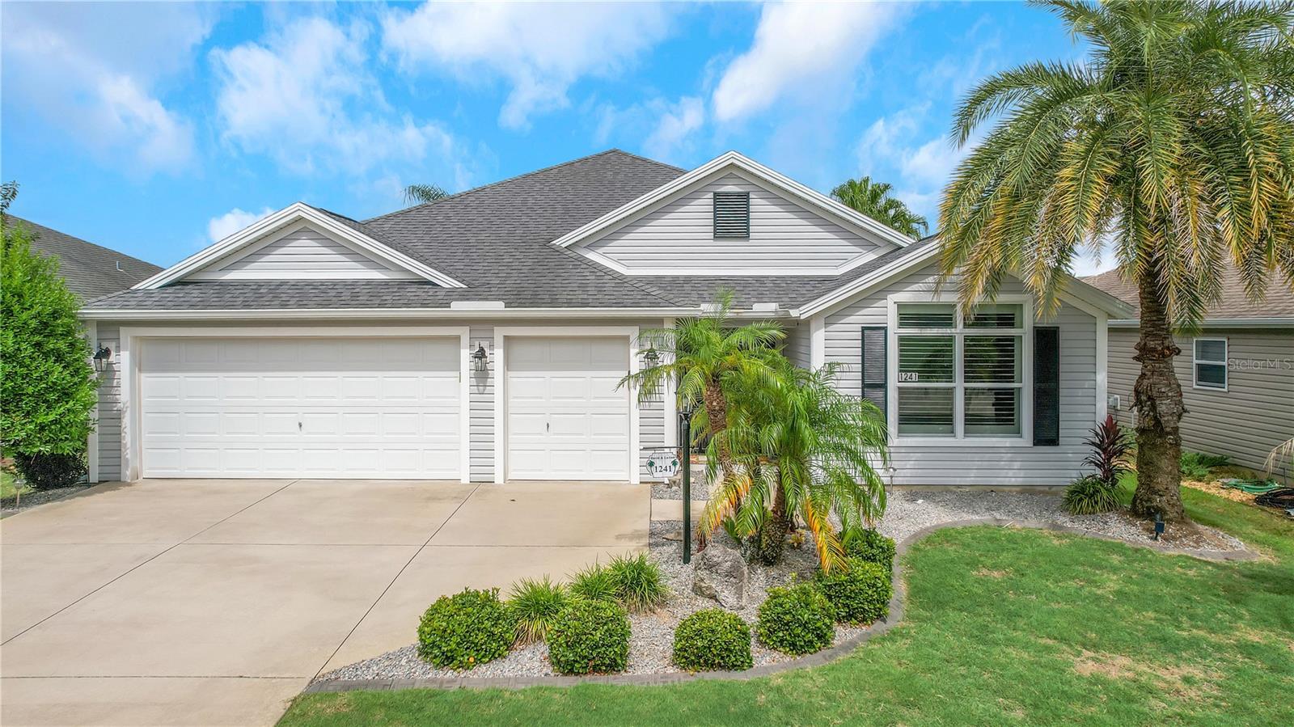
Enter an interest rate to see your estimated monthly payment.Lovely 3/2 "Lilac 5" Home with ENCLOSED Lanai with a SPLIT UNIT HVAC and OVERSIZED TWO CAR + GOLF CAR GARAGE in the highly sought-after Village Of Dunedin. Over $25,000 in upgrades include custom closets, Split HVAC for lanai/Florida room (2025), a fresh custom interior paint job, durable garage epoxy flooring, built-in garage cabinets, and a solar tube for additional natural light! VAULTED ceilings in the living and dining rooms create a SPACIOUS and OPEN main area with CROWN MOLDING and lovely, neutral TILED floors. The AMAZING kitchen boasts beautiful WOOD cabinetry, granite countertops, built-in PANTRY, STAINLESS appliances, crown molding, tons of storage and an eat-in breakfast bar. An adjacent dinette area with double windows offers additional eating space with abundant light while enjoying the PRIVACY from the wall in the back. The living area and bedrooms feature neutral high-end luxury vinyl planks, and the home features insulated windows and plantation shutters. The primary bedroom showcases a beautiful TRAY ceiling and a generous new California style WALK-IN closet. The en-suite bathroom offers TILE flooring, two vanities, ROMAN STYLE WALK-IN TILED shower, built-in LINEN closet, and a separate water closet. A SPLIT FLOOR PLAN, with two additional bedrooms and another bathroom, allows for plenty of PRIVACY for guests. The second bedroom offers a high ceiling and custom built-in closet. The third bedroom with a custom closet and VAULTED ceiling makes a perfect home office or den. TILED floors and a TILED shower-tub combo grace the guest bathroom. The INSIDE LAUNDRY room features cabinetry offering abundant space for extra storage and a utility sink. The OVERSIZED TWO CAR + GOLF CAR GARAGE, which features epoxy flooring, custom garage cabinets, and pull-down stairs with access to attic storage is a bonus. Sliding glass doors off of the living and dining area invite you into an EXPANSIVE, ENCLOSED and AIR CONDITIONED (2025) lanai offering a wonderful space to sit and relax! Just off the lanai, there’s an additional landscaped area for grilling or enjoying the beautiful Florida sun with PRIVACY from the wall behind. Ideally located just minutes from Brownwood Paddock Square, Lake Sumter Landing, and the shopping, dining, entertainment, and medical facilities along County Road 466A, this exceptional home offers the perfect blend of location, comfort, and low-maintenance living. Close to Evans Prairie, Bonifay, and Belle Glade Country Clubs—putting golf, pickleball, pools, recreation centers, and more right at your fingertips. Come see why this Dunedin gem is the perfect place to call home.
| 18 hours ago | Listing updated with changes from the MLS® | |
| 20 hours ago | Listing first seen on site |

Listing information is provided by Participants of the Stellar MLS. IDX information is provided exclusively for personal, non-commercial use, and may not be used for any purpose other than to identify prospective properties consumers may be interested in purchasing. Information is deemed reliable but not guaranteed. Properties displayed may be listed or sold by various participants in the MLS Copyright 2026, Stellar MLS.
Last checked: 2026-10-08 05:24 AM EDT
Did you know? You can invite friends and family to your search. They can join your search, rate and discuss listings with you.