The Villages, FL Real Estate
Homes for Sale in The Villages, FL
1318 BALBOA COURTTHE VILLAGES, FL 32159
Mortgage Calculator
Monthly Payment (Est.)
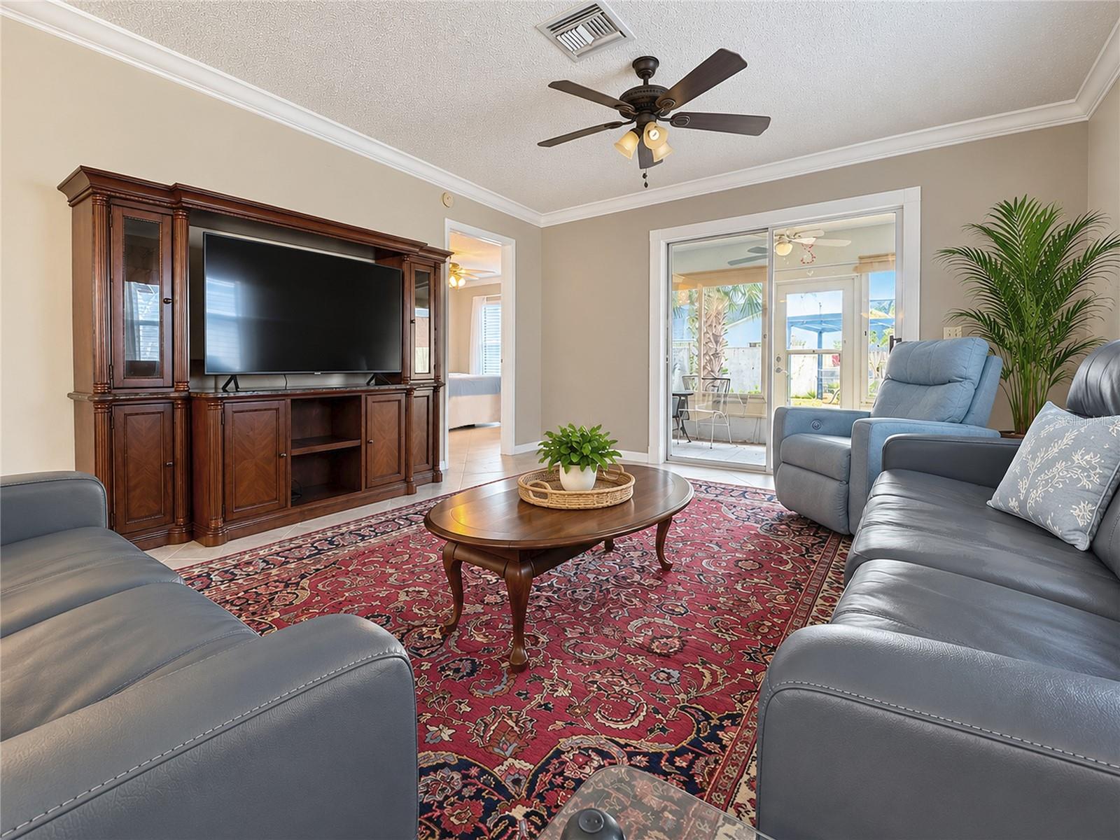
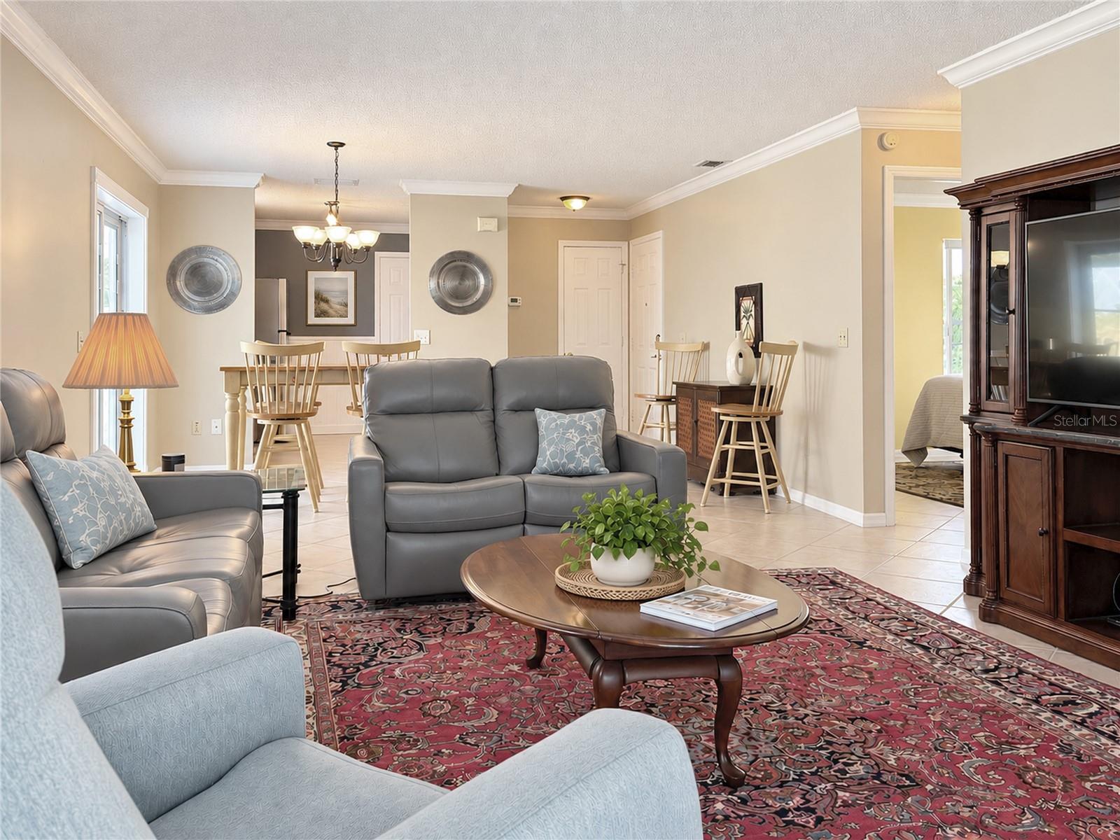
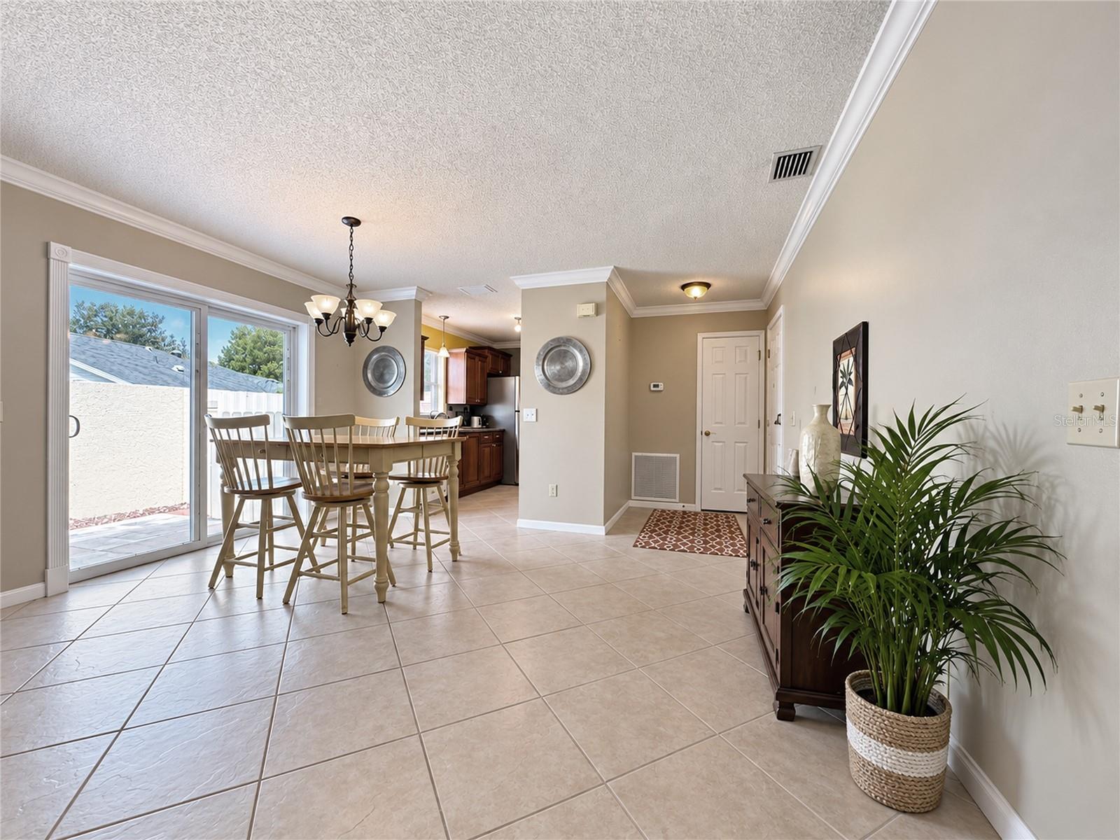
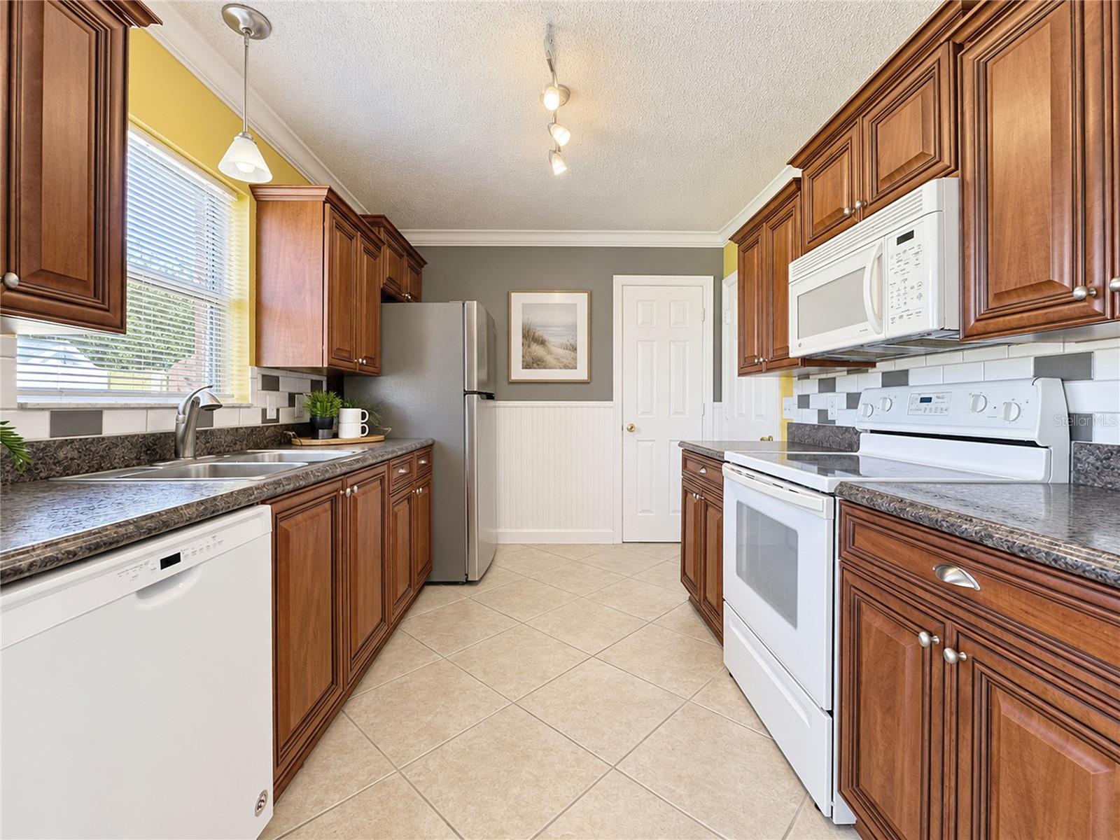
Enter an interest rate to see your estimated monthly payment.1318 Balboa Ct, The Villages, FL -> SAN PEDRO COURTYARD VILLAS in VILLAGE OF RIO GRANDE (Sumter County). Adorable 2-bed, 2-bath, TURN-KEY villa with HUGE (pool, pet and patio) sized backyard space. END UNIT = MORE PRIVACY! Guest parking almost across the street! UPGRADES include: 2025 ROOF. Kitchen cabinetry (cherry-toned wood cabinets with raised panel doors, decorative edge profiling and antique brass colored knobs) and stainless steel refrigerator. WHOLE HOUSE WATER FILTRATION SYSTEM. No carpet; ALL TILE (laid on the diagonal). CROWN MOLDING. Enclosed lanai with sliding windows. Recent sliding door by dining room (with "blinds between the glass"). Living room furniture has ELECTRIC RECLINING: SOFA, LOVESEAT & CHAIR • • • GOLF CART CONVENIENT TO: Rio Grande Recreation Center and Pool, Chula Vista Rec Center and Pool, Spanish Springs Town Square and Lake Sumter Landing Town Square. And, incredibly convenient to shopping, hospital, Doctor offices and more. • • • CLOSEST GOLFING: Hacienda Hills Championship Golf/Country Club, Tierra Del Sol Championship Golf/Country Club, De La Vista Exec Golf, Mira Mesa Exec Golf, El Diablo Exec Golf Course and El Santiago Exec Golf Course // NOTES: Approx 40 Executive golf courses are free to residents (trail fees additional). The 12 Championship courses are not free. // --> BOND PAID. The $593 "CDD FEE" reflected in this MLS listing IS ALREADY INCLUDED in the property tax bill amount (this is the fire dept & bond maintenance). The $2,520 FEE reflected in the MLS listing is the $210 amenity fee that is charged on the water bill. // This particular villa community does have a separate HOA (San Pedro Courtyard Villa HOA) - $50 per year to cover some of the common area maintenance. // Room dimensions approximate including the garage. Information deemed reliable but not guaranteed; always verify. // Only a few items do not convey (bedding, a few decorative items - see Listing Agent)
| 21 hours ago | Listing updated with changes from the MLS® | |
| 3 days ago | Listing first seen on site |

Listing information is provided by Participants of the Stellar MLS. IDX information is provided exclusively for personal, non-commercial use, and may not be used for any purpose other than to identify prospective properties consumers may be interested in purchasing. Information is deemed reliable but not guaranteed. Properties displayed may be listed or sold by various participants in the MLS Copyright 2026, Stellar MLS.
Last checked: 2026-10-08 05:24 AM EDT
Did you know? You can invite friends and family to your search. They can join your search, rate and discuss listings with you.