The Villages, FL Real Estate

Homes for Sale in The Villages, FL

Save
Ask
Tour
Hide
Share
$499,000
3 Days On Site

1359 DARREN DRIVE
THE VILLAGES, FL 34762

Single Family Residence|Coming Soon
3
Beds
2
Total Baths
2
Full Baths
1,497
SqFt
$333
/SqFt
2024
Built
Subdivision:
VILLAGE OF SOUTHERN OAKS
County:
Sumter
Call Now: 352-780-1479
Is this the listing for you? We can help make it yours.
352-780-1479
1359 DARREN DRIVE
Save
Ask
Tour
Hide
Share

Mortgage Calculator

Monthly Payment (Est.)

Enter an interest rate to see your estimated monthly payment.
Calculator powered by Showcase IDX, a Constellation1 Company. Copyright ©2026 Information is deemed reliable but not guaranteed.

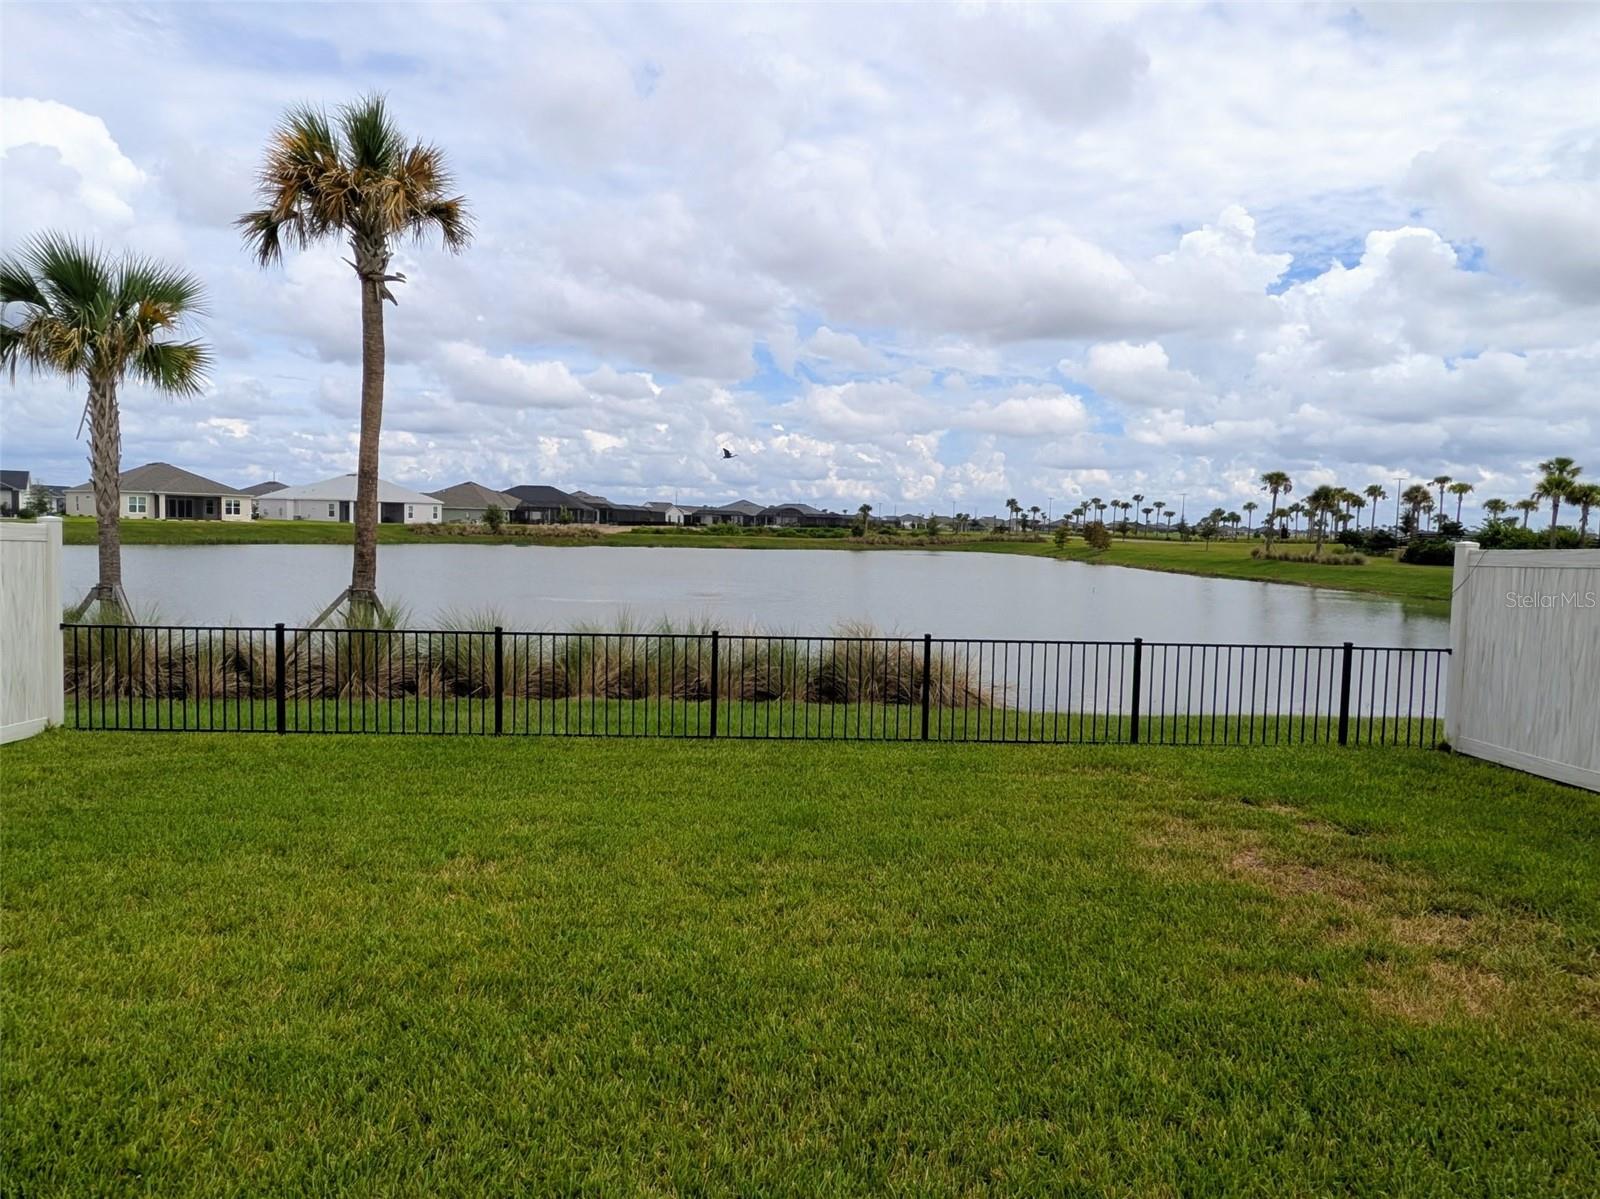
Welcome to your new Courtyard Villa in Campbell Villas in the popular Shady Brook area. This beautiful home is a 3/2/2 Raleigh with gorgeous view of the pond from your couch. This is the home and view you always wanted. The fenced back yard also boasts enough room for a pool. Equally important is the fact that there is no carpet anywhere, they replaced all floors throughout and added quartz countertops throughout. Like all the great homes in the area off Barr, there is only one way in and one way out of the neighborhood unlike so many streets that all run throughout the neighborhood meaning quiet streets and no outside traffic running thru your neighborhood. Professional pictures are scheduled and will appear soon. This home is priced competitively for someone looking for a great water view home in this amazing area with Eastport 4 min away by cart and Middleton town center 5 min away which houses our new grocery store and over 9 restaurants and counting so far. Schedule your private viewing of this home now, apointments necessary.

Save
Ask
Tour
Hide
Share
Listing Snapshot
Price 
$499,000
Days On Site 
3 Days
Bedrooms 
3
Inside Area (SqFt) 
1,497 sqft
Total Baths 
2
Full Baths 
2
Partial Baths 
N/A
Lot Size 
0.12 Acres
Year Built 
2024
MLS® Number 
G5118607
Status 
Coming Soon
Property Tax 
$7,910
HOA/Condo/Coop Fees 
N/A
Sq Ft Source 
Public Records
Friends & Family
Recent Activity
3 days agoListing updated with changes from the MLS®
4 days agoListing first seen on site
General Features
Acres 
0.12
Attached Garage 
Yes
Direction Faces 
South
Foundation 
Slab
Garage 
Yes
Garage Spaces 
2
Levels 
One
Parking 
DrivewayGarage Door OpenerAttached
Pets 
Cats OKDogs OK
Property Sub Type 
Single Family Residence
Security 
Smoke Detector(s)
Sewer 
Public Sewer
SqFt Total 
2236
Style 
Courtyard
Utilities 
Cable AvailableNatural Gas AvailableCable ConnectedElectricity ConnectedNatural Gas ConnectedPhone AvailableSewer ConnectedUnderground UtilitiesWater Connected
Water Source 
Public
Zoning 
RES
Interior Features
Appliances 
DishwasherDisposalDryerMicrowaveRangeRefrigeratorWasher
Cooling 
Central Air
Furnished 
Unfurnished
Heating 
CentralNatural Gas
Interior 
Open FloorplanWalk-In Closet(s)
Laundry Features 
Gas Dryer HookupInsideLaundry RoomWasher Hookup
Balcony/Porch/Lanai 
Dimensions - 14x7.4Level - First
Bathroom 2 
Level - First
Bedroom 2 
Dimensions - 11.1x11.6Level - First
Bedroom 3 
Dimensions - 10.8x9.11Level - First
Dining Room 
Dimensions - 10.5x8.7Level - First
Kitchen 
Dimensions - 10.5x11.4Level - First
Laundry 
Level - First
Living Room 
Dimensions - 14.4x14.9Level - First
Master Bathroom 
Level - First
Master Bedroom 
Dimensions - 13.7x13.5Level - FirstFeatures - Double Vanity
Save
Ask
Tour
Hide
Share
Exterior Features
Construction Details 
ConcreteStucco
Exterior 
Private Yard
Fencing 
Vinyl
Lot Features 
Near Golf Course
Patio And Porch 
EnclosedRear PorchScreened
Roof 
Shingle
View 
PondWater
Waterview 
PondWater
Community Features
Association Amenities 
Golf CoursePoolShuffleboard CourtTennis Court(s)Trail(s)
Community Features 
GatedGolfPoolTennis Court(s)
MLS Area 
34762 - Okahumpka
Senior Community 
Yes
Township 
20
Financing Terms Available 
CashConventional
Roads 
Asphalt
Listing courtesy of REALTY EXECUTIVES IN THE VILLAGES (352) 931-1231


Listing information is provided by Participants of the Stellar MLS. IDX information is provided exclusively for personal, non-commercial use, and may not be used for any purpose other than to identify prospective properties consumers may be interested in purchasing. Information is deemed reliable but not guaranteed. Properties displayed may be listed or sold by various participants in the MLS Copyright 2026, Stellar MLS.
Last checked: 2026-10-08 05:52 AM EDT

Neighborhood & Commute
Source: Walkscore
Disclosure: Community information and market data powered by Constellation Data Labs. Information is deemed reliable but not guaranteed.
Save
Ask
Tour
Hide
Share