The Villages, FL Real Estate
Homes for Sale in The Villages, FL
7442 SAVANNA DRIVETHE VILLAGES, FL 34762
Mortgage Calculator
Monthly Payment (Est.)
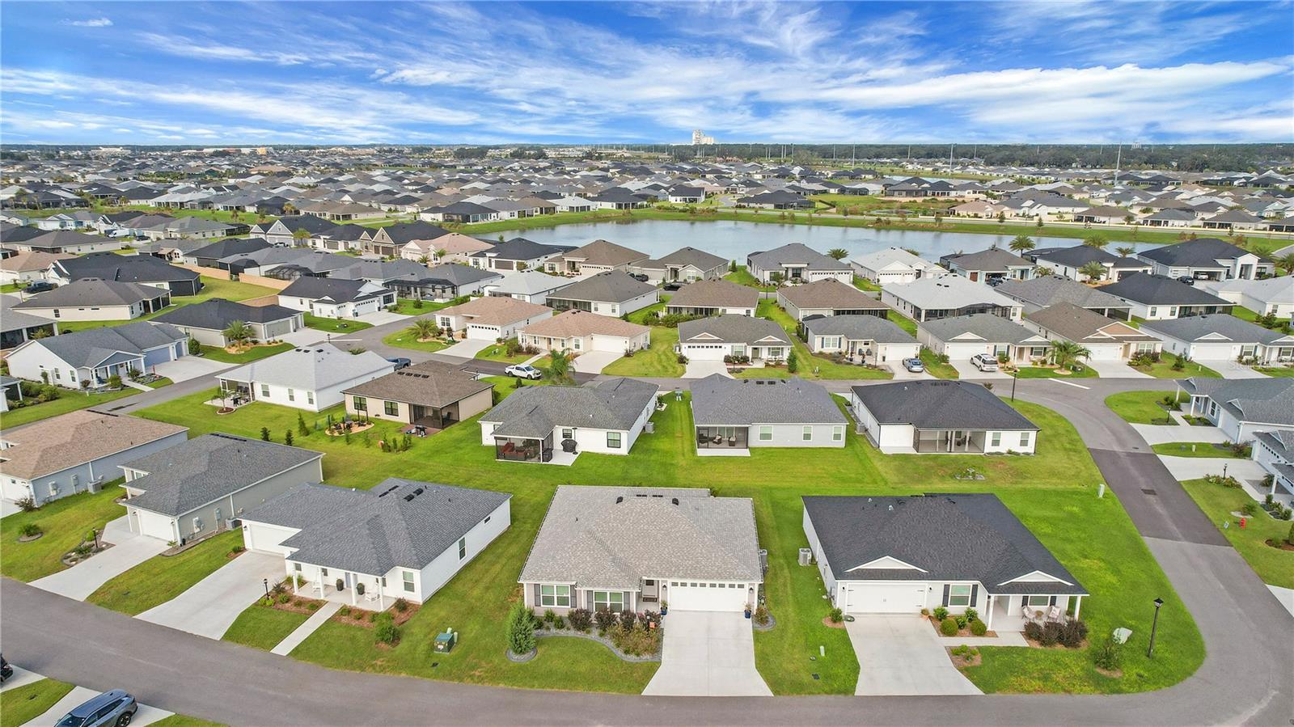
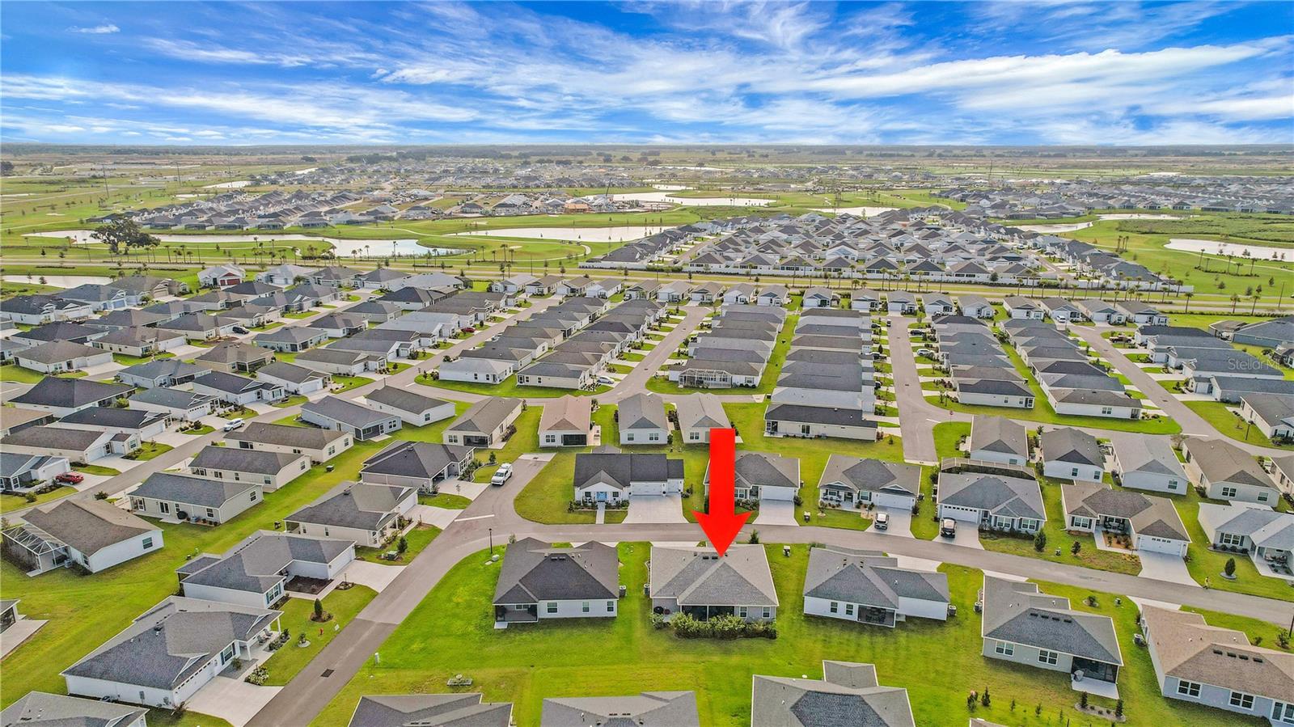
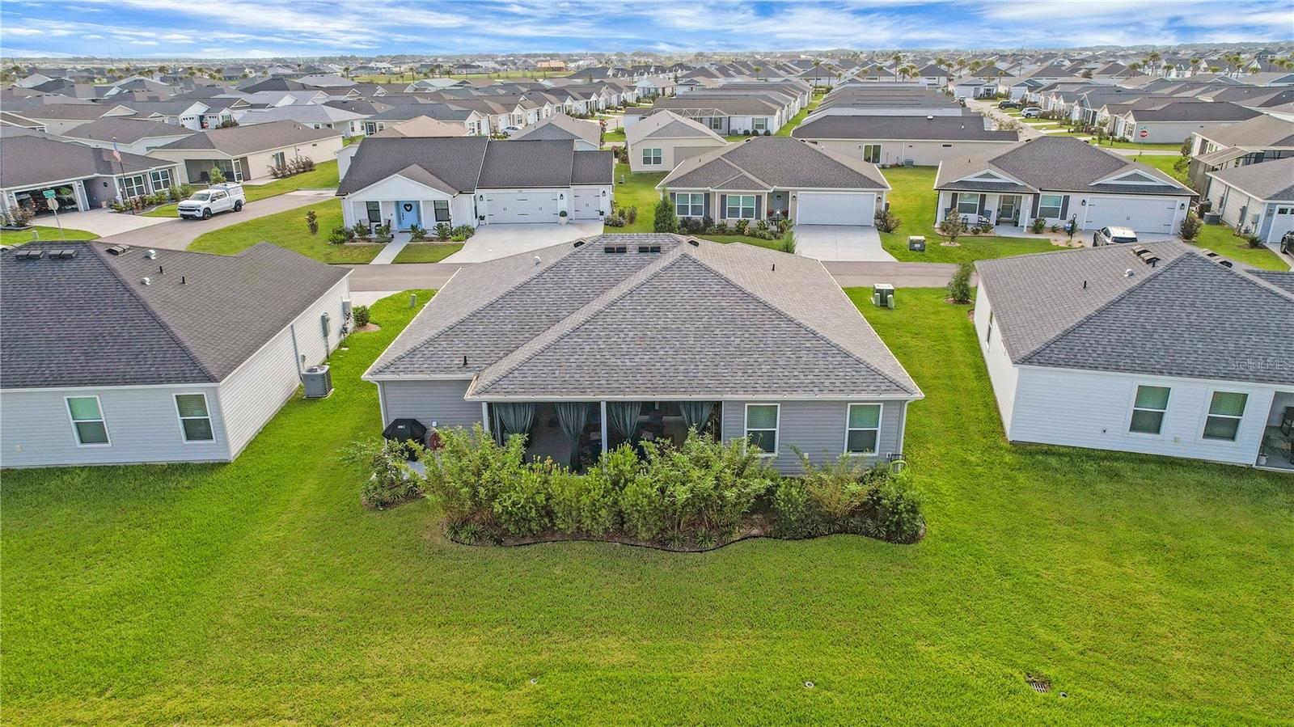
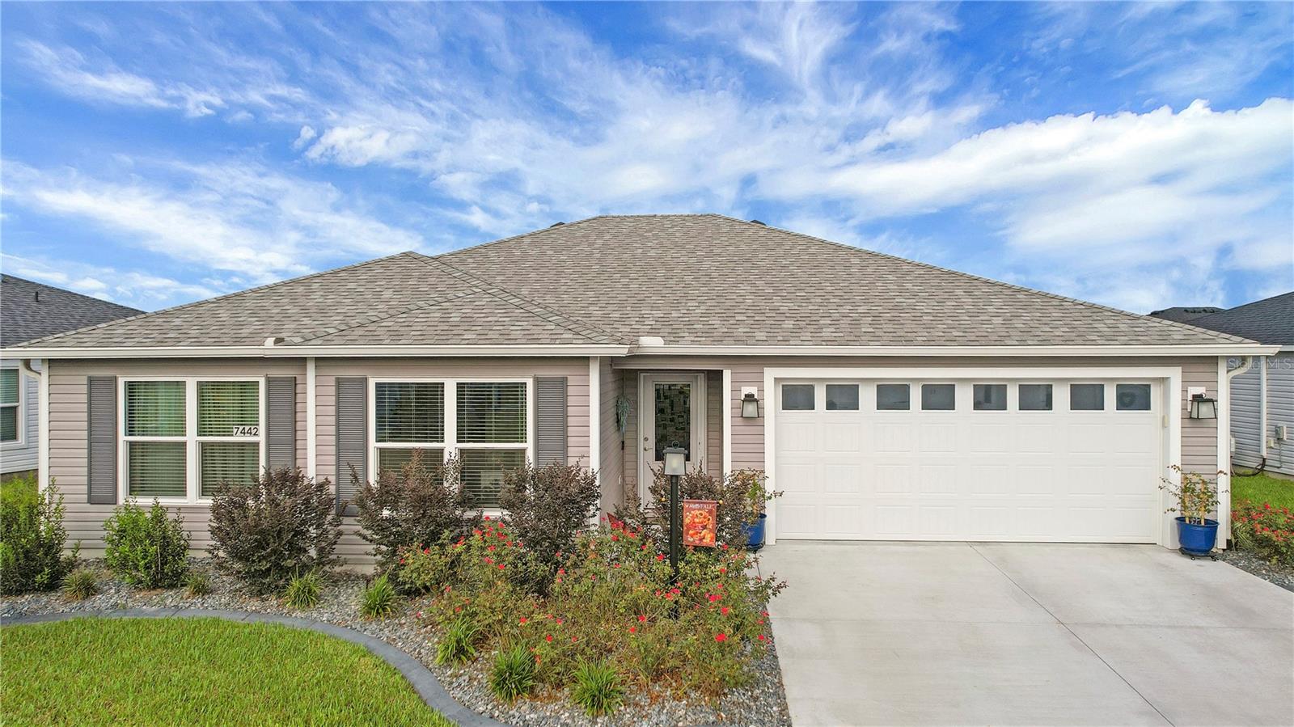
Enter an interest rate to see your estimated monthly payment.Located just 4 Minutes to EASTPORT TOWN SQUARE, experience the best of Florida living in this 3-bedroom, 2-bath ANCHOR Cottage home with a 2 car garage and ROOM For A POOL in the VIBRANT Village of Waters Edge - JUST MINUTES to BOTH Sawgrass Grove and the NEW Eastport Town Square, offering shopping, dining, and live nightly entertainment! Step inside to a BRIGHT, GENEROUS foyer where STUNNING LUXURY VINYL PLANK flooring flows seamlessly throughout the main living areas. HIGH VAULTED ceilings paired with an OPEN CONCEPT design create an AIRY, EXPANSIVE atmosphere ideal for both everyday living and entertaining. At the heart of the home, the chef-inspired kitchen is sure to impress with CRISP WHITE SHAKER cabinetry, SLEEK QUARTZ countertops, and STAINLESS STEEL appliances including a GAS Stove and a large COUNTER-HEIGHT breakfast bar - perfect for casual dining and gathering with guests. The oversized INSIDE Laundry Room is upgraded with cabinets and shelves. Sliding glass doors from the living room open effortlessly to your PRIVATE OUTDOOR RETREAT, where the LANAI and Private back area create a true FLORIDA OASIS! The Master bedroom is spacious, easily accommodating a king suite, and the en-suite features tall counters, dual sinks, a walk-in shower and a large walk-in closet. The guest bedrooms are also spacious and share a bathroom with a tub/shower combination. A few other additional features include: retractacle screen front door, upgraded rocker Light switches, large shrubs in back for privacy, window blinds & ceiling fans throughout, MyQ enabled garage adapter, google nest smart thermostat and more! The contemporary Village of Waters Edge lies directly across from the NEW Eastport Town Square, offering easy access to shopping, dining, and live nightly entertainment plus if Going to the airport? Groome transportation stops at Eastport Hotel! Close to Olympia Regional Recreation Center; Waters Edge, Saluki, Shady Brook, and Moultrie Creek Pools and Neighborhood Recreation Centers; Shallow Creek Championship Golf course; Beautyberry, Honeysuckle, and Bellaire Executive Golf Courses; Farragut Softball Complex; Boosters Bar and Grill; and Sophie Doodles Canine Park for your furry friends. It is also near Magnolia Plaza and Sawgrass Grove, where you’ll find additional shopping, dining, and entertainment options! PLEASE WATCH OUR WALKTHROUGH VIDEO of this FANTASTIC COTTAGE HOME in an AMAZING LOCATION and CALL TODAY to schedule your private showing or virtual tour!
| 18 hours ago | Listing updated with changes from the MLS® | |
| 21 hours ago | Listing first seen on site |

Listing information is provided by Participants of the Stellar MLS. IDX information is provided exclusively for personal, non-commercial use, and may not be used for any purpose other than to identify prospective properties consumers may be interested in purchasing. Information is deemed reliable but not guaranteed. Properties displayed may be listed or sold by various participants in the MLS Copyright 2026, Stellar MLS.
Last checked: 2026-10-08 05:24 AM EDT