The Villages, FL Real Estate
Homes for Sale in The Villages, FL
2334 AMBLER CIRCLETHE VILLAGES, FL 32162
Mortgage Calculator
Monthly Payment (Est.)
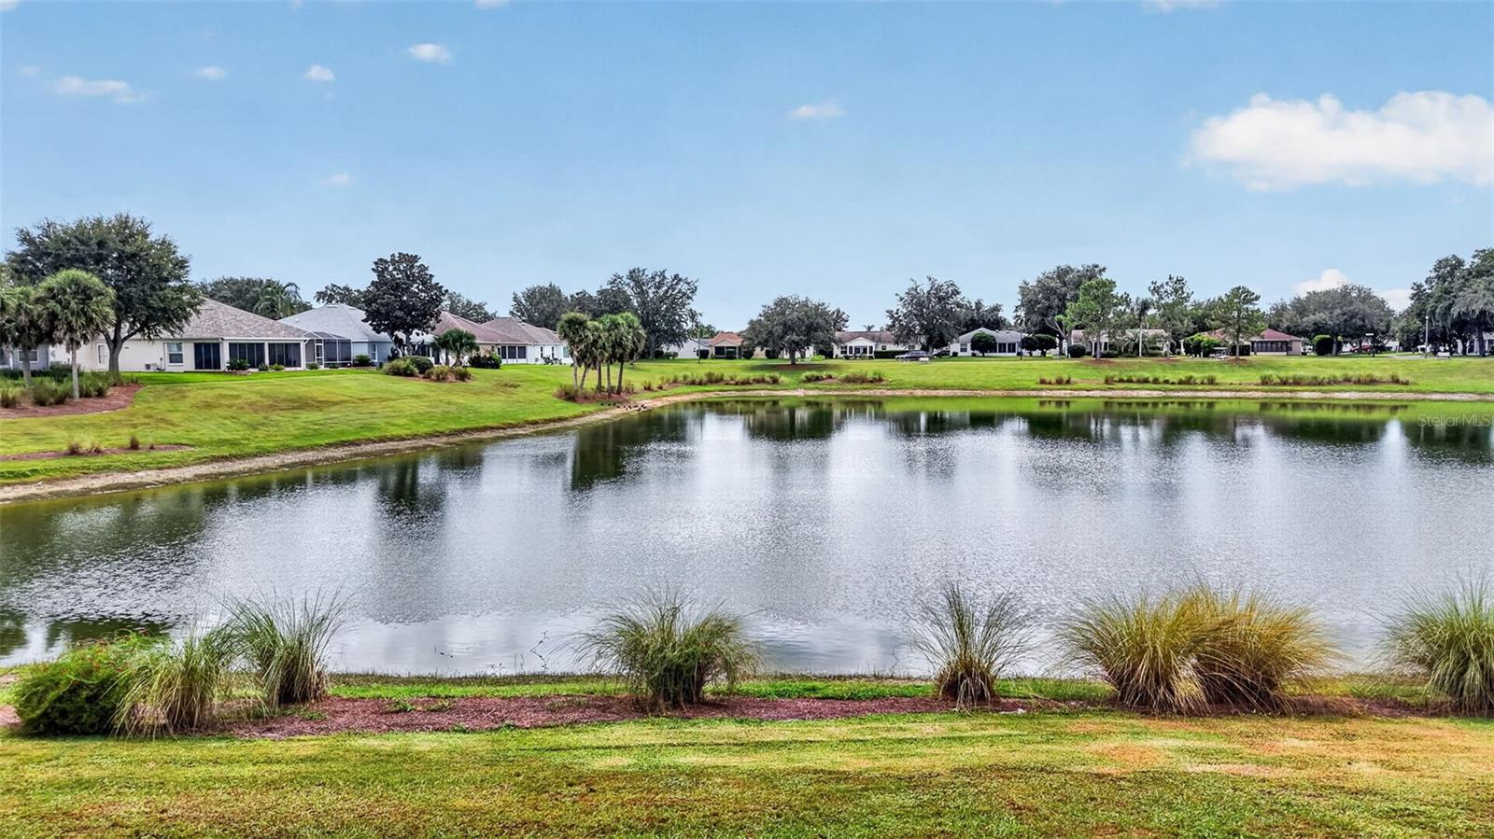
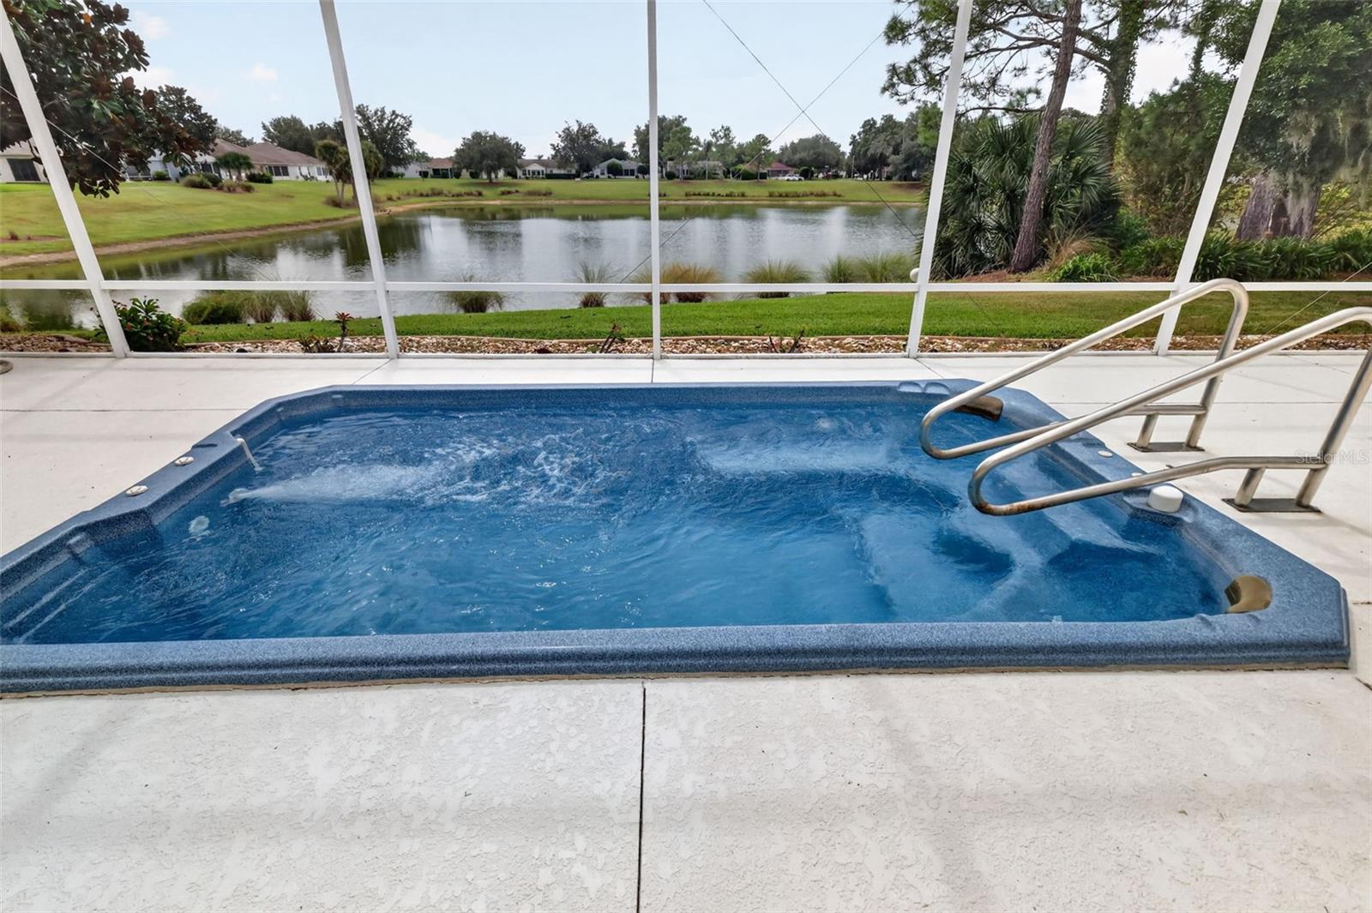
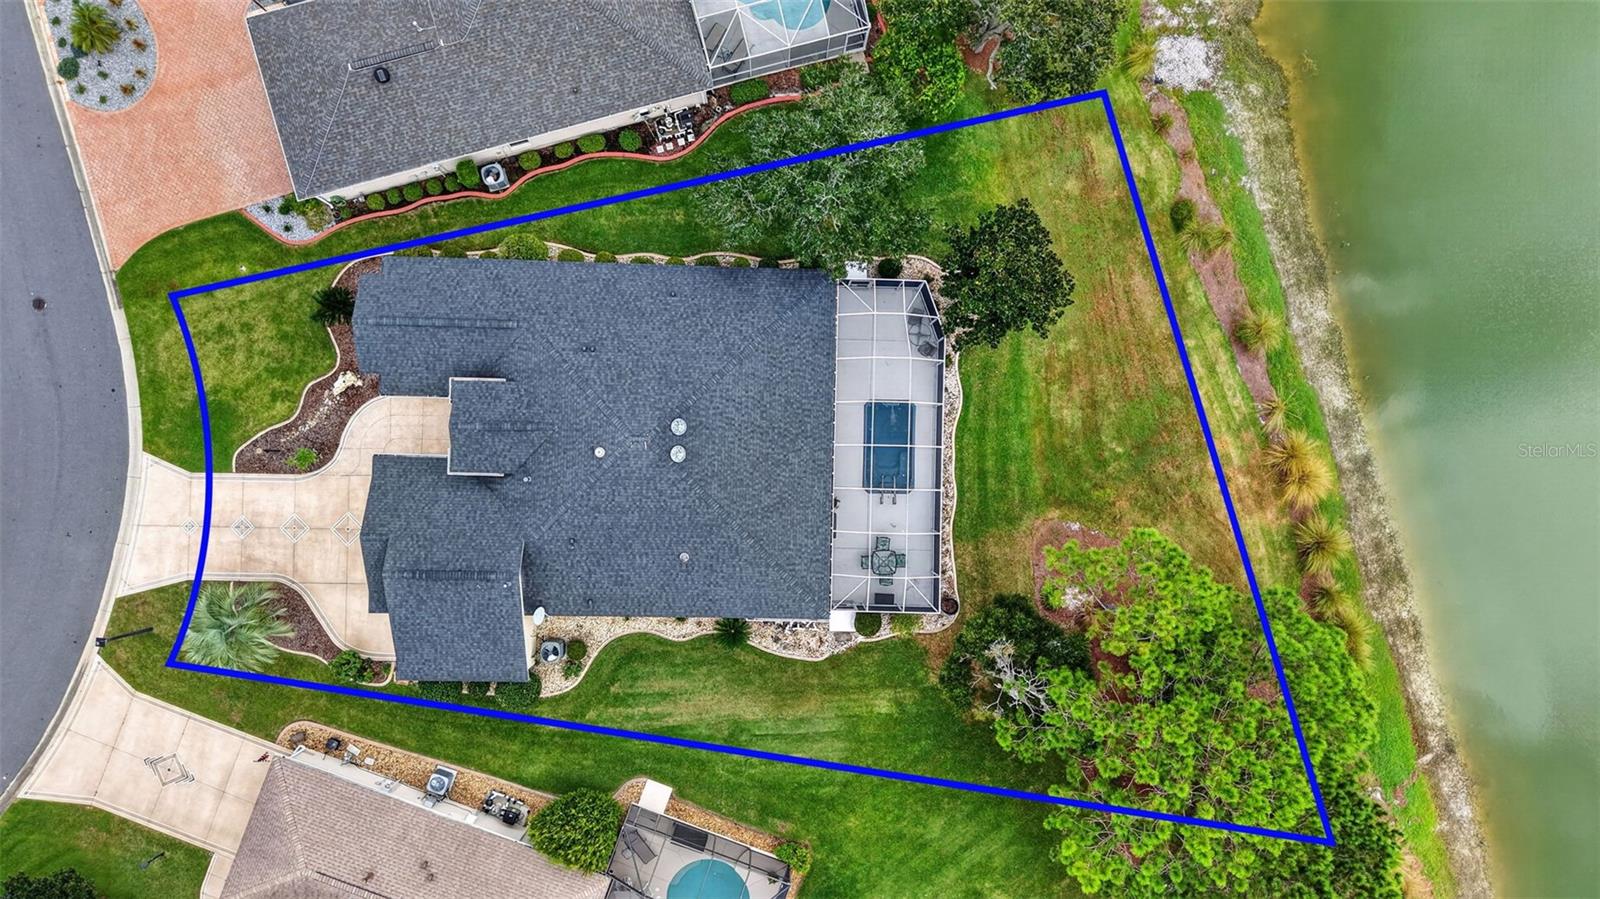
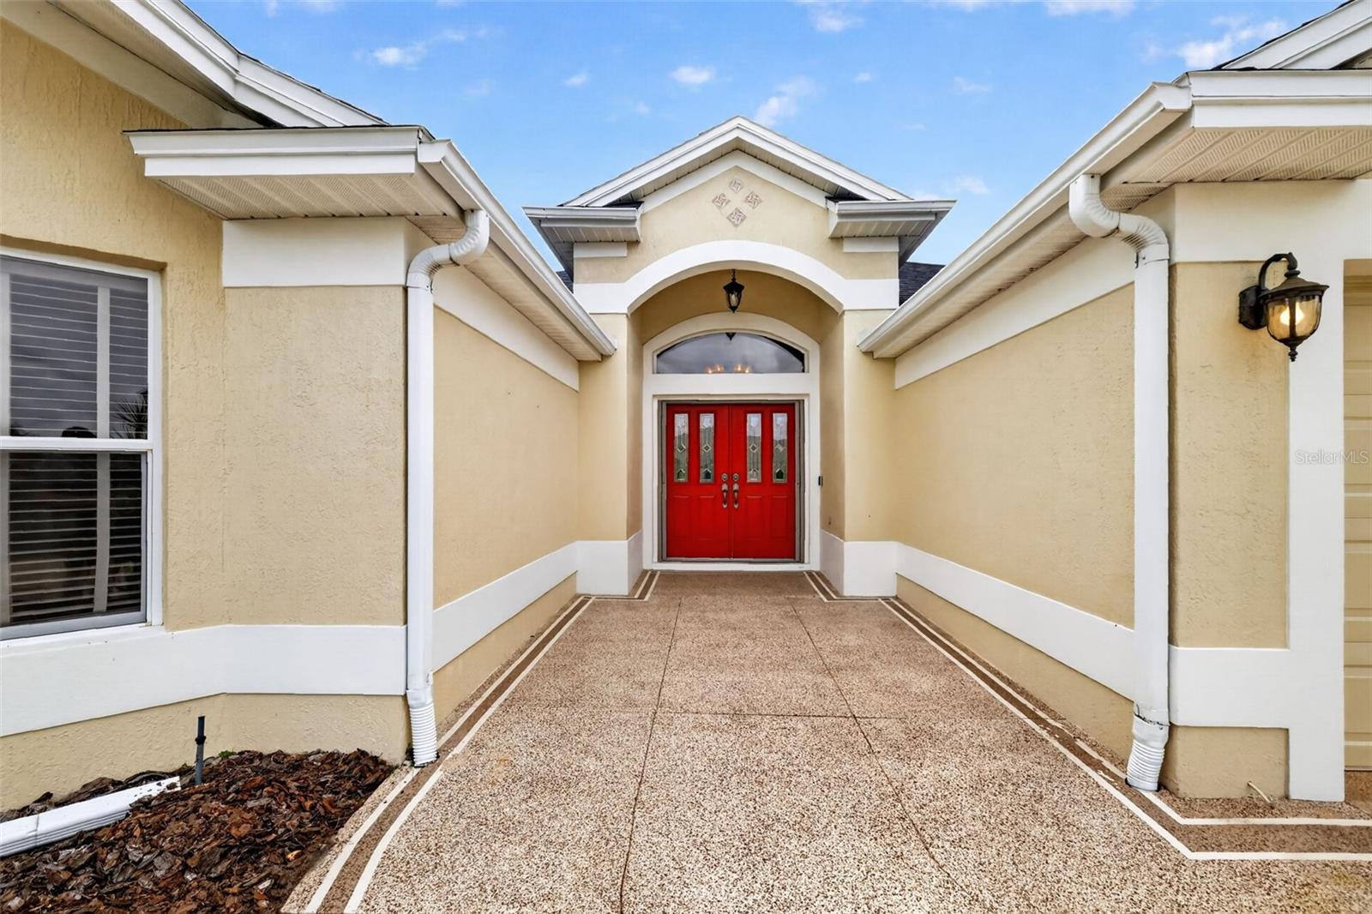
Enter an interest rate to see your estimated monthly payment.Virtually Staged. ENJOY INCREDIBLE WATER VIEWS from this IMPRESSIVE 3-bedroom, 2.5 bath CUSTOM Live Oak featuring an EXPANSIVE 756sf BIRDCAGE with SWIM SPA and OVERSIZED 648-SF TWO-CAR + GOLF CART GARAGE perfectly positioned on a LARGE PIE-SHAPED LOT in the highly sought after Village of Bonnybrook! - JUST MINUTES to LAKE SUMTER LANDING and all of the CONVENIENCES of County Road 466! LOW BOND - only $3,714.36! ROOF (2020) The exterior of this BEAUTIFUL home showcases TROPICAL landscaping in CURBED beds, DECORATIVELY PAINTED drive and walkways, COVERED front vestibule, and a welcoming DOUBLE-DOOR entry with RETRACTABLE SCREEN, LEADED-GLASS, and LARGE ARCHED TRANSOM. Upon entering the GENEROUS foyer, TILE flooring, ARCHED doorways, and SOARING HIGH ceilings adorned by CROWN MOLDING set a tone of ELEGANCE throughout the main living areas, while TWO SOLAR TUBES bathe the home in NATURAL LIGHT. The FORMAL dining room extends to an EXPANSIVE living room featuring a CUSTOM built-in entertainment unit. A GOURMET kitchen showcases GORGEOUS, WOOD cabinetry with GLASS ACCENTS and ROLL-OUT shelving, GRANITE countertops, TILE backsplash, WALL OVEN and COOKTOP, built-in DESK, EAT-IN breakfast bar, and adjacent DINETTE for casual dining. At the rear of these rooms, TWO sets of FRENCH DOORS seamlessly open to the EXPANSIVE 756sf BIRDCAGE boasting a SWIM SPA! This EXTRAORDINARY OUTDOOR OASIS offers abundant space for outdoor dining, lounging, entertaining, and gathering with family and friends all while enjoying MAGNIFICENT WATER VISTAS! Back inside, the PRIMARY SUITE showcases a VAULTED ceiling, French doors to the lanai, and a generous WALK-IN closet. Its ensuite bath features WOOD corner cabinetry with GRANITE, DUAL sinks, MAKE-UP vanity, LINEN storage, TILE WALK-IN shower, and a separate water closet with a bidet and another sink. Two additional bedrooms are PRIVATELY POSITIONED near the front of the home. Bedroom two features LAMINATE flooring, a BAY window, and CUSTOM BUILT-IN DESK and CABINETRY. The second bath includes a LIGHT WOOD vanity with GRANITE top, TILE tub and shower, and hall LINEN. The third bedroom features a LARGE window and a built-in closet. For added convenience, there’s also a half bath that serves the main living areas. Across the hall from this bath, an INTERIOR laundry room has WHITE cabinetry, shelving, and a utility sink. Completing this AMAZING property is an OVERSIZED 648sf TWO-CAR + GOLF CART GARAGE with PAINTED floor, remote-controlled GARAGE SCREEN DOOR, suspended overhead shelving, and a whole-house NOVA water filtration system. DON’T MISS YOUR OPPORTUNITY to make this INCREDIBLE WATERFRONT HOME YOUR OWN! The Village of Bonnybrook offers an UNBEATABLE LOCATION - JUST MINUTES to Lake Sumter Landing with live nightly entertainment! You’ll also be close to Palmer Legends Championship Golf and Country Club; Churchill Greens and Pimlico Executive Golf Courses; Laurel Manor Regional Recreation Center; Bonnybrook, Lynnhaven, Ashland, Pimlico, and Churchill Pools and Recreation Centers; and CR-466 with an abundance of shopping, dining, banking, medical, and more! PLEASE WATCH OUR WALKTHROUGH VIDEO of this MAGNIFICENT WATERFRONT HOME in a FANTASTIC LOCATION and call today to schedule your Private Showing or Virtual Tour!
| 23 hours ago | Listing updated with changes from the MLS® | |
| yesterday | Listing first seen on site |

Listing information is provided by Participants of the Stellar MLS. IDX information is provided exclusively for personal, non-commercial use, and may not be used for any purpose other than to identify prospective properties consumers may be interested in purchasing. Information is deemed reliable but not guaranteed. Properties displayed may be listed or sold by various participants in the MLS Copyright 2026, Stellar MLS.
Last checked: 2026-10-08 05:24 AM EDT