The Villages, FL Real Estate
Homes for Sale in The Villages, FL
2505 DREW CIRCLETHE VILLAGES, FL 32163
Mortgage Calculator
Monthly Payment (Est.)
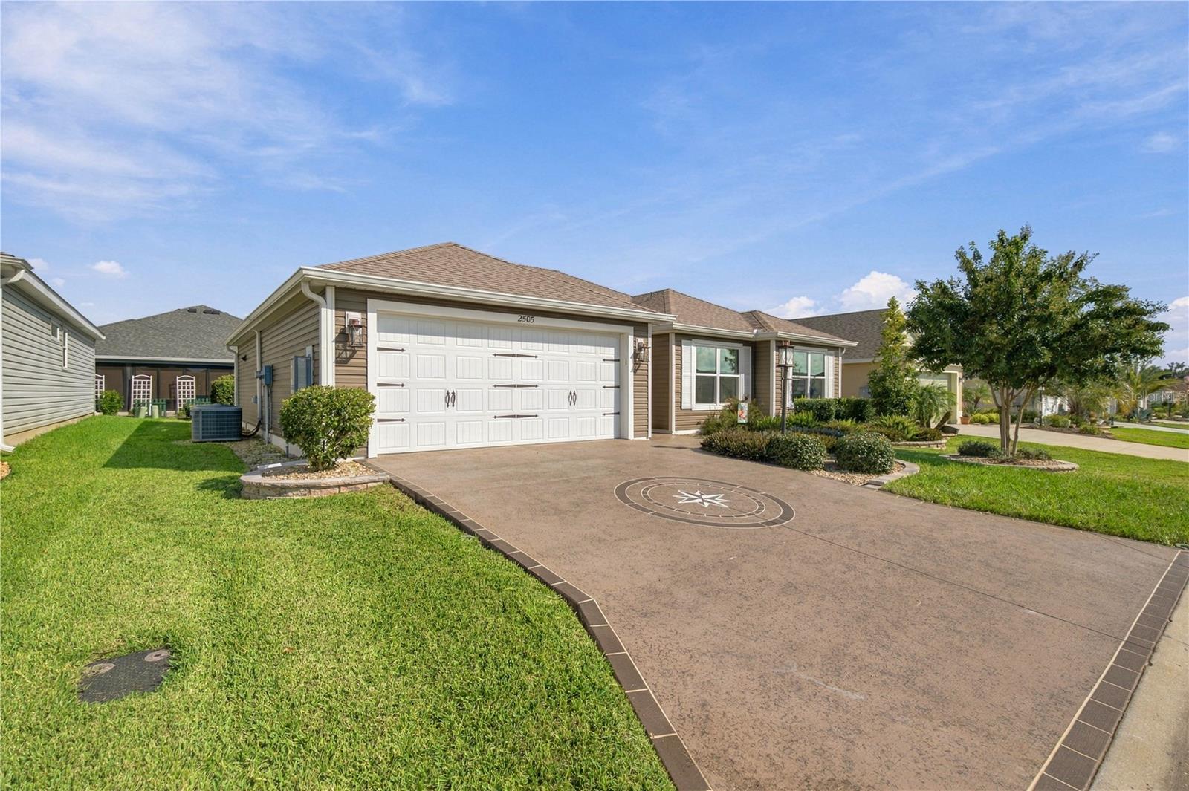
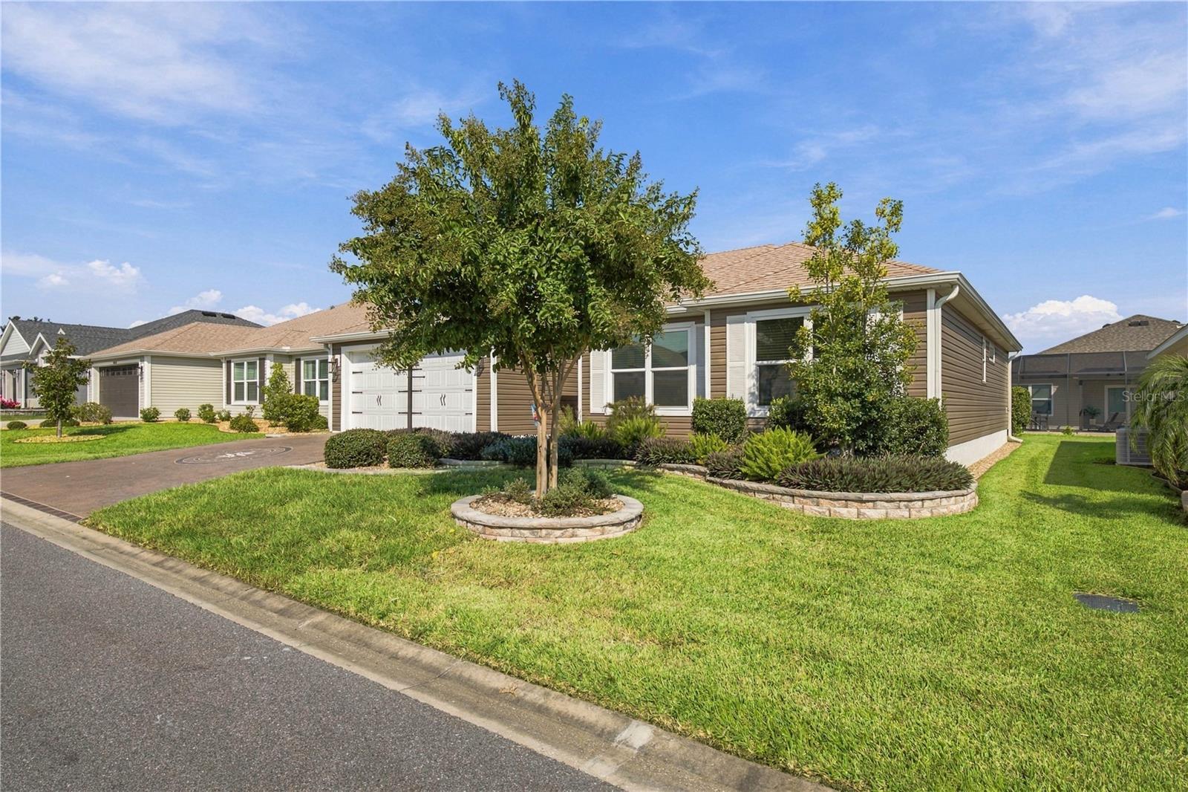
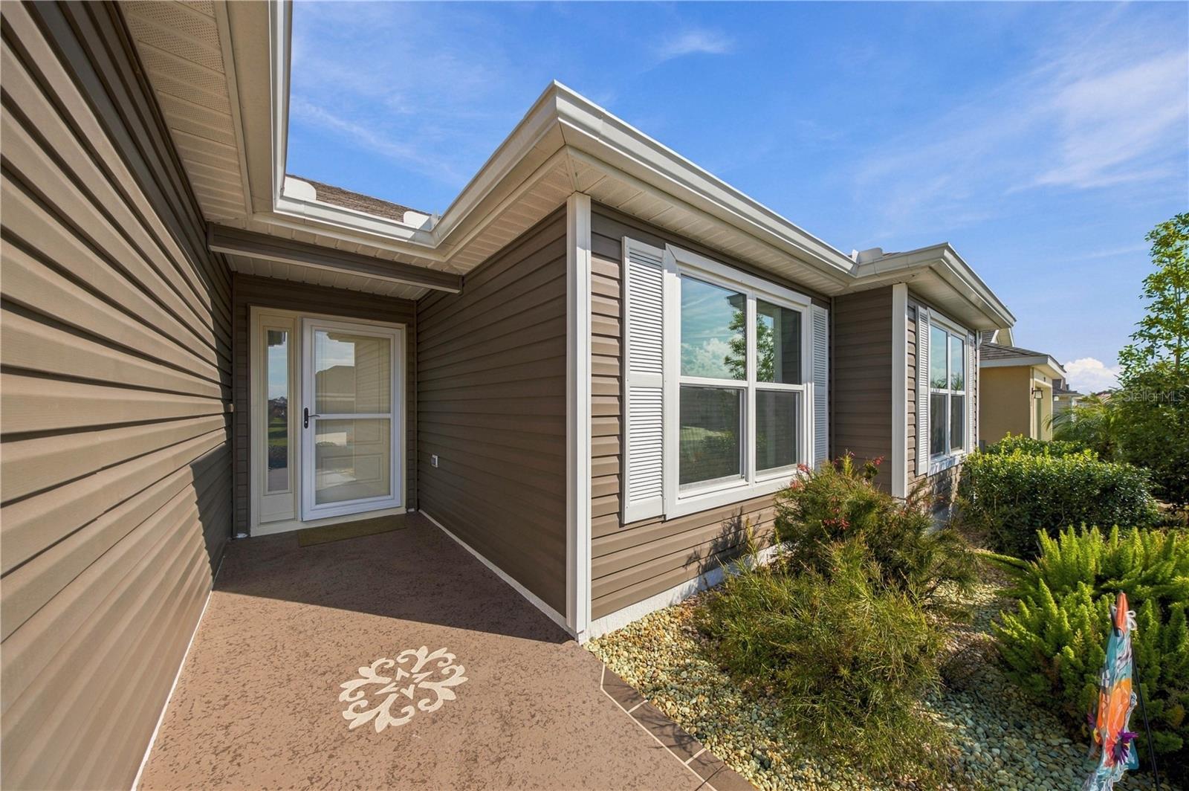
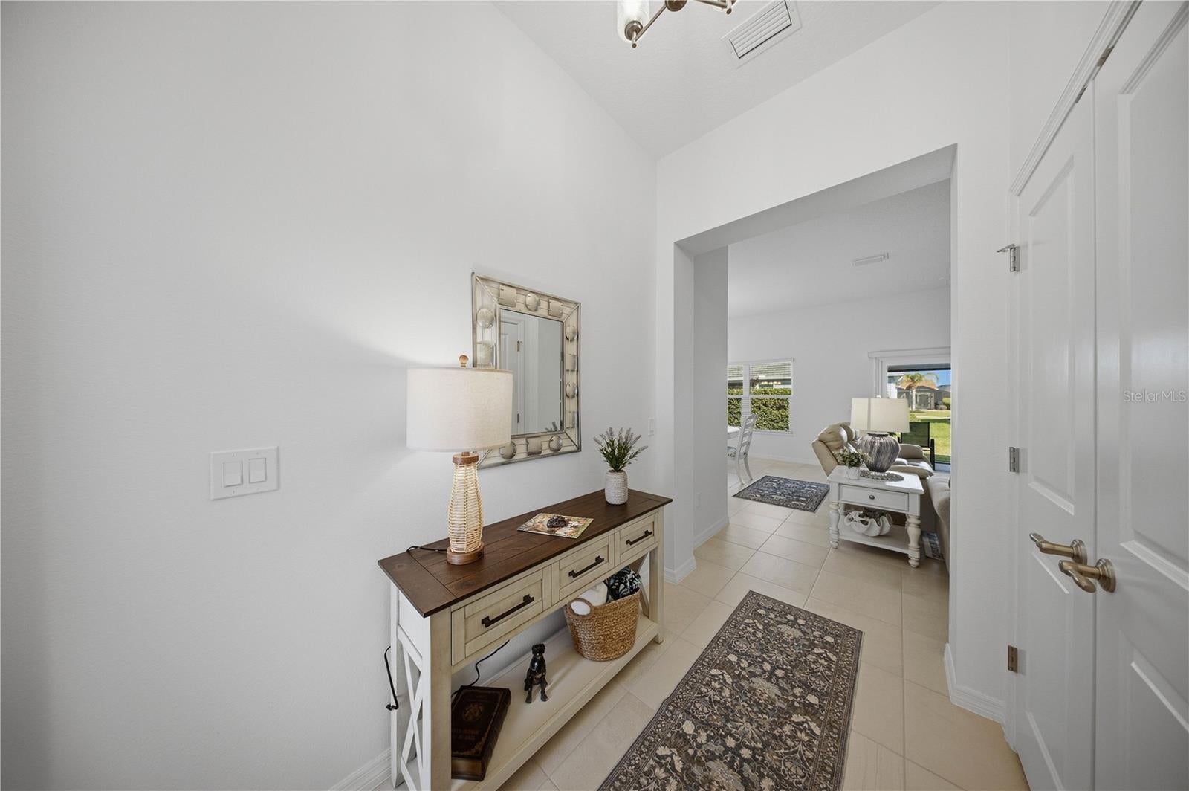
Enter an interest rate to see your estimated monthly payment.Welcome to this charming 3-BEDROOM, 2-BATH, 2-CAR GARAGE home in THE VILLAGE OF ST. JOHNS! SASSAFRAS MODEL | TURNKEY & MOVE-IN READY! Step inside the spacious foyer and discover a bright, open floor plan designed for both comfortable living and effortless entertaining. The KITCHEN, DINING AND LIVING AREAS flow beautifully together, creating an inviting space for gatherings with family and friends. The KITCHEN features a center island with BREAKFAST BAR SEATING & PENDANT LIGHTING, Stainless Steel Appliances, ample cabinetry and a convenient PANTRY. The adjacent Dining Area is conveniently located near the LAUNDRY ROOM AND GARAGE. The Living Room opens through sliding glass doors to the SCREENED LANAI, complete with a CONCRETE GRILL ISLAND — the perfect spot for relaxing, outdoor dining and evening barbecues. The spacious PRIMARY BEDROOM features a TRAY CEILING and an EN-SUITE BATH with dual sinks, plenty of cabinetry, a standalone shower, private water closet and generous WALK-IN CLOSET. The 2nd and 3rd Bedrooms are conveniently located near the Guest Bath. Numerous recent updates make this home truly MOVE-IN READY, including NEW INTERIOR PAINT, NEW CARPET IN THE BEDROOMS, FRESHLY CLEANED TILE FLOORS, TINTED WINDOWS AND NEW LANAI CURTAINS. Including a STORM DOOR AT THE FRONT ENTRYWAY, providing additional privacy and charm. Additional features include a TANKLESS WATER HEATER, insulated garage door, RAIN GUTTERS, brick paver curbing and LUSH LANDSCAPING. The Village of St. Johns is ideally located near the vibrant amenities of BROWNWOOD PADDOCK SQUARE, EDNA’S ON THE GREEN AND SAWGRASS GROVE, with convenient access to the OKAHUMPKA RECREATION CENTER, pedestrian pathways, waterside boardwalks, scenic nature trails and anticipated entertainment and dining at HARRY AND THE NATIVES. Enjoy easy access to SHOPPING, RESTAURANTS, ENTERTAINMENT AND AN ABUNDANCE OF GOLF COURSES, with FLORIDA’S TURNPIKE also nearby. This beautifully maintained TURNKEY SASSAFRAS MODEL offers the perfect blend of COMFORT, CONVENIENCE AND FLORIDA LIFESTYLE LIVING, with thoughtful updates that make it READY TO ENJOY FROM DAY ONE!
| 2 days ago | Listing updated with changes from the MLS® | |
| a week ago | Listing first seen on site |

Listing information is provided by Participants of the Stellar MLS. IDX information is provided exclusively for personal, non-commercial use, and may not be used for any purpose other than to identify prospective properties consumers may be interested in purchasing. Information is deemed reliable but not guaranteed. Properties displayed may be listed or sold by various participants in the MLS Copyright 2026, Stellar MLS.
Last checked: 2026-10-08 05:52 AM EDT