The Villages, FL Real Estate
Homes for Sale in The Villages, FL
1664 DUFFY LOOPTHE VILLAGES, FL 32162
Mortgage Calculator
Monthly Payment (Est.)
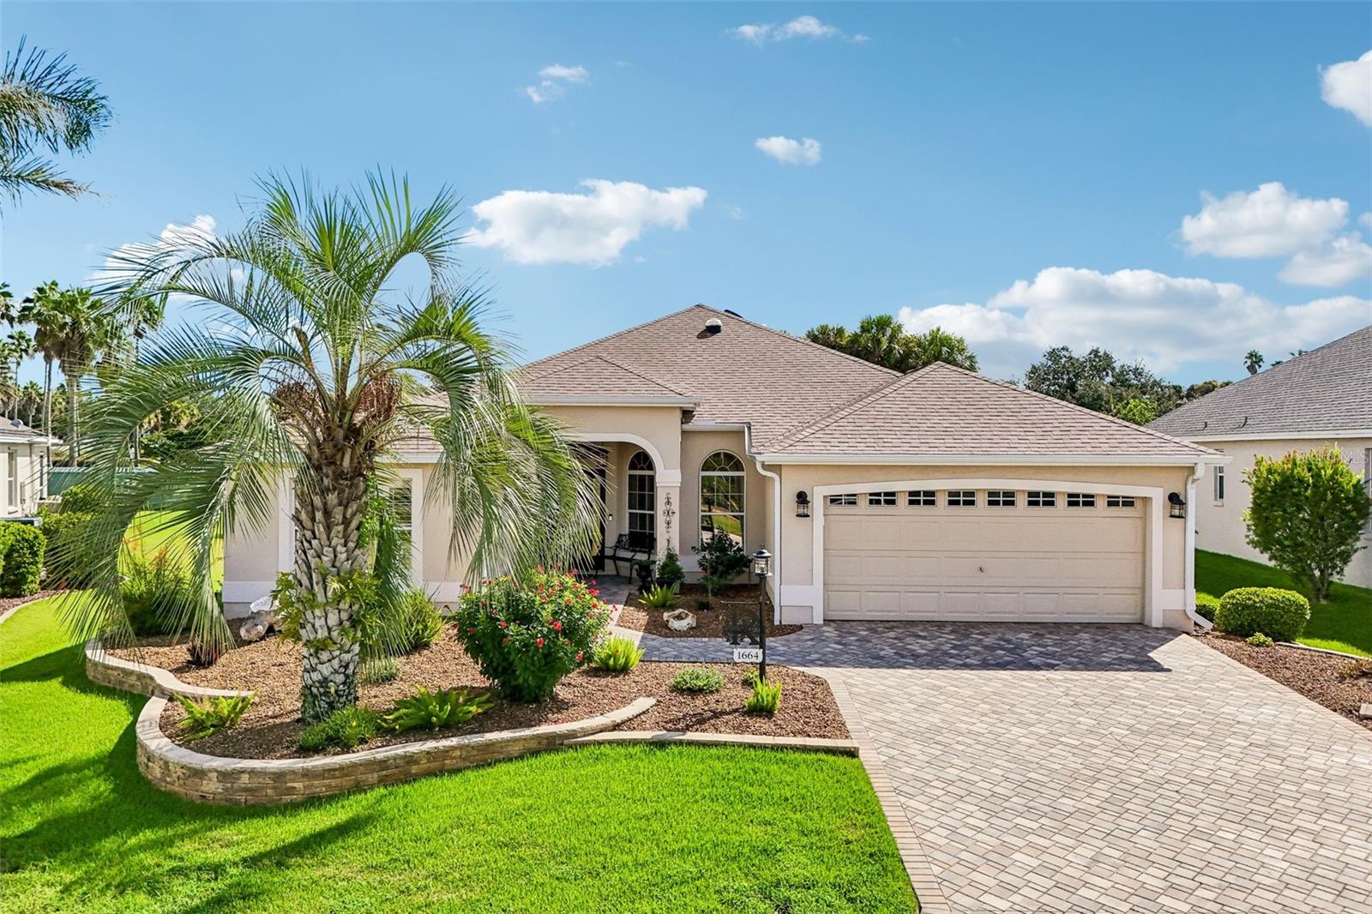
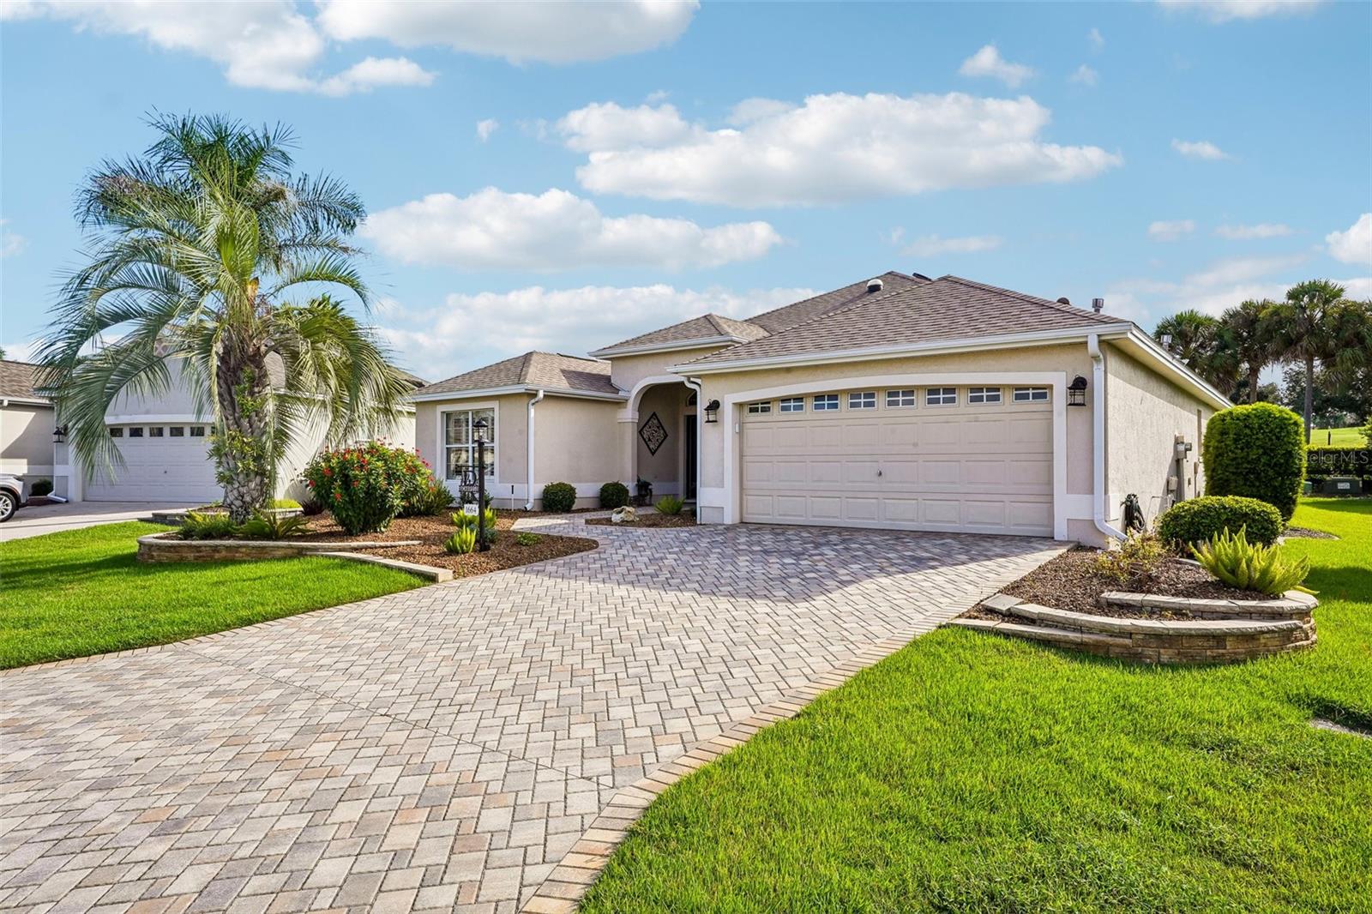
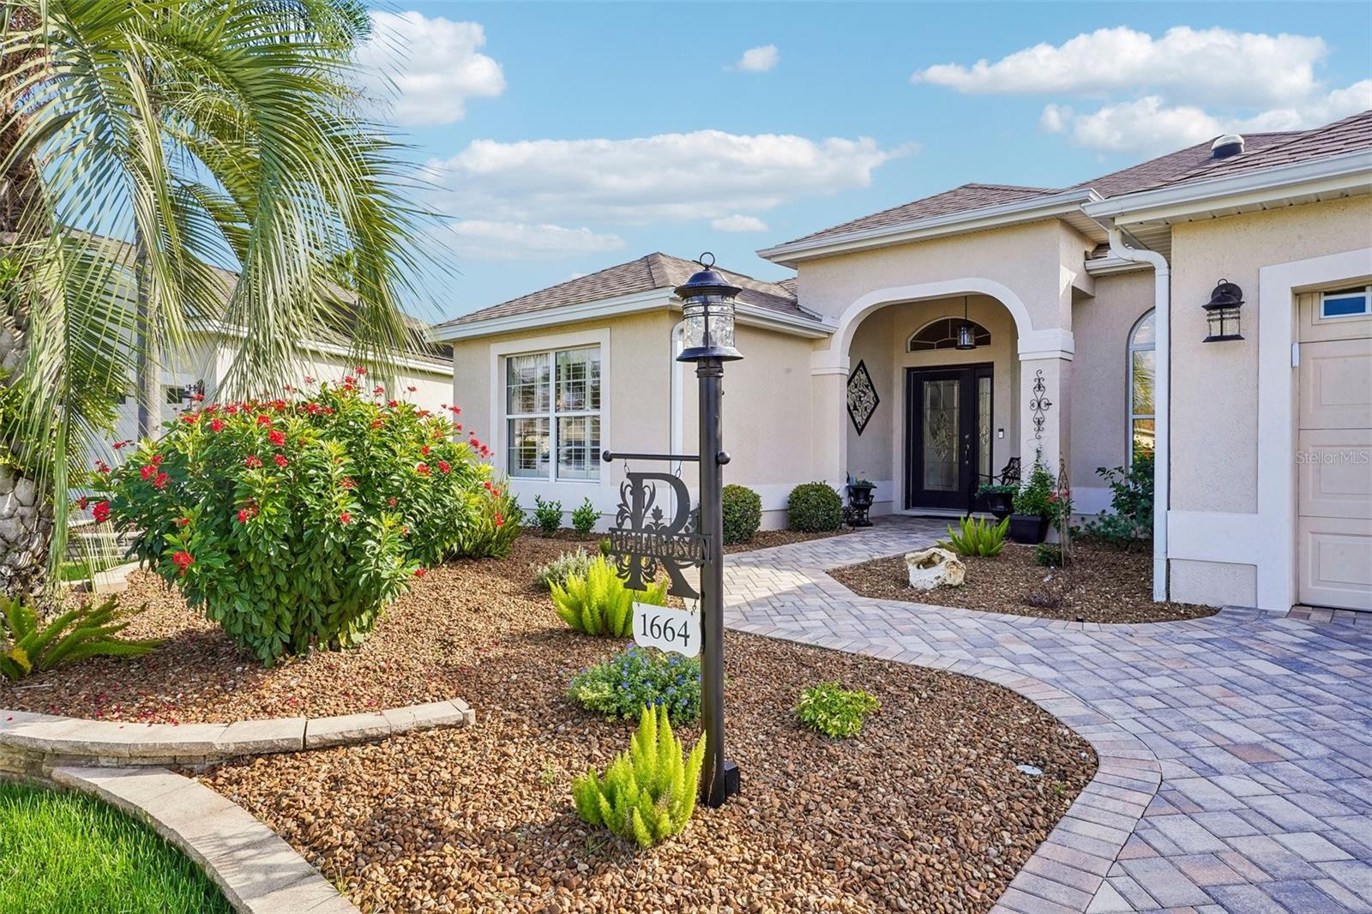
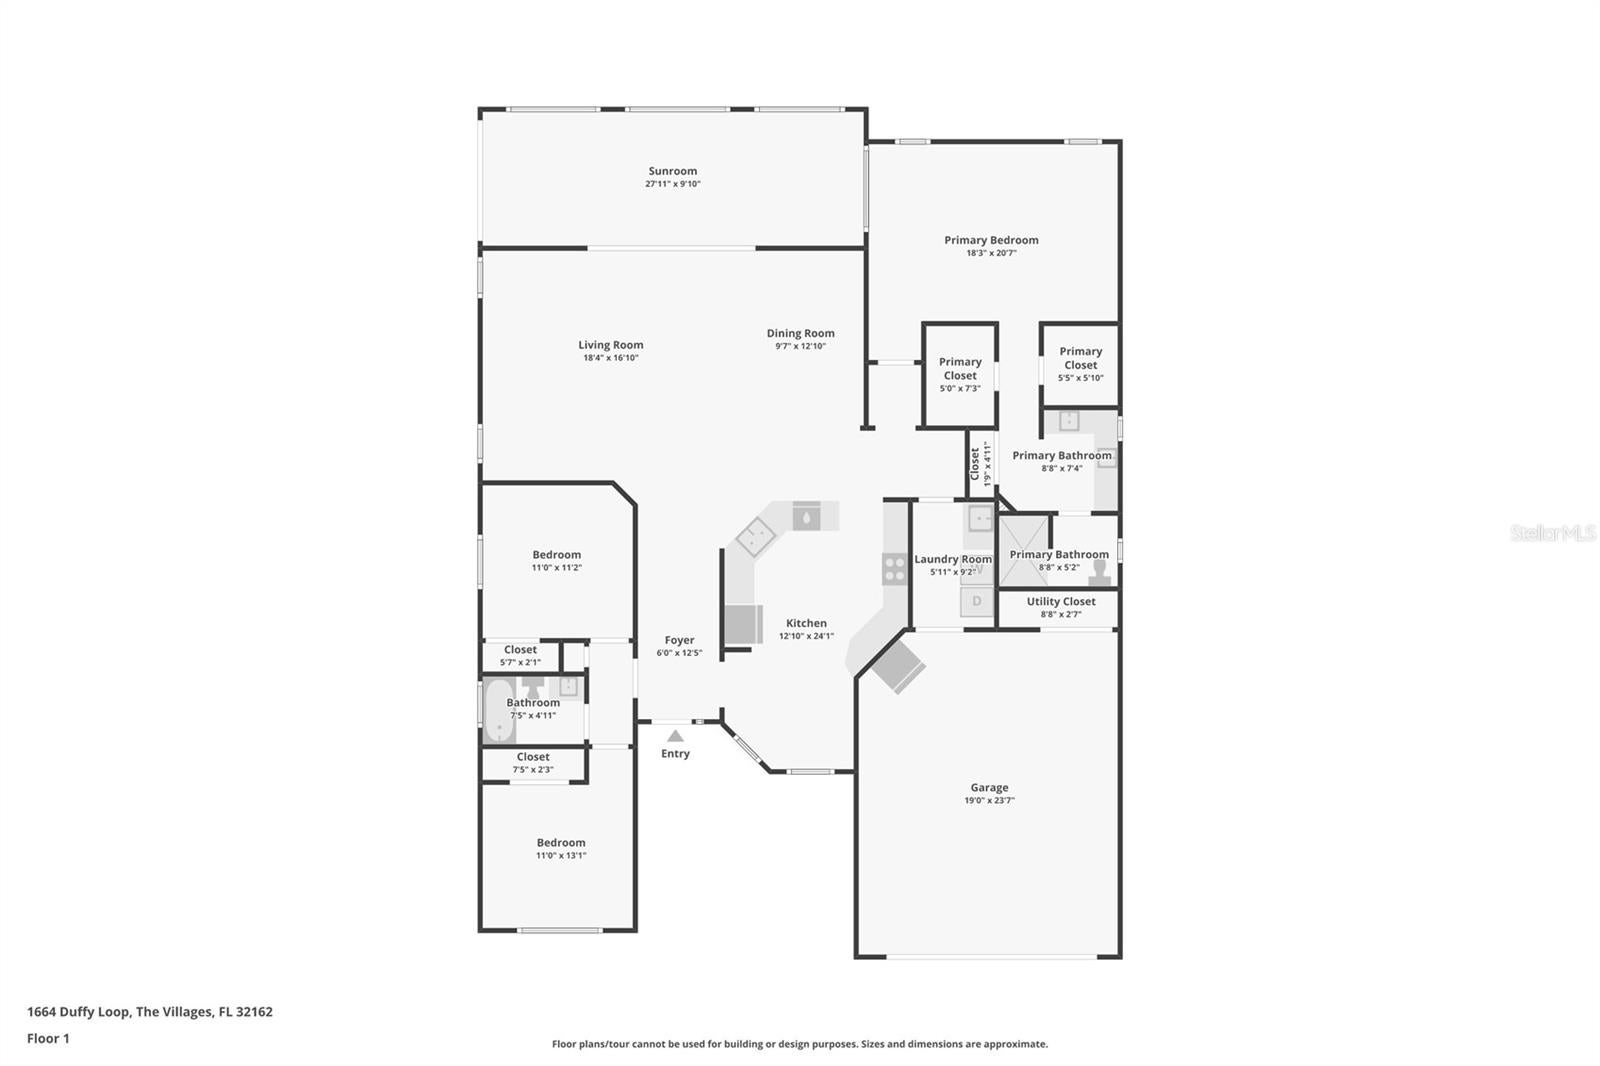
Enter an interest rate to see your estimated monthly payment.No Bond, truly turnkey, and a Yamaha gas golf cart included! This beautifully maintained, one-owner Gardenia model is ideally located in the highly desirable Village of Sabal Chase, just off Canal Street and barely one mile from Lake Sumter Landing Market Square. From the moment you arrive, the exceptional care this home has received is immediately apparent. Major updates include a roof replaced in 2021 by Mike Scott Roofing and an HVAC system replaced in 2015. Inside, the spacious Gardenia floor plan features high ceilings, crown molding, plantation shutters, quartz countertops, stainless steel appliances, above-cabinet lighting, and 5 1/4” base molding. Attractive 15” diagonal ceramic tile flooring flows through the main living areas, with laminate flooring in all bedrooms, so there’s no carpet to worry about. The enclosed lanai adds approximately 246 square feet of flexible living space and features high-quality insulated sliding glass doors with privacy shades, creating a comfortable space for entertaining, hobbies, relaxing, or accommodating guests. And because this home is truly turnkey, the furnishings are included along with an approximately 8-year-old Yamaha 4-seater gas golf cart that has been barely used, making it easy to start enjoying The Villages lifestyle from day one. The exceptional location puts you barely one mile from Lake Sumter Landing Market Square and provides convenient access to Bacall and Bogart Executive Golf Courses, Mallory and Havana Country Clubs and Championship Golf Courses, SeaBreeze Regional Recreation Center, nearby neighborhood recreation and pools, plus an abundance of shopping, dining, recreation, and nightly entertainment. With No Bond, turnkey, a golf cart included, an enclosed lanai providing valuable additional space, and an outstanding central location, this beautifully cared-for Virginia Trace home offers an exceptional opportunity to begin enjoying The Villages right away. Schedule your private showing today, or request a FaceTime tour if you’re out of the area!
| yesterday | Listing updated with changes from the MLS® | |
| 2 days ago | Listing first seen on site |

Listing information is provided by Participants of the Stellar MLS. IDX information is provided exclusively for personal, non-commercial use, and may not be used for any purpose other than to identify prospective properties consumers may be interested in purchasing. Information is deemed reliable but not guaranteed. Properties displayed may be listed or sold by various participants in the MLS Copyright 2026, Stellar MLS.
Last checked: 2026-10-02 09:42 AM EDT