The Villages, FL Real Estate

Homes for Sale in The Villages, FL

Save
Ask
Tour
Hide
Share
$450,000
9 Days On Site

2749 BANYAN PLACE
THE VILLAGES, FL 32162

For Sale|Single Family Residence|Active
3
Beds
2
Total Baths
2
Full Baths
1,915
SqFt
$235
/SqFt
2004
Built
Subdivision:
THE VILLAGES
County:
Sumter
Call Now: 352-780-1479
Is this the listing for you? We can help make it yours.
352-780-1479
Upcoming Open Houses
Fri, Oct 9, 10:00 AM - 12:00 PM
2749 BANYAN PLACE2749 BANYAN PLACE2749 BANYAN PLACE2749 BANYAN PLACE
Save
Ask
Tour
Hide
Share

Mortgage Calculator

Monthly Payment (Est.)

Enter an interest rate to see your estimated monthly payment.
Calculator powered by Showcase IDX, a Constellation1 Company. Copyright ©2026 Information is deemed reliable but not guaranteed.

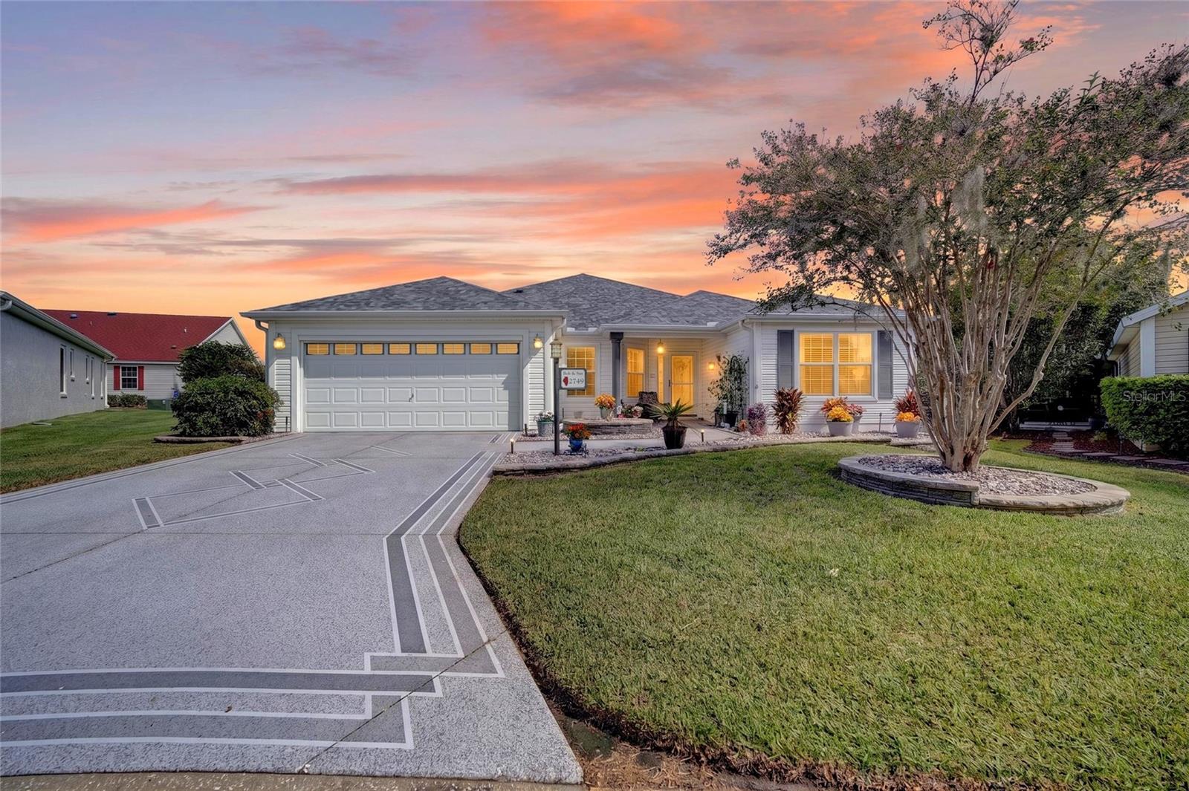
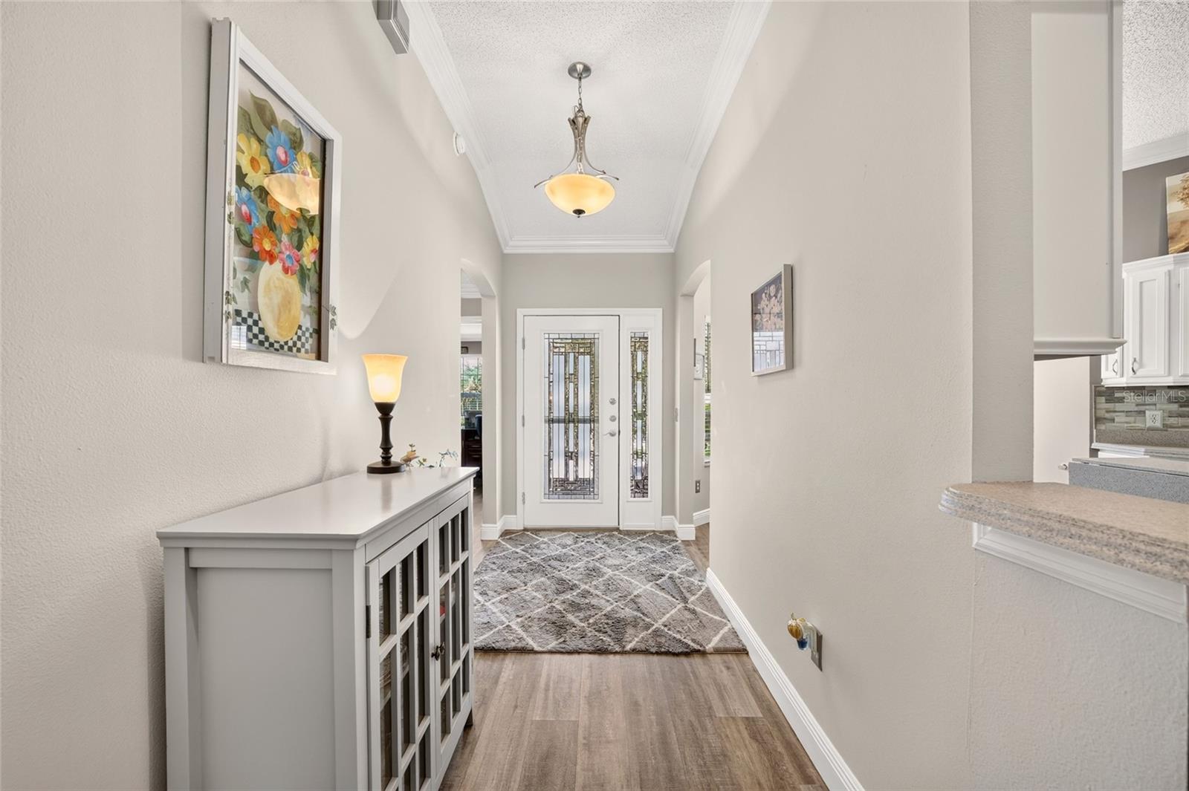
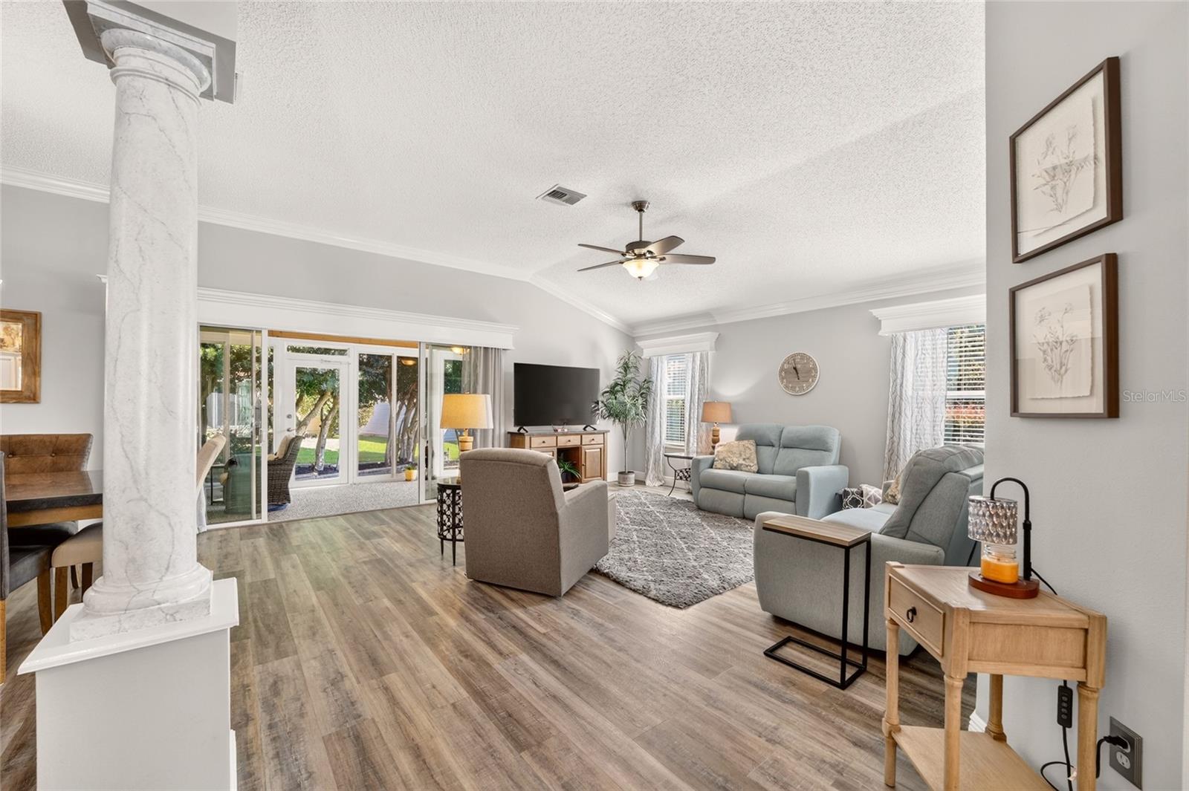
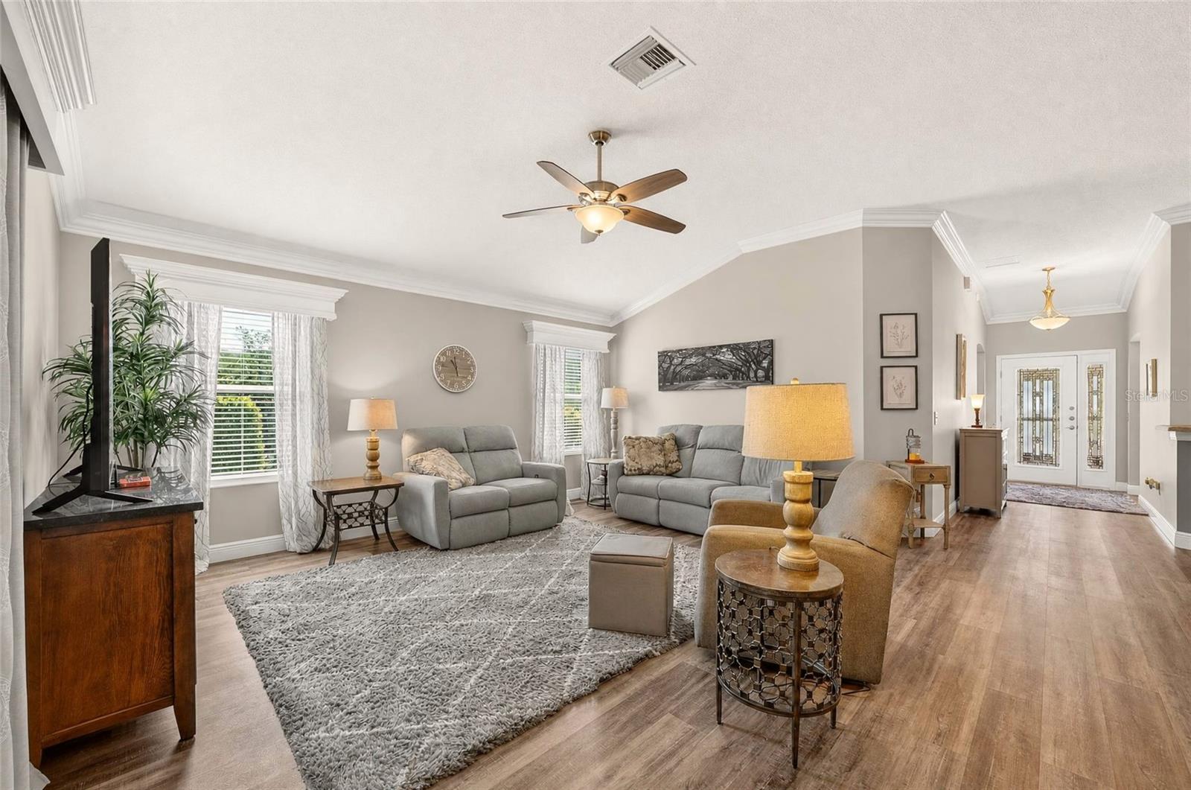
What sets this CAMELLIA DESIGNER HOME apart? Start with the OVERSIZED LOT offering ROOM FOR A POOL, then add an 8' x 28' GLASS-ENCLOSED LANAI that creates approximately 224 sq. ft. of additional year-round living space. Located in the desirable Village of Lynnhaven, this 3-bedroom, 2-bath home combines space, flexibility, and important updates already completed. ROOF 2020 | HVAC 2025 | WATER HEATER 2022 | LANAI MINI-SPLIT 2021 The glass-enclosed lanai is a true extension of the home, with its own heating and cooling system and distinctive Chattahoochee River Rock flooring. Whether used for morning coffee, entertaining, relaxing, or additional gathering space, it provides a versatile Florida lifestyle area beyond the home's heated square footage. Inside, luxury vinyl plank flooring flows throughout the main living areas and guest bedrooms, with carpeting in the primary bedroom. Crown molding, decorative window cornices, updated showers and doors, and a refreshed kitchen with painted cabinetry, updated appliances, and artistically refinished countertops add character throughout. Outside, the oversized homesite provides something buyers often look for but don't always find. SPACE. With room for a pool and additional outdoor living possibilities, there's an opportunity to make the backyard your own. Painted drive and walkways add curb appeal. The 19' x 20' garage offers an epoxy floor, garage screen, and storage racks, while a Nuvo water system provides another practical upgrade. Conveniently located near golf, recreation, shopping, dining, and all that The Villages has to offer. With major updates already completed, an enclosed year-round lanai, and an oversized lot with room for a pool, this Lynnhaven Camellia deserves a closer look. BOND BALANCE approximately $5,900.

Save
Ask
Tour
Hide
Share
Listing Snapshot
Price 
$450,000
Days On Site 
9 Days
Bedrooms 
3
Inside Area (SqFt) 
1,915 sqft
Total Baths 
2
Full Baths 
2
Partial Baths 
N/A
Lot Size 
0.24 Acres
Year Built 
2004
MLS® Number 
G5118191
Status 
Active
Property Tax 
$2,504.49
HOA/Condo/Coop Fees 
N/A
Sq Ft Source 
Public Records
Friends & Family
Recent Activity
yesterdayListing updated with changes from the MLS®
7 days agoStatus changed to Active
a week agoListing first seen on site
General Features
Acres 
0.24
Attached Garage 
Yes
Direction Faces 
South
Foundation 
Slab
Garage 
Yes
Garage Spaces 
2
Levels 
One
Parking 
Garage Door OpenerAttached
Pets 
Yes
Property Sub Type 
Single Family Residence
Sewer 
Public Sewer
SqFt Total 
2623
Utilities 
Natural Gas AvailableElectricity ConnectedNatural Gas ConnectedSewer ConnectedUnderground UtilitiesWater Connected
Water Source 
Public
Zoning 
RESI
Interior Features
Appliances 
DishwasherDisposalDryerGas Water HeaterMicrowaveRangeRefrigeratorWasher
Cooling 
Central Air
Flooring 
Carpet
Furnished 
Unfurnished
Interior 
Crown MoldingEat-in KitchenOpen FloorplanWalk-In Closet(s)
Laundry Features 
Gas Dryer HookupInsideWasher Hookup
Balcony/Porch/Lanai 
Dimensions - 8x28Level - FirstFeatures - Ceiling Fan(s)
Bathroom 2 
Dimensions - 8x5Level - First
Bedroom 2 
Dimensions - 10x11Level - FirstFeatures - Ceiling Fan(s)
Bedroom 3 
Dimensions - 11x11Level - FirstFeatures - Ceiling Fan(s)
Dining Room 
Dimensions - 13x10Level - First
Kitchen 
Dimensions - 13x20Level - FirstFeatures - Kitchen Island
Laundry 
Dimensions - 8x5Level - First
Living Room 
Dimensions - 17x17Level - FirstFeatures - Ceiling Fan(s)
Master Bathroom 
Dimensions - 9x12Level - FirstFeatures - Double Vanity
Master Bedroom 
Dimensions - 18x13Level - FirstFeatures - Ceiling Fan(s)
Save
Ask
Tour
Hide
Share
Exterior Features
Construction Details 
Vinyl SidingFrame
Exterior 
Rain Gutters
Lot Features 
Cul-De-SacLandscapedNear Golf CoursePaved
Roof 
Shingle
Community Features
Association Amenities 
Basketball CourtGolf CoursePlaygroundPoolRecreation FacilitiesShuffleboard CourtTennis Court(s)Trail(s)
Community Features 
Fitness CenterGolfPlaygroundPoolRestaurantTennis Court(s)
MLS Area 
32162 - Lady Lake/The Villages
Senior Community 
Yes
Township 
18S
Financing Terms Available 
CashConventionalVA Loan
Roads 
Asphalt
Listing courtesy of REALTY EXECUTIVES IN THE VILLAGES (352) 626-3151


Listing information is provided by Participants of the Stellar MLS. IDX information is provided exclusively for personal, non-commercial use, and may not be used for any purpose other than to identify prospective properties consumers may be interested in purchasing. Information is deemed reliable but not guaranteed. Properties displayed may be listed or sold by various participants in the MLS Copyright 2026, Stellar MLS.
Last checked: 2026-10-08 05:57 AM EDT

Neighborhood & Commute
Source: Walkscore
Disclosure: Community information and market data powered by Constellation Data Labs. Information is deemed reliable but not guaranteed.
Save
Ask
Tour
Hide
Share