The Villages, FL Real Estate

Homes for Sale in The Villages, FL

Save
Ask
Tour
Hide
Share
$199,700
1 Day On Site

1614 BAY MEADOWS LANE
THE VILLAGES, FL 32159

For Sale|Manufactured Home|Active
2
Beds
2
Total Baths
2
Full Baths
1,092
SqFt
$183
/SqFt
1987
Built
Subdivision:
THE VILLAGES
County:
Lake
Call Now: 352-780-1479
Is this the listing for you? We can help make it yours.
352-780-1479
1614 BAY MEADOWS LANE1614 BAY MEADOWS LANE1614 BAY MEADOWS LANE1614 BAY MEADOWS LANE
Save
Ask
Tour
Hide
Share

Mortgage Calculator

Monthly Payment (Est.)

Enter an interest rate to see your estimated monthly payment.
Calculator powered by Showcase IDX, a Constellation1 Company. Copyright ©2026 Information is deemed reliable but not guaranteed.

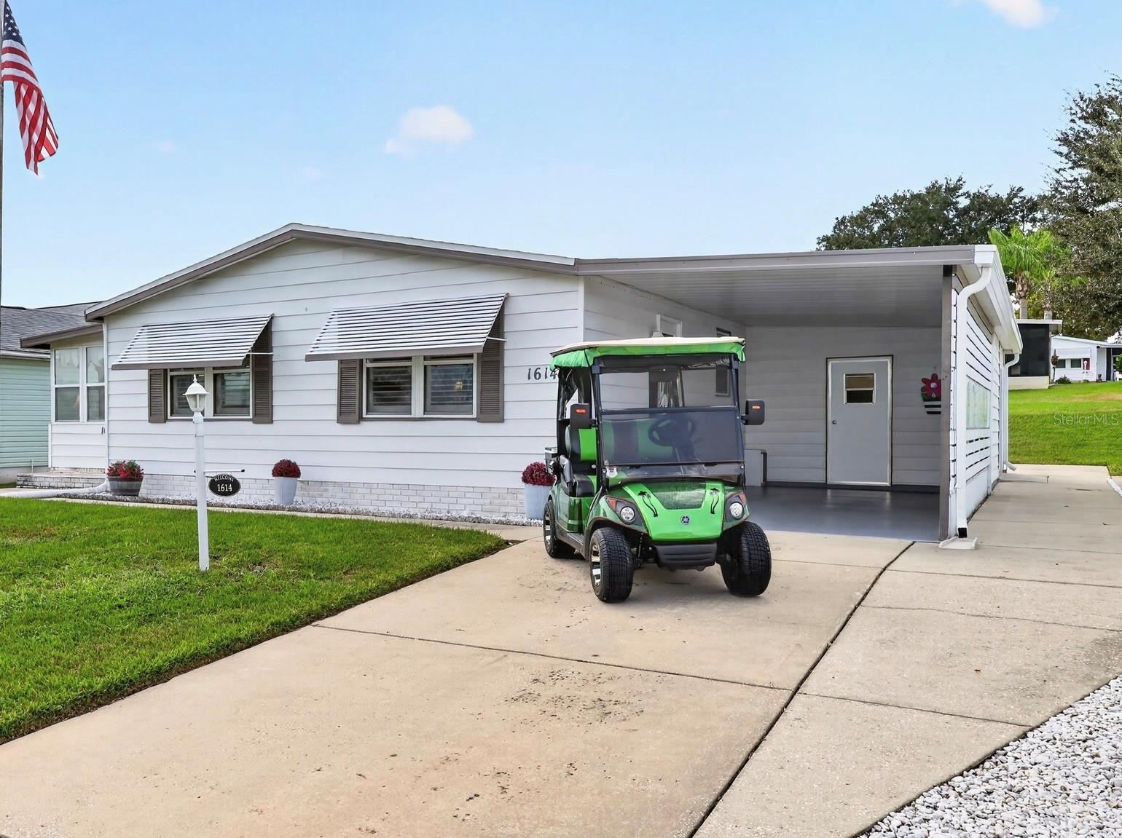
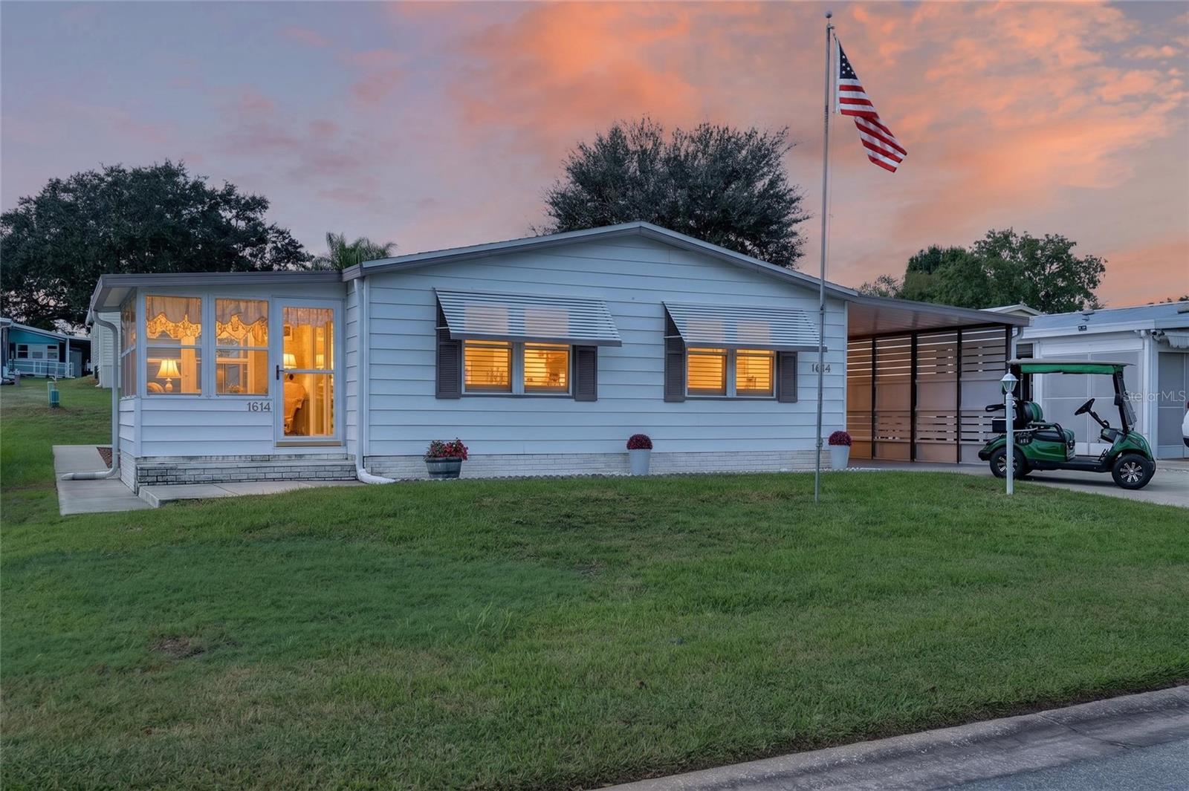
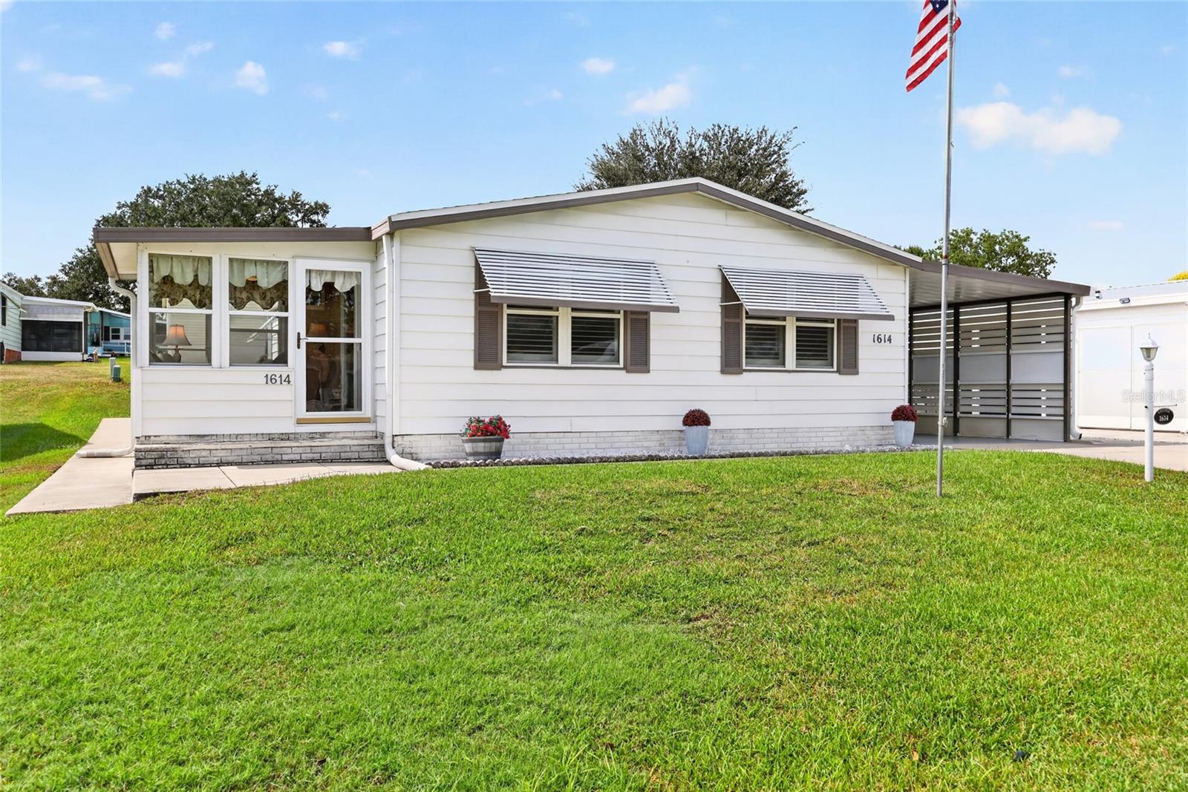
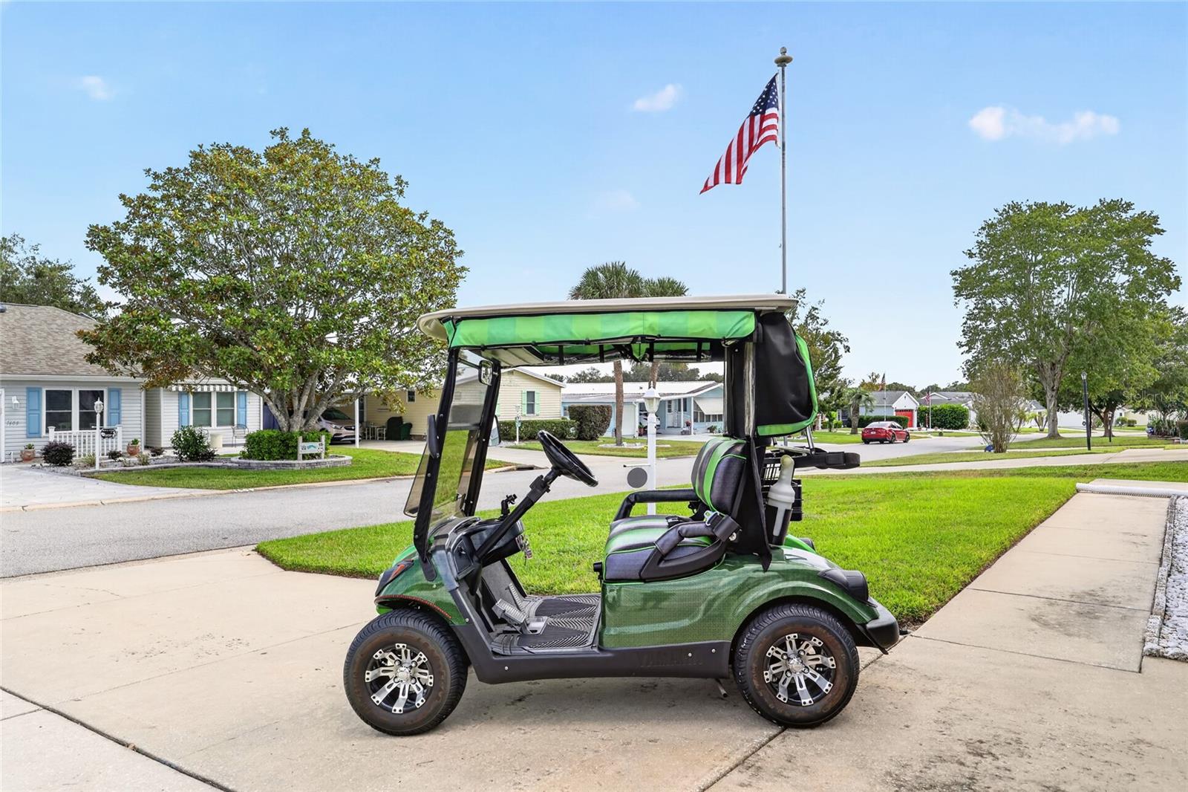
Welcome to this Cozy, Beautifully Maintained and Updated Home. TURNKEY WITH GOLF CART!!! NO BOND!!! PRIVATE SIDE ENTRY GOLF CART GARAGE!! PLANTATION SHUTTERS!! GLASS ENCLOSED FLORIDA ROOM WITH AC! Located on a quiet cul-da-sac Street. Just a Walk to the Hilltop Neighborhood Adult Pool that is open until 11pm! (.2M) Or take a Stroll to the Orange Blossom Country Club (.5M) to enjoy a meal at the restaurant or a drink at the poolside bar! Championship and Executive Golf less than .5M away!! Want to be close to shopping?? Take your golf cart to Walmart, Lowes, BJ’s and Spanish Springs Town Square®. Enter this home through a nice, covered carport with side privacy panels. The laundry room is in the carport shed shared with the Golf Cart Garage. Step into the home and be met with the feeling you just got HOME! VAULTED CEILINGS, most light fixtures are updated, a dedicated dining area, Large Living Room and Glass Enclosed Florida Room with electric shades and AC are very inviting! Enjoy your morning coffee while reading the paper in the Florida Room year-round! Special Artwork Adorns this home and will be left for the next owner to enjoy! The Kitchen has been updated with pull outs in the pantry cabinet and side cabinet. A door between the living space and Bedrooms give you some privacy. The Guest Bedroom and Bathroom are tastefully updated and decorated! The Primary Bedroom is very spacious and features a walk in Closet and updated En-Suite Primary Bathroom, With an updated shower surround and New commode. Relax on the side patio and enjoy the cool fall/winter evenings! ROOF 2022, REPIPING 2020, NEW PLANTATION SHUTTERS, CEILING FANS WITH LIGHT FIXTURES, NEW FRONT DOOR, SHED DOOR AND COMMODES. SHOWER AND TUB REFINISHED IN 2022. Planning on living here full time, being a snowbird, or using as a rental property?? This home has a positive rental history and a very desirable location. Just show up with your suitcase and start living the Lifestyle!! Be sure to watch the drone video attached to listing!!

Save
Ask
Tour
Hide
Share
Listing Snapshot
Price 
$199,700
Days On Site 
1 Day
Bedrooms 
2
Inside Area (SqFt) 
1,092 sqft
Total Baths 
2
Full Baths 
2
Partial Baths 
N/A
Lot Size 
0.12 Acres
Year Built 
1987
MLS® Number 
G5118132
Status 
Active
Property Tax 
$3,391.67
HOA/Condo/Coop Fees 
N/A
Sq Ft Source 
Public Records
Friends & Family
Recent Activity
3 hours agoListing updated with changes from the MLS®
yesterdayListing first seen on site
General Features
Acres 
0.12
Carport 
2
Direction Faces 
East
Foundation 
Pillar/Post/Pier
Levels 
One
Number Of Stories 
1
Parking 
CoveredDrivewayGolf Cart GarageWorkshop in Garage
Pets 
Cats OKDogs OK
Property Sub Type 
Manufactured Home
Security 
Smoke Detector(s)
Sewer 
Public Sewer
SqFt Total 
1707
Utilities 
Cable AvailableCable ConnectedElectricity ConnectedPhone AvailableSewer ConnectedWater Connected
Water Source 
Public
Zoning 
MX-8
Interior Features
Appliances 
DishwasherDisposalDryerElectric Water HeaterExhaust FanMicrowaveRangeRange HoodRefrigeratorWasher
Cooling 
Central Air
Flooring 
CarpetConcreteLaminate
Heating 
Electric
Interior 
Vaulted Ceiling(s)Walk-In Closet(s)
Laundry Features 
In Garage
Window Features 
Window CoveringsDrapesShuttersWindow Treatments
Balcony/Porch/Lanai 
Dimensions - 10x8Level - FirstFeatures - Ceiling Fan(s)
Bathroom 2 
Dimensions - 9x5Level - First
Bedroom 2 
Dimensions - 11x12Level - FirstFeatures - Ceiling Fan(s)
Dining Room 
Dimensions - 8x9Level - FirstFeatures - Ceiling Fan(s)
Kitchen 
Dimensions - 14x9Level - FirstFeatures - Pantry
Living Room 
Dimensions - 18x15Level - FirstFeatures - Ceiling Fan(s)
Master Bathroom 
Dimensions - 7x7Level - First
Master Bedroom 
Dimensions - 15x12Level - FirstFeatures - Ceiling Fan(s)
Save
Ask
Tour
Hide
Share
Exterior Features
Construction Details 
Vinyl Siding
Exterior 
Awning(s)Rain Gutters
Lot Features 
Cul-De-SacNear Golf CoursePaved
Other Structures 
Storage
Patio And Porch 
EnclosedPatioSide Porch
Roof 
MetalShingle
Windows/Doors 
Window CoveringsDrapesShuttersWindow Treatments
Community Features
Association Amenities 
Basketball CourtGolf CoursePlaygroundPoolRecreation FacilitiesShuffleboard CourtSpa/Hot TubTennis Court(s)
Community Features 
ClubhouseGolfParkPlaygroundPoolTennis Court(s)
MLS Area 
32159 - Lady Lake (The Villages)
Senior Community 
Yes
Township 
18S
Financing Terms Available 
CashConventionalVA Loan
Roads 
Paved
Listing courtesy of FLORIDA FINE HOMES REALTY, LLC (317) 910-7101


Listing information is provided by Participants of the Stellar MLS. IDX information is provided exclusively for personal, non-commercial use, and may not be used for any purpose other than to identify prospective properties consumers may be interested in purchasing. Information is deemed reliable but not guaranteed. Properties displayed may be listed or sold by various participants in the MLS Copyright 2026, Stellar MLS.
Last checked: 2026-10-02 09:42 AM EDT

Neighborhood & Commute
Source: Walkscore
Disclosure: Community information and market data powered by Constellation Data Labs. Information is deemed reliable but not guaranteed.
Save
Ask
Tour
Hide
Share