The Villages, FL Real Estate
Homes for Sale in The Villages, FL
2155 BALDWIN RUNTHE VILLAGES, FL 32162
Mortgage Calculator
Monthly Payment (Est.)
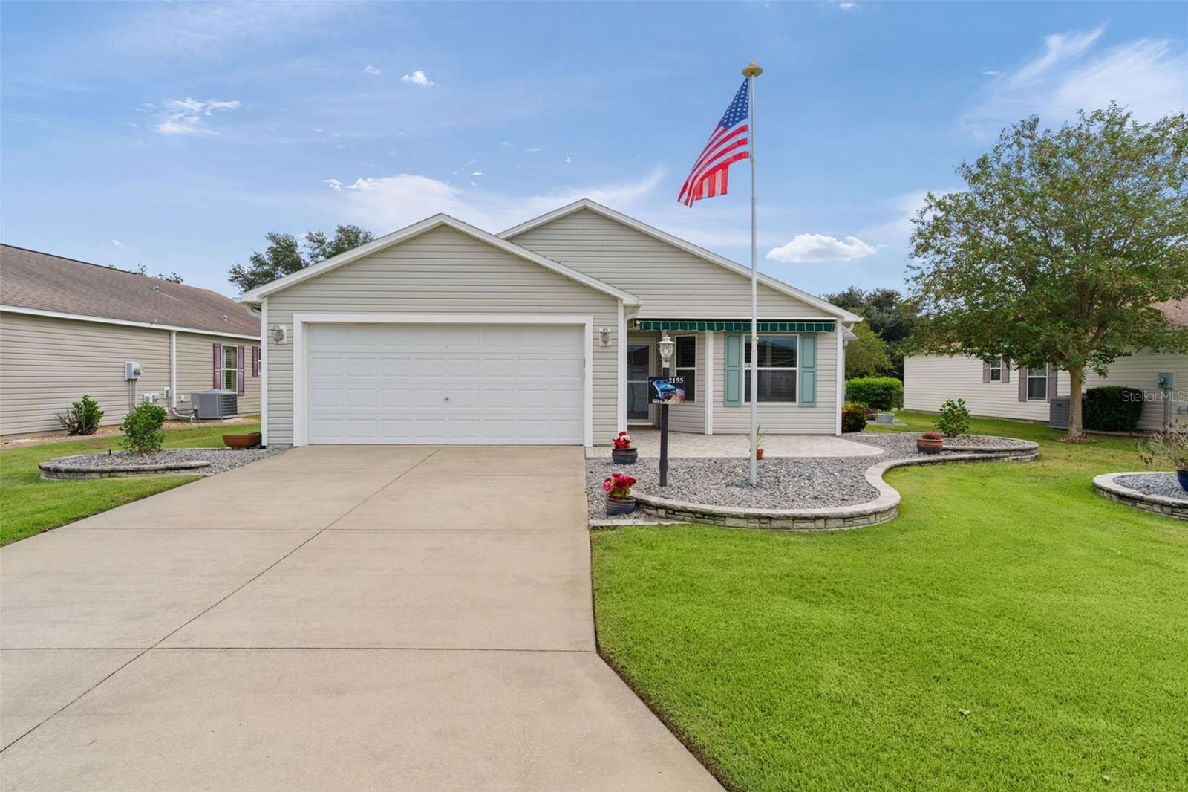
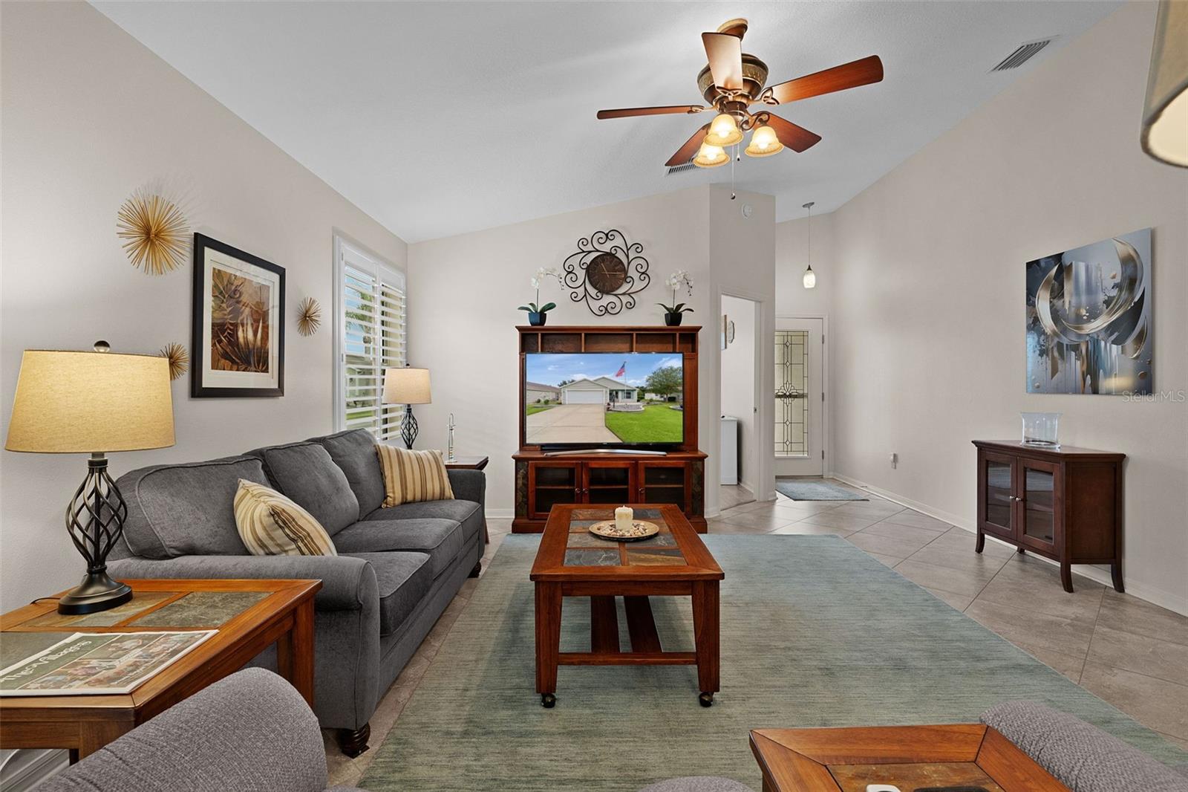
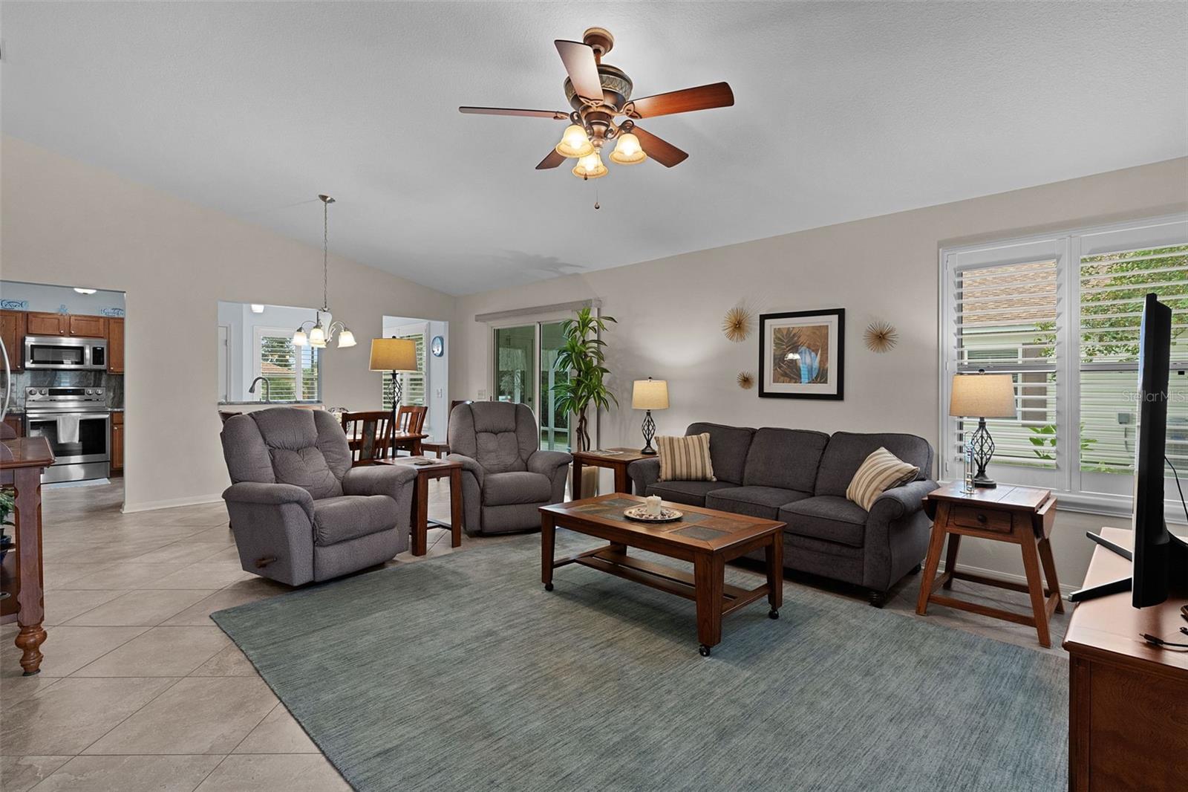
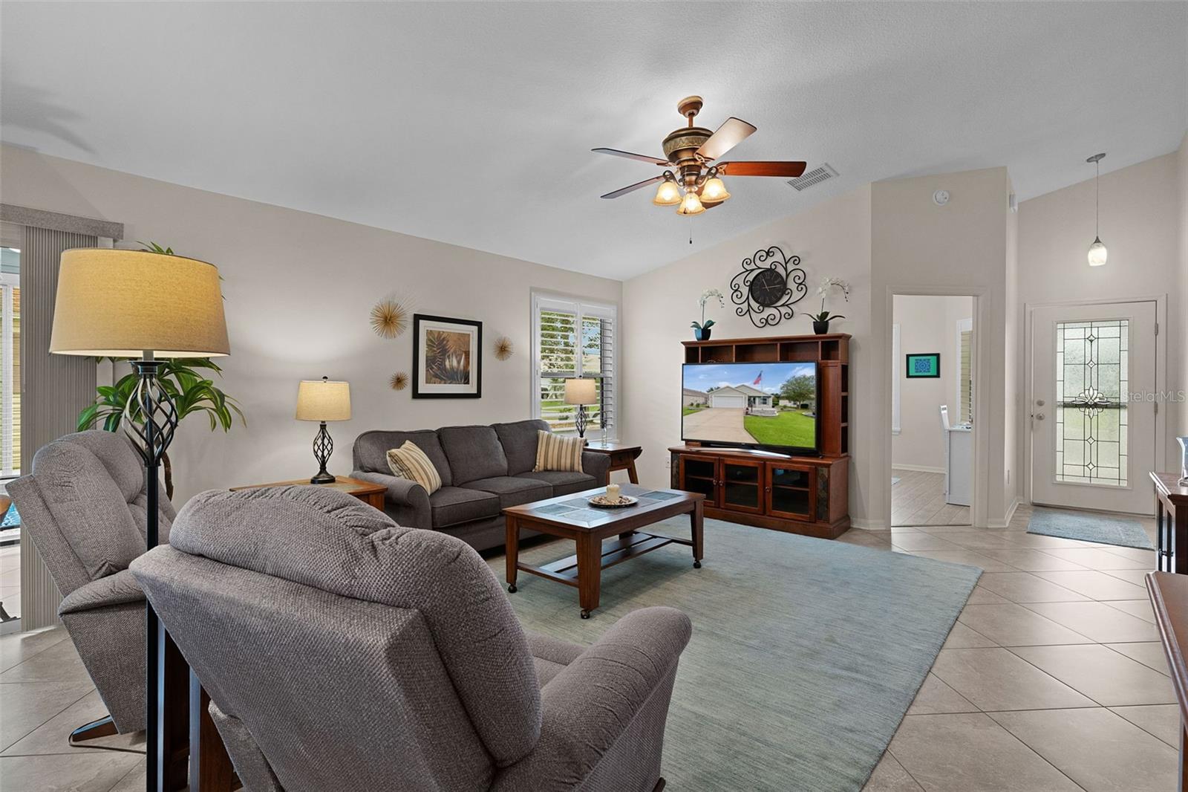
Enter an interest rate to see your estimated monthly payment.Welcome to this well-maintained TURNKEY home located in THE VILLAGE of ST. CHARLES. This OPEN concept offers 3/2/2, 1488SF AT EASE MODEL with UPGRADES GALORE, NO BOND. This seller has left no surface untouched, starting with the lead glass front door and a durable Larson DOUBLE-CLOSURE WINDOW/ SCREEN storm door. The heart of this home is the kitchen-living-dining room combination, which is desirable for entertaining friends and family. Just off the living area is a year-round FLORIDA ROOM equipped with a BRAND NEW (9/26) BUILT IN WALL MOUNTED A/C and HEATING MINI-SPLIT UNIT, CUSTOM WINDOW SYSTEM’S, SLIDING WINDOWS with BUILT-IN SCREENS and CWS EXTERIOR DOUBLE PANE FRENCH DOORS, both with LOW E GLASS (on each house window.) (The entire home has 3M FILM TINTED WINDOWS, except for the FRENCH DOORS.) Attached to the FLORIDA ROOM, in the rear of the house, is an 11’ x 9’ BIRDCAGE with TILE FLOORING, along with a 12’x21’ PAVER PATIO, plus a GRILL PAD, and PROFESSIONALLY LANDSCAPED STACK STONE BEDS. The beautiful landscaping continues down the side of the house and connects to the LANDSCAPED FRONT YARD and a PAVER PATIO at the ENTRY, which has a SUN-SETTER SUNSCREEN AWNING and REMOTE CONTROL. The EAT-IN KITCHEN has MANY UP-SCALE FEATURES, such as GRANITE COUNTERTOPS and matching BACKSPLASH (including the COUNTERTOPS in BATHROOMS) OAK CABINETS with PULL-OUT cabinets (bottom only,) LAZY SUSAN, PENDULUM LIGHT, UNDER/OVER CABINET LED LIGHTS, OVER-HEAD FAN, PANTRY CLOSET, and SS APPLIANCES. The PRIMARY BEDROOM has VAULTED CEILINGS, LAMINATE PLANK FLOORING, an OVERSIZED WALK-IN CLOSET with an OVERHEAD FAN, and an EN-SUITE BATHROOM. The extended shower has LARGE RECTANGULAR CUSTOM TILE WALLS, LARGE HEXAGON TILE FLOORING, BRUSHED NICKEL DUAL SHOWER HEADS, ETCHED SEAMLESS GLASS DOORS along with a DECORATIVE CHIPPED EDGED TOP and BRUSHED NICKEL ROUNDED FINISHED EDGES. There is a VANITY with DOUBLE SINKS with BRUSHED NICKEL FAUCETS. The GUEST BEDROOMS have CLOSETS and LAMINATE PLANK FLOORING. The GUEST BATHROOM’s shower has a LINEN CLOSET, JETTA STONE SHOWER WALL, FLOOR, and BUILT-IN SEATING, LARGE TILE FLOORING, and BRUSHED NICKEL FAUCET/ SHOWER HEAD. Other FEATURES INCLUDE: PLANTATION SHUTTERS THROUGHOUT, 20’x20’ DIAGONALLY LAID TILED FLOORING THROUGHOUT, HIGH, OR VAULTED CEILINGS, NO CARPETING, NO POP-CORN CEILINGS, NEWER FANS WITH REMOTES, NEWER LIGHT FIXTURES, KENMORE WASHER/DRYER, REVERSE OSMOSIS WATER SYSTEM in kitchen, whole house WATER FILTRATION SYSTEM (Rebuilt 9/24,) GUTTERS AND DOWN SPOUTS AROUND THE ENTIRE HOUSE, NEWER ROOF (2025), NEWER A/C (2023) WATER-HEATER (2022) and MOTORIZED RETRACTABLE REMOTE GARAGE PRIVACY SCREEN. Tour this MOVE IN READY home!
| yesterday | Listing updated with changes from the MLS® | |
| 3 days ago | Listing first seen on site |

Listing information is provided by Participants of the Stellar MLS. IDX information is provided exclusively for personal, non-commercial use, and may not be used for any purpose other than to identify prospective properties consumers may be interested in purchasing. Information is deemed reliable but not guaranteed. Properties displayed may be listed or sold by various participants in the MLS Copyright 2026, Stellar MLS.
Last checked: 2026-10-08 05:24 AM EDT