The Villages, FL Real Estate

Homes for Sale in The Villages, FL

Save
Ask
Tour
Hide
Share
$494,900
29 Days On Site

438 TROY LOOP
THE VILLAGES, FL 32162

For Sale|Single Family Residence|Active
3
Beds
2
Total Baths
2
Full Baths
1,918
SqFt
$258
/SqFt
2006
Built
Subdivision:
THE VILLAGES
County:
Sumter
Call Now: 352-780-1479
Is this the listing for you? We can help make it yours.
352-780-1479
438 TROY LOOP438 TROY LOOP438 TROY LOOP438 TROY LOOP
Save
Ask
Tour
Hide
Share

Mortgage Calculator

Monthly Payment (Est.)

Enter an interest rate to see your estimated monthly payment.
Calculator powered by Showcase IDX, a Constellation1 Company. Copyright ©2026 Information is deemed reliable but not guaranteed.

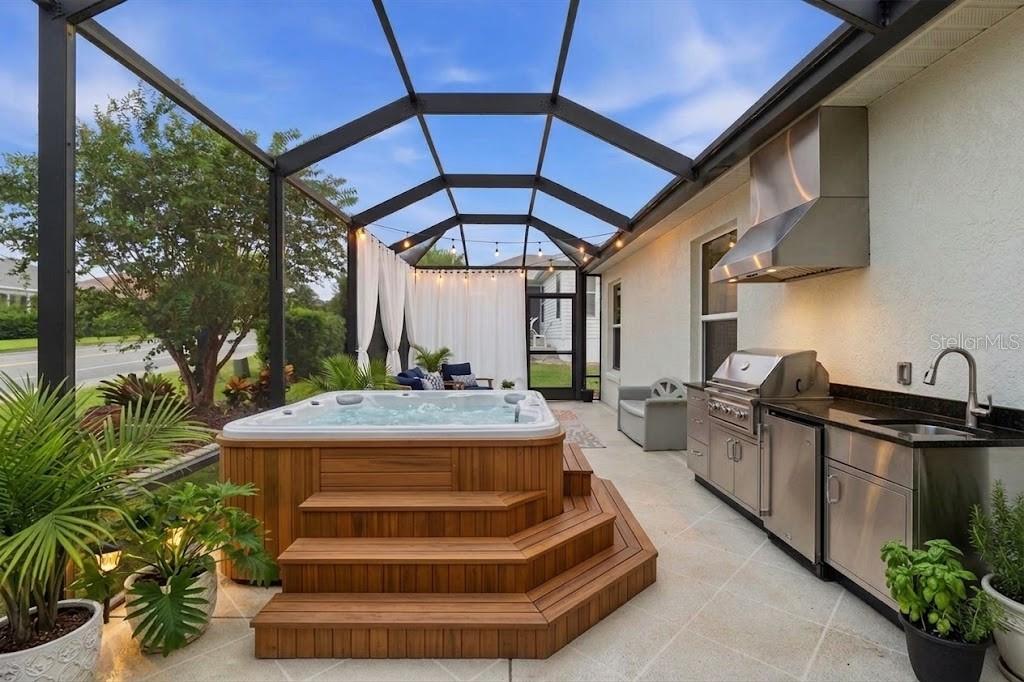
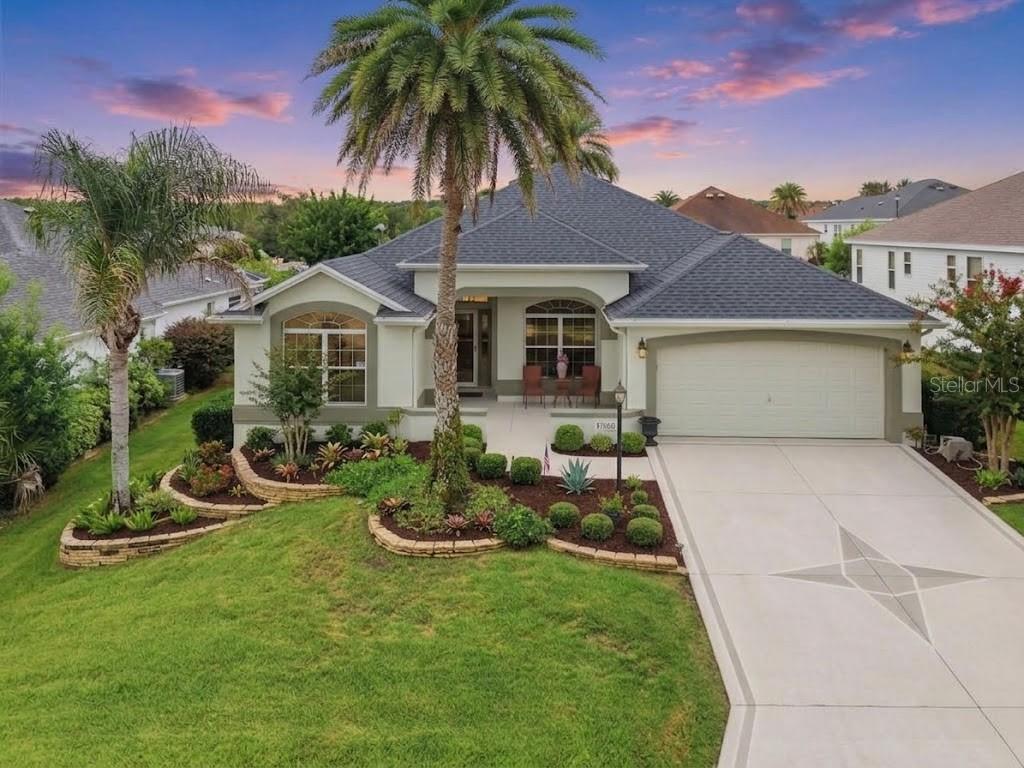
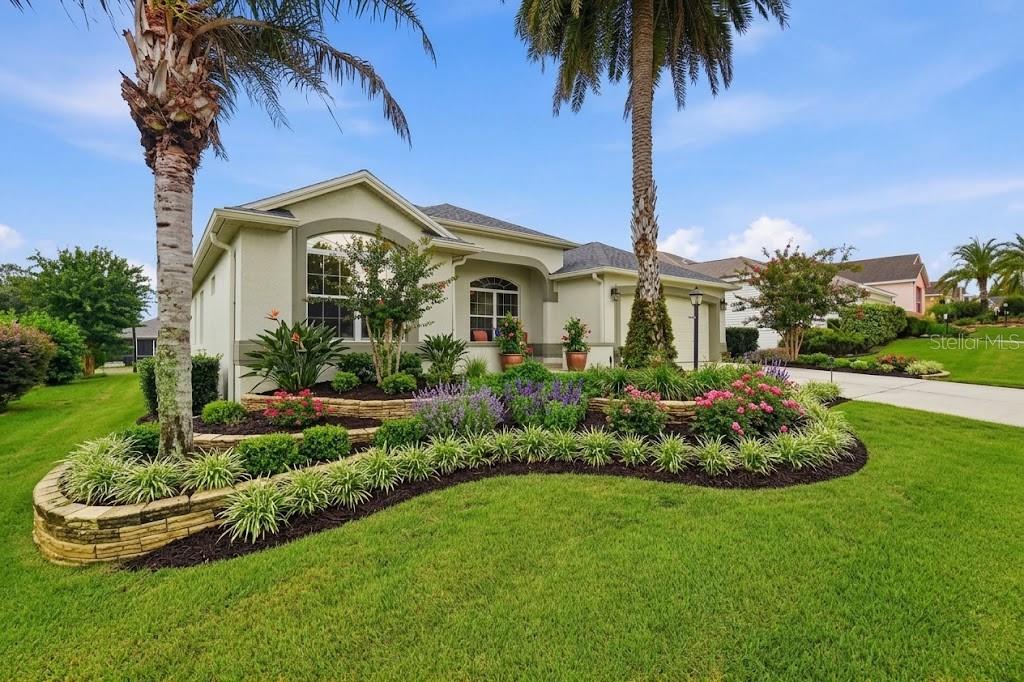
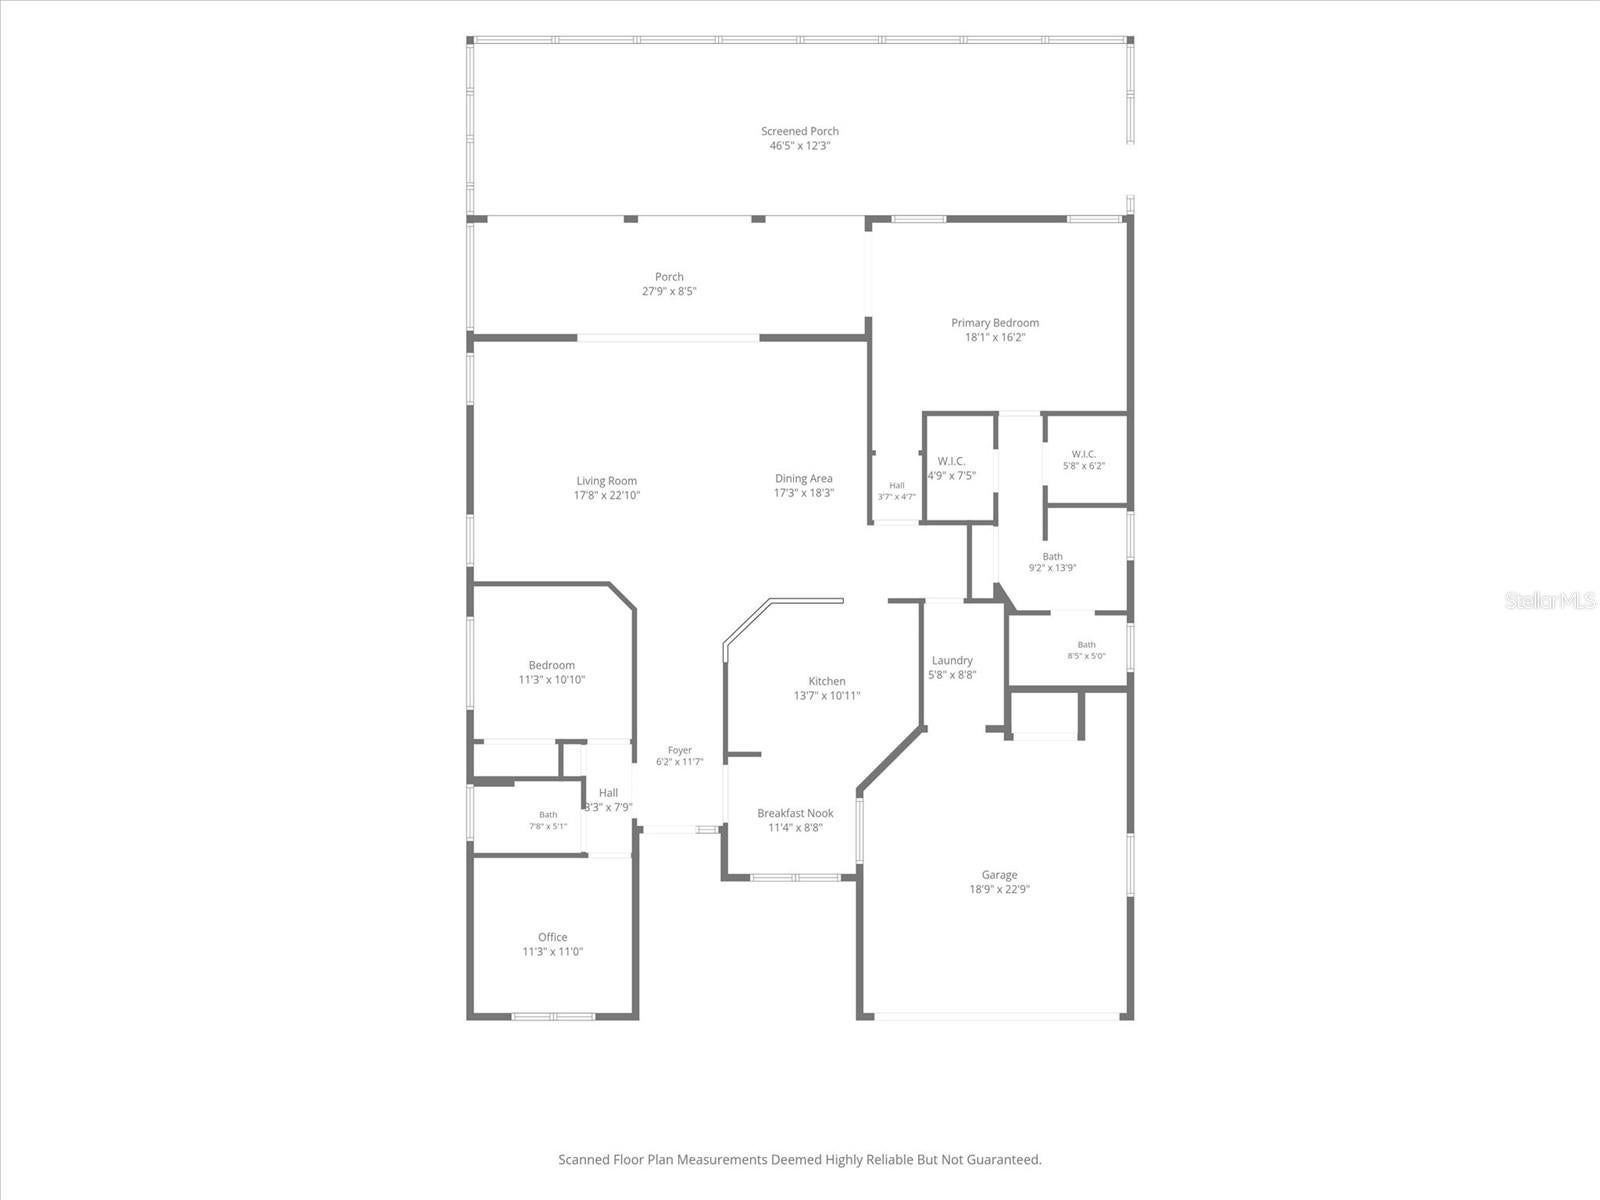
Virtually Staged. "LIVE THE VILLAGES LIFESTYLE FROM THE HEART OF MALLORY SQUARE! Welcome to 438 Troy Loop, the popular Gardenia model with approximately 1,918 square feet of comfortable living space, 3 bedrooms and 2 baths. Start your mornings on the welcoming front patio with coffee in hand, then spend your evenings on the spacious screened lanai that flows right into an attached birdcage, your own private slice of Florida with room for dining, entertaining, and watching the sunsets. A rare bonus: the third bedroom features a convenient Murphy bed, so this home works double duty as guest suite by night and office, craft room, or home gym by day. Practical updates mean you can move in and relax: a roof about 5 years young and an HVAC about 9 years old, with a remaining bond balance of just $5,288. Live minutes from Mallory Hill Country Club, within easy reach of Canal Street Recreation Center on Odell Circle, and an easy golf-cart trip to the dining, shopping, and daily festivities of Lake Sumter Landing and Brownwood Paddock Square. The featured location, the favorite model, the Florida style you've been waiting for. Come see why this one won't last!"

Save
Ask
Tour
Hide
Share
Listing Snapshot
Price 
$494,900
Days On Site 
29 Days
Bedrooms 
3
Inside Area (SqFt) 
1,918 sqft
Total Baths 
2
Full Baths 
2
Partial Baths 
N/A
Lot Size 
0.17 Acres
Year Built 
2006
MLS® Number 
G5117577
Status 
Active
Property Tax 
$3,858.35
HOA/Condo/Coop Fees 
N/A
Sq Ft Source 
Public Records
Friends & Family
Recent Activity
a week agoListing updated with changes from the MLS®
4 weeks agoStatus changed to Active
4 weeks agoListing first seen on site
General Features
Acres 
0.17
Attached Garage 
Yes
Direction Faces 
South
Foundation 
Concrete Perimeter
Garage 
Yes
Garage Spaces 
2
Levels 
One
Parking 
Attached
Pets 
Cats OKDogs OK
Property Sub Type 
Single Family Residence
Sewer 
Public Sewer
SqFt Total 
2679
Utilities 
Cable AvailableElectricity AvailableWater Available
Water Source 
Public
Zoning 
X
Interior Features
Appliances 
DishwasherDryerMicrowaveRangeRefrigeratorWasher
Cooling 
Central Air
Flooring 
CarpetCeramic Tile
Furnished 
Furnished
Heating 
Central
Interior 
Built-in FeaturesCathedral Ceiling(s)Eat-in KitchenHigh CeilingsWalk-In Closet(s)
Laundry Features 
InsideLaundry Room
Window Features 
Skylight(s)
Kitchen 
Level - First
Living Room 
Level - First
Master Bathroom 
Level - First
Master Bedroom 
Level - First
Save
Ask
Tour
Hide
Share
Exterior Features
Construction Details 
BlockConcrete
Exterior 
Lighting
Patio And Porch 
CoveredFront PorchPatioScreenedSide Porch
Roof 
Shingle
Windows/Doors 
Skylight(s)
Community Features
Association Amenities 
ClubhouseGolf Course
Community Features 
ClubhouseGolfParkPlaygroundPoolRacquetballRestaurantSidewalksTennis Court(s)
MLS Area 
32162 - Lady Lake/The Villages
Senior Community 
Yes
Township 
18S
Financing Terms Available 
CashConventionalFHAVA Loan
Roads 
Paved
Listing courtesy of SOUNDINGS, LLC (954) 235-4766


Listing information is provided by Participants of the Stellar MLS. IDX information is provided exclusively for personal, non-commercial use, and may not be used for any purpose other than to identify prospective properties consumers may be interested in purchasing. Information is deemed reliable but not guaranteed. Properties displayed may be listed or sold by various participants in the MLS Copyright 2026, Stellar MLS.
Last checked: 2026-10-08 09:41 AM EDT

Neighborhood & Commute
Source: Walkscore
Disclosure: Community information and market data powered by Constellation Data Labs. Information is deemed reliable but not guaranteed.
Save
Ask
Tour
Hide
Share