The Villages, FL Real Estate
Homes for Sale in The Villages, FL
934 ORCHID STREETTHE VILLAGES, FL 32159
Mortgage Calculator
Monthly Payment (Est.)
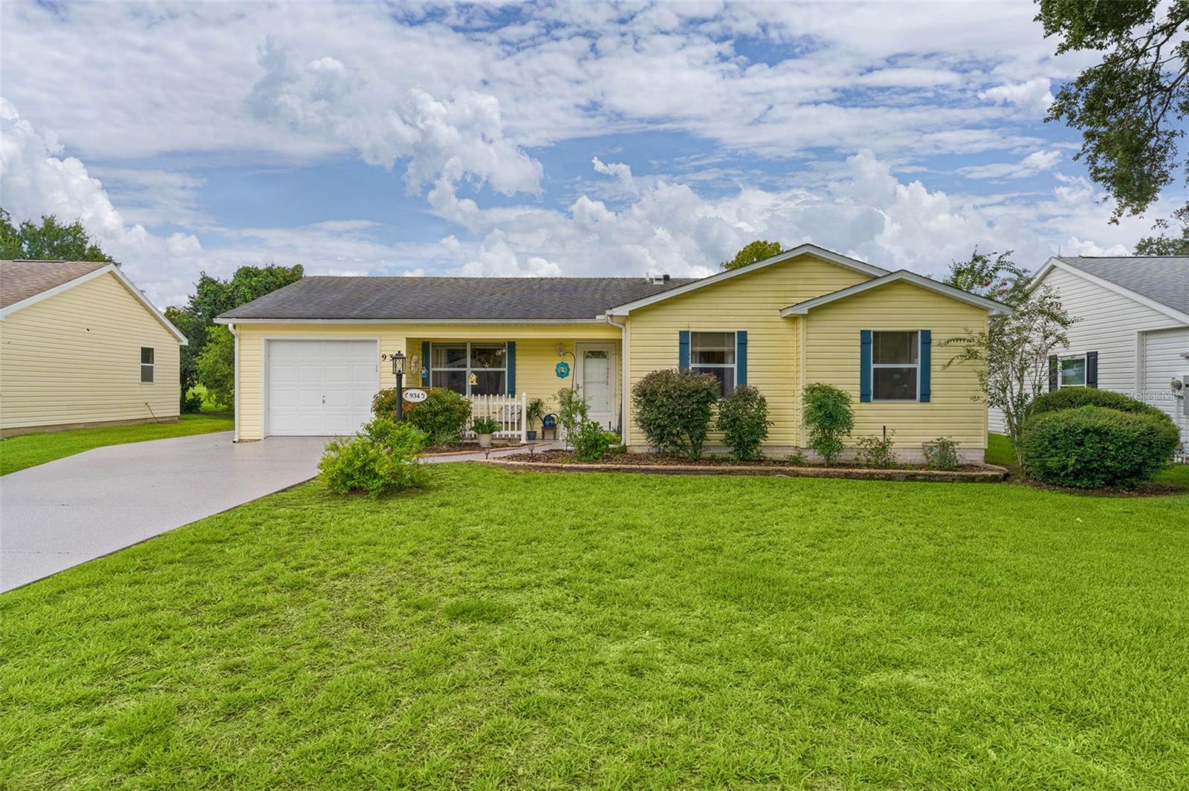
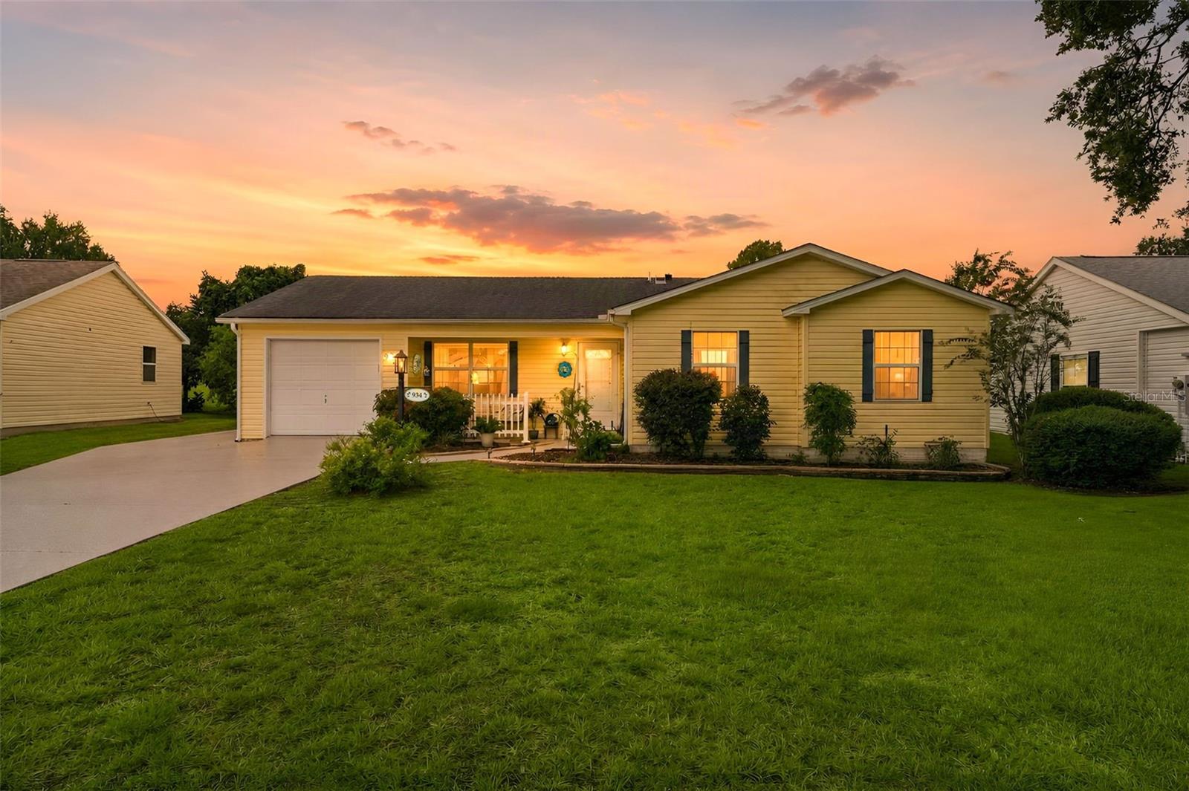
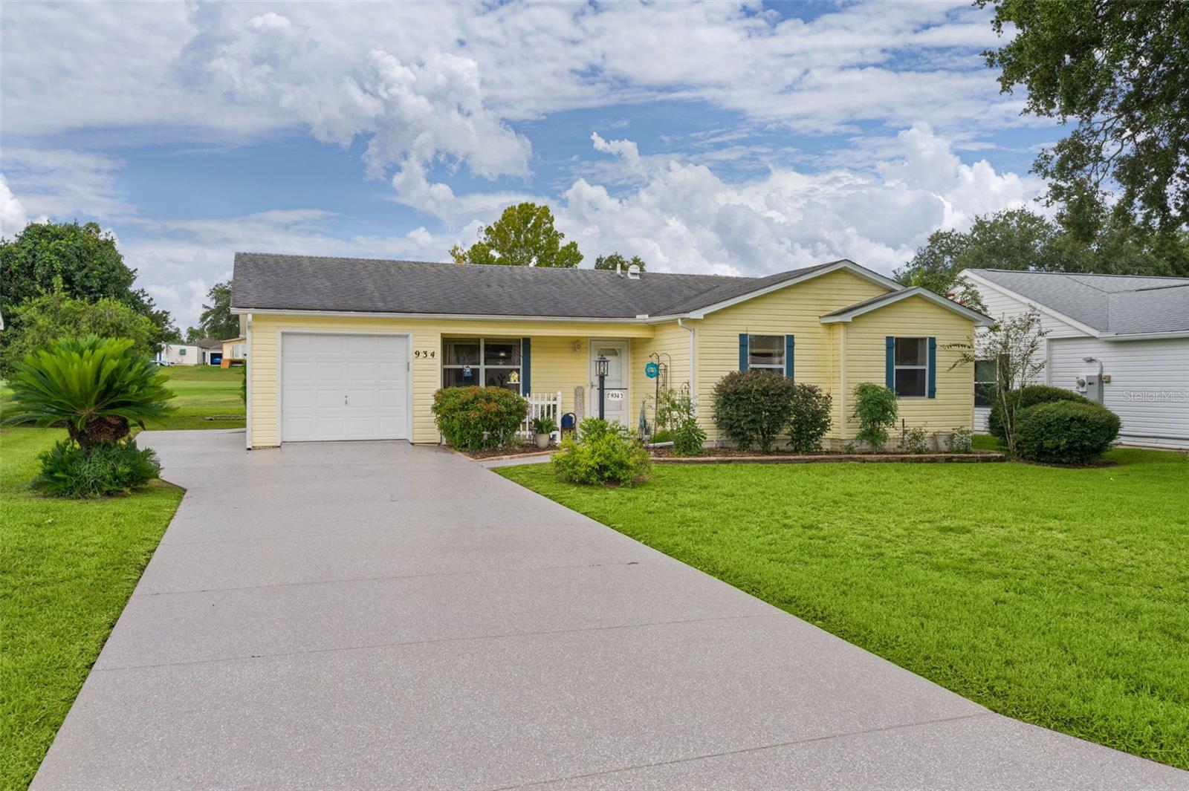
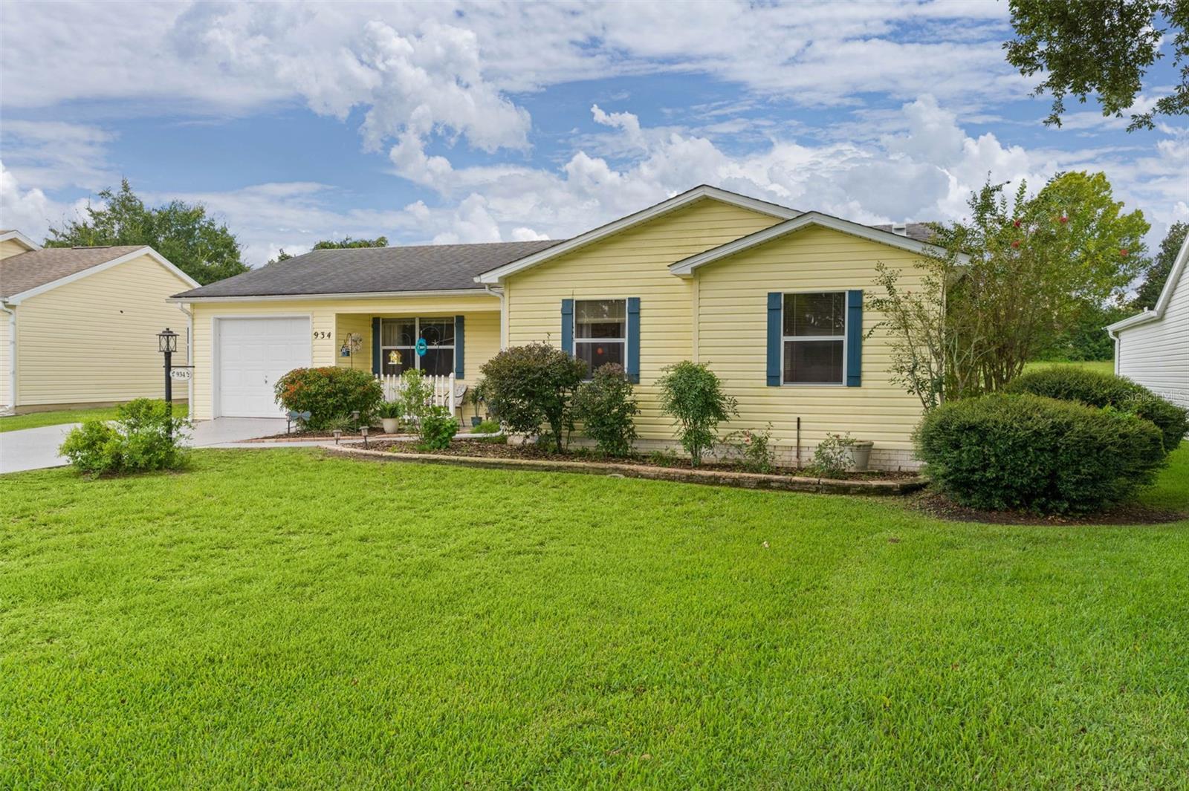
Enter an interest rate to see your estimated monthly payment.Welcome to this move-in ready, GOLF FRONT beauty - an EXCEPTIONAL value you don't want to miss! Located on the 9th hole of the Orange Blossom Hills Championship Golf Course this move-in-ready 3-bed, 2 bath with No Bond is waiting for you. Manicured curb appeal, and a charming fenced front porch invites Florida’s fresh air. Inside, the bright, open floor plan features vaulted ceilings, modern lighting and four solar tubes through to truly bring in the natural light. The gourmet chef’s kitchen shines with white cabinetry, quartz countertops, stainless steel appliances, and an extra large island perfect for entertaining. The primary suite offers a double vanity, updated toilet, and a walk-in closet with a stylish barn door. Two additional bedrooms and one bathroom with tile floors welcome guests, or a home office or craft room. This home has no carpet inside! As you move throughout the home unwind on the glass-enclosed mania with portable A/C, soaking in the peaceful golf course view year-round. And there is much more to love! The big ticket items have been checked off for you, including Roof 2020 | HVAC 2021 | Hot Water Tank 2021 | Driveway 2026. To fully enjoy your new lifestyle, the garage features a 1 1/2 car garage for a car and golf cart, extended driveway for plenty of parking, screen door on the golf cart garage, and utility sink great for washing pets. The resort-style amenities are just around the corner with championship and executive golf, pools, tennis, pickleball, dining and social activities, plus the new Paradise Regional Recreation Center opening in 2027. Just a golf cart away over the bridge you have access to live entertainment at Spanish Springs Town Square, shopping and medical offices. Come see this fully updated, golf view home today!
| yesterday | Listing updated with changes from the MLS® | |
| yesterday | Price changed to $314,900 | |
| 4 weeks ago | Status changed to Active | |
| a month ago | Listing first seen on site |

Listing information is provided by Participants of the Stellar MLS. IDX information is provided exclusively for personal, non-commercial use, and may not be used for any purpose other than to identify prospective properties consumers may be interested in purchasing. Information is deemed reliable but not guaranteed. Properties displayed may be listed or sold by various participants in the MLS Copyright 2026, Stellar MLS.
Last checked: 2026-10-08 05:52 AM EDT
Did you know? You can invite friends and family to your search. They can join your search, rate and discuss listings with you.