The Villages, FL Real Estate
Homes for Sale in The Villages, FL
2094 DIPPER LOOPTHE VILLAGES, FL 32162
Mortgage Calculator
Monthly Payment (Est.)
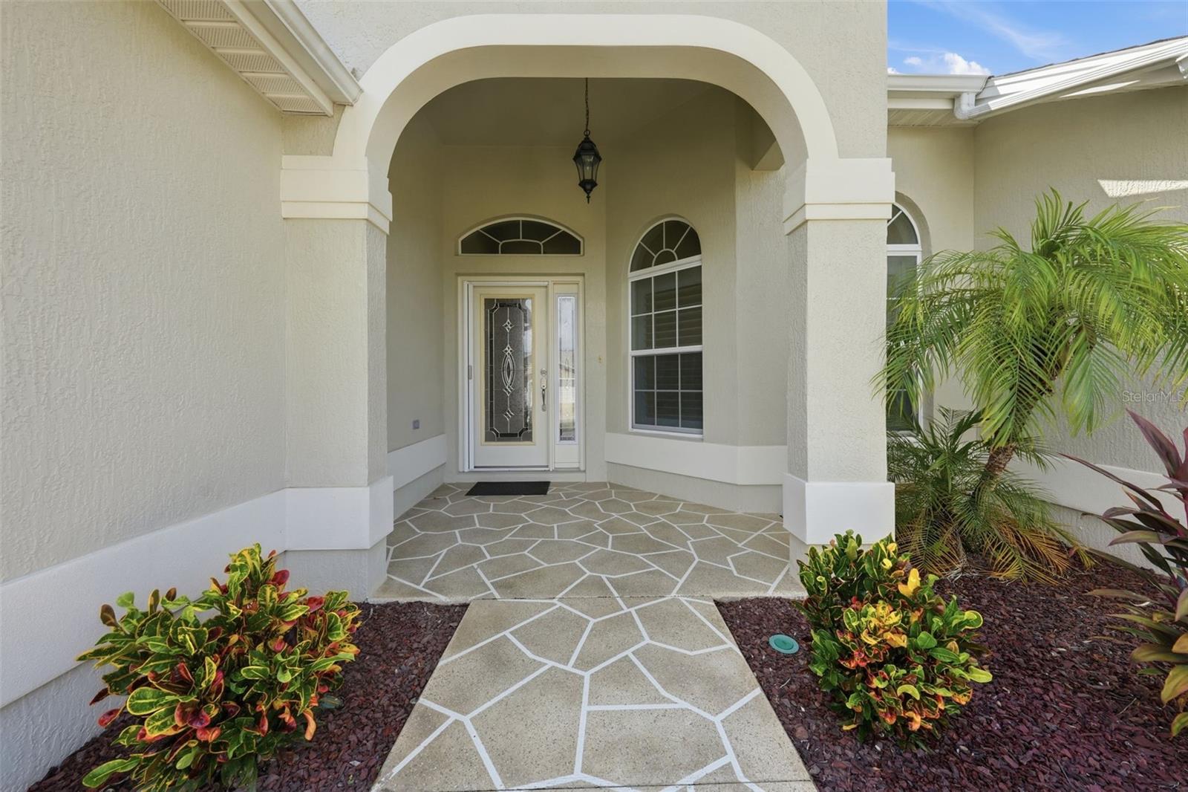
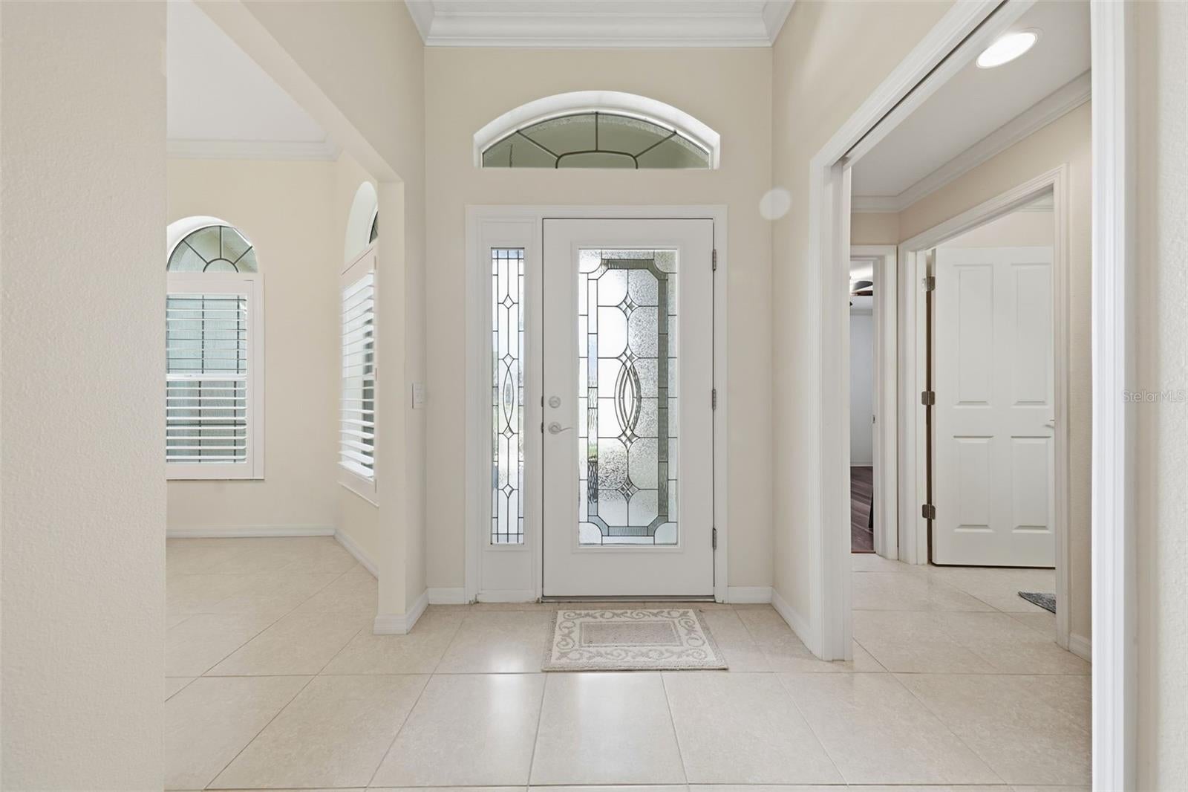
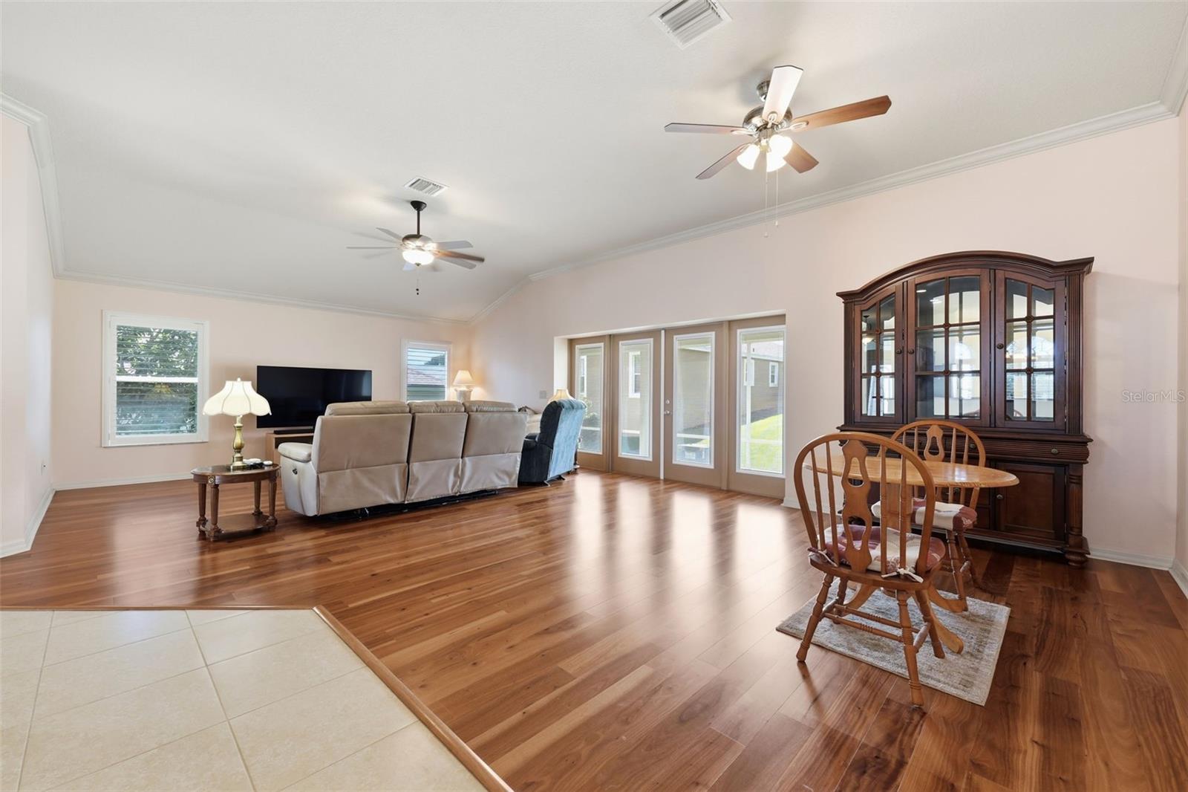
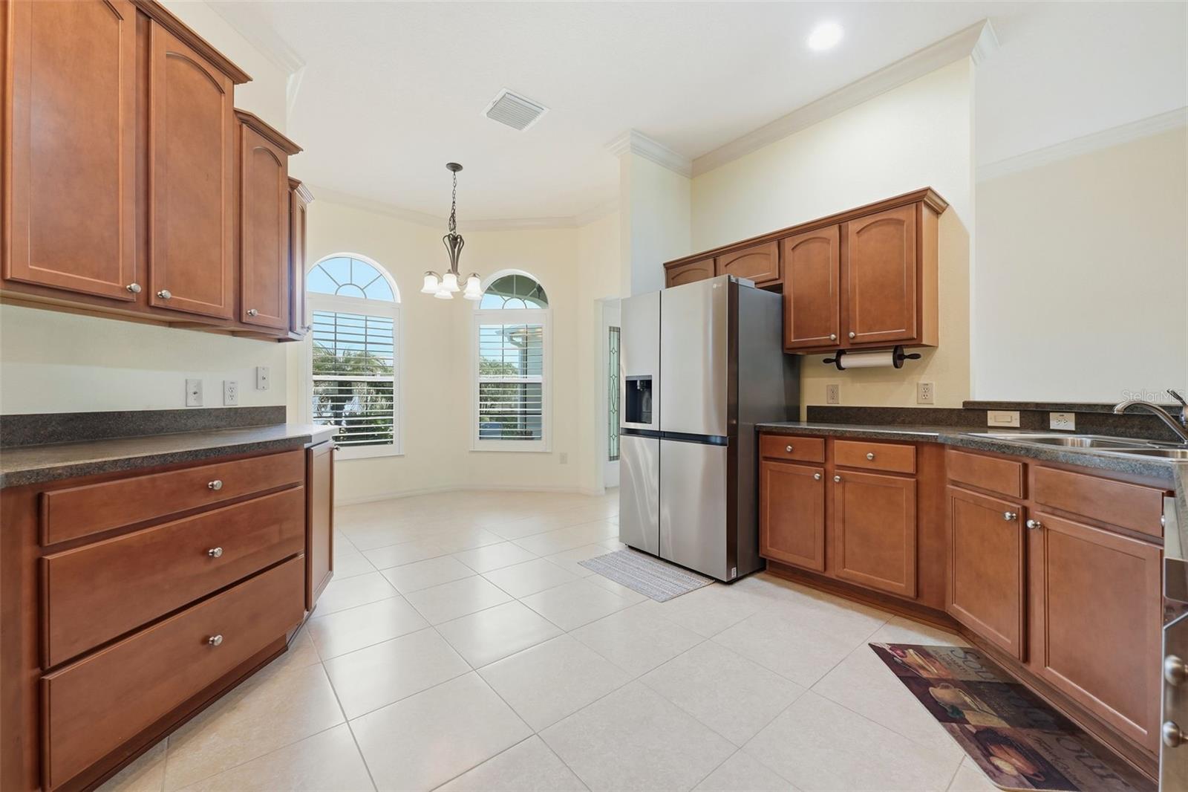
$2,167BOND PAID! UPGRADED ROOF 2025! HVAC 2022! NEW WATER HEATER! 2018 YAMAHA GAS GOLF CART INCLUDED! This exceptional GARDENIA DESIGNER HOME in the desirable VILLAGE OF AMELIA combines timeless quality, thoughtful upgrades and an outstanding location—all wrapped into approximately 1,927 sq. ft. of beautifully maintained Florida living. From the moment you enter through the elegant LEADED-GLASS FRONT DOOR with retractable screen, you’ll notice that this home is anything but ordinary. One of its most impressive features is the GENUINE HARDWOOD FLOORING—not LVP—flowing throughout the main living areas, complemented by tile in the kitchen and bathrooms. PLANTATION SHUTTERS dress every window, crown molding adds a refined finishing touch, and insulating window film helps enhance year-round comfort and energy efficiency. The spacious living area feels warm, open and inviting, with a DOUBLE SET OF FRENCH DOORS replacing the original sliders and creating a beautiful connection to the SCREENED LANAI. It’s an ideal setting for morning coffee, afternoon relaxation or evenings spent entertaining friends while enjoying the Florida lifestyle. The generously sized PRIMARY SUITE feels like a private retreat, featuring a TRAY CEILING, TWO WALK-IN CLOSETS and its own sliding-glass-door access to the lanai. The primary bath offers SEPARATE SINKS, a dedicated vanity area and an OVERSIZED WALK-IN SHOWER WITH BUILT-IN SEATING—providing both comfort and convenience. And then there’s the GARAGE—an area that truly sets this home apart. The floor is finished with durable INDUSTRIAL-GRADE SHARK COATING, while extensive shelving and METAL OVERHEAD STORAGE RACKS provide remarkable storage without sacrificing valuable floor space. Pull-down attic stairs lead to even more storage, including partially floored attic space. For buyers who appreciate organization, workshop space or simply having room for everything, this garage is a tremendous bonus. Additional upgrades include a WHOLE-HOUSE SURGE PROTECTOR, full-home IRRIGATION SYSTEM WITH RAIN SENSOR and numerous improvements chosen to enhance comfort, convenience and peace of mind. Best of all, a 2018 YAMAHA GAS GOLF CART is INCLUDED, making it easy to begin enjoying The Villages lifestyle from the moment you arrive. LOCATION is another major advantage. Nestled in the Village of Amelia, this home is conveniently positioned between MALLORY HILL and HAVANA COUNTRY CLUBS, with easy golf-cart access to recreation centers, pools, championship and executive golf, shopping and dining. LAKE SUMTER LANDING MARKET SQUARE is just minutes away, and nearby COLONY PLAZA makes everyday shopping, dining and services especially convenient. Homes with this combination of location, condition and upgrades are hard to duplicate: PAID BOND, 2025 ROOF, 2022 HVAC, NEW WATER HEATER, GENUINE HARDWOOD FLOORS, PLANTATION SHUTTERS, ENHANCED GARAGE STORAGE and a YAMAHA GAS GOLF CART INCLUDED. This is more than a beautifully maintained home—it is a MOVE-IN-READY OPPORTUNITY to begin enjoying everything The Villages lifestyle offers from day one. Come experience 2094 Dipper Loop and see why this Village of Amelia home deserves a closer look.
| yesterday | Listing updated with changes from the MLS® | |
| 2 weeks ago | Listing first seen on site |

Listing information is provided by Participants of the Stellar MLS. IDX information is provided exclusively for personal, non-commercial use, and may not be used for any purpose other than to identify prospective properties consumers may be interested in purchasing. Information is deemed reliable but not guaranteed. Properties displayed may be listed or sold by various participants in the MLS Copyright 2026, Stellar MLS.
Last checked: 2026-09-20 11:34 PM EDT