The Villages, FL Real Estate
Homes for Sale in The Villages, FL
5805 CAMDYN COURTTHE VILLAGES, FL 32163
Mortgage Calculator
Monthly Payment (Est.)
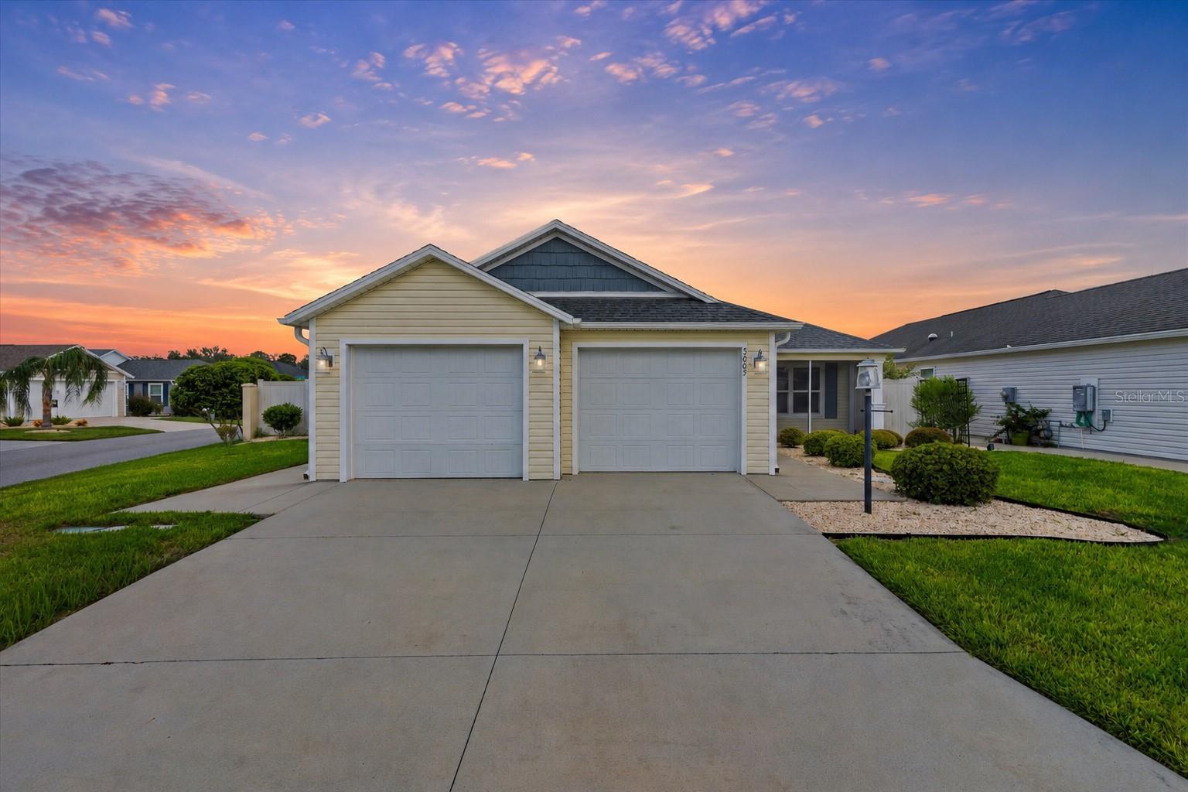
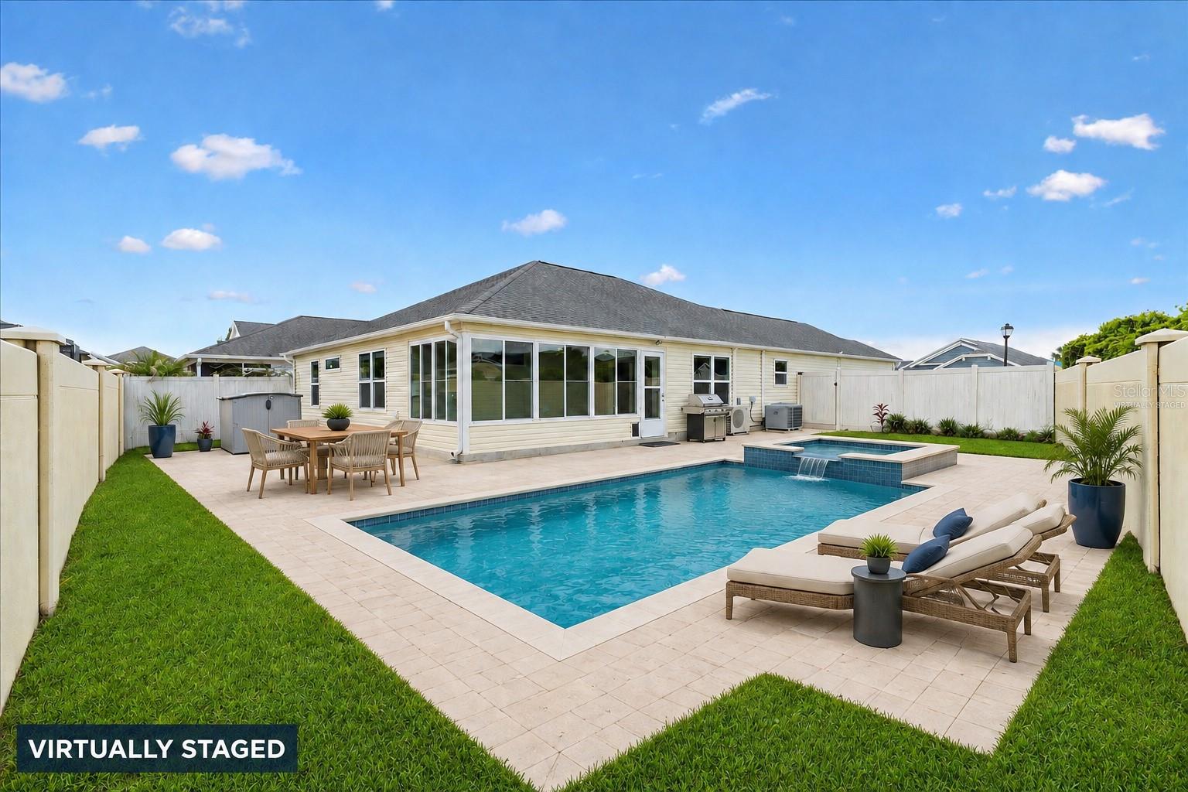
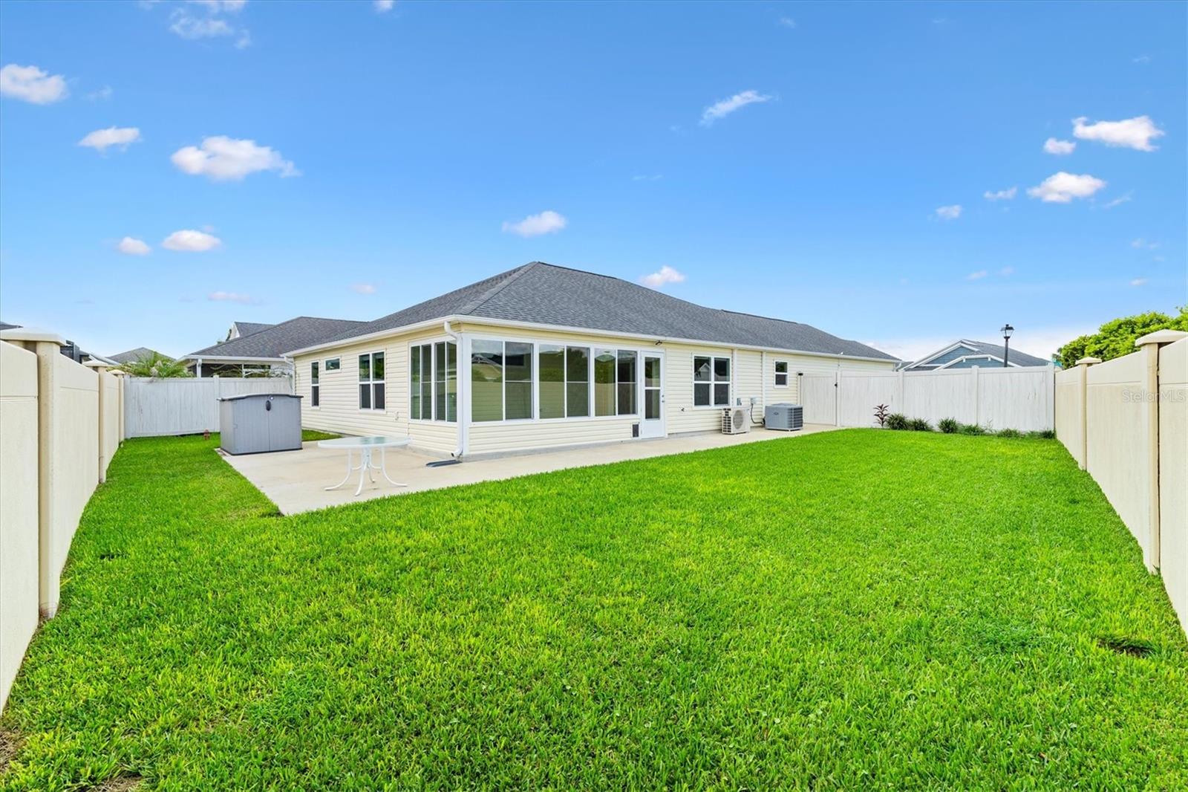
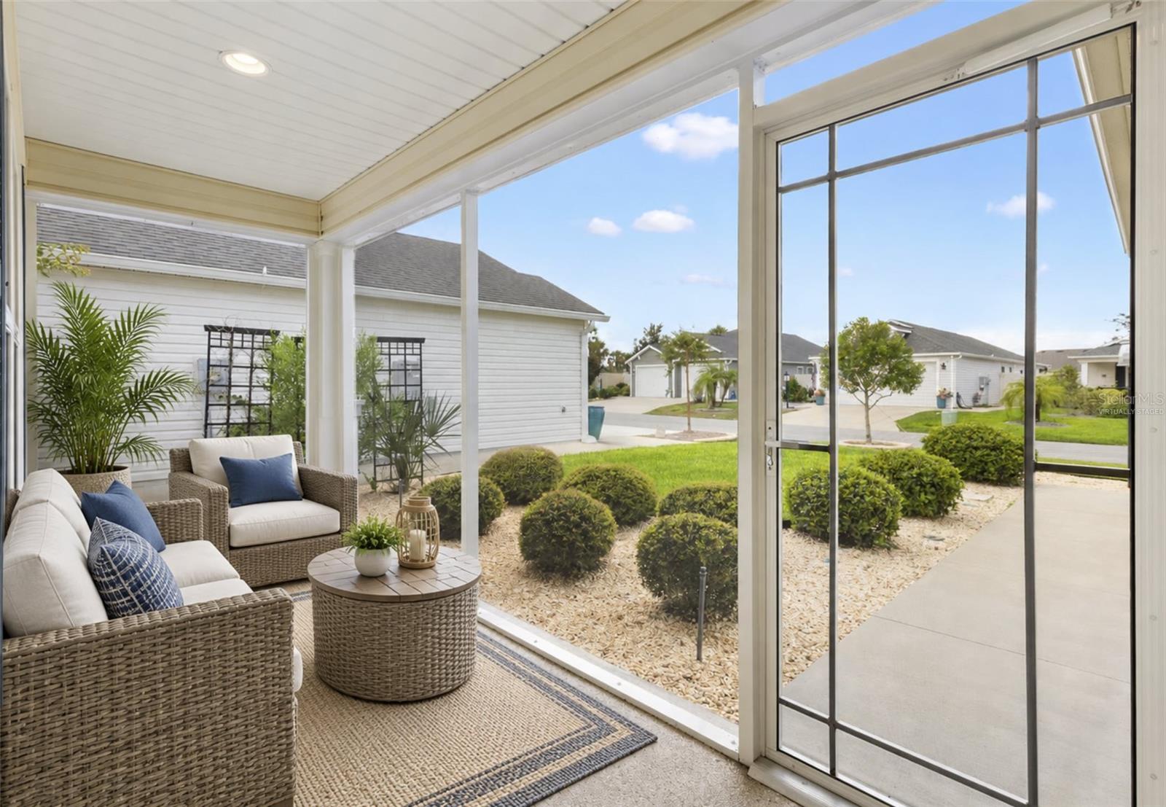
Enter an interest rate to see your estimated monthly payment.Virtually Staged. Hello, Sunshine! Check me out! I’m a 3-bedroom, 2-bath Monticello Courtyard Villa in the Village of Hawkins, and I’m definitely not your average villa. For starters, I’m sitting on a generous 7,303-square-foot corner lot with a PRIVATE enclosed yard and ROOM FOR A POOL. Bring the dog, bring the patio furniture, bring the pool plans. I can handle it. Inside, my SPLIT-BEDROOM floor plan gives everyone a little breathing room, while my open living spaces keep things bright, comfortable, and easy for entertaining. My 152-square-foot enclosed FLORIDA ROOM has windows with screens, blackout shades, its own MINI-SPLIT system, and Shark’s Coating on the floor. Better yet, it faces north, so you can enjoy the space without feeling like you’re sitting on the surface of the sun. And wait until you see my 2-car, straight-drive-in garage. At approximately 630 square feet, it’s OVERSIZED, cooled with its own mini-split, has INSULATED garage doors, added R-30 insulation, solar-powered roof ventilation, and Shark’s Coating on the floor. Yes, even my garage is a little spoiled. My garage is so large I think you can fit 3 golf carts and a car! I’ve also had plenty of practical upgrades, including RAIN GUTTERS and downspouts, an IRRIGATION FILTRATION , REVERSE OSMOSIS at the kitchen sink, upgraded HVAC filtration and ionization, professionally cleaned and sealed tile and grout, a newer GE microwave, and a Bosch dishwasher installed in 2025. Out back, you’ll find concrete patio areas, grass, privacy, and plenty of room to create your own Florida retreat. And location? I’m in Hawkins, close to Sawgrass Grove and Eastport, with dining, entertainment, recreation, golf, and plenty of golf-cart adventures nearby. I’m upgraded, well located, sitting on an oversized corner lot, and I’ve even got ROOM FOR A POOL. Come see me. I think I clean up pretty well.
| a week ago | Listing updated with changes from the MLS® | |
| a week ago | Price changed to $449,900 | |
| a month ago | Status changed to Active | |
| a month ago | Listing first seen on site |

Listing information is provided by Participants of the Stellar MLS. IDX information is provided exclusively for personal, non-commercial use, and may not be used for any purpose other than to identify prospective properties consumers may be interested in purchasing. Information is deemed reliable but not guaranteed. Properties displayed may be listed or sold by various participants in the MLS Copyright 2026, Stellar MLS.
Last checked: 2026-10-08 05:52 AM EDT
Did you know? You can invite friends and family to your search. They can join your search, rate and discuss listings with you.