The Villages, FL Real Estate

Homes for Sale in The Villages, FL

Save
Ask
Tour
Hide
Share
$395,000
49 Days On Site

2608 CASSO COURT
THE VILLAGES, FL 32162

For Sale|Single Family Residence|Active
3
Beds
2
Total Baths
2
Full Baths
2,192
SqFt
$180
/SqFt
2000
Built
Subdivision:
SUMTER VLGS
County:
Sumter
Call Now: 352-780-1479
Is this the listing for you? We can help make it yours.
352-780-1479
2608 CASSO COURT2608 CASSO COURT2608 CASSO COURT2608 CASSO COURT
Save
Ask
Tour
Hide
Share

Mortgage Calculator

Monthly Payment (Est.)

Enter an interest rate to see your estimated monthly payment.
Calculator powered by Showcase IDX, a Constellation1 Company. Copyright ©2026 Information is deemed reliable but not guaranteed.

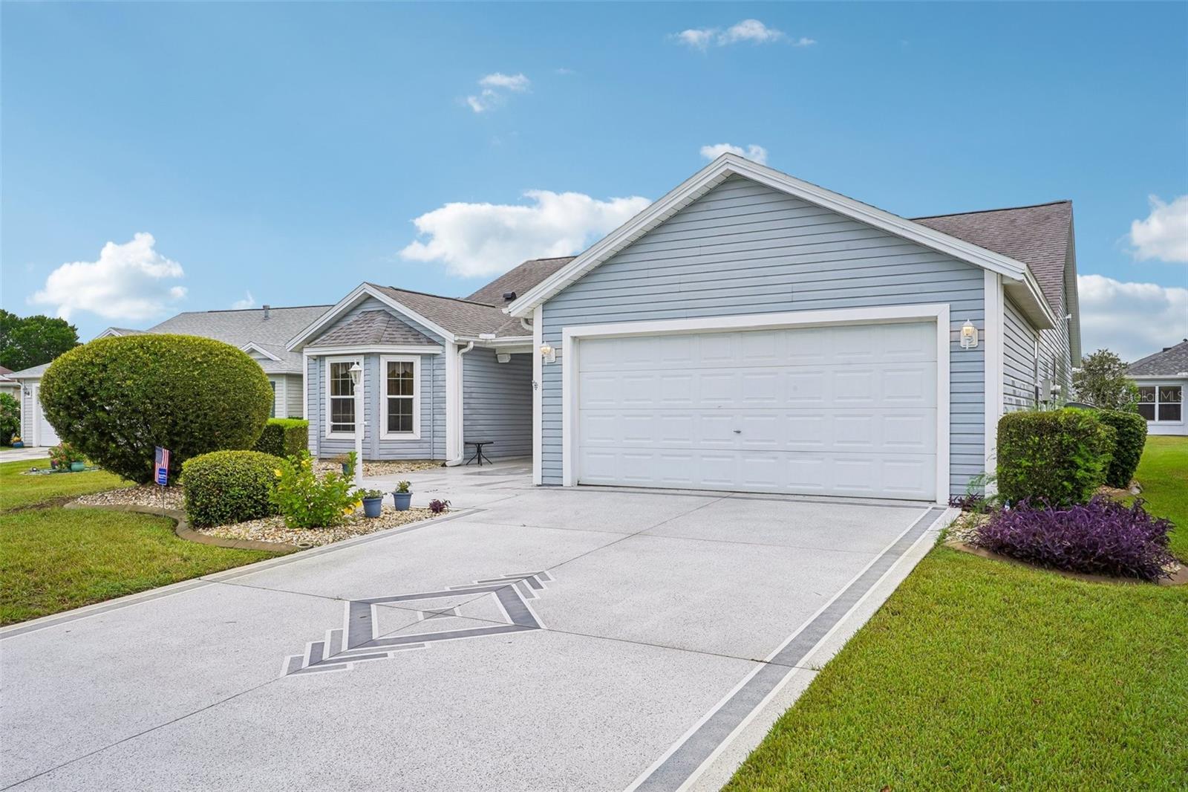
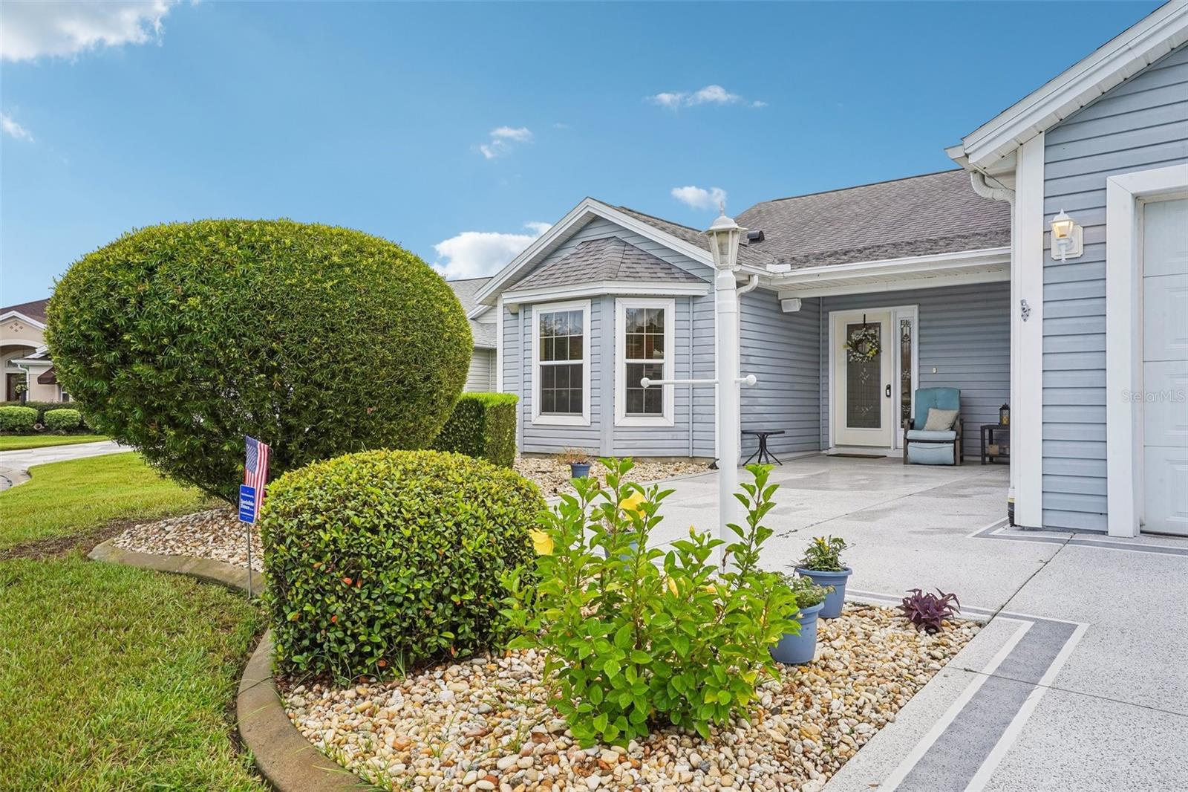
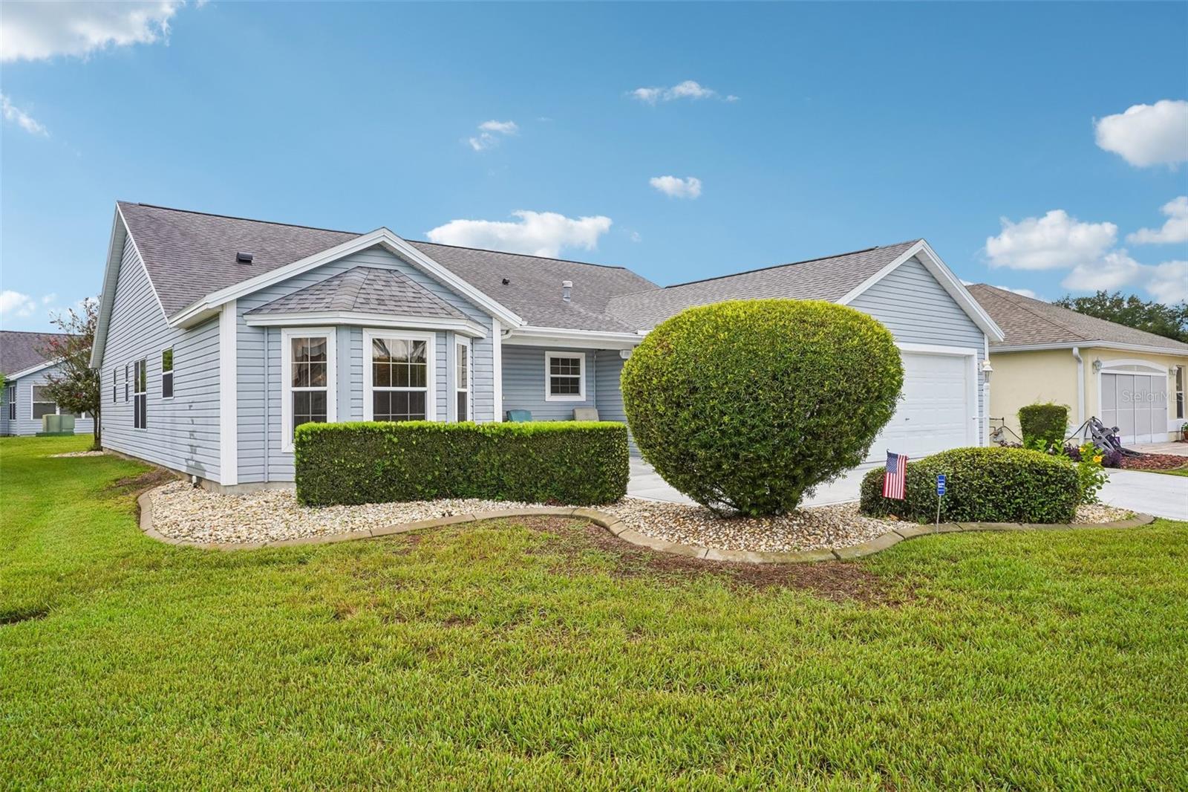
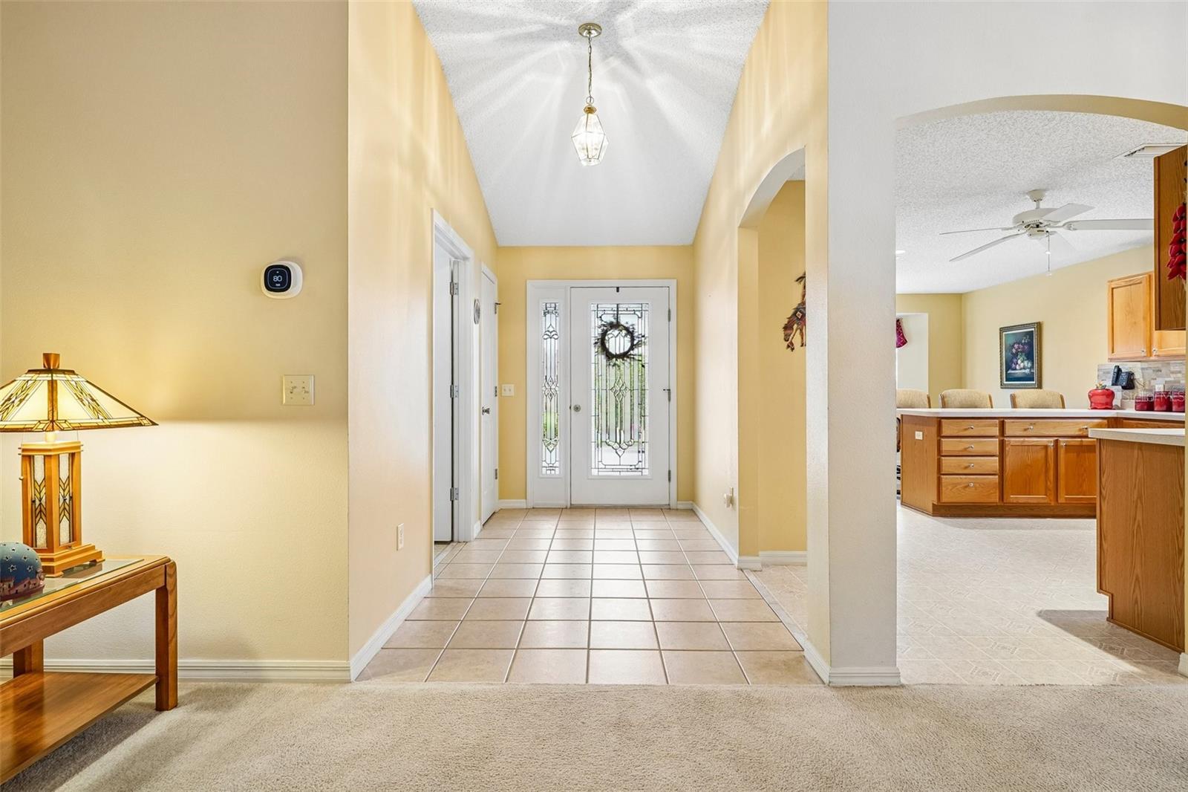
NO BOND and FURNISHED! This spacious Cypress model offers an impressive 2,192 square feet of living space with the flexibility and room you’ve been looking for, whether you’re searching for a full-time residence or the perfect seasonal retreat in The Villages. The thoughtfully designed floor plan features both a living room and family room, a true dining room, and a large eat-in kitchen with a spacious nook, bay windows, gas range, and stainless steel appliances. Solar tubes bring additional natural light into the home, creating a bright and welcoming atmosphere. Major updates include ROOF 2020, HVAC 2020, and WATER HEATER 2015, a newly installed Water Softener and Water Filtration System. The spacious primary bedroom features TWO SEPARATE WALK-IN CLOSETS, providing exceptional storage. The inside laundry room comes complete with a NEW WASHER AND DRYER, storage cabinets, and a convenient folding table. You’ll also appreciate the generously sized 2-car garage, measuring approximately 28.6’ x 19.1’, with an additional side-by-side refrigerator, workbench, counters with storage, and a power screen in addition to the garage door. The front porch even features a built-in outdoor speaker system, creating a great spot to sit back and enjoy the Florida lifestyle. ALL FURNITURE IS INCLUDED, making this home an especially convenient opportunity for buyers ready to start enjoying The Villages right away. You are 5+ minutes to everything and anything in the Town of Lady Lake. Really...everything. A short golf cart ride to Spanish Springs and not that much further to Sumter Landing. There is no HOA and there is a mandatory $204 a month amenity fee giving you access to all amenities including championship and executive golf courses, recreation centers, and the unmatched lifestyle that makes The Villages so sought after. Schedule your private showing today—or request a FaceTime tour if you’re not local—and experience firsthand everything this exceptional home has to provide.

Save
Ask
Tour
Hide
Share
Listing Snapshot
Price 
$395,000
Days On Site 
49 Days
Bedrooms 
3
Inside Area (SqFt) 
2,192 sqft
Total Baths 
2
Full Baths 
2
Partial Baths 
N/A
Lot Size 
0.16 Acres
Year Built 
2000
MLS® Number 
G5116637
Status 
Active
Property Tax 
$2,694
HOA/Condo/Coop Fees 
N/A
Sq Ft Source 
Public Records
Friends & Family
Recent Activity
2 days agoListing updated with changes from the MLS®
2 months agoListing first seen on site
General Features
Acres 
0.16
Attached Garage 
Yes
Direction Faces 
North
Foundation 
Slab
Garage 
Yes
Garage Spaces 
2
Levels 
One
Parking 
Attached
Pets 
Cats OKDogs OK
Property Sub Type 
Single Family Residence
Sewer 
Public Sewer
SqFt Total 
2712
Style 
Contemporary
Utilities 
Cable AvailableCable ConnectedElectricity ConnectedSewer ConnectedUnderground UtilitiesWater Connected
Water Source 
Public
Zoning 
X
Interior Features
Appliances 
DishwasherDisposalDryerElectric Water HeaterGas Water HeaterMicrowaveRangeRefrigeratorWasherWater Softener
Cooling 
Central Air
Flooring 
CarpetVinyl
Furnished 
Furnished
Heating 
Central
Interior 
Eat-in KitchenWalk-In Closet(s)
Laundry Features 
Laundry Room
Window Features 
BlindsDouble Pane Windows
Balcony/Porch/Lanai 
Dimensions - 14.1x9.9Level - First
Bedroom 2 
Dimensions - 11.11x11.1Level - FirstFeatures - Ceiling Fan(s)
Bedroom 3 
Dimensions - 11.11x14.7Level - FirstFeatures - Ceiling Fan(s)
Dining Room 
Dimensions - 19.4x10.7Level - First
Family Room 
Dimensions - 13.2x10.4Level - First
Kitchen 
Dimensions - 13.3x12.3Level - First
Living Room 
Dimensions - 17.2x19.1Level - First
Master Bedroom 
Dimensions - 16.1x14.5Level - FirstFeatures - Ceiling Fan(s)
Save
Ask
Tour
Hide
Share
Exterior Features
Construction Details 
Vinyl Siding
Patio And Porch 
Front PorchRear Porch
Roof 
Shingle
Windows/Doors 
BlindsDouble Pane Windows
Community Features
Community Features 
Fitness CenterGolfParkPlaygroundPoolRestaurantStreet Lights
MLS Area 
32162 - Lady Lake/The Villages
Senior Community 
Yes
Township 
18S
Financing Terms Available 
CashConventionalFHAVA Loan
Roads 
AsphaltPaved
Listing courtesy of COLDWELL BANKER VANGUARD LIFESTYLE REALTY (352) 728-7425


Listing information is provided by Participants of the Stellar MLS. IDX information is provided exclusively for personal, non-commercial use, and may not be used for any purpose other than to identify prospective properties consumers may be interested in purchasing. Information is deemed reliable but not guaranteed. Properties displayed may be listed or sold by various participants in the MLS Copyright 2026, Stellar MLS.
Last checked: 2026-10-09 01:55 PM EDT

Neighborhood & Commute
Source: Walkscore
Disclosure: Community information and market data powered by Constellation Data Labs. Information is deemed reliable but not guaranteed.
Save
Ask
Tour
Hide
Share