The Villages, FL Real Estate

Homes for Sale in The Villages, FL

Save
Ask
Tour
Hide
Share
$424,700
49 Days On Site

556 KINGSTON WAY
THE VILLAGES, FL 32162

For Sale|Single Family Residence|Active
3
Beds
2
Total Baths
2
Full Baths
2,413
SqFt
$176
/SqFt
2004
Built
Subdivision:
THE VILLAGES
County:
Sumter
Call Now: 352-780-1479
Is this the listing for you? We can help make it yours.
352-780-1479
Upcoming Open Houses
Fri, Oct 9, 11:00 AM - 2:00 PM
556 KINGSTON WAY556 KINGSTON WAY556 KINGSTON WAY556 KINGSTON WAY
Save
Ask
Tour
Hide
Share

Mortgage Calculator

Monthly Payment (Est.)

Enter an interest rate to see your estimated monthly payment.
Calculator powered by Showcase IDX, a Constellation1 Company. Copyright ©2026 Information is deemed reliable but not guaranteed.

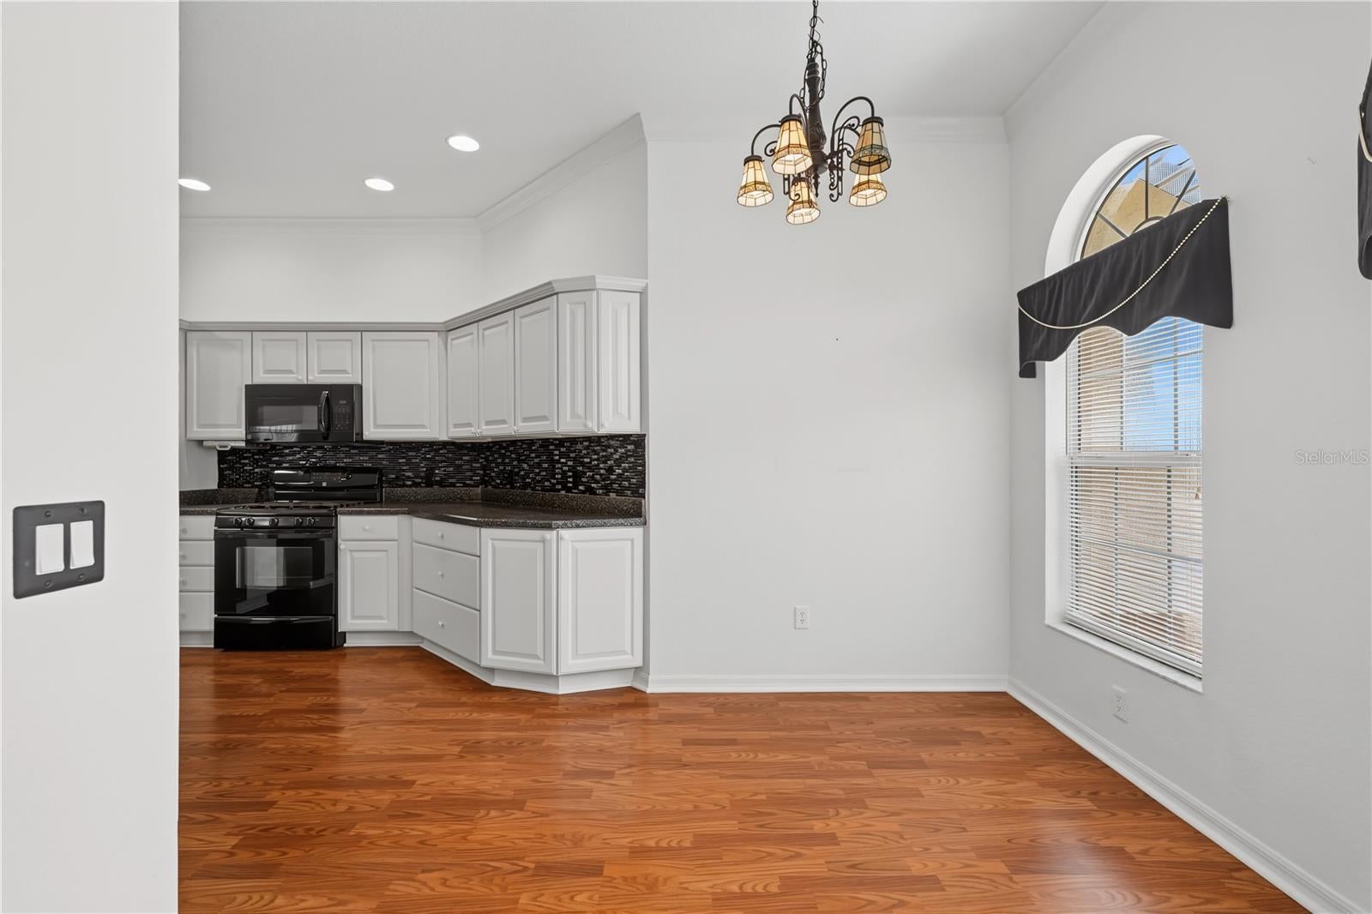
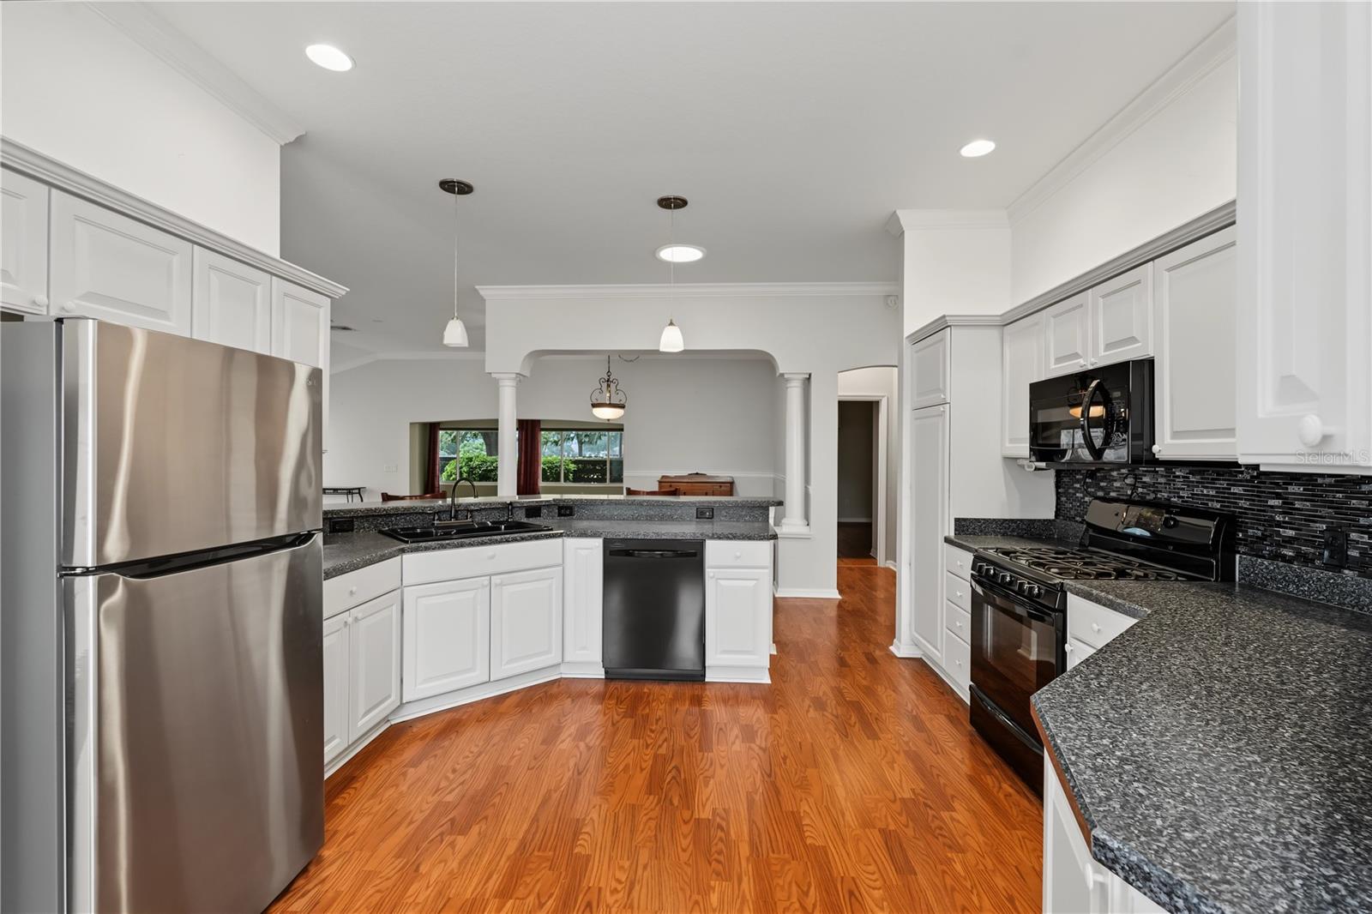

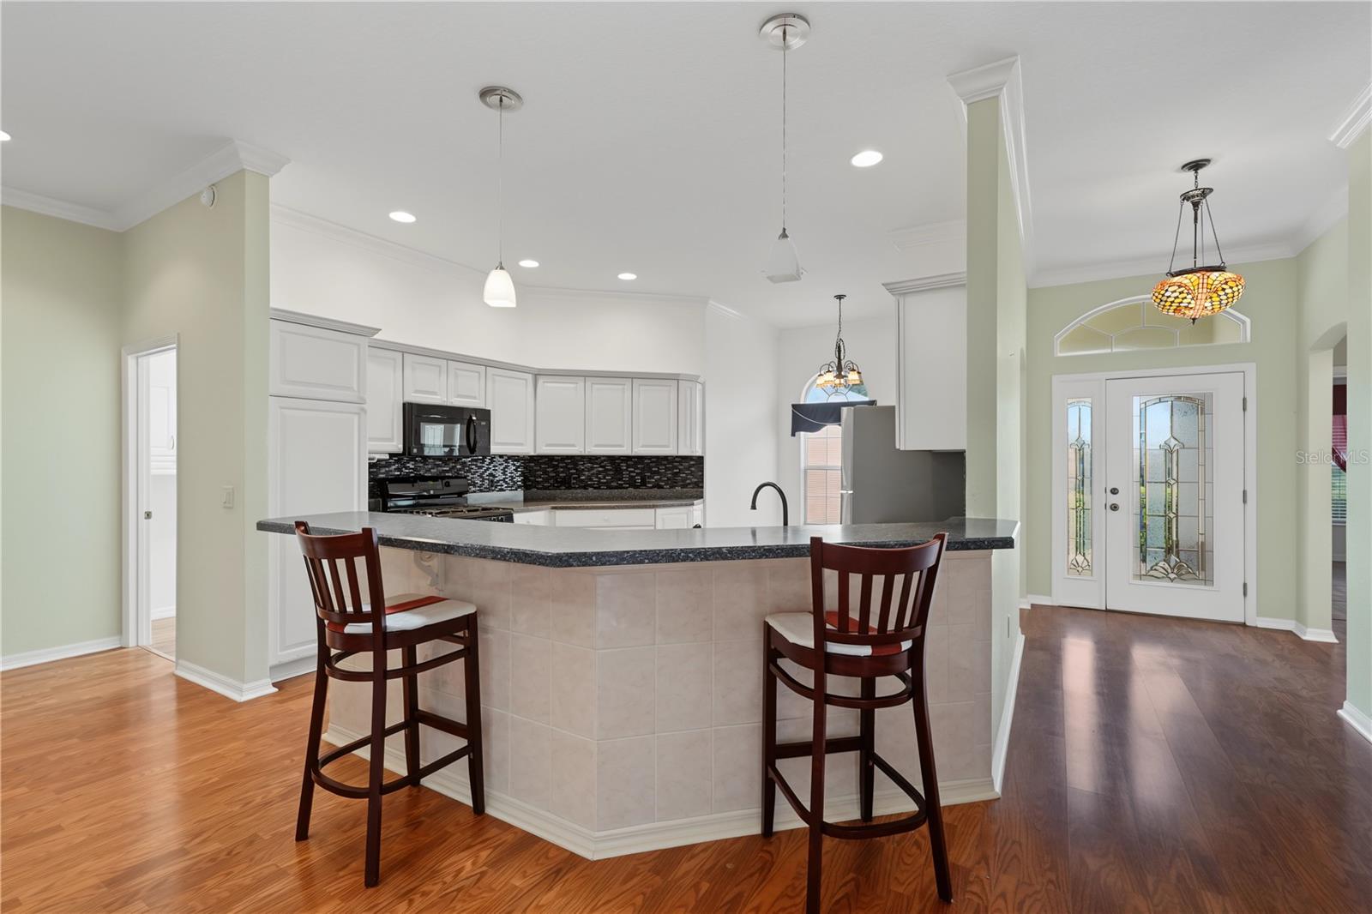
Virtually Staged. Welcome to 556 Kingston Way, a spacious custom-stretched Gardenia floor plan located in the desirable Village of Winifred in The Villages. Offering over 2,400 square feet under HVAC, this 3-bedroom, 2-bath home features an open floor plan with generous living spaces and plenty of room to make it your own. The main living areas feature crown molding, while the spacious primary suite offers the convenience of direct access to the enclosed lanai. The bathrooms include glass-enclosed showers, adding to the home’s functionality and appeal. The home could use some updating, making this a great opportunity for a buyer looking to add their own personal touches and build equity. Priced well for its current condition, this property offers an opportunity to own a large home in the Village of Winifred at an attractive value. The third bedroom is currently being used as a flex space and does not have a closet or door, so buyers should verify intended use and room classification for their needs. With its expansive floor plan, 2-car garage, enclosed lanai, and desirable location, 556 Kingston Way offers plenty of space and potential to create the home you envision.

Save
Ask
Tour
Hide
Share
Listing Snapshot
Price 
$424,700
Days On Site 
49 Days
Bedrooms 
3
Inside Area (SqFt) 
2,413 sqft
Total Baths 
2
Full Baths 
2
Partial Baths 
N/A
Lot Size 
0.15 Acres
Year Built 
2004
MLS® Number 
G5116399
Status 
Active
Property Tax 
$2,335
HOA/Condo/Coop Fees 
N/A
Sq Ft Source 
Public Records
Friends & Family
Recent Activity
yesterdayListing updated with changes from the MLS®
yesterdayPrice changed to $424,700
2 months agoListing first seen on site
General Features
Acres 
0.15
Attached Garage 
Yes
Direction Faces 
East
Foundation 
Slab
Garage 
Yes
Garage Spaces 
2
Levels 
One
Parking 
Attached
Pets 
Yes
Property Sub Type 
Single Family Residence
Sewer 
Public Sewer
SqFt Total 
2948
Utilities 
Electricity Connected
Water Source 
Public
Zoning 
RES
Interior Features
Appliances 
DishwasherMicrowaveRangeRefrigerator
Cooling 
Central Air
Flooring 
LinoleumWood
Furnished 
Furnished
Heating 
ElectricNatural Gas
Interior 
Crown MoldingHigh CeilingsOpen FloorplanWalk-In Closet(s)
Laundry Features 
Gas Dryer HookupWasher Hookup
Kitchen 
Level - First
Living Room 
Level - First
Master Bedroom 
Level - First
Save
Ask
Tour
Hide
Share
Exterior Features
Construction Details 
BlockStucco
Exterior 
LightingRain Gutters
Roof 
Shingle
Community Features
Community Features 
GatedClubhouseFitness CenterGolfPoolSidewalks
MLS Area 
32162 - Lady Lake/The Villages
Senior Community 
Yes
Township 
18
Financing Terms Available 
CashConventionalFHAUSDA LoanVA Loan
Roads 
AsphaltPaved
Listing courtesy of LPT REALTY, LLC (352) 512-8511


Listing information is provided by Participants of the Stellar MLS. IDX information is provided exclusively for personal, non-commercial use, and may not be used for any purpose other than to identify prospective properties consumers may be interested in purchasing. Information is deemed reliable but not guaranteed. Properties displayed may be listed or sold by various participants in the MLS Copyright 2026, Stellar MLS.
Last checked: 2026-10-08 05:57 AM EDT

Neighborhood & Commute
Source: Walkscore
Disclosure: Community information and market data powered by Constellation Data Labs. Information is deemed reliable but not guaranteed.
Save
Ask
Tour
Hide
Share