The Villages, FL Real Estate
Homes for Sale in The Villages, FL
1652 ZANZIBAR PLACETHE VILLAGES, FL 32162
Mortgage Calculator
Monthly Payment (Est.)
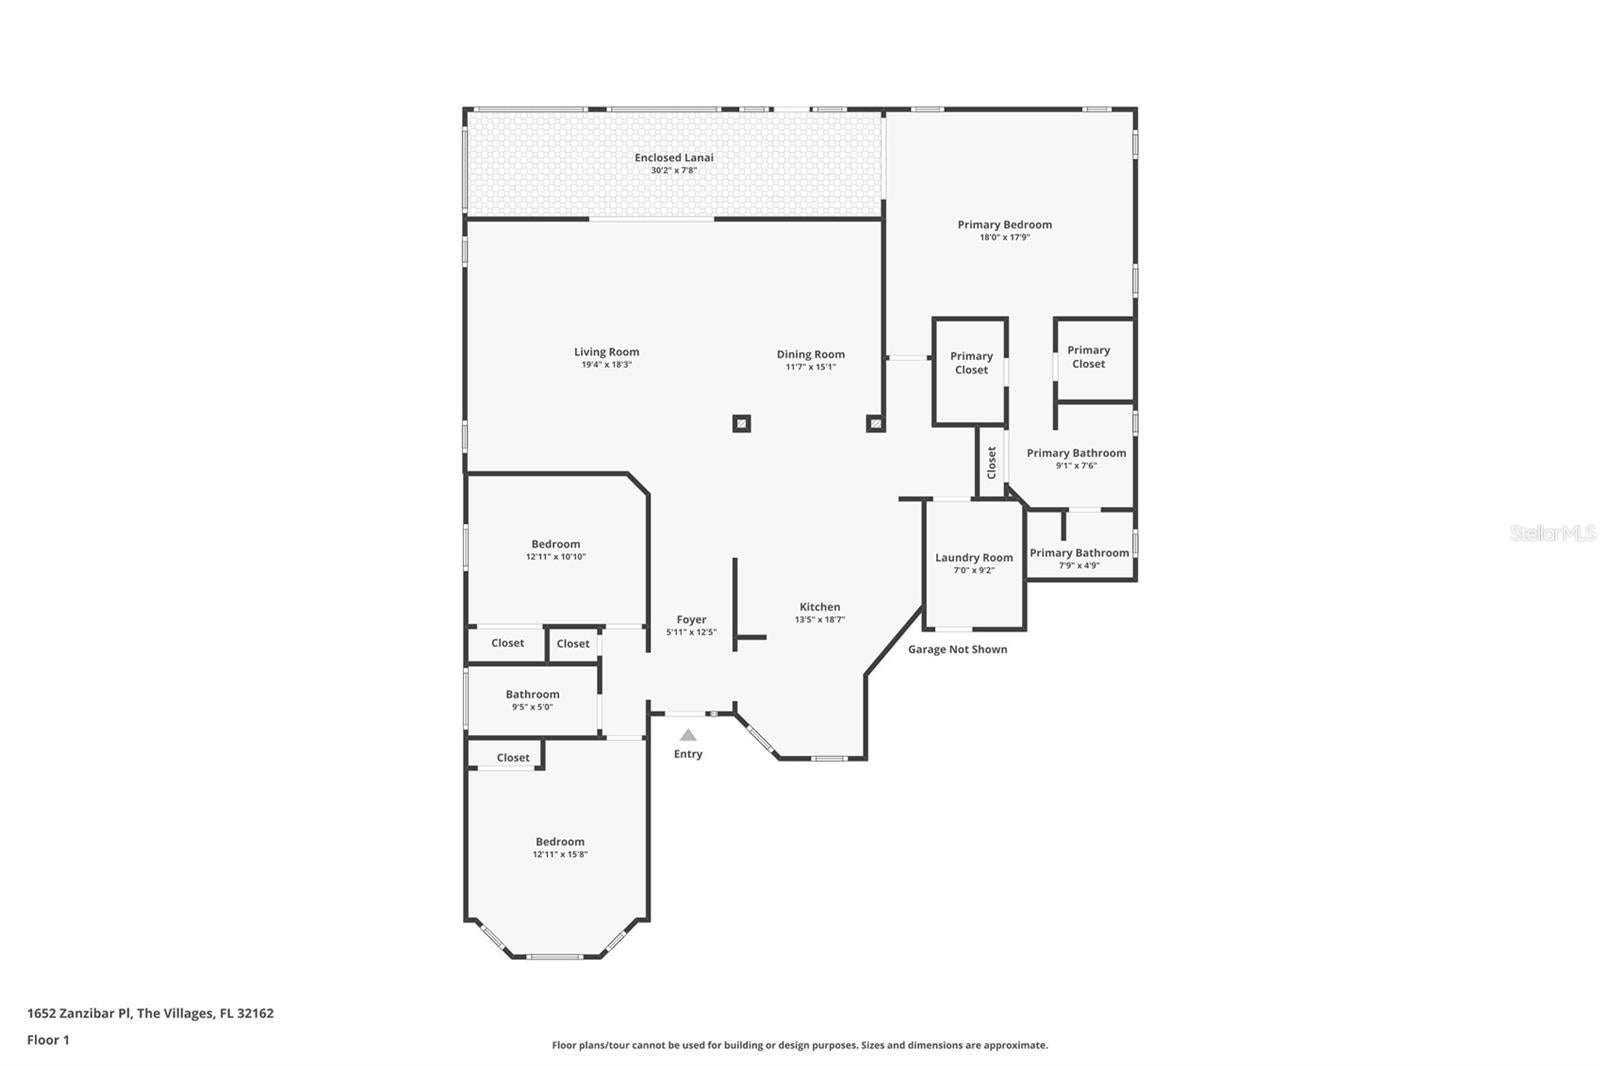
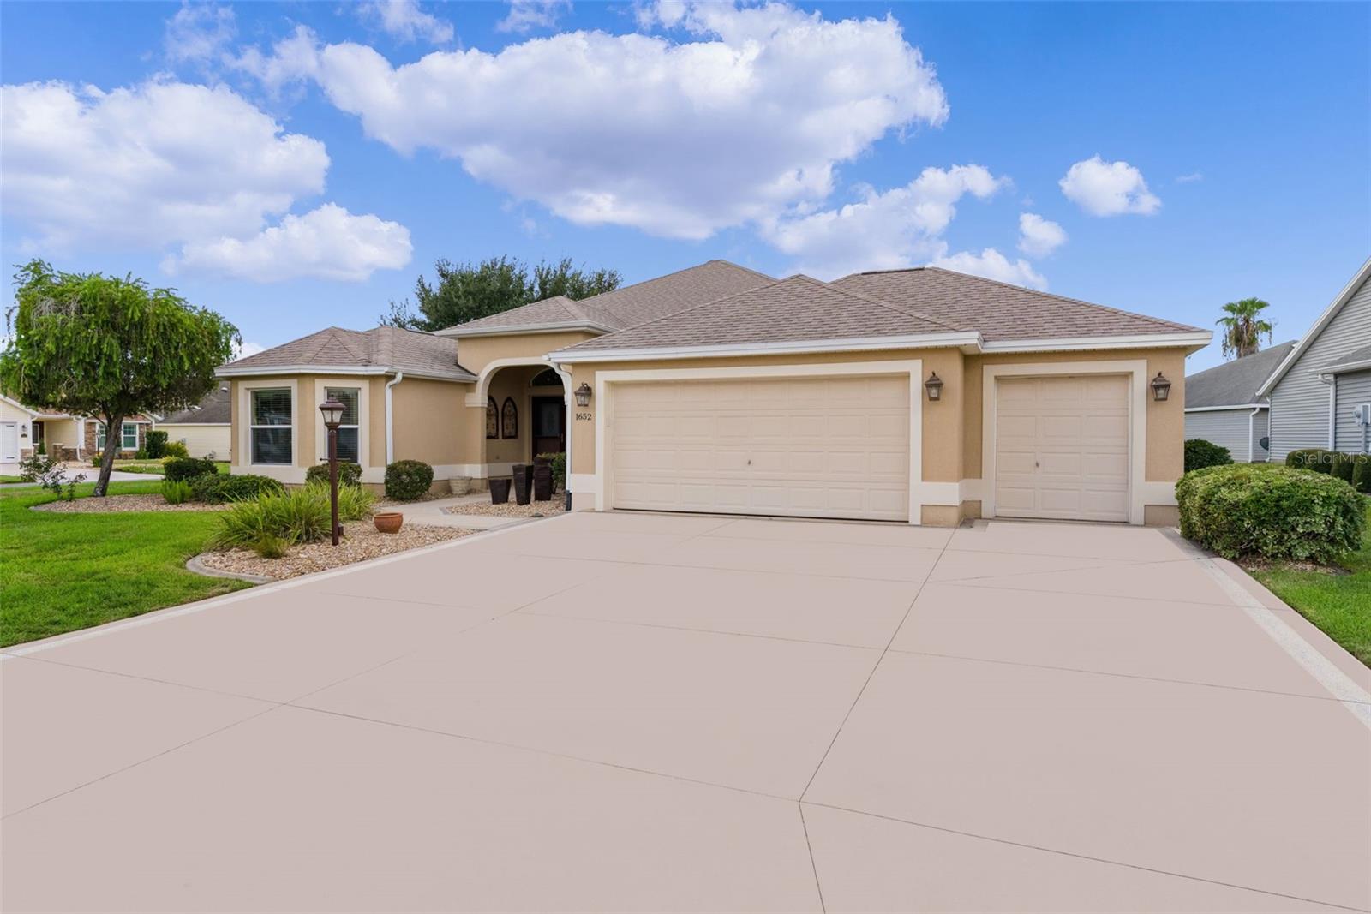
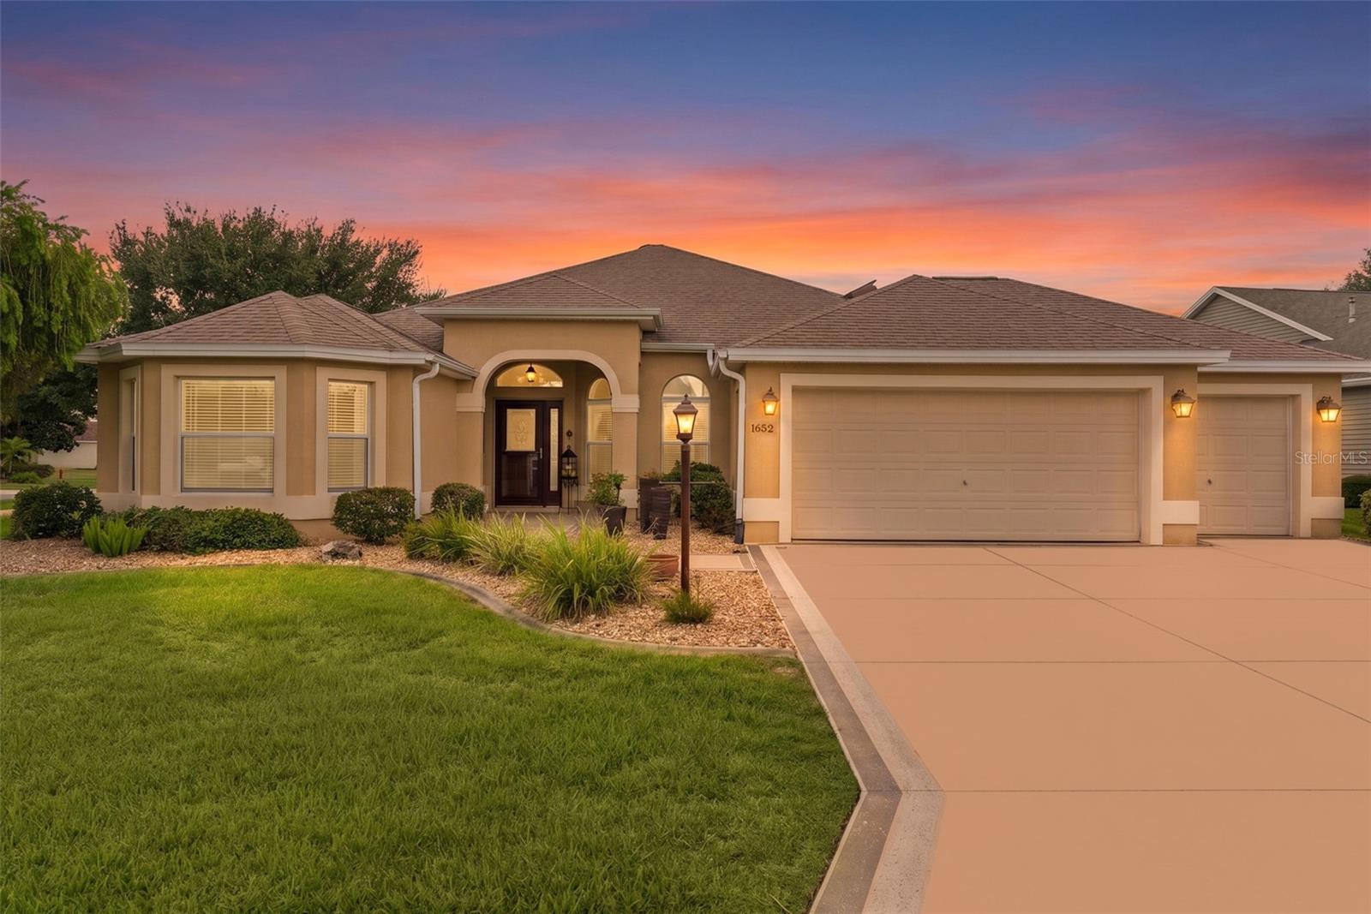
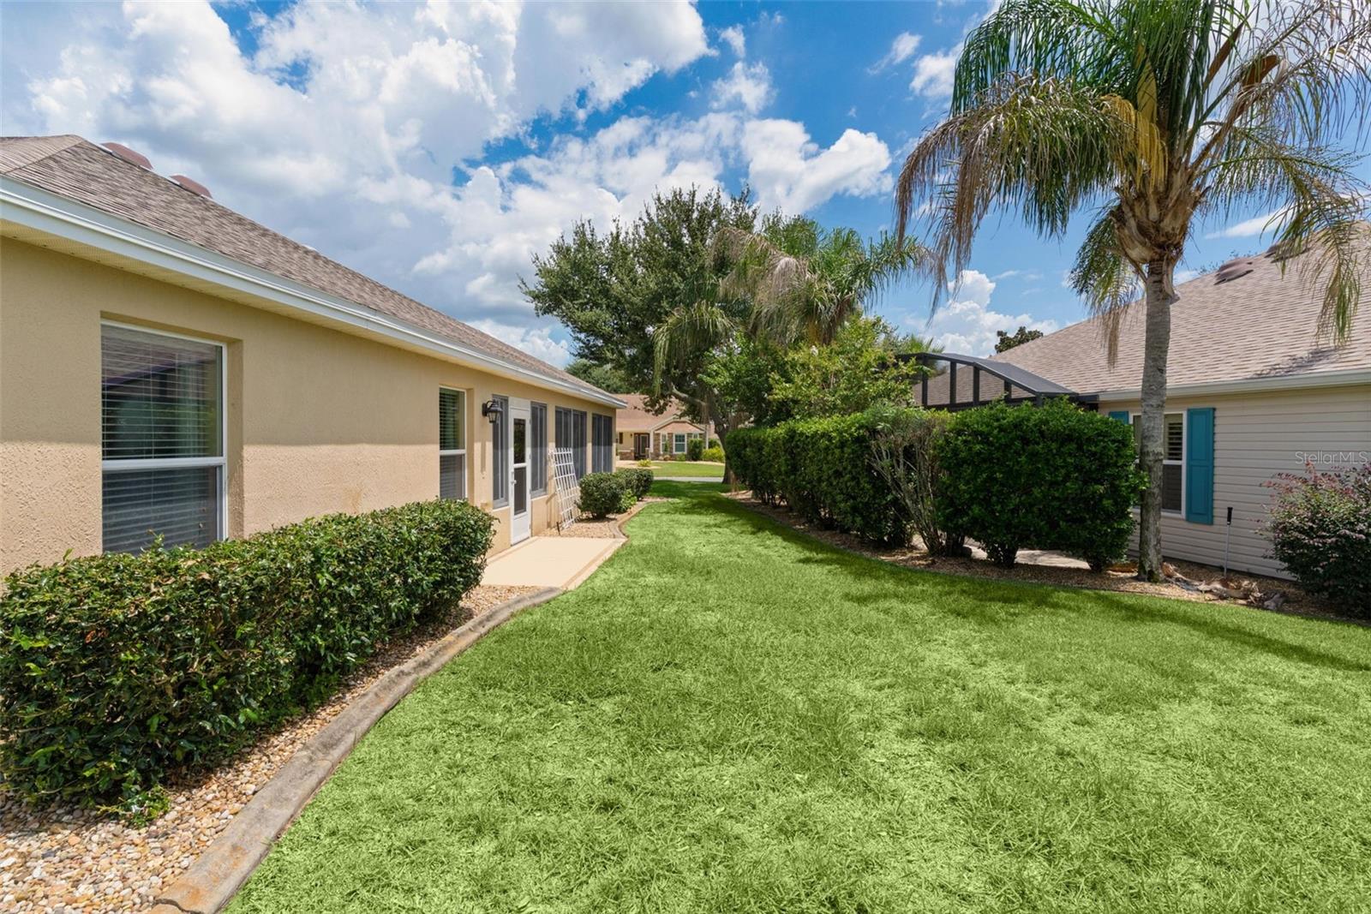
Enter an interest rate to see your estimated monthly payment.Virtually Staged. Have you ever loved the popular Gardenia floor plan but wished the garage, guest bedrooms, and living spaces were just a little bigger? Problem solved! This very special Gardenia has been expanded both to the side and rear, creating oversized rooms throughout — plus an incredible nearly 800-square-foot, 2½-car garage with dedicated golf cart space, almost twice the size of a typical garage! Inside, you'll immediately appreciate the warmth and character of the beautiful REAL WOOD FLOORS throughout the main living areas and the newly remodeled kitchen cabinetry, giving the heart of the home a fresh, updated look. The oversized living and dining areas provide plenty of room for entertaining, relaxing, and enjoying everything The Villages lifestyle has to offer. And yes — this is a TRUE 3-BEDROOM HOME! The third bedroom features a charming bay window and a full closet. The spacious primary suite has also been stretched and features an attractive tray ceiling. Open the quadruple sliding glass doors and step into the nearly 300-square-foot enclosed lanai! Music lovers will appreciate the whole-house sound system, with music available throughout the home — even in the garage — and individual room controls so you can decide where the party plays. Speaking of the garage…this one may become your favorite room! In addition to its enormous size, it features extensive cabinetry and storage, making it perfect for the hobbyist, craftsman, tinkerer, or anyone who has ever dreamed of having a serious Florida workshop. The inside laundry room also offers additional cabinetry above the washer and dryer plus a utility sink with cabinet storage. Even the outdoor spaces have personality! The driveway, sidewalks, garage floor, and lanai have been finished with decorative painted concrete featuring Florida-inspired scenes. You'll also find a Jacuzzi tub in the expanded guest bath for an extra touch of relaxation. All of this is situated on a quiet corner cul-de-sac homesite — and one more feature buyers absolutely love: THE BOND IS PAID! Expanded rooms, a massive garage, real wood floors, remodeled kitchen, three true bedrooms, an enclosed lanai, whole-house music, and a paid bond make this anything but an ordinary Gardenia. Come see why this one deserves a big “WOW!” Ask your Realtor for the stretches floor plan in the attachments...255 square feet added to home plus the huge garage
| 2 weeks ago | Listing updated with changes from the MLS® | |
| 3 weeks ago | Status changed to Pending | |
| 2 months ago | Listing first seen on site |

Listing information is provided by Participants of the Stellar MLS. IDX information is provided exclusively for personal, non-commercial use, and may not be used for any purpose other than to identify prospective properties consumers may be interested in purchasing. Information is deemed reliable but not guaranteed. Properties displayed may be listed or sold by various participants in the MLS Copyright 2026, Stellar MLS.
Last checked: 2026-10-09 02:33 PM EDT