The Villages, FL Real Estate
Homes for Sale in The Villages, FL
811 SAN SALVADOR DRIVETHE VILLAGES, FL 32159
Mortgage Calculator
Monthly Payment (Est.)
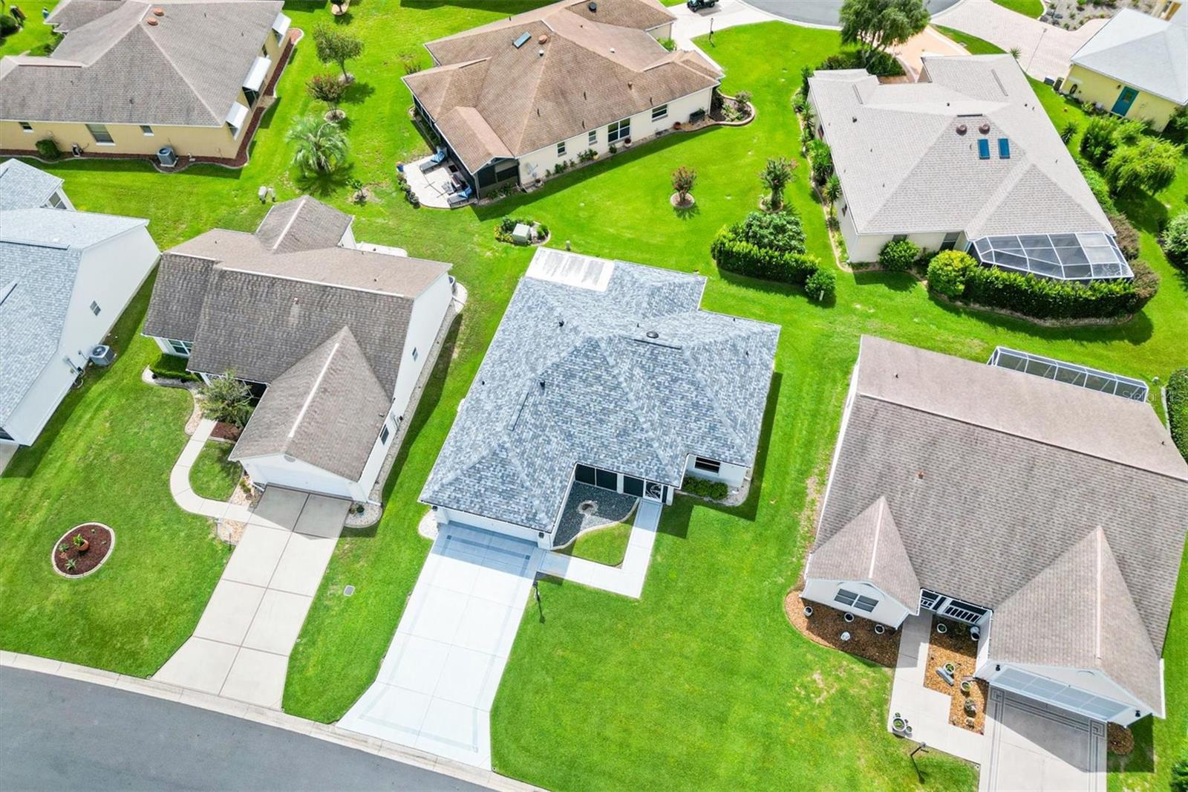
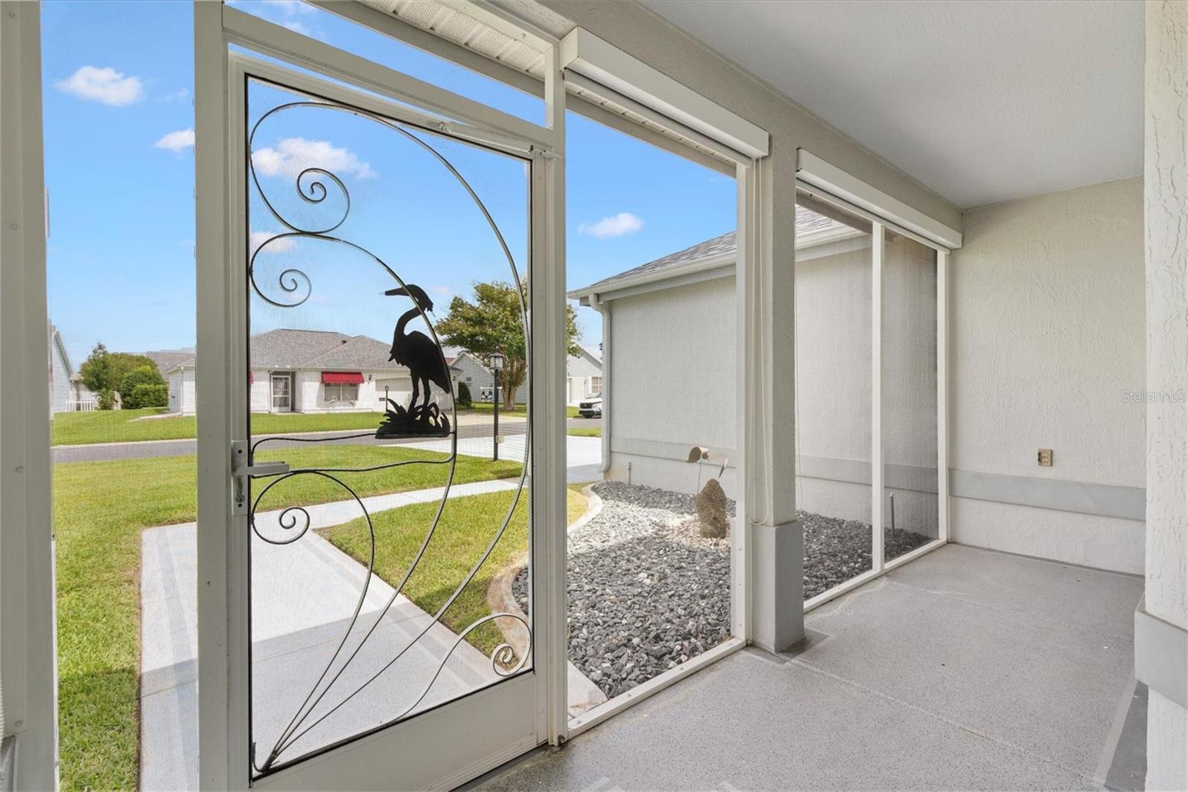
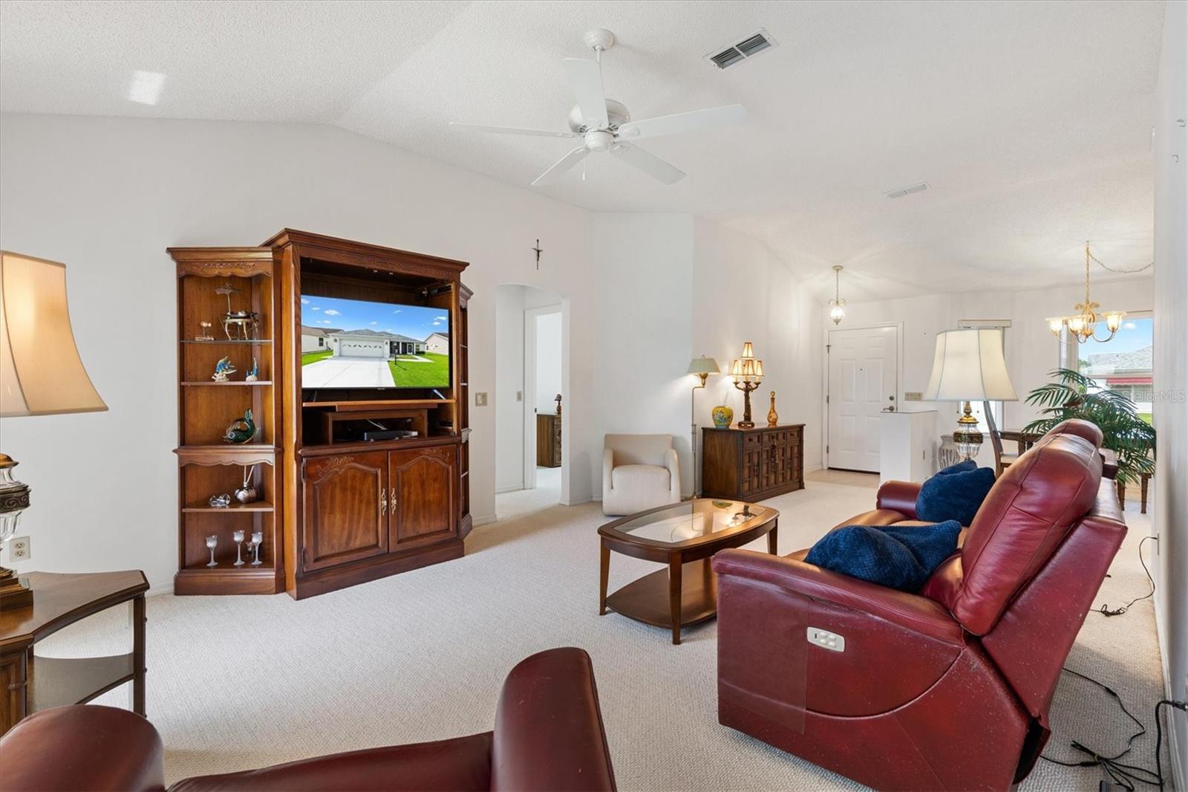
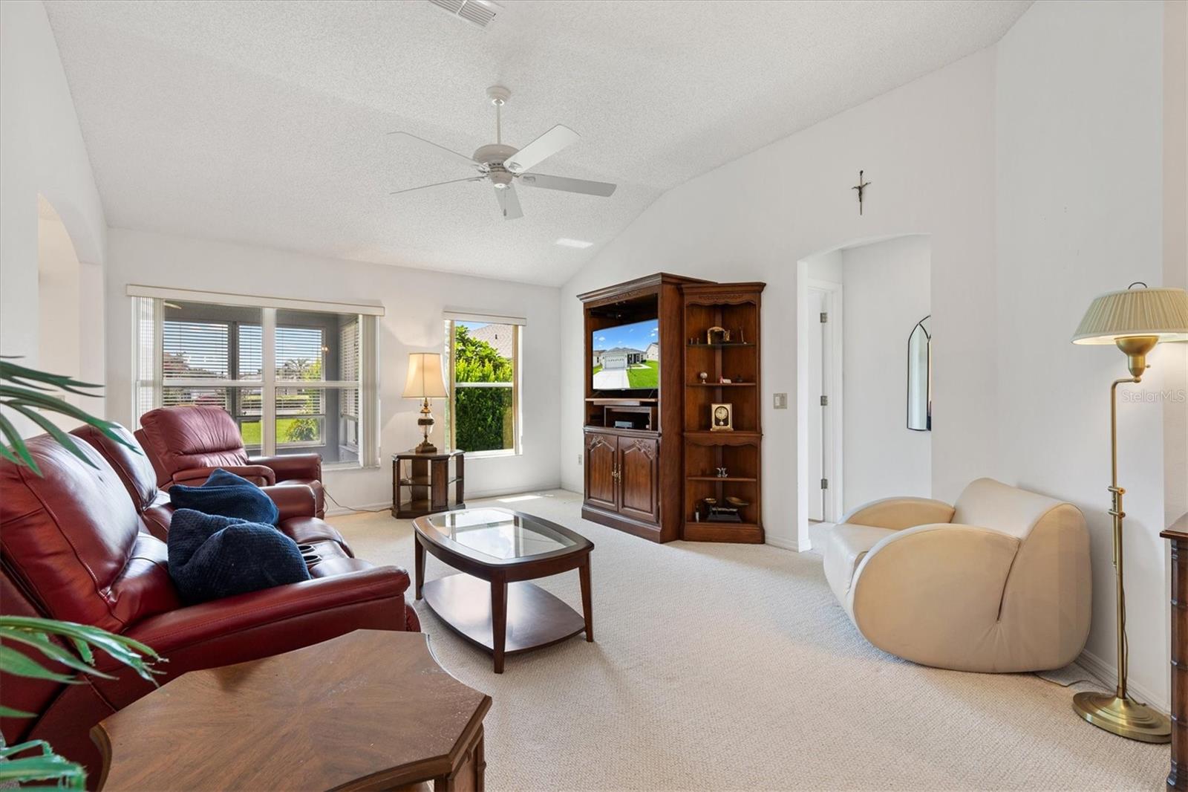
Enter an interest rate to see your estimated monthly payment.Under contract-accepting backup offers. BOND PAID / NEW ROOF 2026 / FURNISHED / NO KISSING LANAI/ INSIDE LAUNDRY / ENCLOSED LANAI + SCREEN PORCH PRIVACY, LOCATION, AND CONVENIENCE come together in this FURNISHED 2 Bedroom, 2 Bathroom home in the desirable Village of Palo Alto in The Villages, Florida. Featuring a BOND PAID, NEW ROOF 2026, an offset lot with no kissing lanai, and a central location between Spanish Springs Town Square and Lake Sumter Landing Market Square, this home offers an excellent opportunity to enjoy The Villages lifestyle. This home is JUST SECONDS AWAY from TIERRA DEL SOL Country Club & Recreation Center, where you'll find CHAMPIONSHIP GOLF, PICKLEBALL, BOCCE, SHUFFLEBOARD, and SO MUCH MORE! A decorative driveway and welcoming FRONT PORCH create attractive curb appeal and a comfortable place to relax and enjoy the neighborhood. Inside, the desirable SPLIT BEDROOM FLOOR PLAN provides privacy for owners and guests. The combined living and dining areas peovide an easy flow for everyday living and entertaining, while the kitchen features a BREAKFAST BAR, ample workspace, and a separate EAT IN AREA, providing multiple options for casual dining. Privately situated on one side of the home, the PRIMARY SUITE features a large WALK IN CLOSET and private ensuite bathroom with DUAL VANITIES and a WALK IN SHOWER. On the opposite side of the home, the guest bedroom also features a WALK IN CLOSET and convenient access to the guest bathroom, creating a comfortable and private space for visiting family and friends. Additional living space is provided by the ENCLOSED LANAI WITH MINI SPLIT, allowing this versatile area to be enjoyed in year-round comfort. From the lanai, step into the SCREENED PORCH for another inviting space to relax and enjoy Florida's beautiful weather. INSIDE LAUNDRY adds everyday convenience, while the FURNISHED interior provides an easier transition into your new Florida home. LOCATION is another standout feature. Golf, recreation, dining, shopping, and entertainment are easily accessible, with nearby amenities including: Tierra Del Sol Recreation Center, 0.2 miles with Swimming pool, tennis courts, shuffleboard, bocce ball courts, theater, and indoor gathering rooms, just minutes away. De La Vista Executive Golf Course, 0.4 miles Hacienda Hills Golf and Country Club, 0.7 miles Spanish Springs Town Square, 2.3 miles Centrally positioned between SPANISH SPRINGS and LAKE SUMTER LANDING, you'll have convenient access to two of The Villages' popular destinations for dining, shopping, and nightly entertainment. With a BOND PAID, NEW ROOF 2026, furnished interior, split floor plan, inside laundry, year-round enclosed lanai, offset lot with NO DIRECT REAR NEIGHBOR, and an outstanding central location, this Palo Alto home combines the features buyers are looking for with convenient access to everything that makes living in The Villages, Florida so enjoyable. Schedule your private showing today!
| a week ago | Listing updated with changes from the MLS® | |
| a week ago | Status changed to Active Under Contract | |
| 2 weeks ago | Price changed to $294,900 | |
| 2 months ago | Listing first seen on site |

Listing information is provided by Participants of the Stellar MLS. IDX information is provided exclusively for personal, non-commercial use, and may not be used for any purpose other than to identify prospective properties consumers may be interested in purchasing. Information is deemed reliable but not guaranteed. Properties displayed may be listed or sold by various participants in the MLS Copyright 2026, Stellar MLS.
Last checked: 2026-10-09 03:13 PM EDT