The Villages, FL Real Estate
Homes for Sale in The Villages, FL
2816 NAVY HILL CIRCLETHE VILLAGES, FL 32163
Mortgage Calculator
Monthly Payment (Est.)
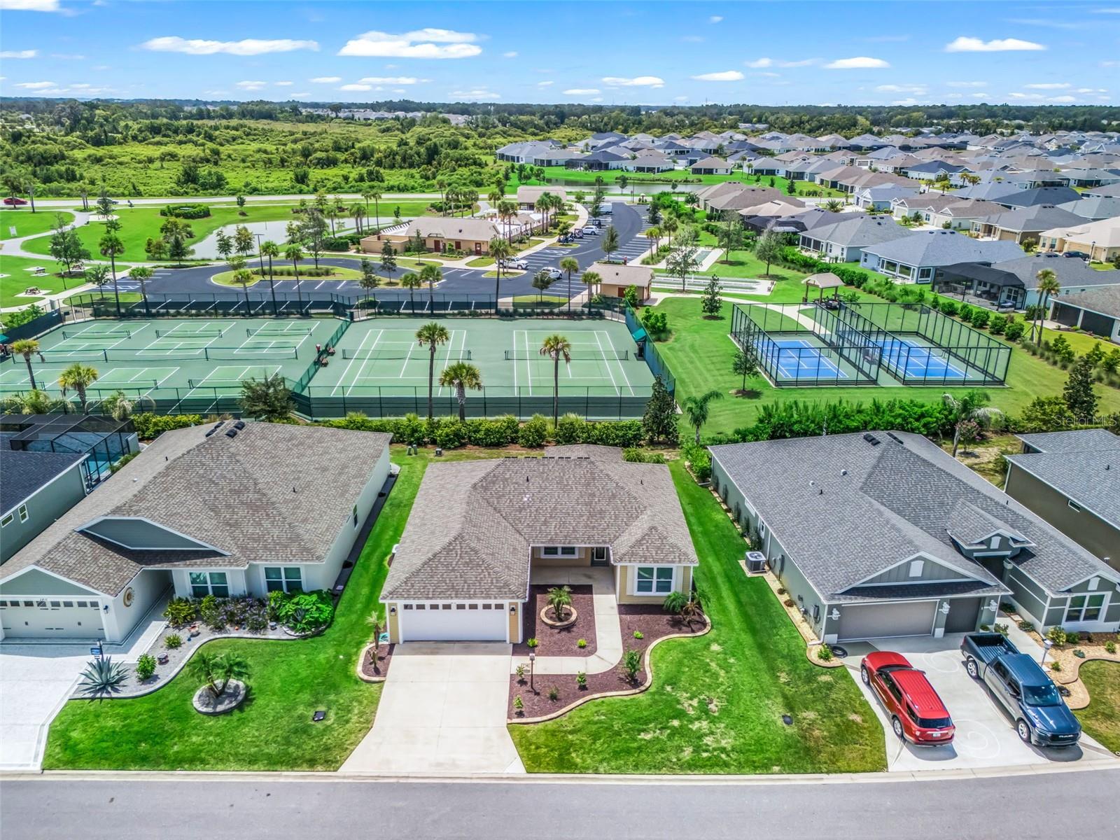
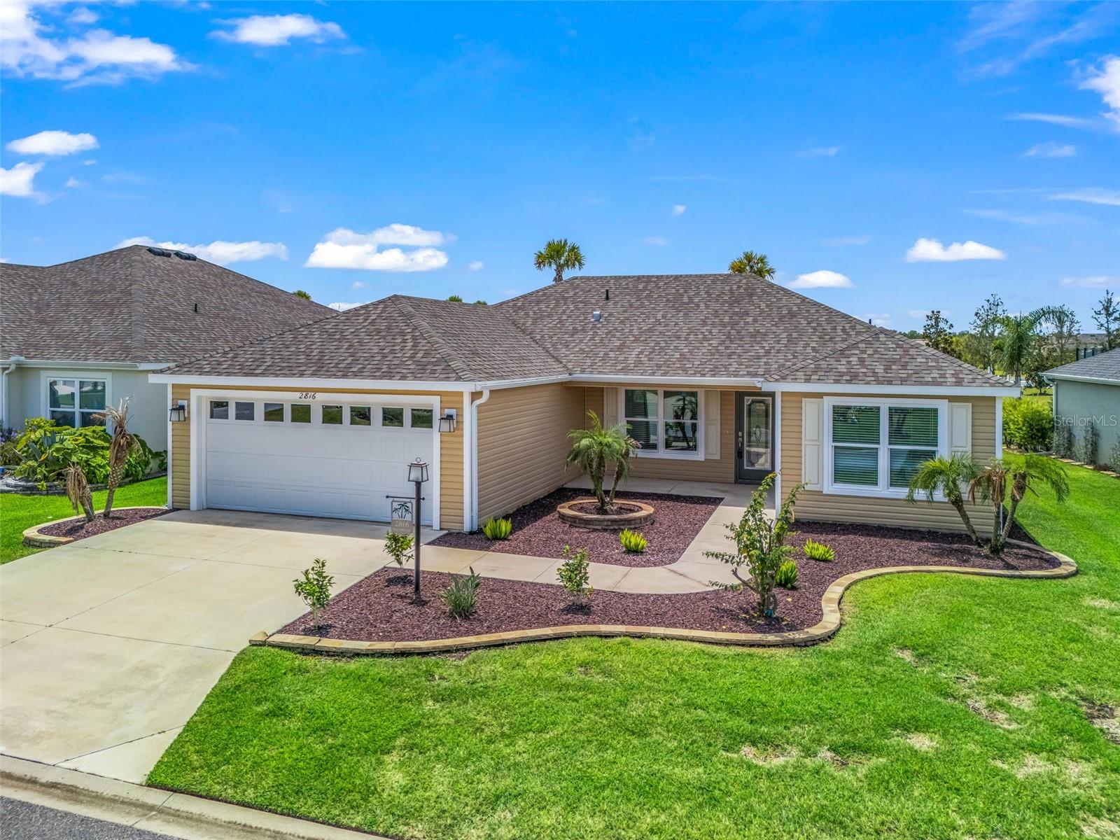
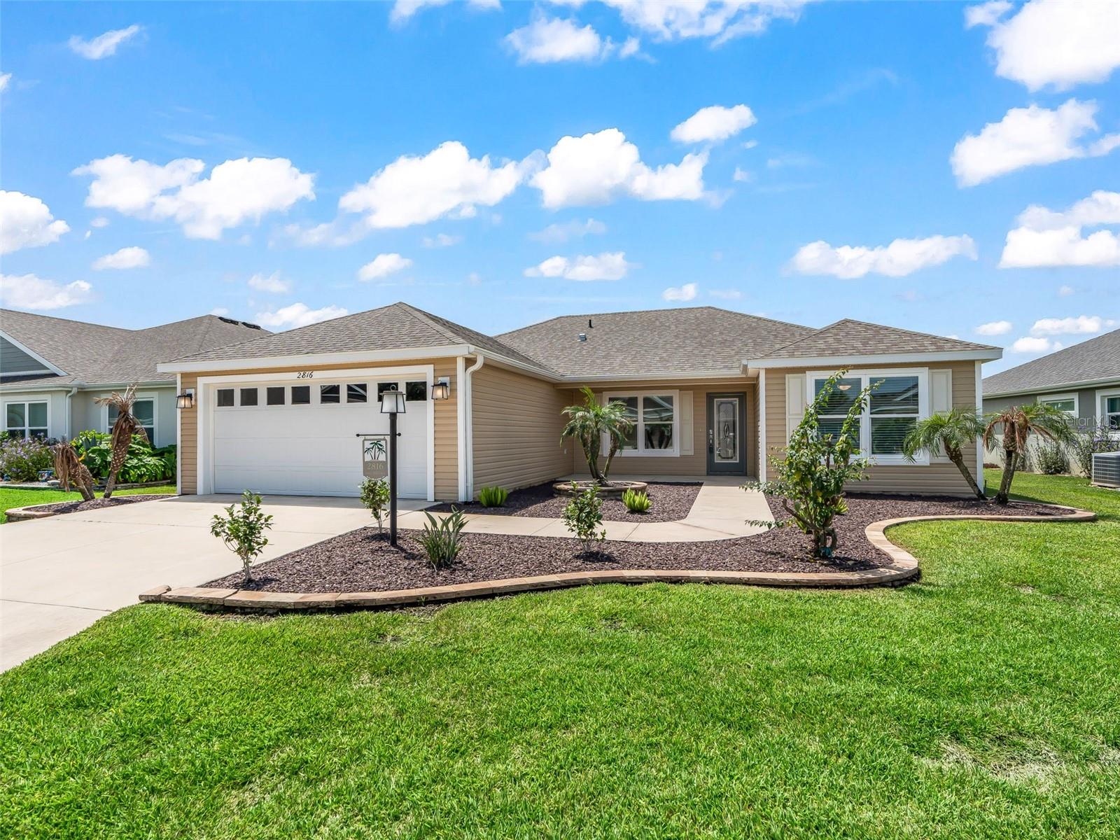
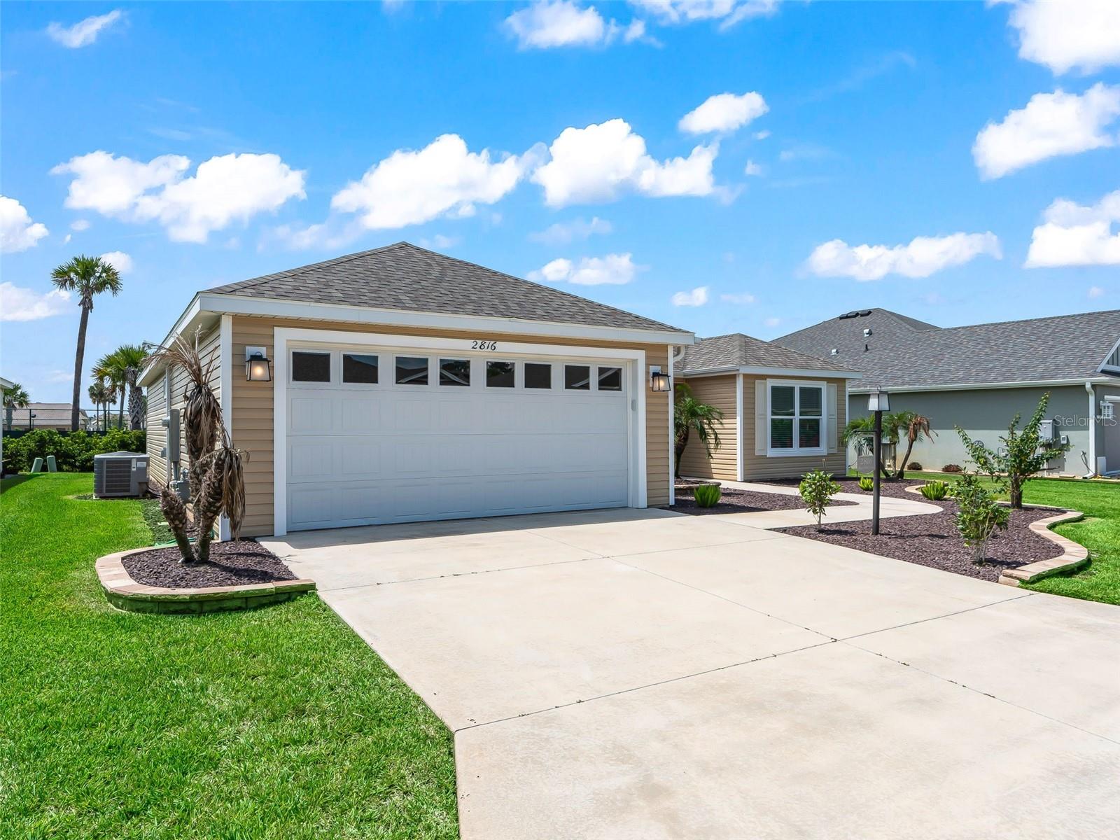
Enter an interest rate to see your estimated monthly payment.Virtually Staged. Welcome to this beautifully maintained Bougainvillea Designer Home in the highly sought-after Village of Richmond, where timeless style, thoughtful design, and an unbeatable location come together beautifully. Offering 3 bedrooms and 2 bathrooms, this inviting home boasts exceptional curb appeal with lush landscaping, soothing exterior colors, and an elegant leaded-glass front door that creates a warm and welcoming first impression. Step inside to discover a light-filled interior featuring soft, contemporary colors and an open-concept floor plan enhanced by soaring vaulted ceilings that create a spacious, airy atmosphere. The heart of the home is the well-appointed kitchen, complete with light-colored contemporary cabinetry, high-definition laminate countertops, a large center island, a pantry closet, a gas range, a full suite of stainless steel appliances, and generous workspace for meal preparation and entertaining. The desirable split-bedroom floor plan provides exceptional privacy for both owners and guests. A pocket door allows the guest wing to be completely closed off, creating a private retreat for family and visitors. The spacious primary suite features two walk-in closets, dual vanities, and a large walk-in shower. The guest bathroom offers a convenient tub/shower combination, while the guest bedrooms feature plush carpeting for added comfort. Enjoy Florida living year-round on the inviting lanai, where the attractive epoxy-coated floor provides both beauty and durability. The garage also features a professionally finished epoxy-coated floor, giving the space a clean, polished appearance that's easy to maintain. For even more convenience and fun, a 2016 Yamaha gas 4-passenger golf cart is available separately, making it easy to explore all that The Villages has to offer. Located in the highly desirable Village of Richmond, this home is just minutes from Brownwood Paddock Square, State Road 44, championship golf courses, recreation centers, shopping, restaurants, medical facilities, and entertainment options. The house is IN VERY CLOSE PROXIMITY TO the Clarendon Recreation center, INCLUDING THE POOL and pickleball courts. Whether you're looking for a full-time residence or the perfect Florida retreat, this exceptional home offers the ideal combination of comfort, functionality, and location. Come experience The Villages lifestyle and see why this beautiful Bougainvillea Designer Home is one you won't want to miss!
| 2 days ago | Listing updated with changes from the MLS® | |
| 2 days ago | Price changed to $359,900 | |
| 2 months ago | Listing first seen on site |

Listing information is provided by Participants of the Stellar MLS. IDX information is provided exclusively for personal, non-commercial use, and may not be used for any purpose other than to identify prospective properties consumers may be interested in purchasing. Information is deemed reliable but not guaranteed. Properties displayed may be listed or sold by various participants in the MLS Copyright 2026, Stellar MLS.
Last checked: 2026-10-09 03:13 PM EDT