The Villages, FL Real Estate

Homes for Sale in The Villages, FL

Save
Ask
Tour
Hide
Share
$774,000
77 Days On Site

7274 CARLOS COURT
THE VILLAGES, FL 34762

For Sale|Single Family Residence|Active
3
Beds
3
Total Baths
3
Full Baths
1,927
SqFt
$402
/SqFt
2025
Built
Subdivision:
SOUTHERN OAKS
County:
Sumter
Call Now: 352-780-1479
Is this the listing for you? We can help make it yours.
352-780-1479
Upcoming Open Houses
Sat, Oct 10, 11:00 AM - 4:00 PM
7274 CARLOS COURT7274 CARLOS COURT7274 CARLOS COURT7274 CARLOS COURT
Save
Ask
Tour
Hide
Share

Mortgage Calculator

Monthly Payment (Est.)

Enter an interest rate to see your estimated monthly payment.
Calculator powered by Showcase IDX, a Constellation1 Company. Copyright ©2026 Information is deemed reliable but not guaranteed.

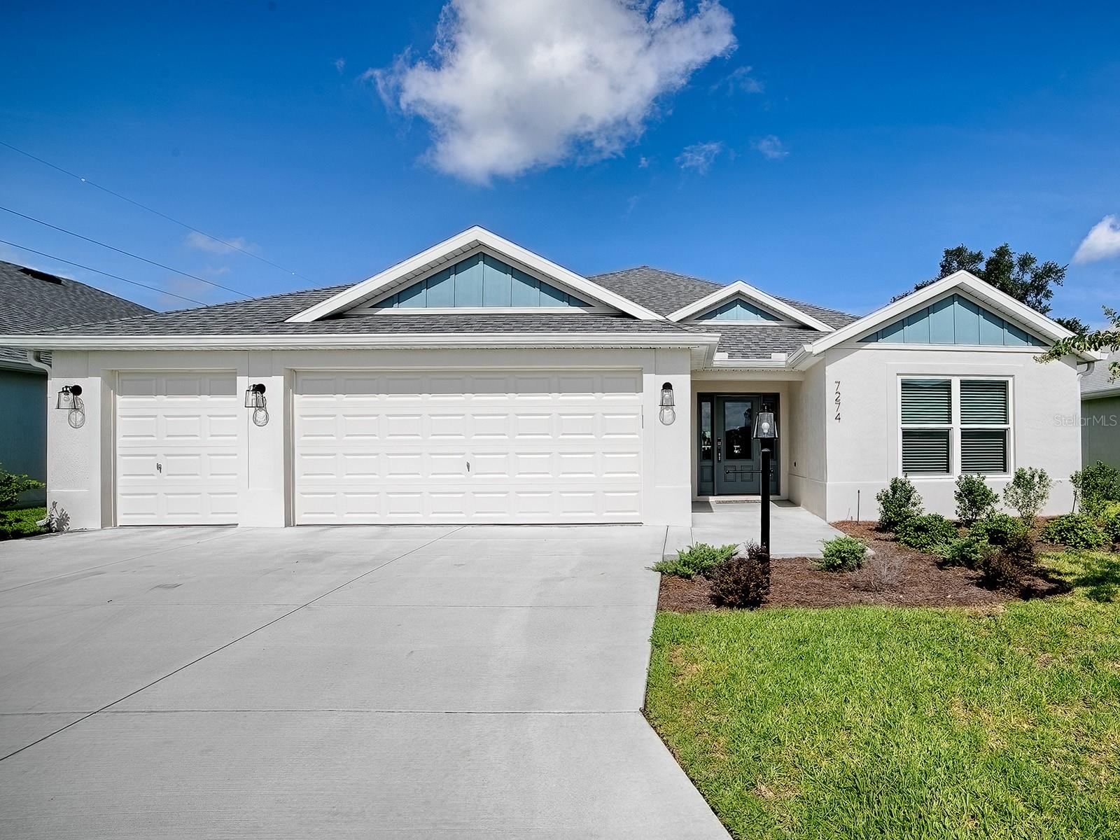
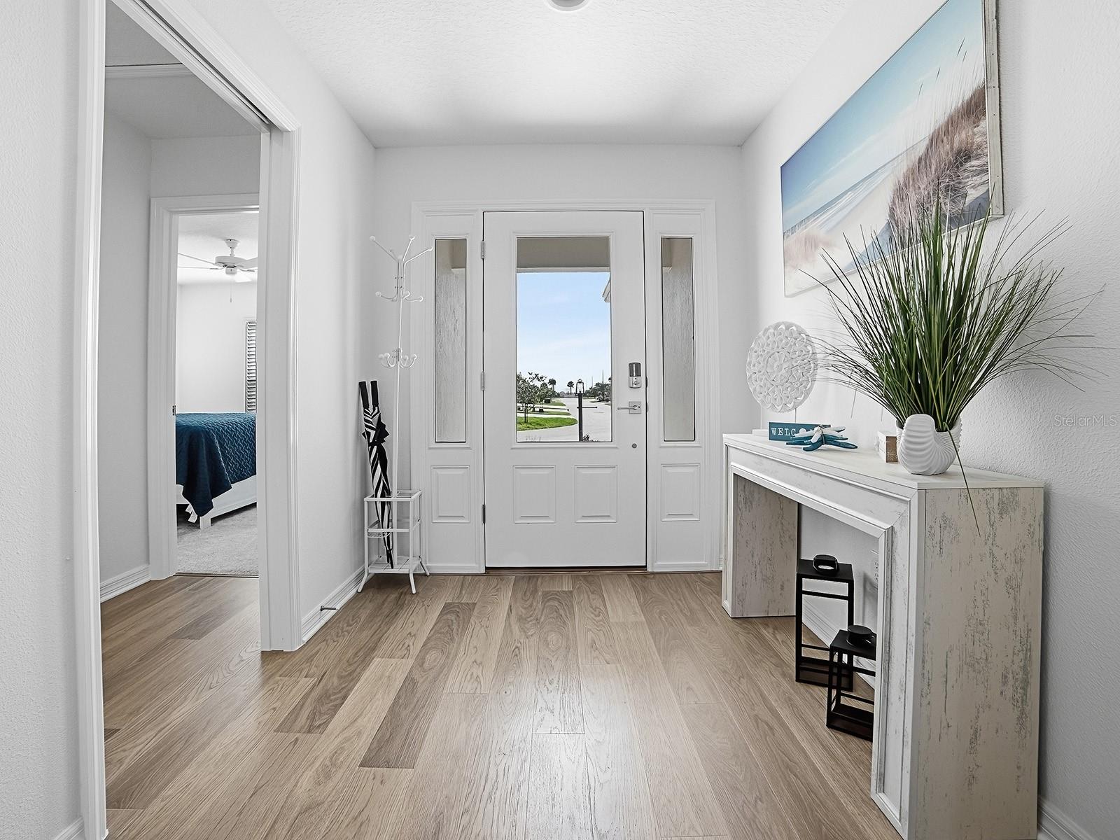
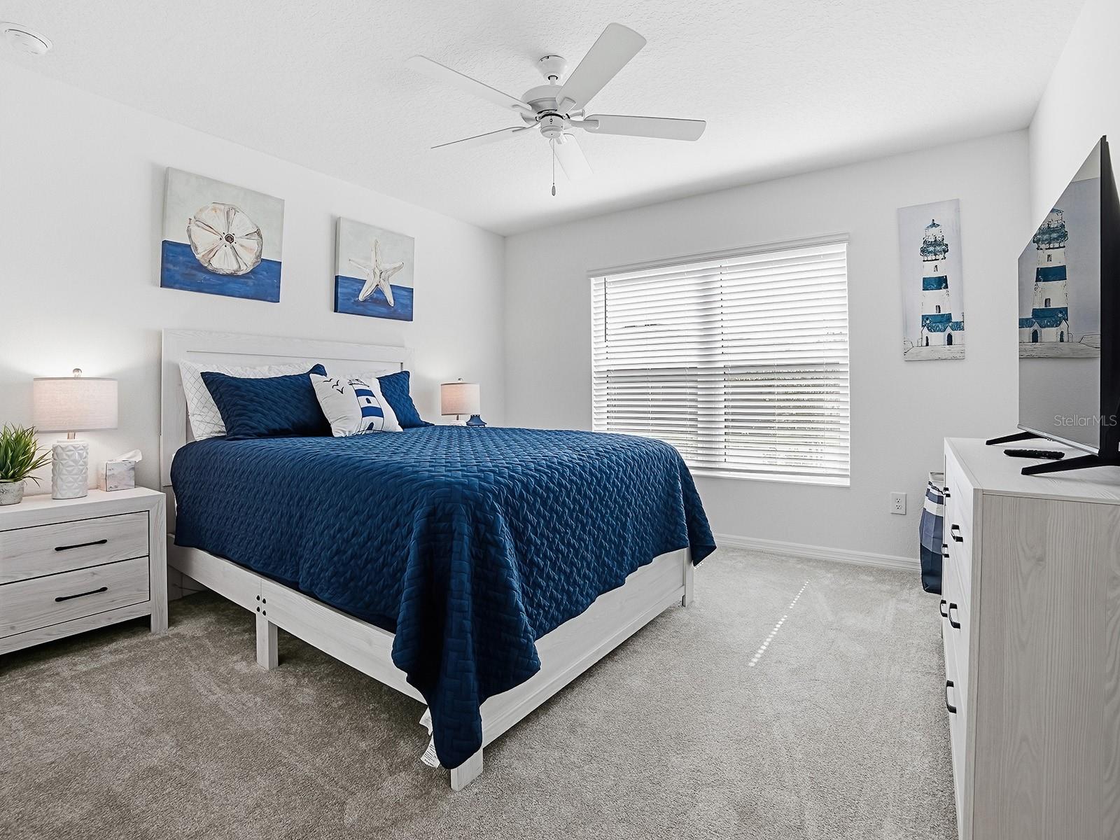
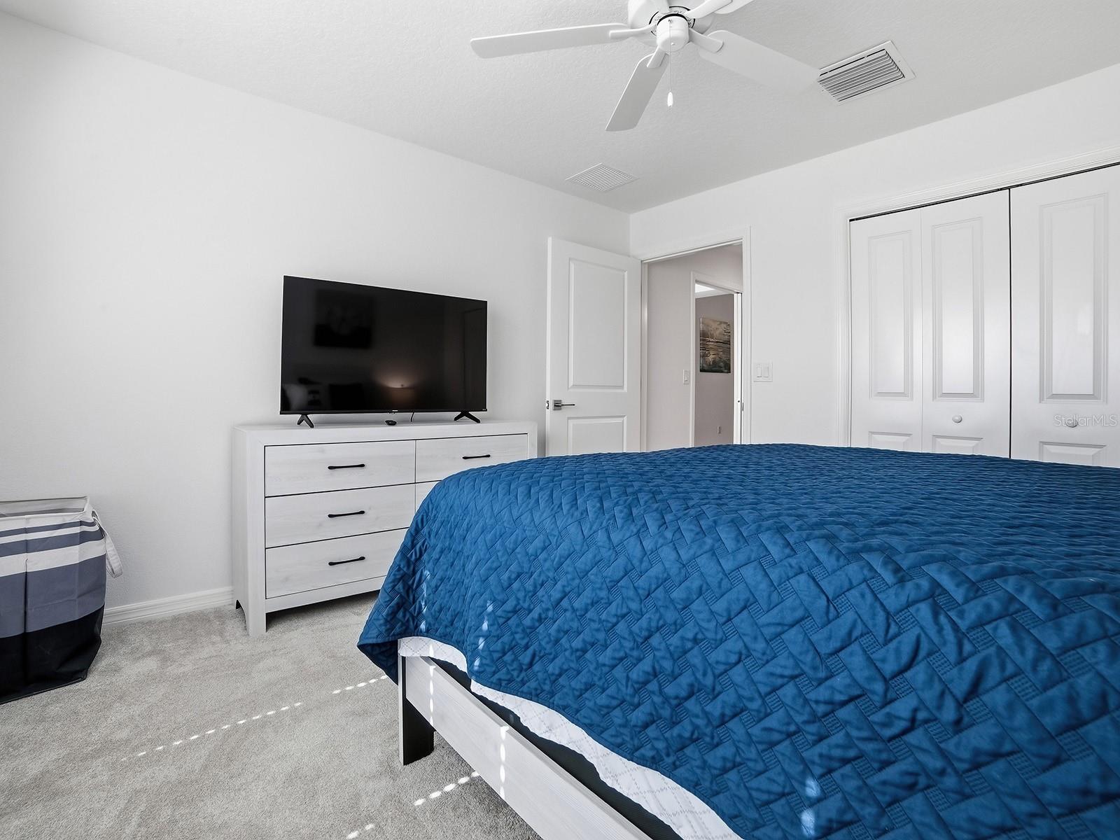
Welcome to this beautifully maintained, one-year-old Veranda “Hillsdale” model in the highly sought-after Village of Water Edge. This 3 bed, 3 full bath home with golf cart garage is Ideally located near the new Eastport Town Center and Saluki Recreation Center, this home is also just minutes from Middleton, where you’ll find a wide variety of restaurants, Publix grocery, retail shopping, and banks. Designed with an open-concept layout, the home places its peaceful backyard and pond views at the heart of the living experience. Spacious living areas, abundant natural light, and tasteful finishes create a warm and inviting atmosphere throughout. The kitchen features quartz countertops, an oversized island, added cabinet pull-outs, and generous storage, making it both functional and perfect for entertaining. Thoughtfully selected furnishings complement each room, while the stunning pond view creates the feel of a true Village retreat. With gutters around the entire home, an epoxy-coated garage floor, attic stairs, and attic flooring for convenient storage, this home is truly move-in ready. The beautiful backyard offers plenty of room for a large pool and birdcage, creating the perfect place to relax, entertain, and enjoy the Florida lifestyle. 2 of the bedrooms offer ensuite baths and the 3rd bedroom has a pocket-door separating the hallway allowing for a 3rd ensuite experience. Turn Key

Save
Ask
Tour
Hide
Share
Listing Snapshot
Price 
$774,000
Days On Site 
77 Days
Bedrooms 
3
Inside Area (SqFt) 
1,927 sqft
Total Baths 
3
Full Baths 
3
Partial Baths 
N/A
Lot Size 
0.15 Acres
Year Built 
2025
MLS® Number 
G5115492
Status 
Active
Property Tax 
$5,279
HOA/Condo/Coop Fees 
N/A
Sq Ft Source 
Builder
Friends & Family
Recent Activity
9 hours agoListing updated with changes from the MLS®
2 months agoPrice changed to $774,000
3 months agoStatus changed to Active
3 months agoListing first seen on site
General Features
Acres 
0.15
Attached Garage 
Yes
Direction Faces 
West
Foundation 
Slab
Garage 
Yes
Garage Spaces 
3
Levels 
One
Parking 
Golf Cart GarageAttached
Pets 
Cats OKDogs OKNumber Limit
Property Sub Type 
Single Family Residence
Sewer 
Public Sewer
SqFt Total 
2860
Style 
Traditional
Utilities 
Cable AvailableNatural Gas AvailableCable ConnectedElectricity ConnectedNatural Gas ConnectedPhone AvailableSewer ConnectedUnderground UtilitiesWater Connected
Water Source 
Public
Zoning 
RES
Interior Features
Appliances 
CooktopDishwasherDisposalDryerMicrowaveRangeRefrigeratorTankless Water HeaterWasher
Cooling 
Central Air
Flooring 
Carpet
Heating 
CentralNatural Gas
Interior 
Eat-in KitchenOpen FloorplanStone CountersTray Ceiling(s)Walk-In Closet(s)
Laundry Features 
Gas Dryer HookupInsideLaundry Room
Balcony/Porch/Lanai 
Dimensions - 27.8x10Level - FirstFeatures - Ceiling Fan(s)
Bathroom 2 
Level - First
Bathroom 3 
Level - First
Bedroom 2 
Dimensions - 12x12.1Level - FirstFeatures - Ceiling Fan(s)
Bedroom 3 
Level - First
Dining Room 
Dimensions - 12x11.1Level - First
Kitchen 
Dimensions - 12x15.7Level - FirstFeatures - Stone Counters
Living Room 
Dimensions - 16x16.1Level - FirstFeatures - Ceiling Fan(s)
Master Bathroom 
Level - FirstFeatures - Double Vanity
Master Bedroom 
Dimensions - 18.5x13.1Level - FirstFeatures - Ceiling Fan(s)
Save
Ask
Tour
Hide
Share
Exterior Features
Construction Details 
ConcreteStucco
Exterior 
Rain Gutters
Fencing 
FencedVinyl
Patio And Porch 
Rear Porch
Roof 
Shingle
View 
Park/GreenbeltWater
Waterview 
Park/GreenbeltWater
Community Features
Community Features 
GatedFitness CenterGolfPool
MLS Area 
34762 - Okahumpka
Senior Community 
Yes
Township 
20
Financing Terms Available 
CashConventional
Roads 
Asphalt
Listing courtesy of REALTY EXECUTIVES IN THE VILLAGES (352) 931-1231


Listing information is provided by Participants of the Stellar MLS. IDX information is provided exclusively for personal, non-commercial use, and may not be used for any purpose other than to identify prospective properties consumers may be interested in purchasing. Information is deemed reliable but not guaranteed. Properties displayed may be listed or sold by various participants in the MLS Copyright 2026, Stellar MLS.
Last checked: 2026-10-09 04:25 PM EDT

Neighborhood & Commute
Source: Walkscore
Disclosure: Community information and market data powered by Constellation Data Labs. Information is deemed reliable but not guaranteed.
Save
Ask
Tour
Hide
Share