The Villages, FL Real Estate
Homes for Sale in The Villages, FL
714 CIMARRON AVENUETHE VILLAGES, FL 32159
Mortgage Calculator
Monthly Payment (Est.)
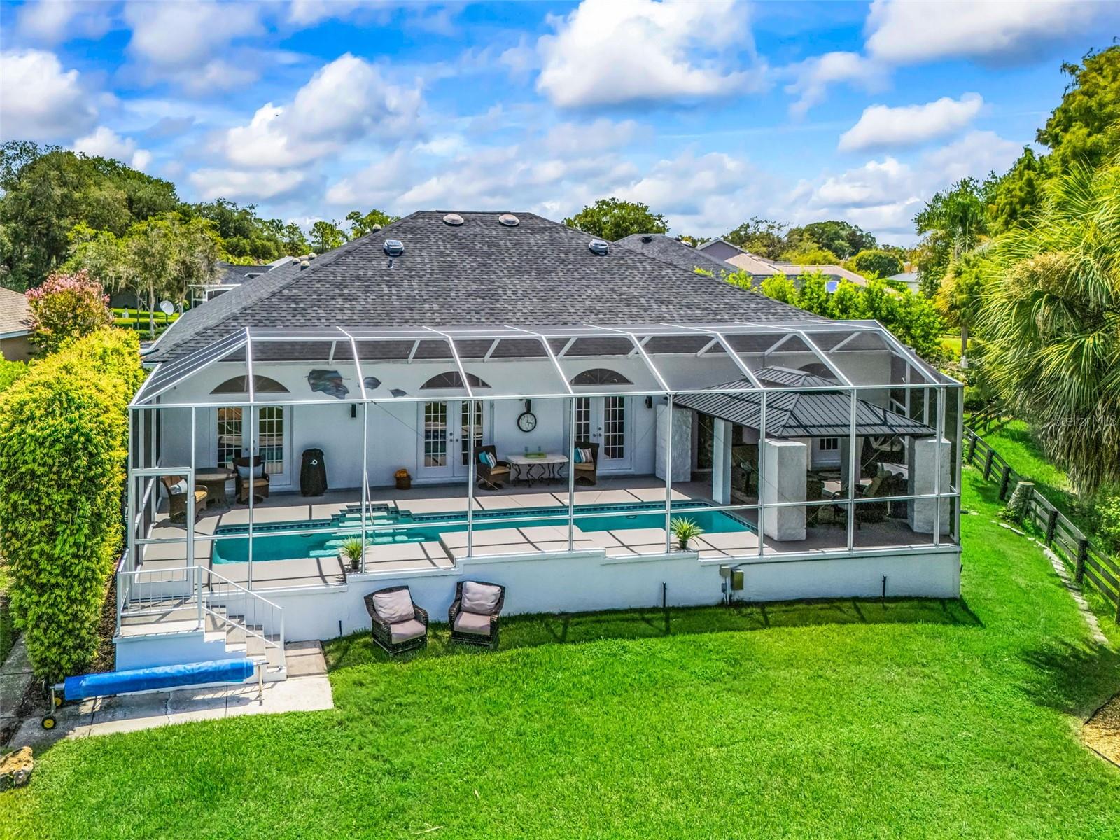
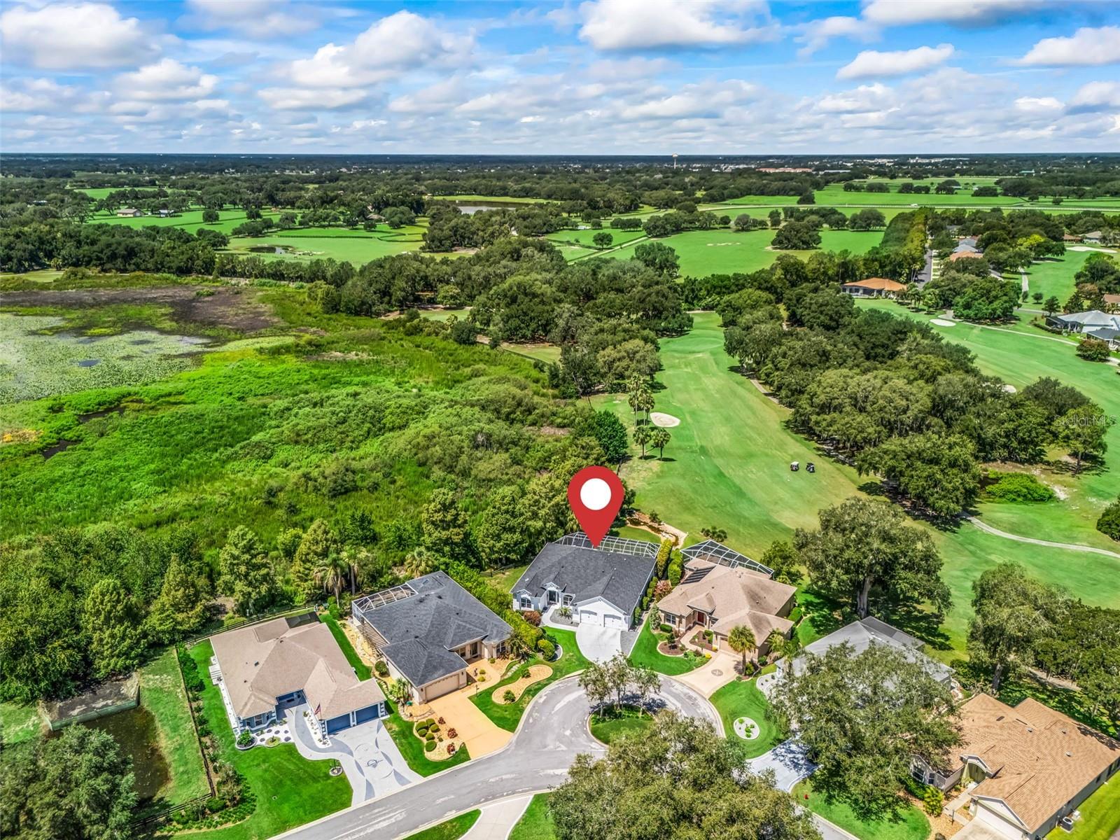
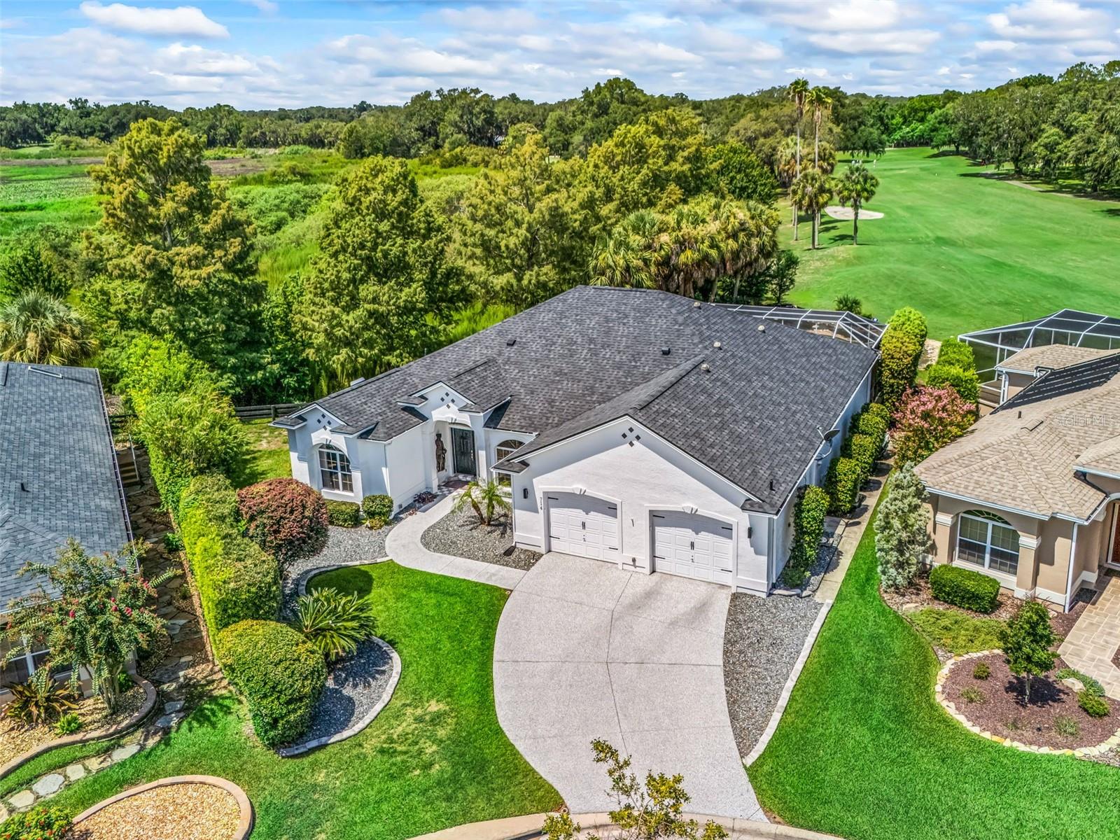
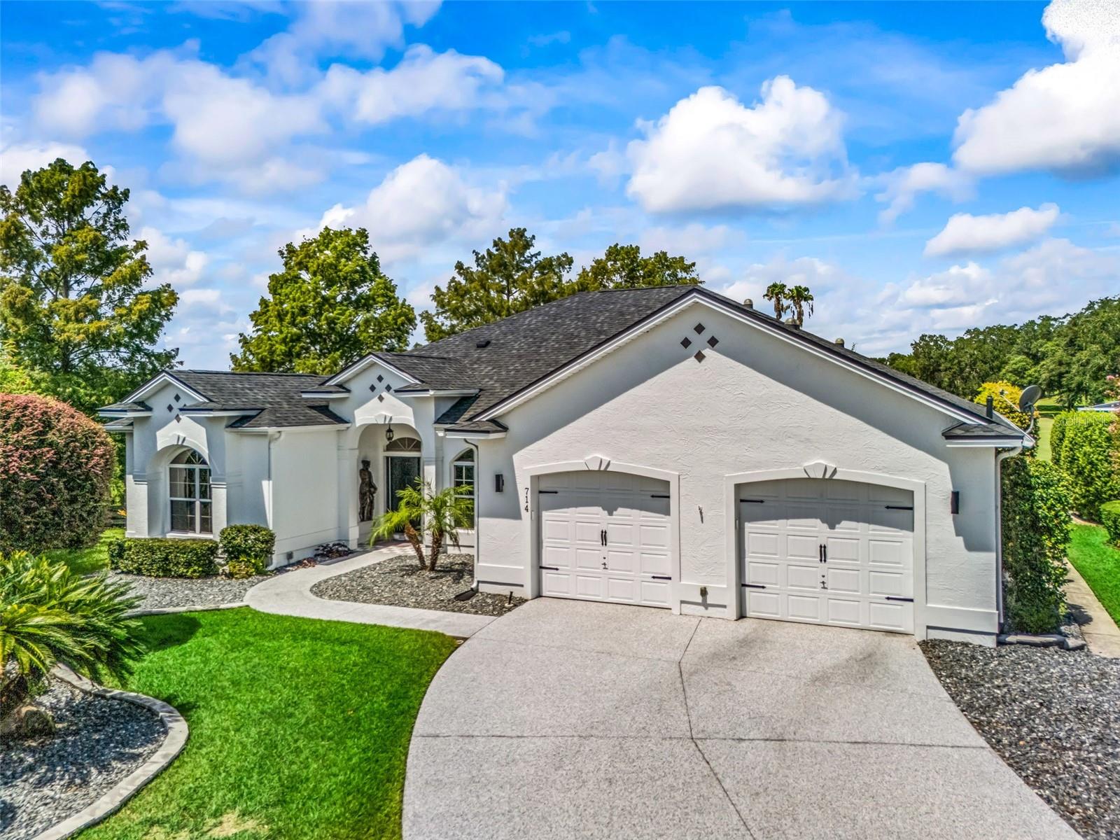
Enter an interest rate to see your estimated monthly payment.BOND PAID! PRIVACY & VIEWS! PREMIER POOL HOME! Welcome to this exceptional CUSTOM PREMIER HOME perfectly positioned in a safe zone on the 10TH FAIRWAY OF THE TIERRA DEL SOL CHAMPIONSHIP GOLF COURSE with breathtaking long GOLF COURSE VIEWS and the serene backdrop of the HUDSON MORSE PARR WILDLIFE PRESERVE, offering incredible privacy and one of the most spectacular settings in THE VILLAGES!! Boasting 2,774 SF of living space on a CUL-DE-SAC and OVERSIZED LOT, this beautifully designed home combines elegance and comfort! The spacious RANCHO MIRAGE PREMIER open floor plan is showcased with MARBLE TILE flooring in the kitchen and GORGEOUS Luxury HIGH END VINYL PLANK FLOORING throughout the entire home, along with upgraded fans & High-end lighting. Details like CROWN MOLDING, WAINSCOTING, and FRAMED windows and doors trimmed with HEADERS make this home ABSOLUTELY STUNNING. Walls of windows and FRENCH DOORS flood the home with NATURAL LIGHT while seamlessly connecting the indoor living spaces to the outdoor oasis. The spacious kitchen offers STYLISH WHITE CROWNED CABINETRY, upgraded STAINLESS STEEL appliances, GRANITE countertops and tile backsplash, and an impressive BUTLER'S PANTRY featuring an entire wall of additional cabinetry —perfect for extra storage—with a convenient laundry area, leading to a HIDEAWAY OFFICE & EXTRA WALK-IN STORAGE CLOSET!! Enter through a sliding BARN DOOR to the LUXURIOUS PRIMARY SUITE! Designed to be a RELAXING SANCTUARY, it captures the stunning views and has two sets of private FRENCH DOORS that lead directly to the lanai. The OVERSIZED WALK-IN CLOSET features CUSTOM CHERRY WOOD BUILT-INS, while the en-suite bathroom boasts GRANITE topped vanity with cabinetry & dual sinks, additional built-in storage for functionality, and a Gorgeous ROMAN SHOWER! The private guest wing includes two generously sized guest bedrooms and the spacious guest bathroom is UPDATED & UPGRADED with a beautiful granite vanity and a stunning walk-in shower. Step outside to your own private resort featuring an HUGE SCREENED LANAI with a 36' x 8' HEATED LAP POOL w/ tranquil waterfall, surrounded by lush tropical landscaping, and a picturesque pond and waterfall feature in the distance overlooking the championship golf course. Sit by the pool, or under the shade of the NEW, large, block, metal-roofed GAZEBO! Truly, this is a functional and extraordinary outdoor living space ideal for relaxing, entertaining, and enjoying Florida's year-round sunshine!! The OVERSIZED CLIMATE-CONTROLLED GARAGE is under HEAT AND AIR (not included in the stated living square footage) and is able to host at least 2 large vehicle(s) and 1-2 golf cart(s)! Don’t forget about the Attic Storage! HVAC 2023/24 & ROOF 2024!! This one-of-a-kind GOLF FRONT PREMIER HOME offers the perfect combination of LUXURY, PRIVACY, STUNNING VIEWS, AND AN UNBEATABLE LOCATION, in an ALL STUCCO Designer & Premier NEIGHBORHOOD, just minutes from championship golf, country clubs, recreation centers, shopping, dining, medical facilities, and all of the incredible amenities that make THE VILLAGES one of Florida's premier active communities.
| yesterday | Listing updated with changes from the MLS® | |
| 2 months ago | Price changed to $998,500 | |
| 3 months ago | Status changed to Active | |
| 3 months ago | Listing first seen on site |

Listing information is provided by Participants of the Stellar MLS. IDX information is provided exclusively for personal, non-commercial use, and may not be used for any purpose other than to identify prospective properties consumers may be interested in purchasing. Information is deemed reliable but not guaranteed. Properties displayed may be listed or sold by various participants in the MLS Copyright 2026, Stellar MLS.
Last checked: 2026-10-09 05:05 PM EDT