The Villages, FL Real Estate
Homes for Sale in The Villages, FL
1203 GRANADA COURTTHE VILLAGES, FL 32159
Mortgage Calculator
Monthly Payment (Est.)
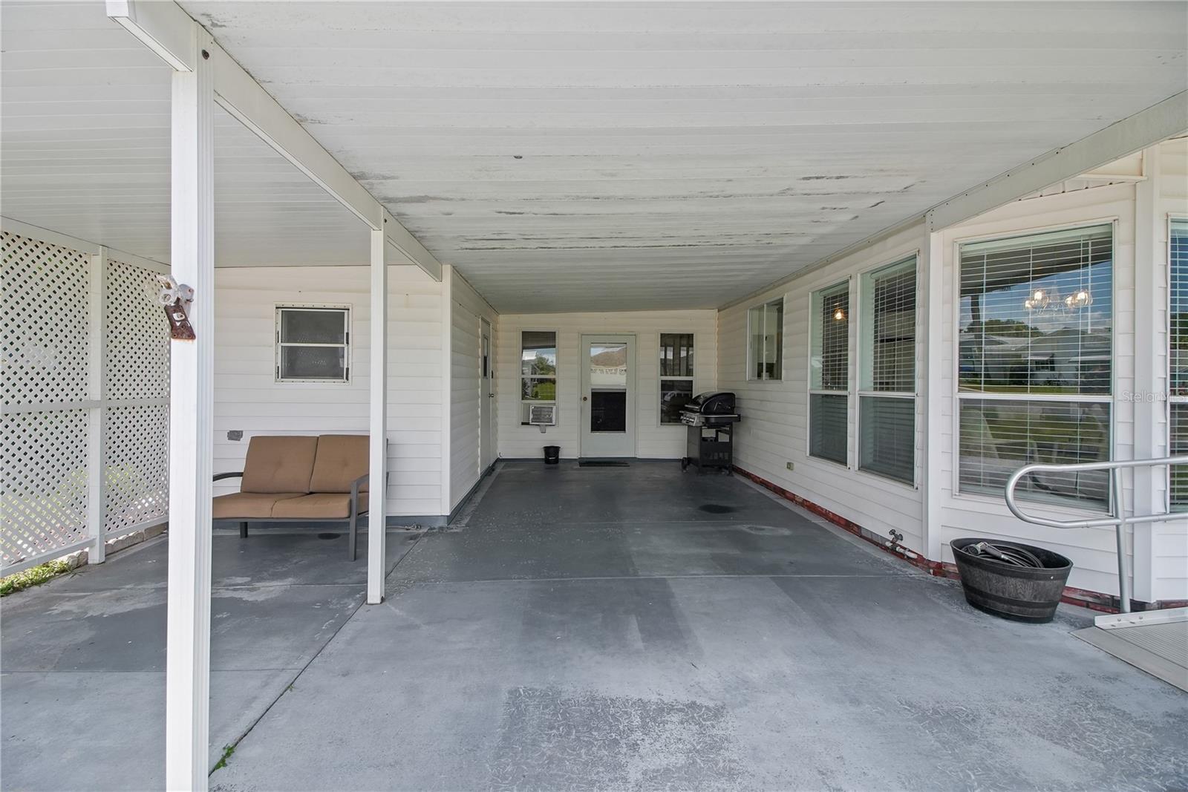
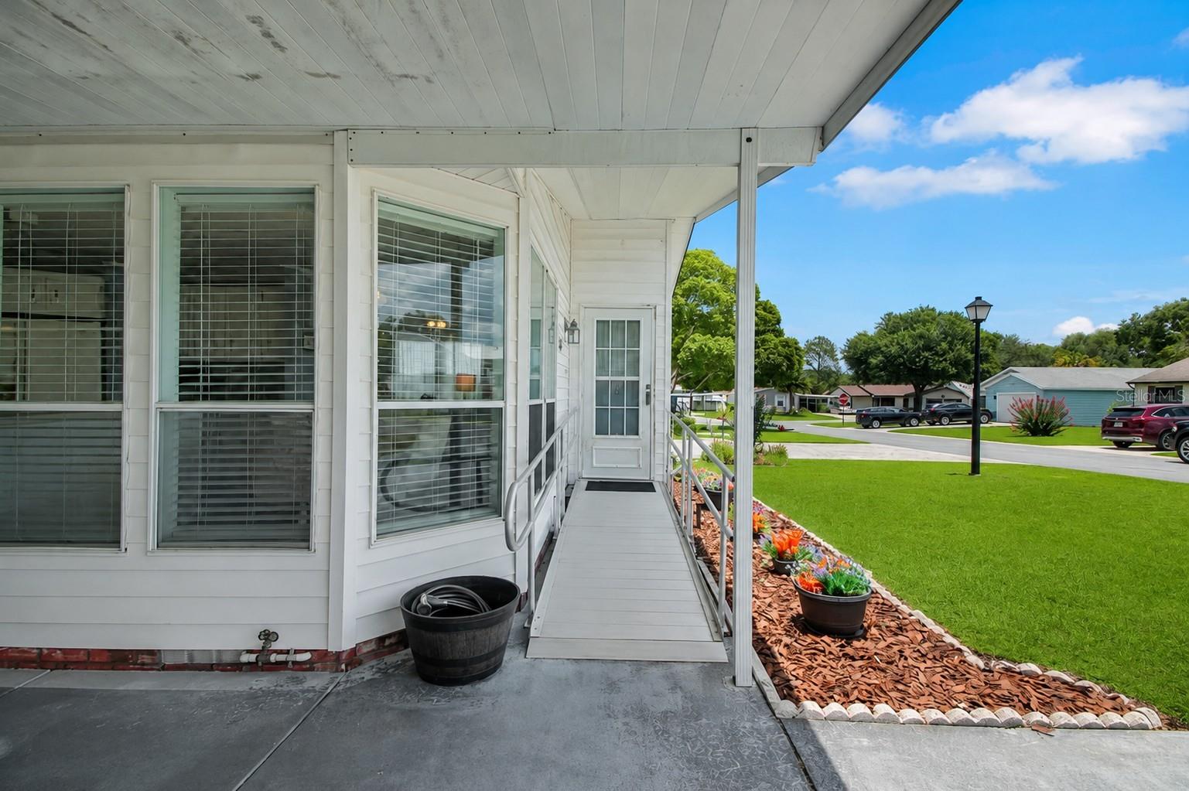
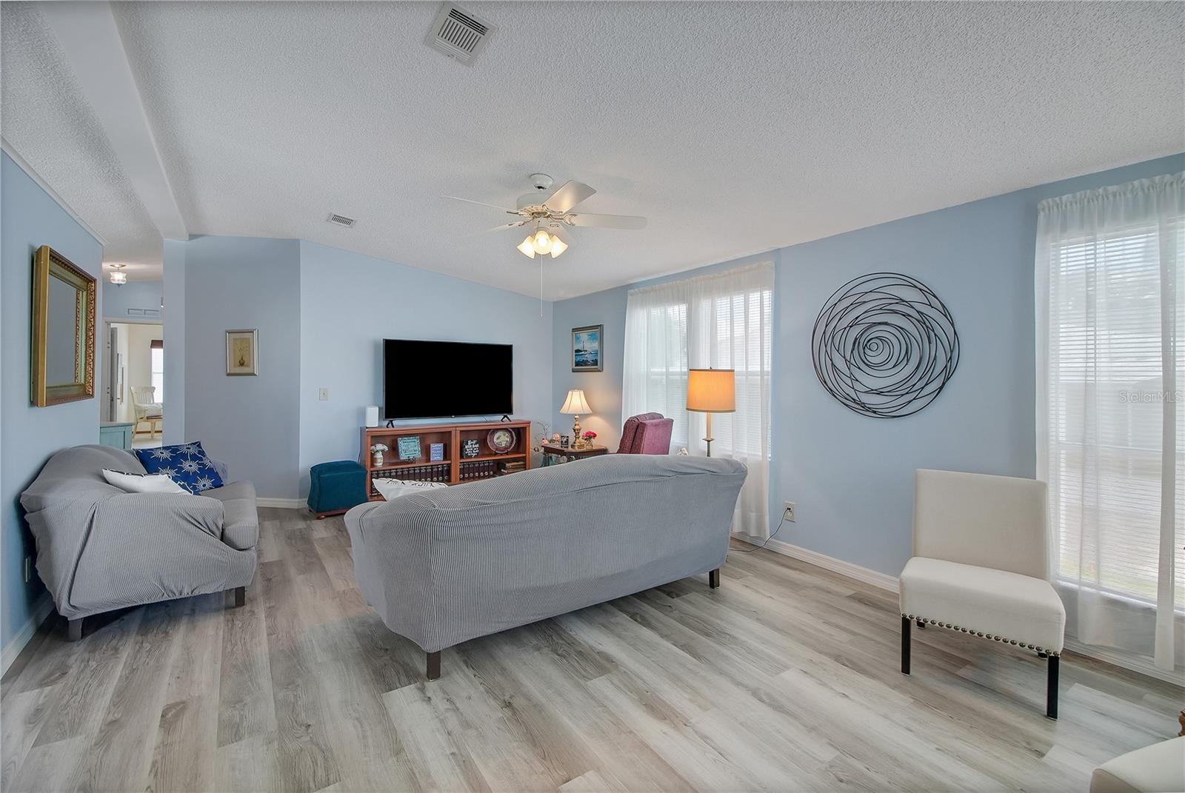
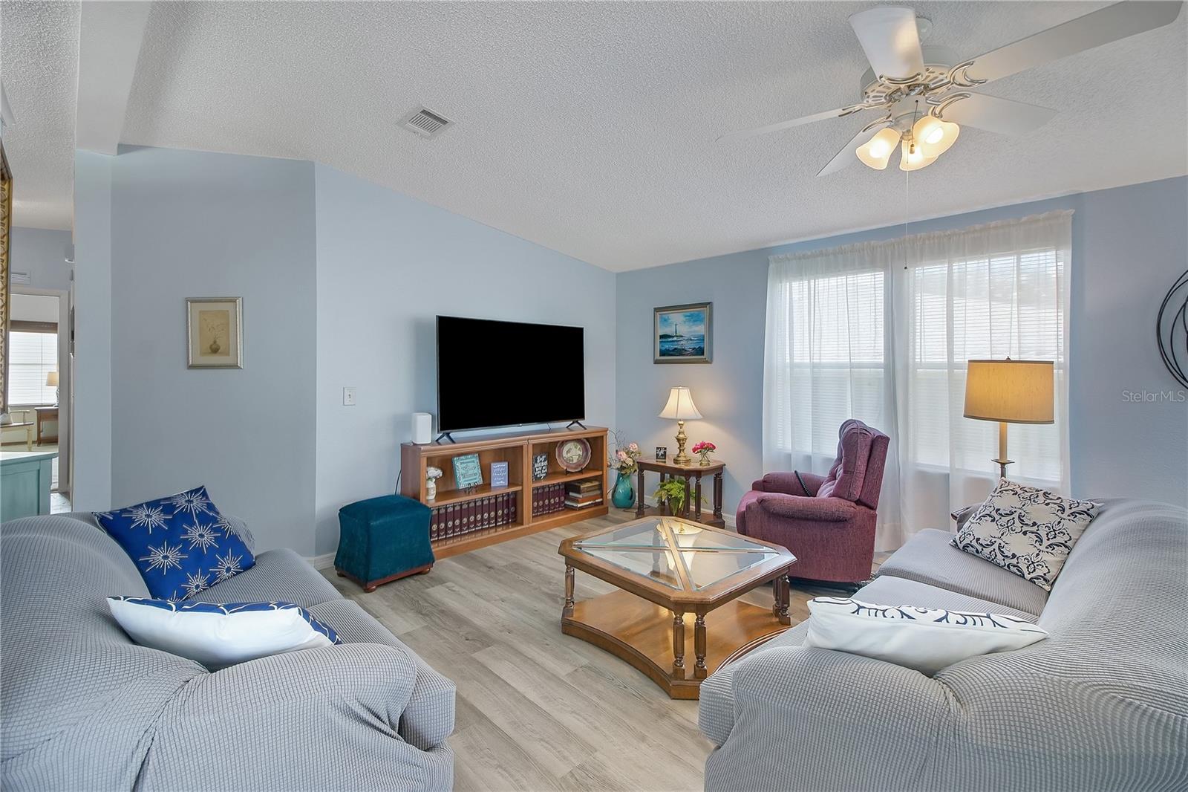
Enter an interest rate to see your estimated monthly payment.Welcome to this charming 2-bedroom, 2-bathroom home with a spacious bonus room and NO BOND, ideally located just one mile from Spanish Springs. Step inside to discover luxury vinyl plank flooring throughout the main living areas, an abundance of natural light, and a neutral color palette that creates a bright, inviting atmosphere. The kitchen features white cabinetry, ample counter space, and a sunny breakfast nook surrounded by windows. The spacious primary suite offers a large walk-in closet and an en suite bathroom. An inside laundry closet adds everyday convenience. The expansive 15' x 19' bonus room provides endless possibilities and is perfect for entertaining, a hobby room, home office, or additional guest space. Major updates include a new roof (2024), tankless water heater (2019), and HVAC system (2017), giving added peace of mind. The carport offers room for both a vehicle and a golf cart, while the attached oversized storage room provides plenty of space for tools, seasonal décor, or extra belongings. Conveniently located near shopping, restaurants, medical offices, and all the entertainment, dining, and activities of Spanish Springs, this home truly offers the best of The Villages lifestyle.
| 7 days ago | Listing updated with changes from the MLS® | |
| 3 months ago | Listing first seen on site |

Listing information is provided by Participants of the Stellar MLS. IDX information is provided exclusively for personal, non-commercial use, and may not be used for any purpose other than to identify prospective properties consumers may be interested in purchasing. Information is deemed reliable but not guaranteed. Properties displayed may be listed or sold by various participants in the MLS Copyright 2026, Stellar MLS.
Last checked: 2026-10-08 05:30 AM EDT