The Villages, FL Real Estate

Homes for Sale in The Villages, FL

Save
Ask
Tour
Hide
Share
$265,000
99 Days On Site

2301 WHISPER STREET
THE VILLAGES, FL 32162

Townhouse|Pending
2
Beds
2
Total Baths
2
Full Baths
1,156
SqFt
$229
/SqFt
2004
Built
Subdivision:
VILLAGES OF SUMTER RAINEY VILLAS
County:
Sumter
Call Now: 352-780-1479
Is this the listing for you? We can help make it yours.
352-780-1479
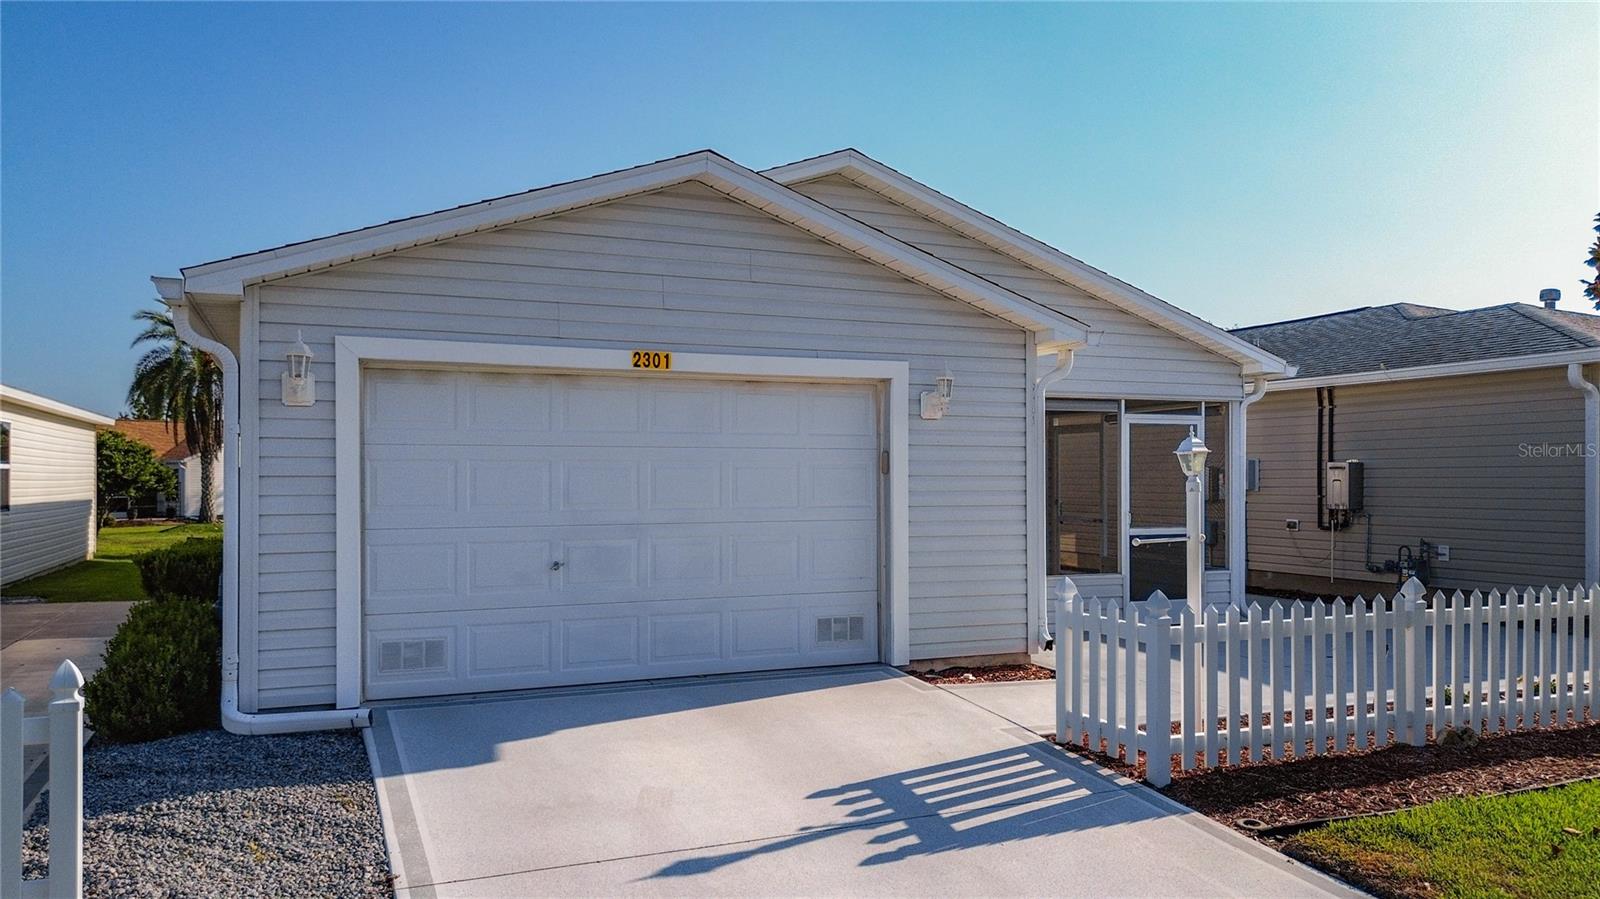
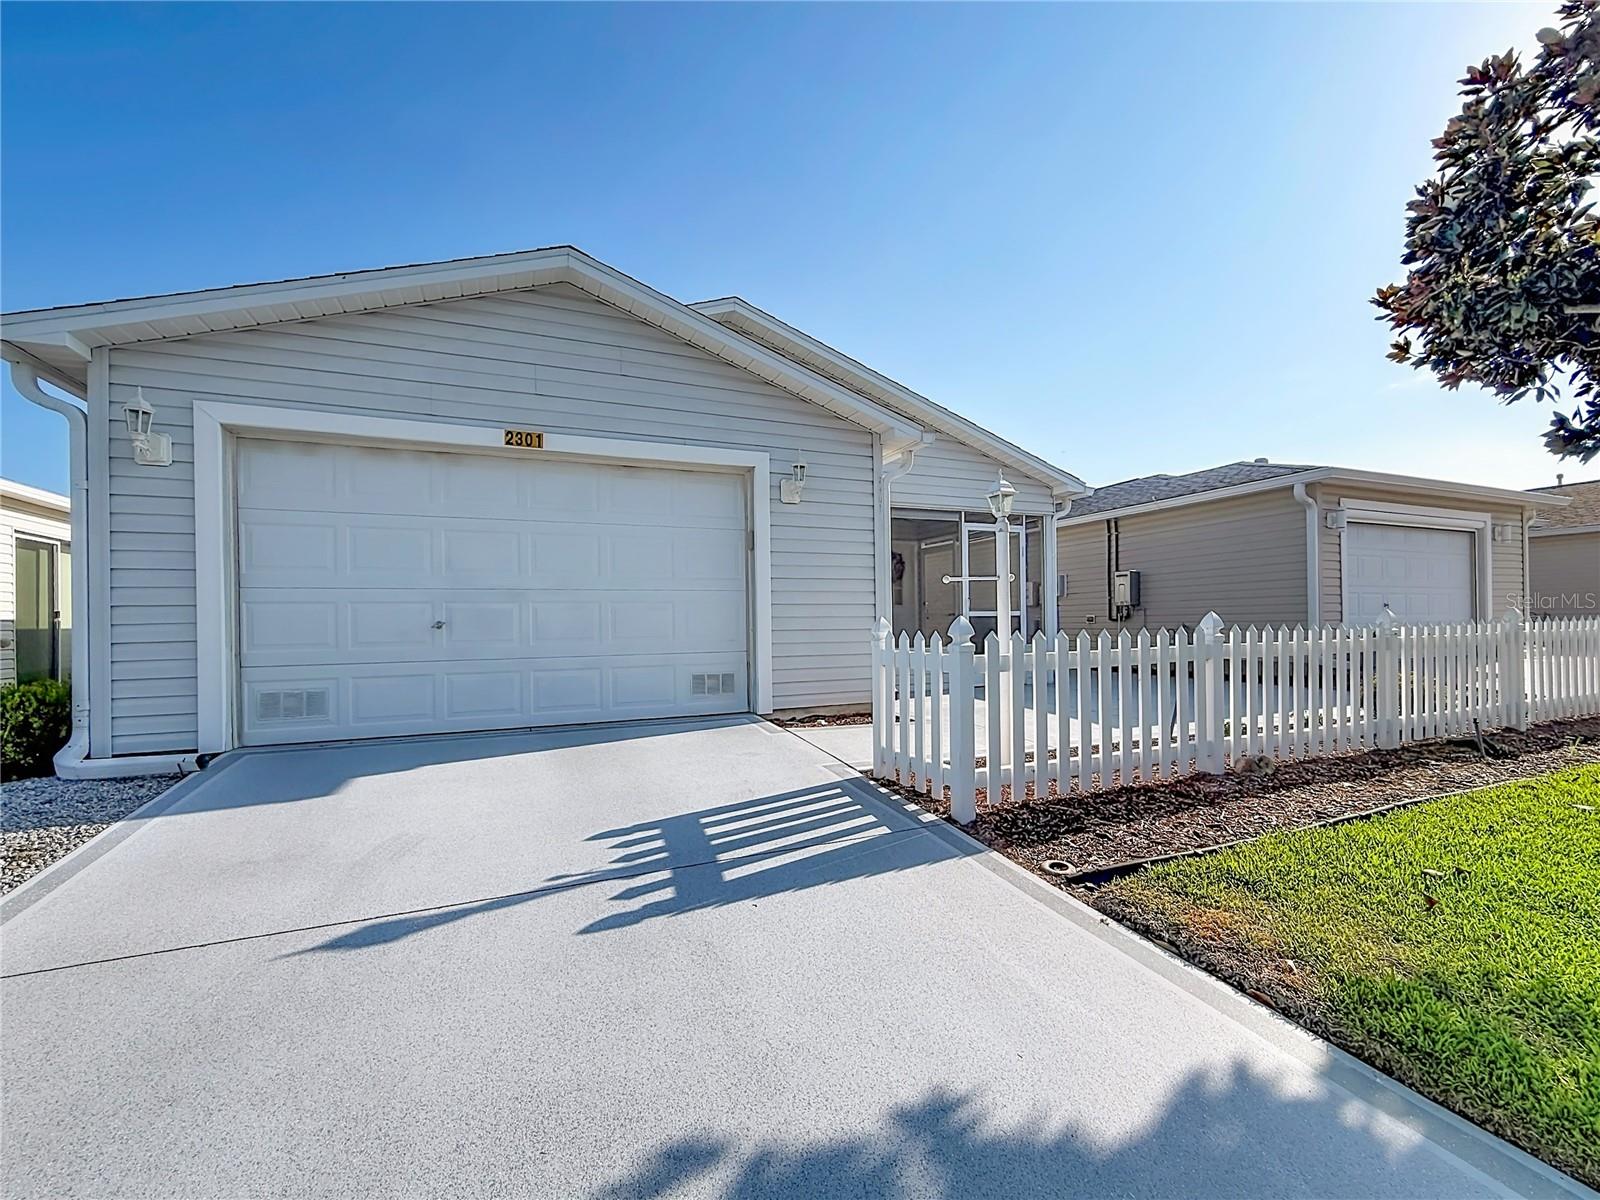
2301 WHISPER STREET2301 WHISPER STREET2301 WHISPER STREET2301 WHISPER STREET
Save
Ask
Tour
Hide
Share

Mortgage Calculator

Monthly Payment (Est.)

Enter an interest rate to see your estimated monthly payment.
Calculator powered by Showcase IDX, a Constellation1 Company. Copyright ©2026 Information is deemed reliable but not guaranteed.

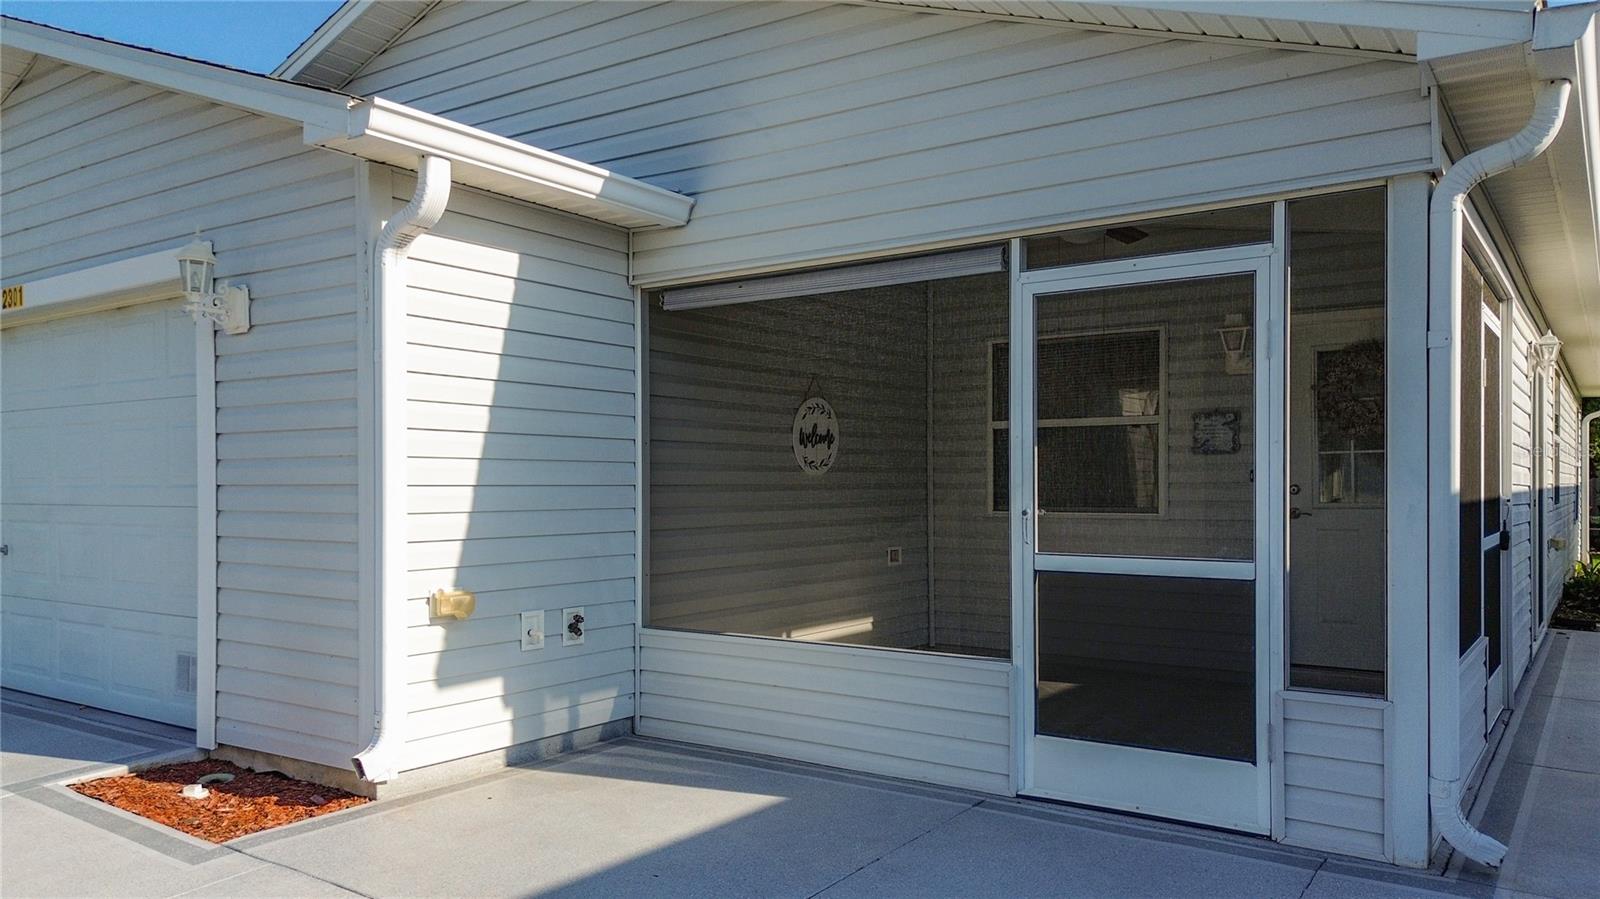
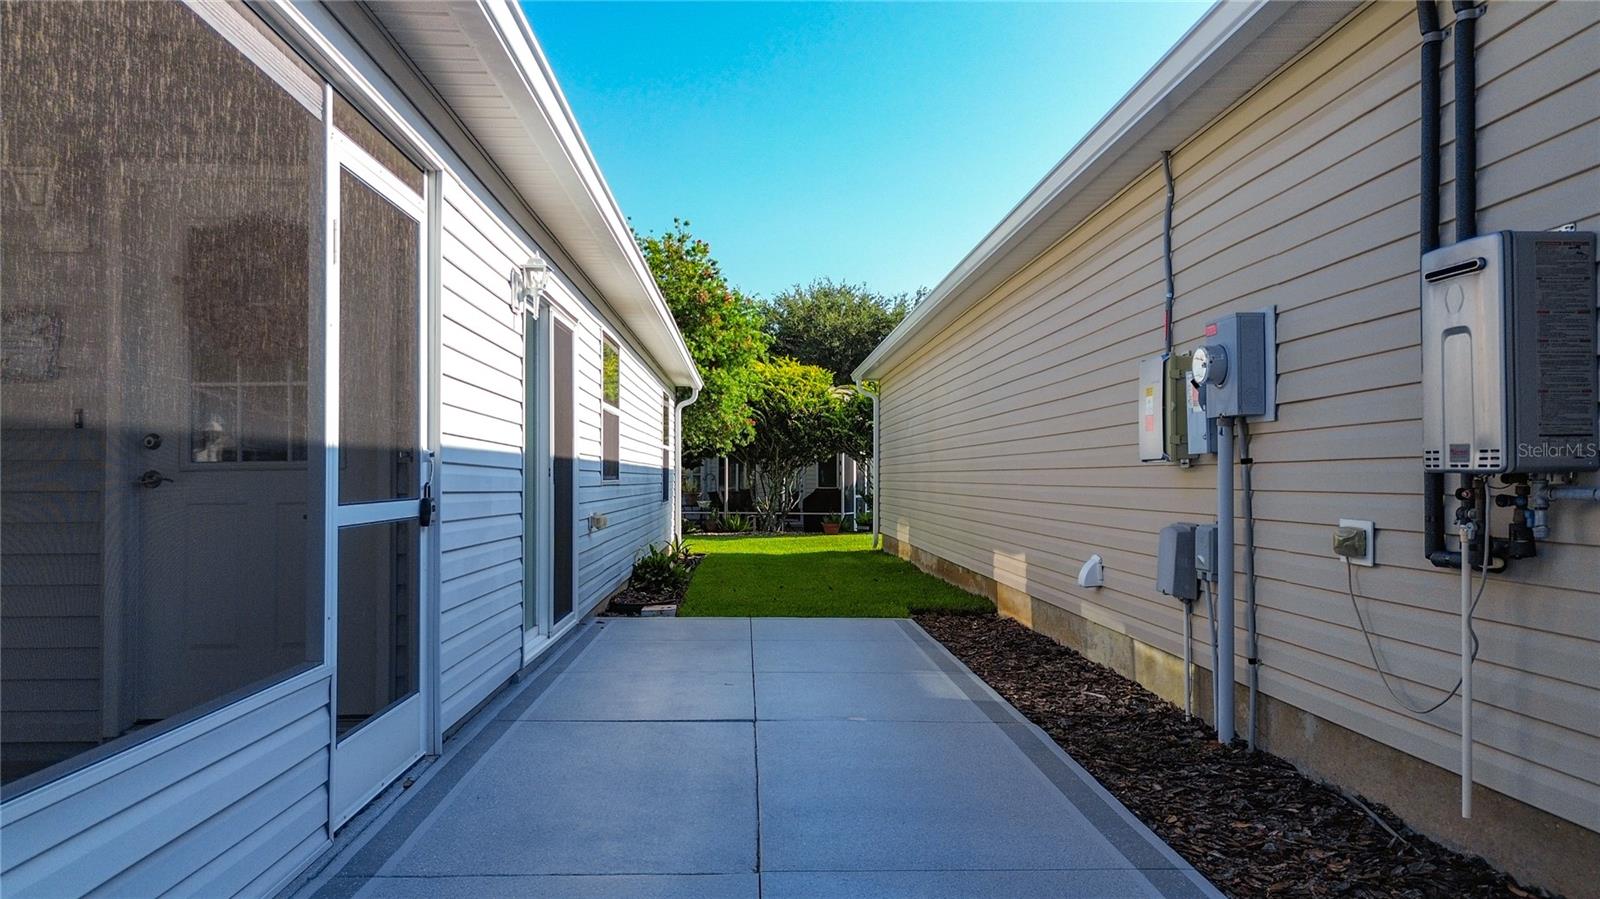
Lovely WELL MAINTAINED Colony Patio Villa WITH VOLUME CEILINGS between 466 and 466A in Rainey Villas in the Village of Lynnhaven. BOND PAID, NEW ROOF 2022, ALL NEW STAINLESS APPLIANCES, HVAC 2019, NEW FLOORING 2025, TANKLESS WATER HEATER 2024, REVERSE OSMOSIS WATER SYSTEM, 3 SOLAR TUBES WITH NIGHT LIGHT FEATURE, EPOXY COATED GARAGE FLOOR AND LANAI FLOOR. DECORATIVE PAINTED DRIVEWAY AND PATIO. NEW WASHSER & DRYER. NEW SLIDER. Partially furnished. Nicley landscaped with plenty of patio for outdoor entertaining or BBQing! Close to shopping on 466 or short golf cart ride to Lake Sumter Landing for nightly entertainment. BONUS you are only a 2 min drive to Lake Miona recreational Park where you can take advantage of all the Lake has to enjoy. Not all Patio Villas are as well maintained as this one so Don't miss out on a great house that you can make a HOME full time, part time or as a Seasonal Rental Property and let it pay for itself! Call today for a personal showing before this one is gone!

Save
Ask
Tour
Hide
Share
Listing Snapshot
Price 
$265,000
Days On Site 
99 Days
Bedrooms 
2
Inside Area (SqFt) 
1,156 sqft
Total Baths 
2
Full Baths 
2
Partial Baths 
N/A
Lot Size 
0.09 Acres
Year Built 
2004
MLS® Number 
G5114334
Status 
Pending
Property Tax 
$1,899.76
HOA/Condo/Coop Fees 
$204 monthly
Sq Ft Source 
Public Records
Friends & Family
Recent Activity
2 weeks agoListing updated with changes from the MLS®
3 months agoStatus changed to Pending
3 months agoPrice changed to $265,000
3 months agoListing first seen on site
General Features
Acres 
0.09
Attached Garage 
Yes
Direction Faces 
South
Foundation 
Slab
Garage 
Yes
Garage Spaces 
1
Levels 
One
Parking 
DrivewayGarage Door OpenerAttached
Pets 
Cats OKDogs OK
Property Sub Type 
Townhouse
Sewer 
Public Sewer
SqFt Total 
1156
Utilities 
Cable AvailableNatural Gas AvailableCable ConnectedElectricity ConnectedNatural Gas ConnectedSewer ConnectedUnderground UtilitiesWater Connected
Water Source 
Public
Zoning 
X
Interior Features
Appliances 
DishwasherDisposalDryerGas Water HeaterMicrowaveRangeRefrigeratorTankless Water HeaterWasher
Cooling 
Central Air
Flooring 
CarpetTile
Furnished 
Partially
Heating 
Natural Gas
Interior 
Eat-in KitchenHigh CeilingsVaulted Ceiling(s)
Laundry Features 
In Garage
Balcony/Porch/Lanai 
Dimensions - 11x10Level - First
Bedroom 2 
Dimensions - 12x12Level - First
Dining Room 
Dimensions - 12x9Level - First
Kitchen 
Dimensions - 11x13Level - First
Living Room 
Dimensions - 12x13Level - First
Master Bedroom 
Dimensions - 16x12Level - First
Save
Ask
Tour
Hide
Share
Exterior Features
Construction Details 
Vinyl Siding
Exterior 
Rain Gutters
Lot Features 
LevelPaved
Patio And Porch 
CoveredFront PorchPatioScreened
Roof 
Shingle
Community Features
Association Amenities 
Golf CoursePoolTennis Court(s)
Additional Association Fee 
$2448.0
Additional Association Fee Frequency 
Annually
Community Features 
GolfPoolTennis Court(s)Street Lights
MLS Area 
32162 - Lady Lake/The Villages
Senior Community 
Yes
Township 
18S
Financing Terms Available 
CashConventionalFHAVA Loan
Roads 
Paved
Listing courtesy of SALLY LOVE REAL ESTATE (314) 413-6477


Listing information is provided by Participants of the Stellar MLS. IDX information is provided exclusively for personal, non-commercial use, and may not be used for any purpose other than to identify prospective properties consumers may be interested in purchasing. Information is deemed reliable but not guaranteed. Properties displayed may be listed or sold by various participants in the MLS Copyright 2026, Stellar MLS.
Last checked: 2026-10-09 05:43 PM EDT

Neighborhood & Commute
Source: Walkscore
Disclosure: Community information and market data powered by Constellation Data Labs. Information is deemed reliable but not guaranteed.
Save
Ask
Tour
Hide
Share