The Villages, FL Real Estate
Homes for Sale in The Villages, FL
723 HEATHROW AVENUETHE VILLAGES, FL 32159
Mortgage Calculator
Monthly Payment (Est.)
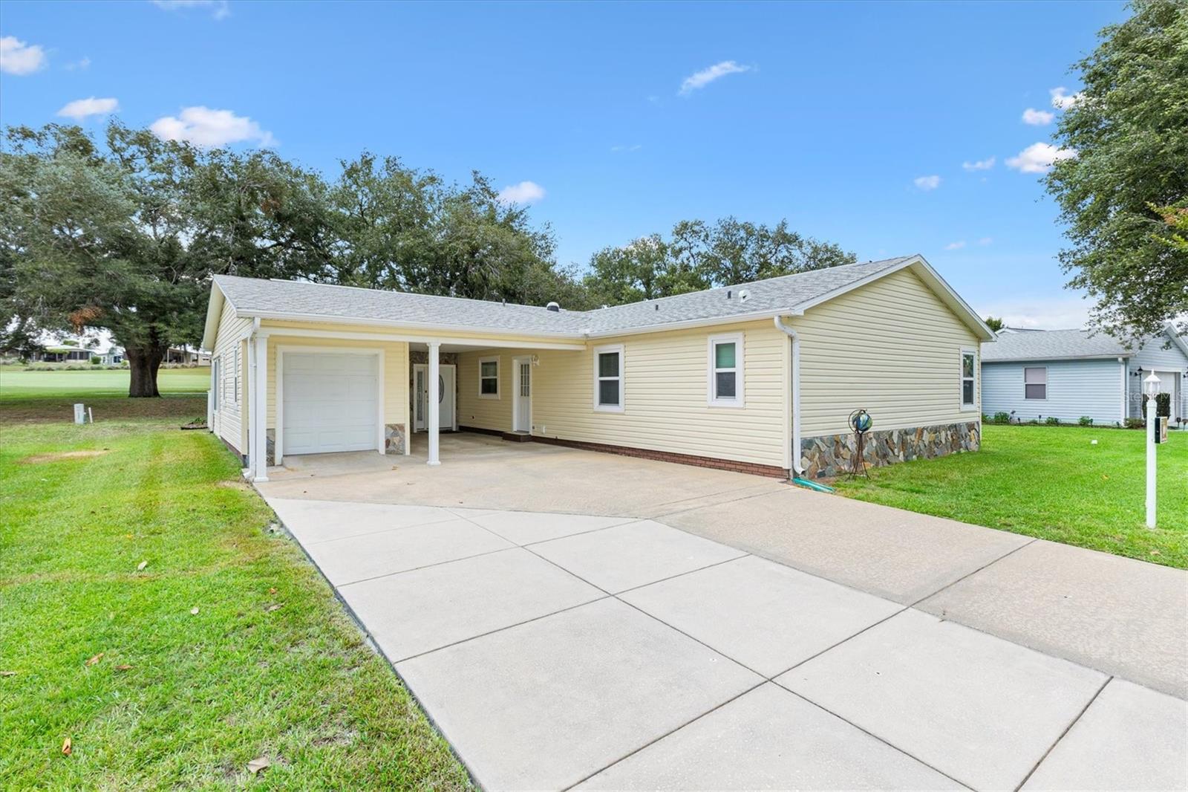
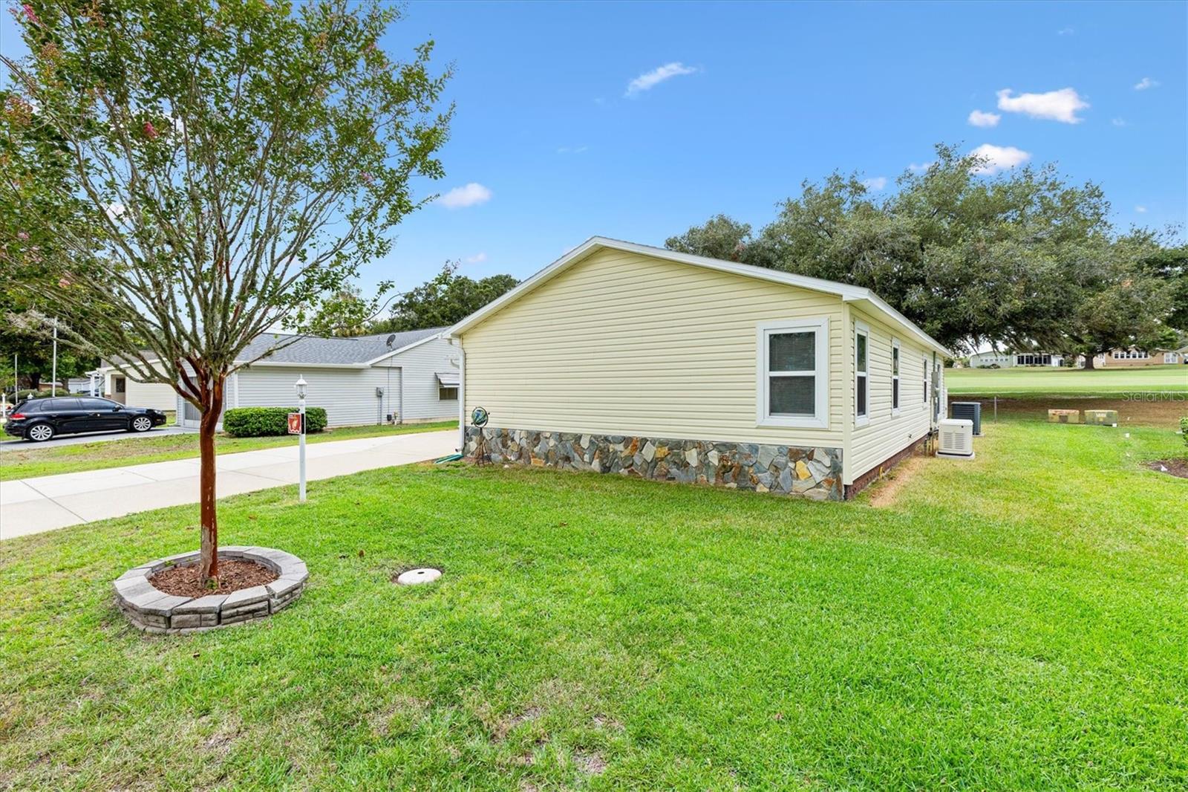
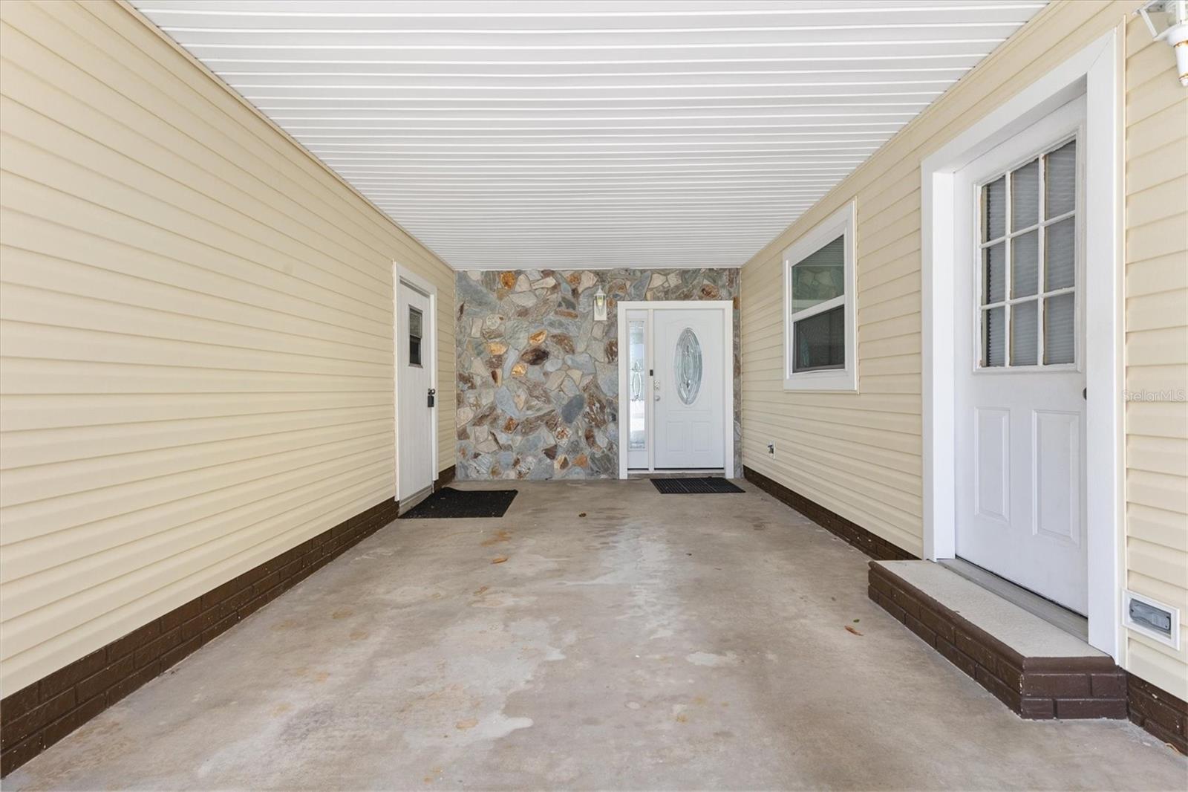
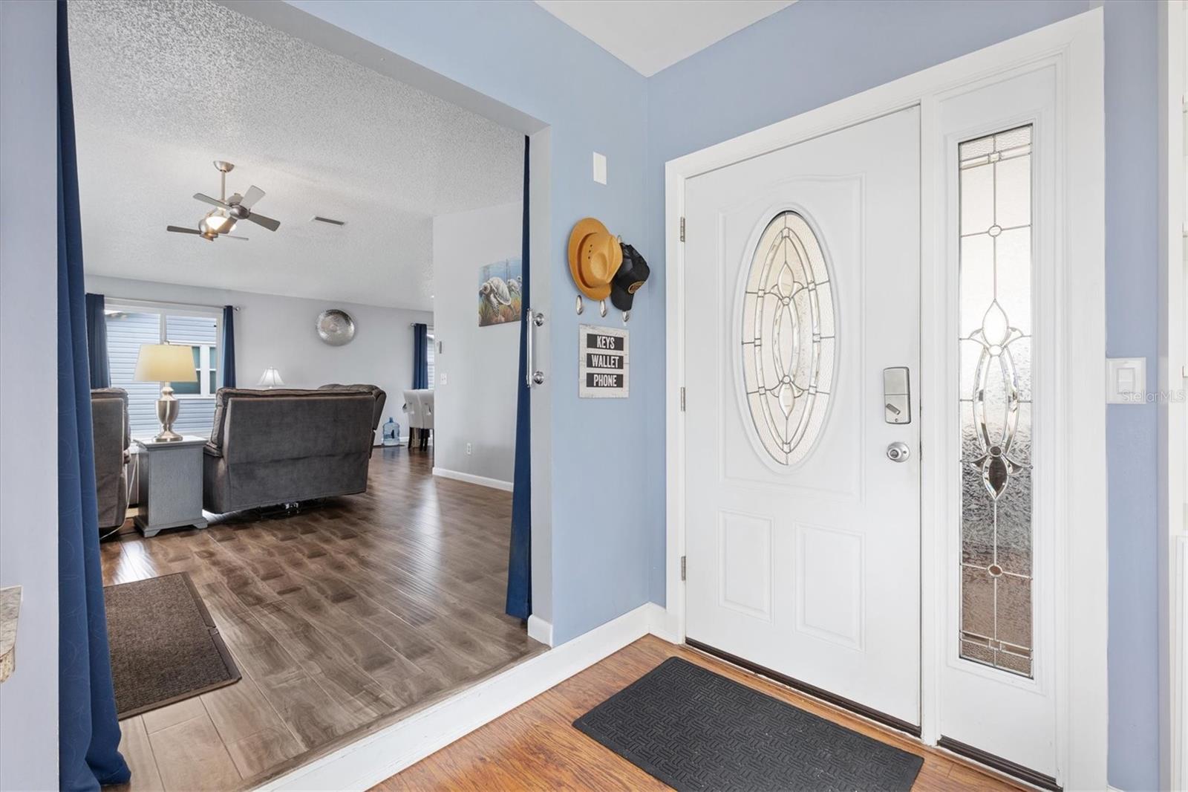
Enter an interest rate to see your estimated monthly payment.PRICE REDUCED! Welcome to this exceptional site-built home located at 723 Heathrow Ave in The Villages®, where comfort, convenience, and Florida living come together beautifully. Situated along the 16th hole of the prestigious Orange Blossom Hills Championship Golf Course, this inviting, NO BOND residence offers picturesque views and a peaceful setting that truly captures the essence of the lifestyle The Villages® is known for. From the moment you step inside, you’ll appreciate the warm and welcoming atmosphere created by the abundance of natural light throughout the home. Skylights and 1 solar tube fill the interior with sunshine, enhancing the spacious feel and bringing the beauty of Florida’s outdoors inside. This thoughtfully designed 2-bedroom, 2-bath home features a desirable Florida/bonus room complete with two built-in Murphy beds, offering the perfect space for visiting guests, a home office, or additional living and entertaining space. The home’s upgrades are truly countless, with a TURNKEY package available, ultimately creating a move-in-ready experience where all you need to bring is your suitcase and toothbrush. Every detail has been carefully considered to provide comfort, functionality, and effortless living. Added peace of mind comes with the convenience of a whole-home Generac generator, ensuring your home is protected and powered through unexpected outages. Whether you’re enjoying quiet mornings overlooking the golf course or hosting friends and family, this home provides the perfect backdrop for making lasting memories. Outdoor living is just as impressive, with a spacious back patio overlooking a fully fenced-in yard. The private outdoor space is ideal for pet owners, gardening enthusiasts, or entertaining guests while enjoying the beautiful Florida weather. Additional conveniences include a carport and a dedicated golf cart garage, providing plenty of storage and easy access to all that The Villages® has to offer. Beyond the home itself, the location is unbeatable. Enjoy close proximity to shopping, dining, recreation, and the excitement of Spanish Springs Town Square, where you can take in nightly live music, gather with friends, and experience the vibrant community atmosphere that makes The Villages® such a special place to call home. This beautifully maintained residence offers the perfect combination of golf course views, thoughtful upgrades, indoor comfort, outdoor enjoyment, and modern conveniences. Don’t miss the opportunity to make this exceptional Florida retreat your own. Roof:2019 | HVAC:2020 | HWH:2023
| 17 hours ago | Listing updated with changes from the MLS® | |
| 4 weeks ago | Price changed to $307,500 | |
| 3 months ago | Listing first seen on site |

Listing information is provided by Participants of the Stellar MLS. IDX information is provided exclusively for personal, non-commercial use, and may not be used for any purpose other than to identify prospective properties consumers may be interested in purchasing. Information is deemed reliable but not guaranteed. Properties displayed may be listed or sold by various participants in the MLS Copyright 2026, Stellar MLS.
Last checked: 2026-10-08 05:52 AM EDT