The Villages, FL Real Estate
Homes for Sale in The Villages, FL
1166 BLOUNT AVENUETHE VILLAGES, FL 32163
Mortgage Calculator
Monthly Payment (Est.)
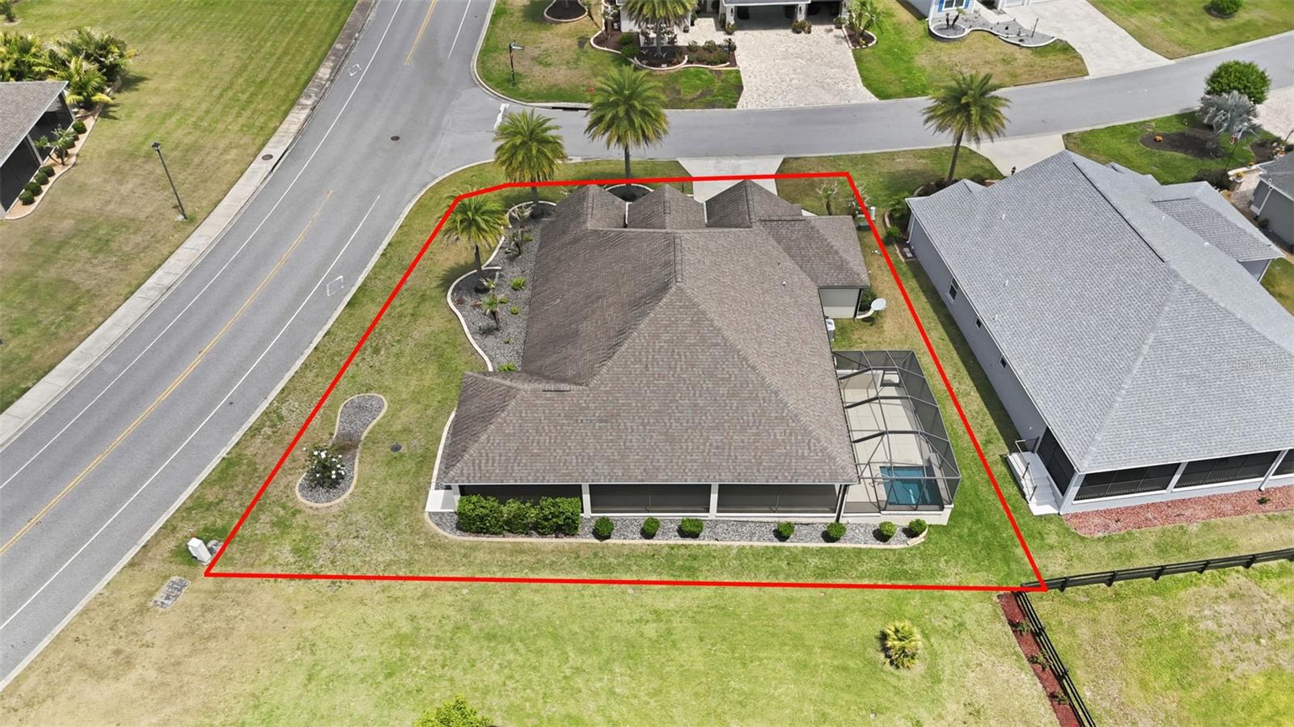
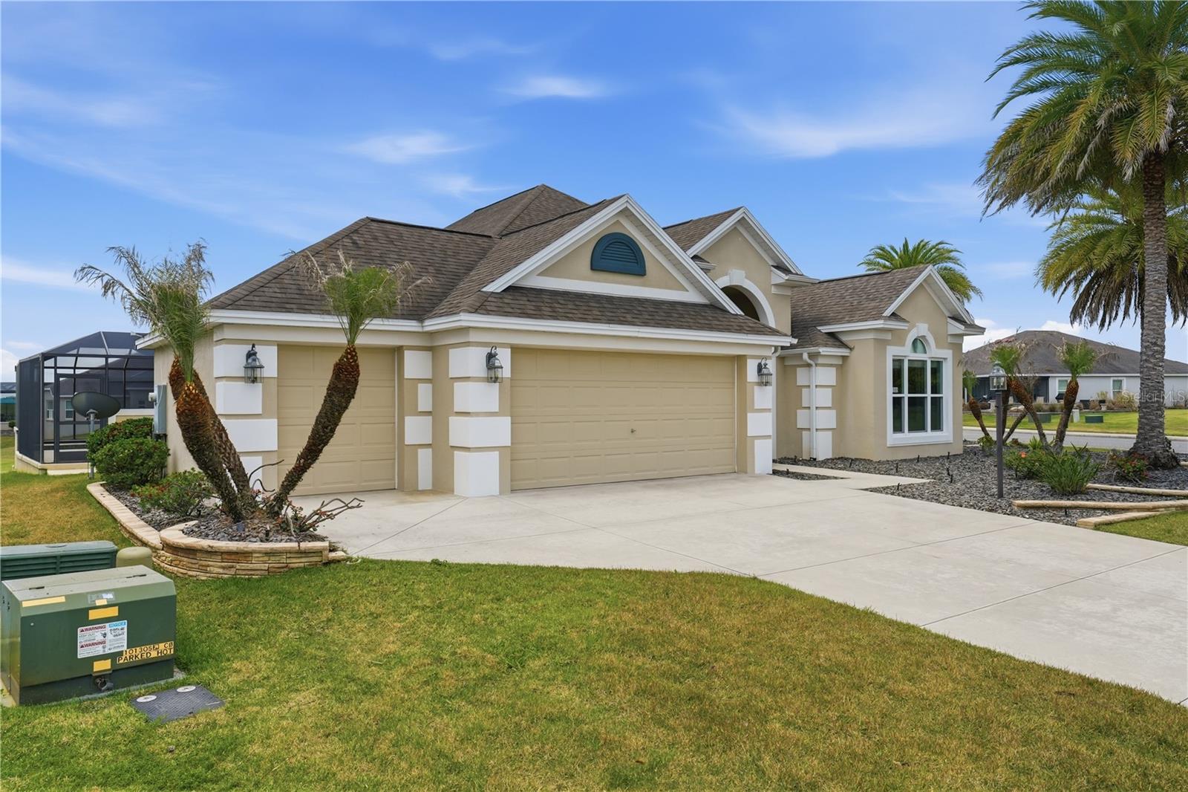
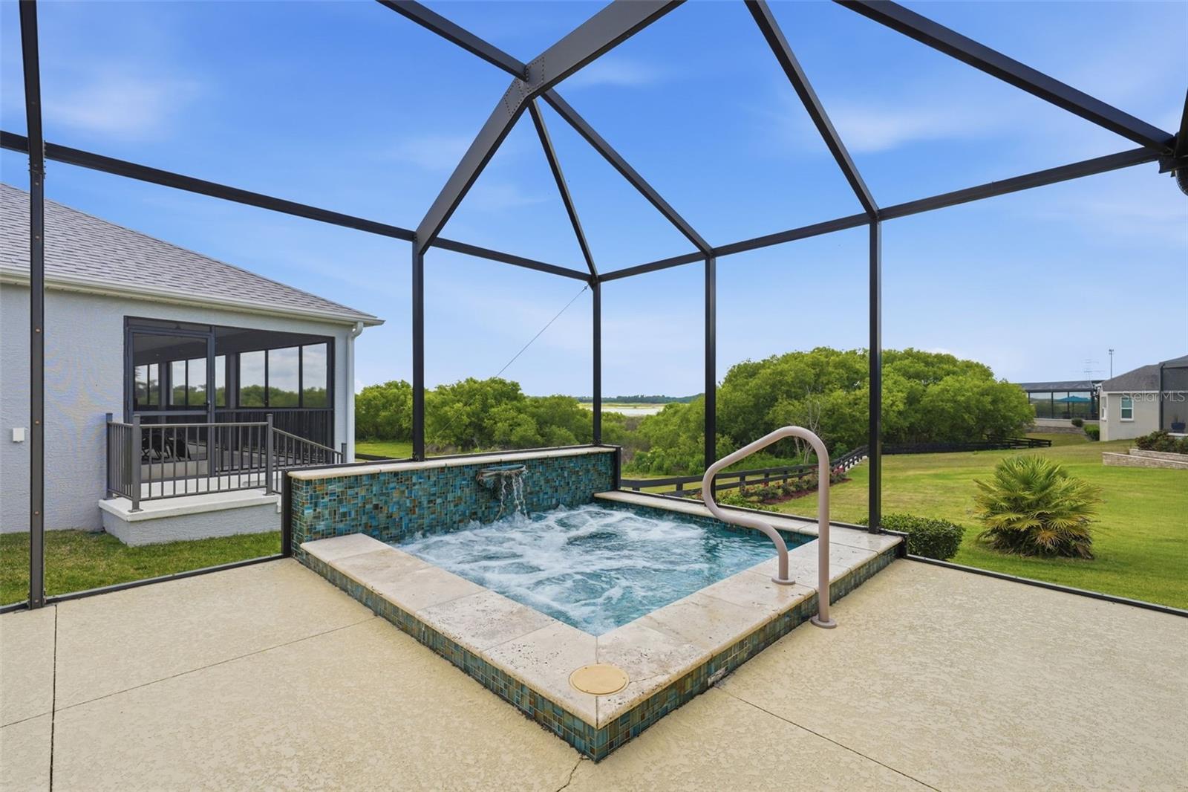
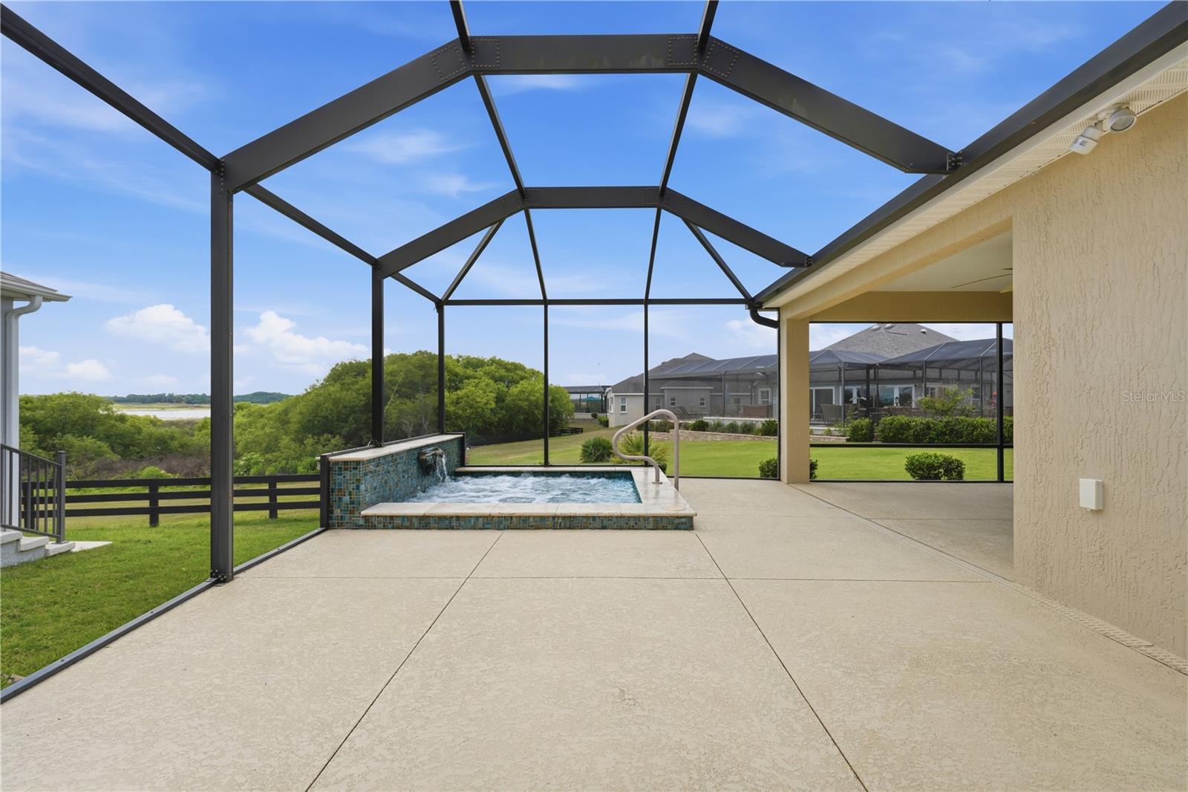
Enter an interest rate to see your estimated monthly payment.Lakefront Views Turnkey -Private Spa - Golf Cart Garage - The true centerpiece of this home is the expansive screened lanai overlooking a tranquil lake and protected bird sanctuary, wake up each morning to breathtaking lake views, abundant Florida wildlife, and the soothing sounds of your private waterfall spa. The private in-ground spa, complete with a cascading waterfall and convenient smartphone controls, creates a resort-style escape just steps from your back door. A standard-size pool may not fit, but a swim spa definitely could! Pairing a swim spa with the existing in-ground spa and expansive patio would create an incredible outdoor retreat, giving you one of the most unique and inviting backyard settings in the neighborhood.Whether you're enjoying your morning coffee, hosting friends for sunset cocktails, or simply unwinding after a day on the golf course, this peaceful outdoor retreat is designed for year-round enjoyment. This beautifully appointed turnkey home, ideally situated on a premium corner lot in the highly desirable Pine Ridge neighborhood of The Villages. Offering 3 bedrooms, 2 bathrooms, and more than 2,100 square feet of thoughtfully designed living space, this residence perfectly blends comfort, elegance, and the relaxed Florida lifestyle. Step inside to discover a bright, open floor plan filled with natural light and enhanced by soaring ceilings. Laminate flooring extends throughout the kitchen, bathrooms, and laundry room, while plush carpeting adds warmth to the living room and bedrooms. The spacious kitchen is the heart of the home, featuring rich cabinetry, stone countertops, abundant prep space, and a seamless flow into the dining and living areas—ideal for both everyday living and effortless entertaining. The spacious primary suite is a private retreat, offering direct lanai access, a generous walk-in closet, an oversized walk-in shower, and a versatile flex space perfect for a home office, fitness area, reading nook, or hobby room. A thoughtfully designed split-bedroom floor plan, separated by a pocket door, ensures comfort and privacy for family and overnight guests. Additional highlights include a two-car garage plus a dedicated golf cart garage, an interior laundry room, irrigation system, ceiling fans, window treatments, and quality finishes throughout. Best of all, this home is being offered turnkey, allowing you to move in and immediately begin enjoying everything The Villages has to offer. Ideally located just a short golf cart ride from championship golf courses, recreation centers, resort-style pool across the street, scenic walking trails, shopping, dining, and nightly entertainment, this exceptional property offers the perfect balance of peaceful waterfront living and unparalleled convenience. Opportunities to own a lakefront home with this combination of privacy, premium upgrades, and move-in-ready condition are becoming increasingly rare. Schedule your private showing today and experience the lifestyle you've been waiting for.
| 2 months ago | Listing updated with changes from the MLS® | |
| 2 months ago | Price changed to $729,000 | |
| 6 months ago | Listing first seen on site |

Listing information is provided by Participants of the Stellar MLS. IDX information is provided exclusively for personal, non-commercial use, and may not be used for any purpose other than to identify prospective properties consumers may be interested in purchasing. Information is deemed reliable but not guaranteed. Properties displayed may be listed or sold by various participants in the MLS Copyright 2026, Stellar MLS.
Last checked: 2026-10-08 05:57 AM EDT
Did you know? You can invite friends and family to your search. They can join your search, rate and discuss listings with you.