The Villages, FL Real Estate
Homes for Sale in The Villages, FL
1194 MCDONOUGH PLACETHE VILLAGES, FL 32163
Mortgage Calculator
Monthly Payment (Est.)
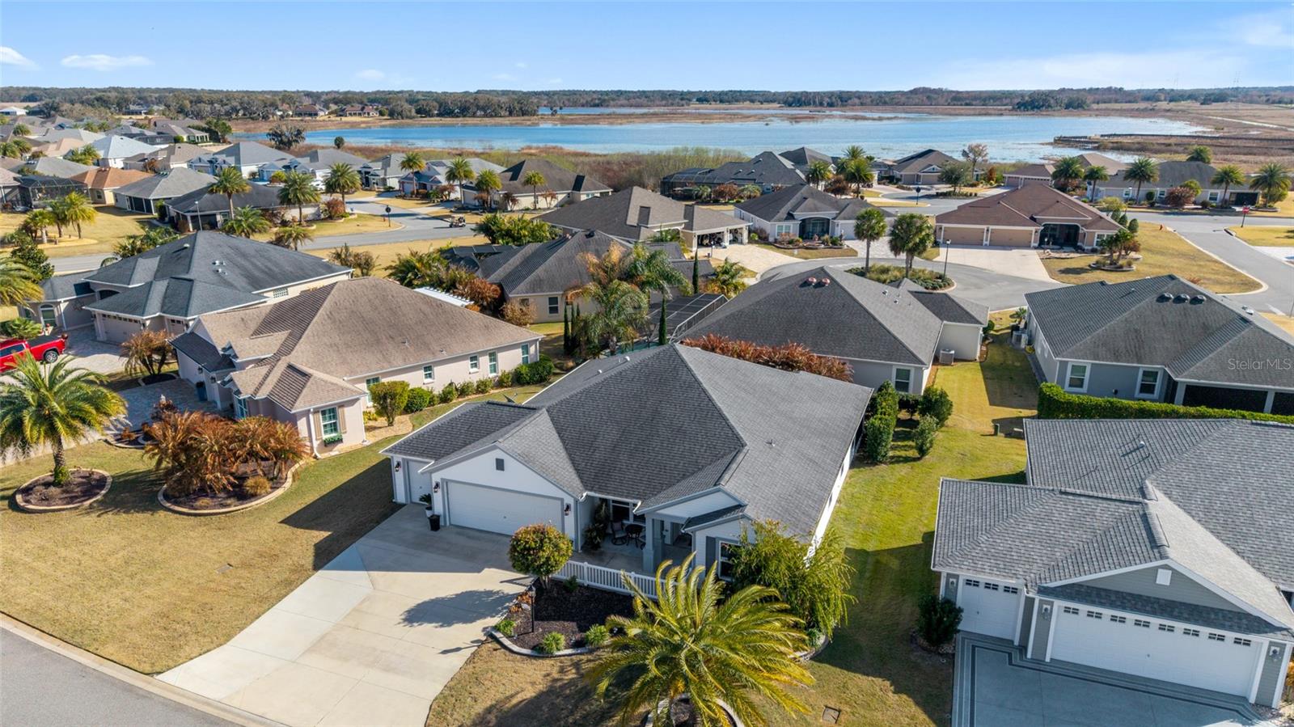
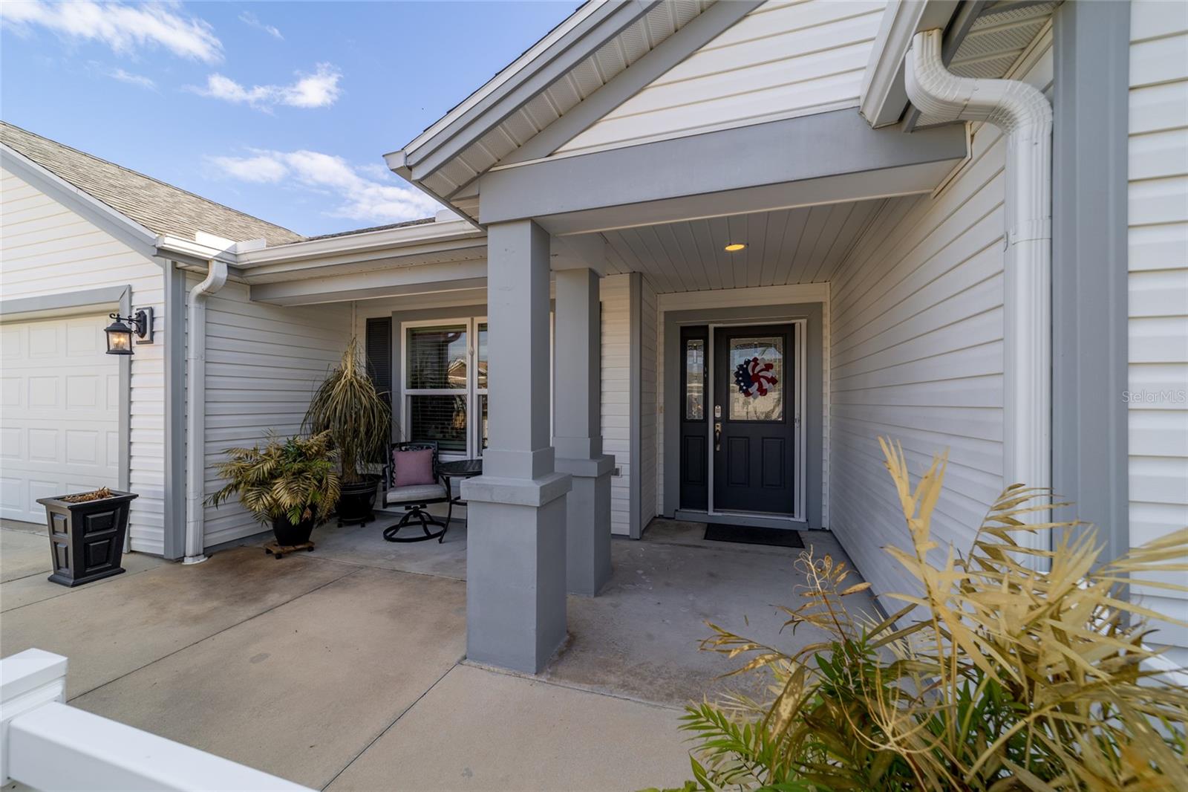
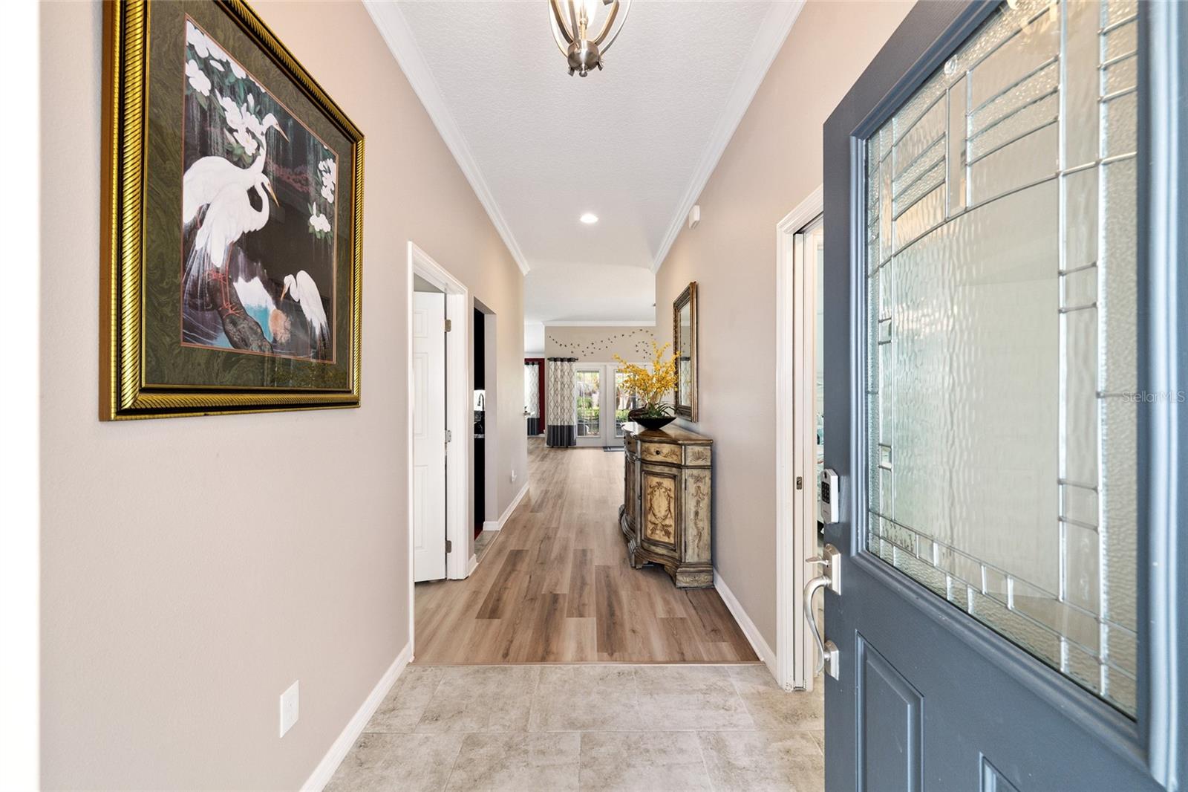
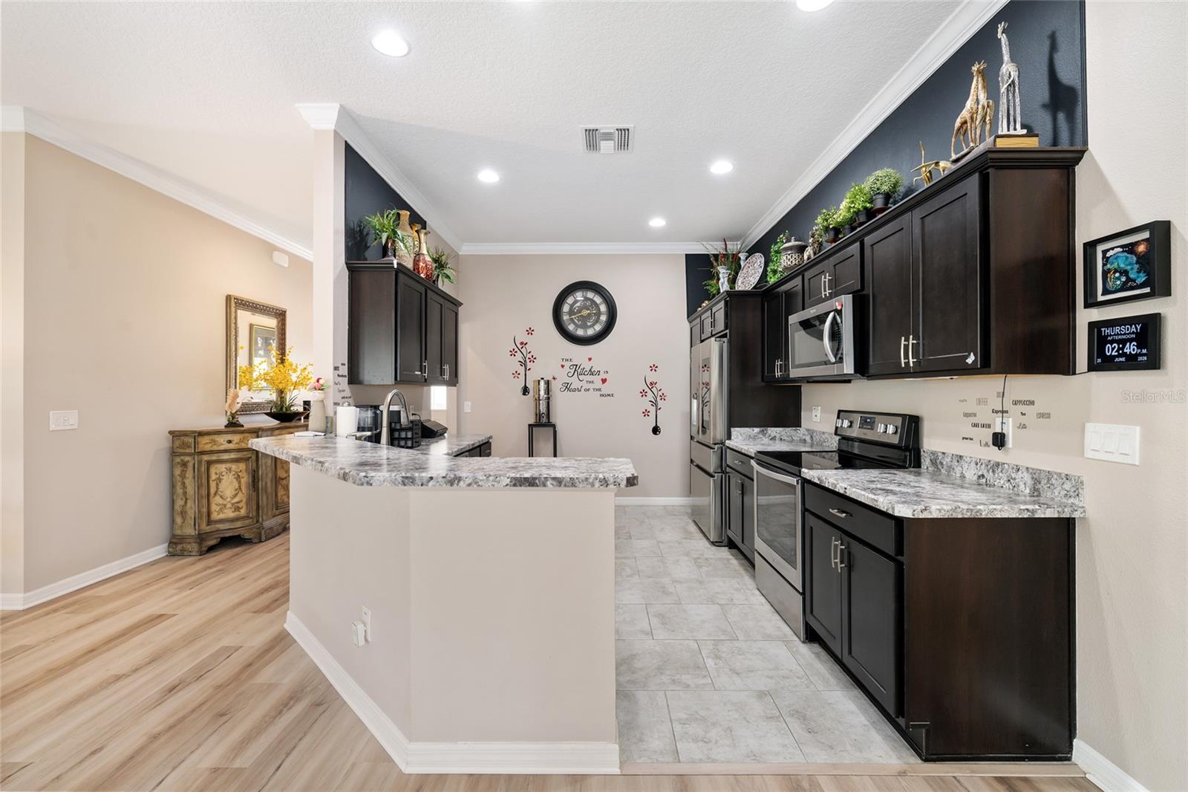
Enter an interest rate to see your estimated monthly payment.Rare true 4-bedroom home with beautiful new flooring installed in 2026—no carpet anywhere! Welcome to 1194 McDonough Place, a beautifully maintained Putnam model offering 4 bedrooms (all with closets), 2 baths, and approximately 2,028 square feet of comfortable, flexible living space. With a true four-bedroom floor plan, screened lanai and covered porch, an oversized 2-car plus golf cart garage, and a location close to golf, shopping, recreation, and entertainment, this home is designed for enjoying everything The Villages lifestyle has to offer. Inside, the new 2026 flooring throughout provides a fresh, updated look with no carpet in the home. The light-filled living area flows naturally into the dining space and kitchen, creating an inviting setting for everyday living and entertaining. The kitchen features espresso cabinetry, light countertops, stainless-steel appliances, and an oversized peninsula with bar seating. The spacious primary suite accommodates a king-size bed and features a generous walk-in closet. The en-suite bath includes dual vanities, espresso cabinetry, tile flooring, a private water closet, and a beautifully tiled Roman-style walk-in shower. The split-bedroom design places the primary suite privately on one side of the home, while three additional bedrooms are located on the opposite side. This true four-bedroom configuration offers valuable flexibility for family, overnight guests, hobbies, or a home office. A versatile additional living space provides even more options to personalize the home to fit your lifestyle. Step outside through the sliding doors to a screened lanai surrounded by mature privacy hedges—a peaceful spot for morning coffee, entertaining friends, or relaxing at the end of the day. The covered front porch provides another welcoming outdoor space to enjoy Florida's year-round weather. The oversized 2-car plus golf cart garage offers approximately 739 square feet, providing plenty of room for vehicles, a golf cart, storage, and recreational equipment. And then there is the lifestyle. This home is conveniently located close to golf, shopping, dining, recreation, a nearby pool, and a dog park, making it easy to enjoy your day without going far. Hop in the golf cart for a round of golf, head out for shopping or dinner, meet friends for live entertainment at one of The Villages' Squares, spend an afternoon at the pool, or take your dog to the nearby park. The convenience of having so many everyday amenities and social opportunities close by is exactly what makes The Villages lifestyle so appealing. Built in 2017 and move-in ready, 1194 McDonough Place offers the combination buyers are looking for: a rare true four-bedroom floor plan, beautiful new flooring, exceptional storage, an oversized golf-cart-friendly garage, and a location that puts you close to the activities and amenities that make The Villages special.
| 4 days ago | Listing updated with changes from the MLS® | |
| 7 months ago | Price changed to $499,000 | |
| 8 months ago | Listing first seen on site |

Listing information is provided by Participants of the Stellar MLS. IDX information is provided exclusively for personal, non-commercial use, and may not be used for any purpose other than to identify prospective properties consumers may be interested in purchasing. Information is deemed reliable but not guaranteed. Properties displayed may be listed or sold by various participants in the MLS Copyright 2026, Stellar MLS.
Last checked: 2026-10-08 05:57 AM EDT