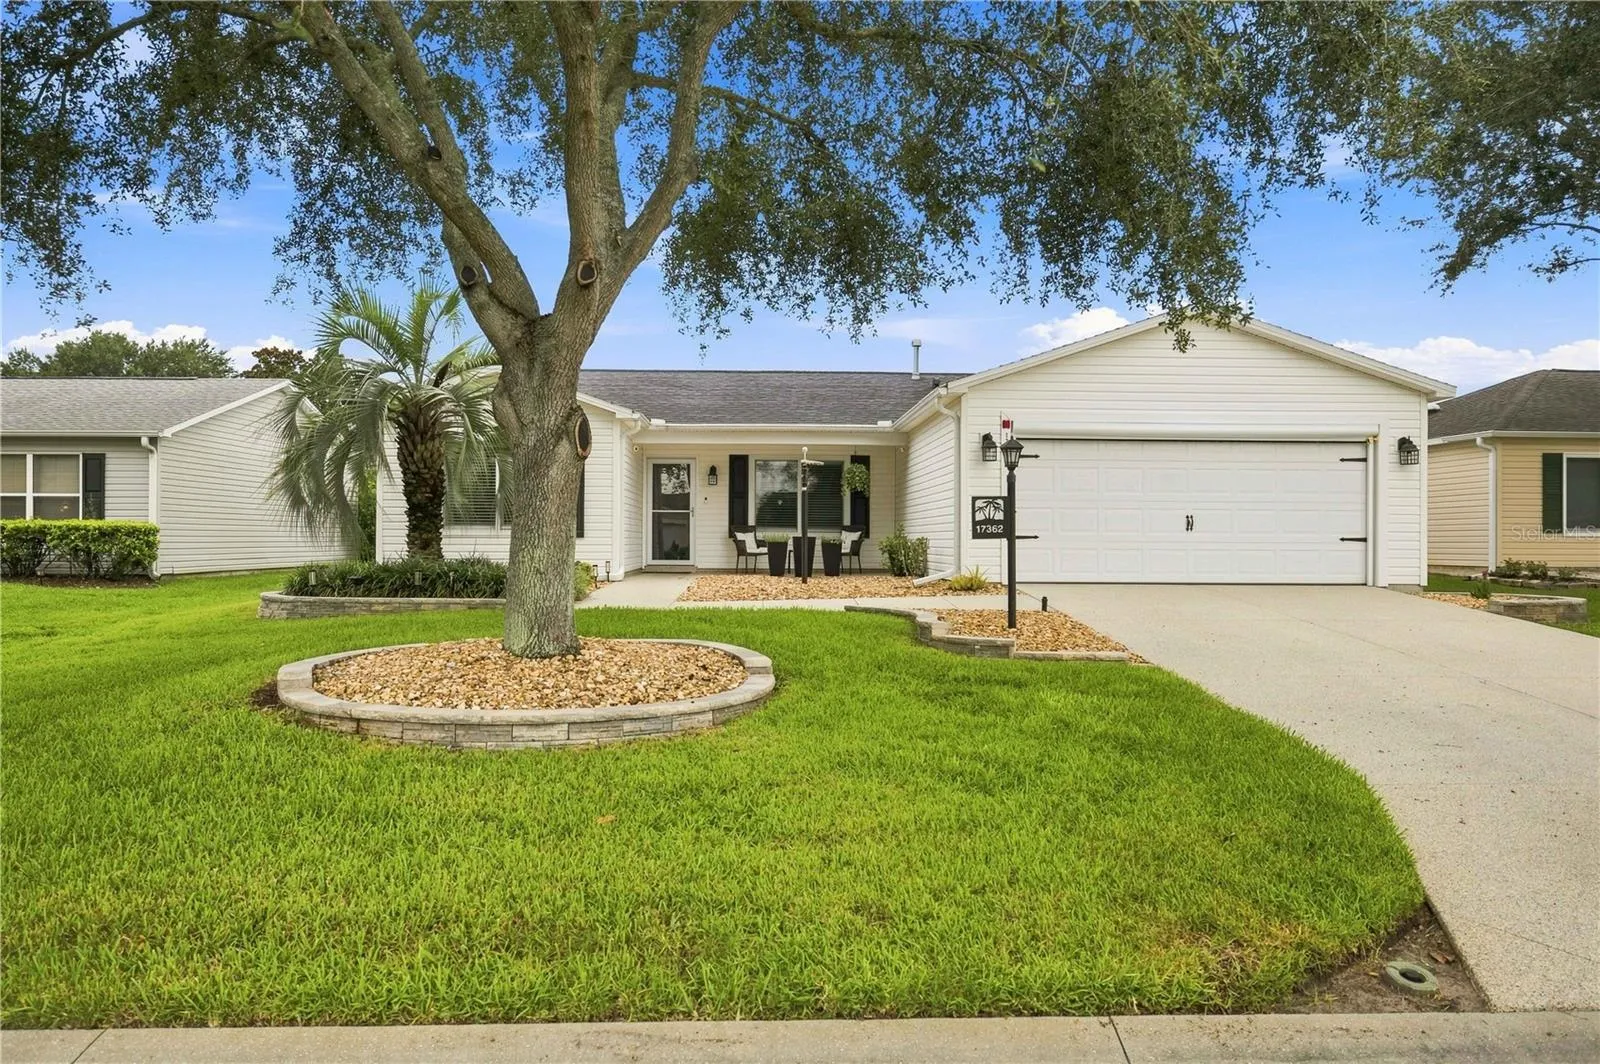
17362 SE 76TH FLINTLOCK TER, THE VILLAGES, FL 32162
Single Family Home · Village of Chatham
- Beds
- 3
- Baths
- 2
- Sq ft
- 1,392
- $ / sq ft
- $255
- Year built
- 2003
- Screened lanai
About this home
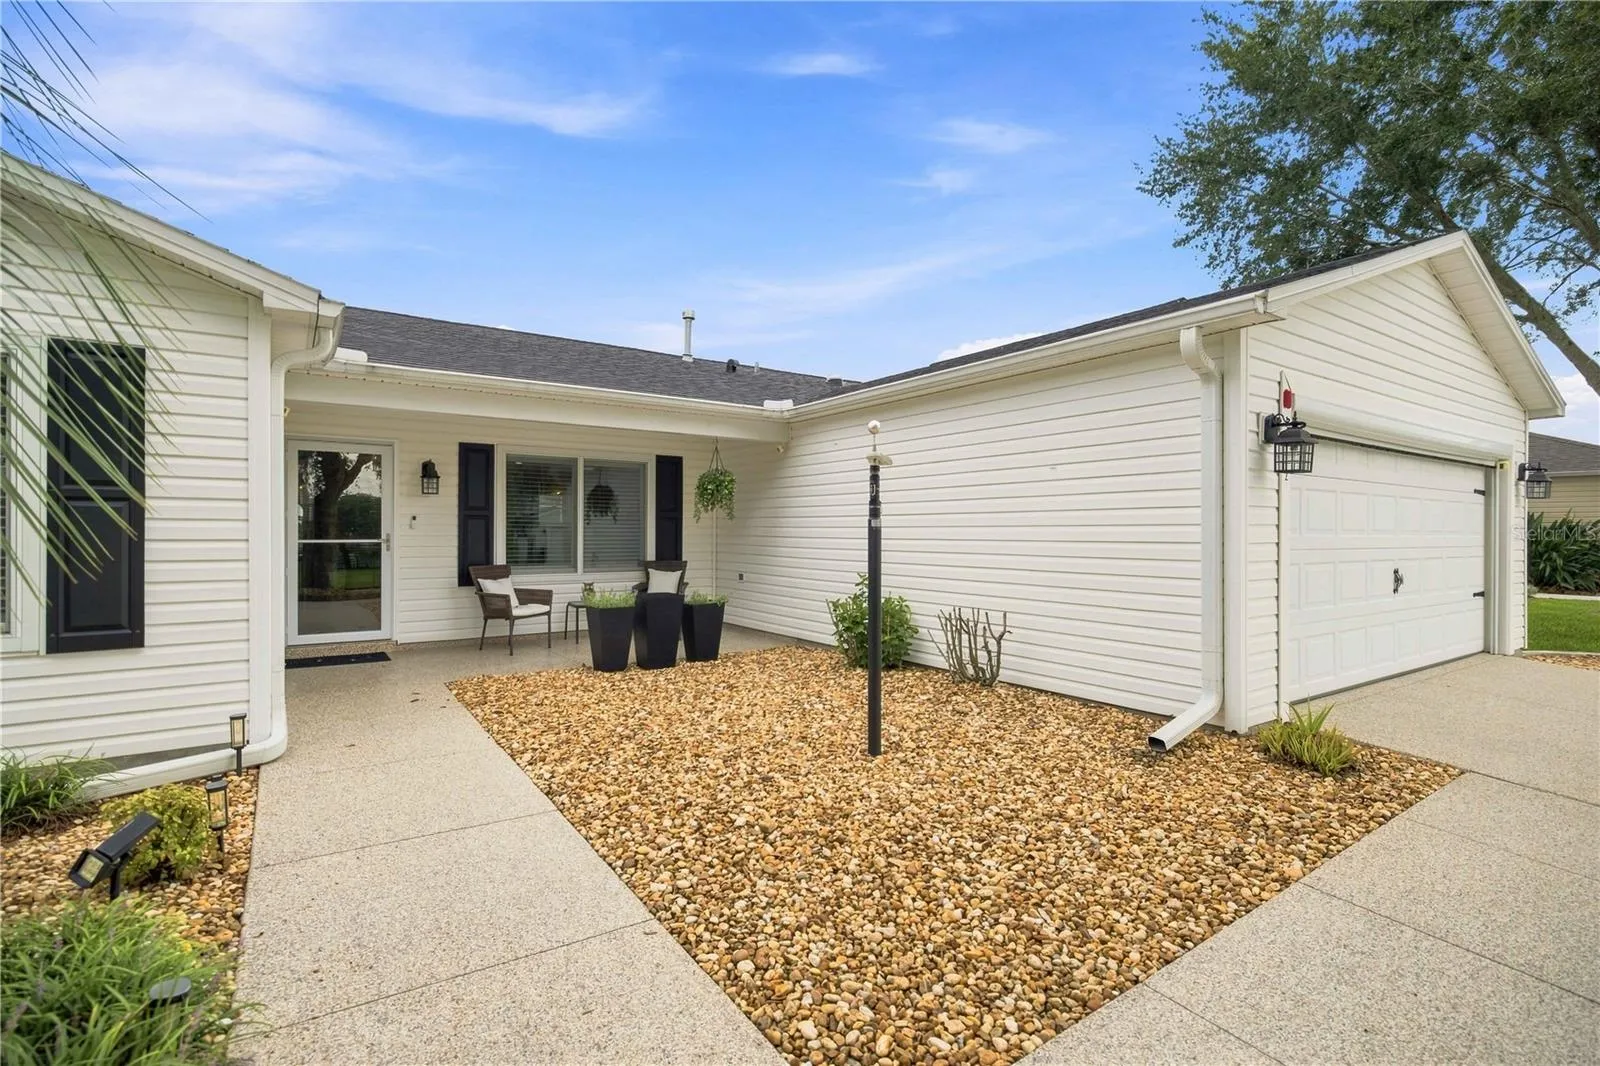
$NO BOND$ Welcome to 17362 SE 76th Flintlock Terrace in The Villages, FL — a beautifully renovated, fully furnished, turnkey home that is move-in ready and designed for enjoying the best of Florida living! From the moment you arrive, you’ll appreciate the extensive updates and thoughtful touches throughout this exceptional home. The kitchen has been beautifully refreshed with a new backsplash, freshly painted cabinets, durable epoxy countertops, a hands-free sensor faucet, and stainless-steel appliances approximately five years old, and it comes completely stocked with dishes, cookware, coffee maker, ice machine and everything you need to start enjoying your new home from day one. The home features 2019 wood flooring, freshly painted walls, blackout blinds, plantation shutters, solar lighting, a Wi-Fi thermostat, and an air cleaner/purifier system throughout. The spacious primary suite offers a walk-in closet and an updated bathroom with new tile and a wheelchair-accessible shower. Major updates include a 2023 HVAC system, 2021 roof, 2019 water heater, 2019 water softener with reverse osmosis system, and 2019 LG washer and dryer, all remaining with the home. Step outside and enjoy the Florida lifestyle from the back patio featuring an epoxy-finished surface, privacy screens, a partially enclosed roofed area, a patio storage, plus an exterior water line already in place for a future hot tub.
A list of improvements and updates:
*House surge protector 2020
*July 2019 Whole house water softener and R.O. system
*Irrigation box replaced with wifi B-HYVE system
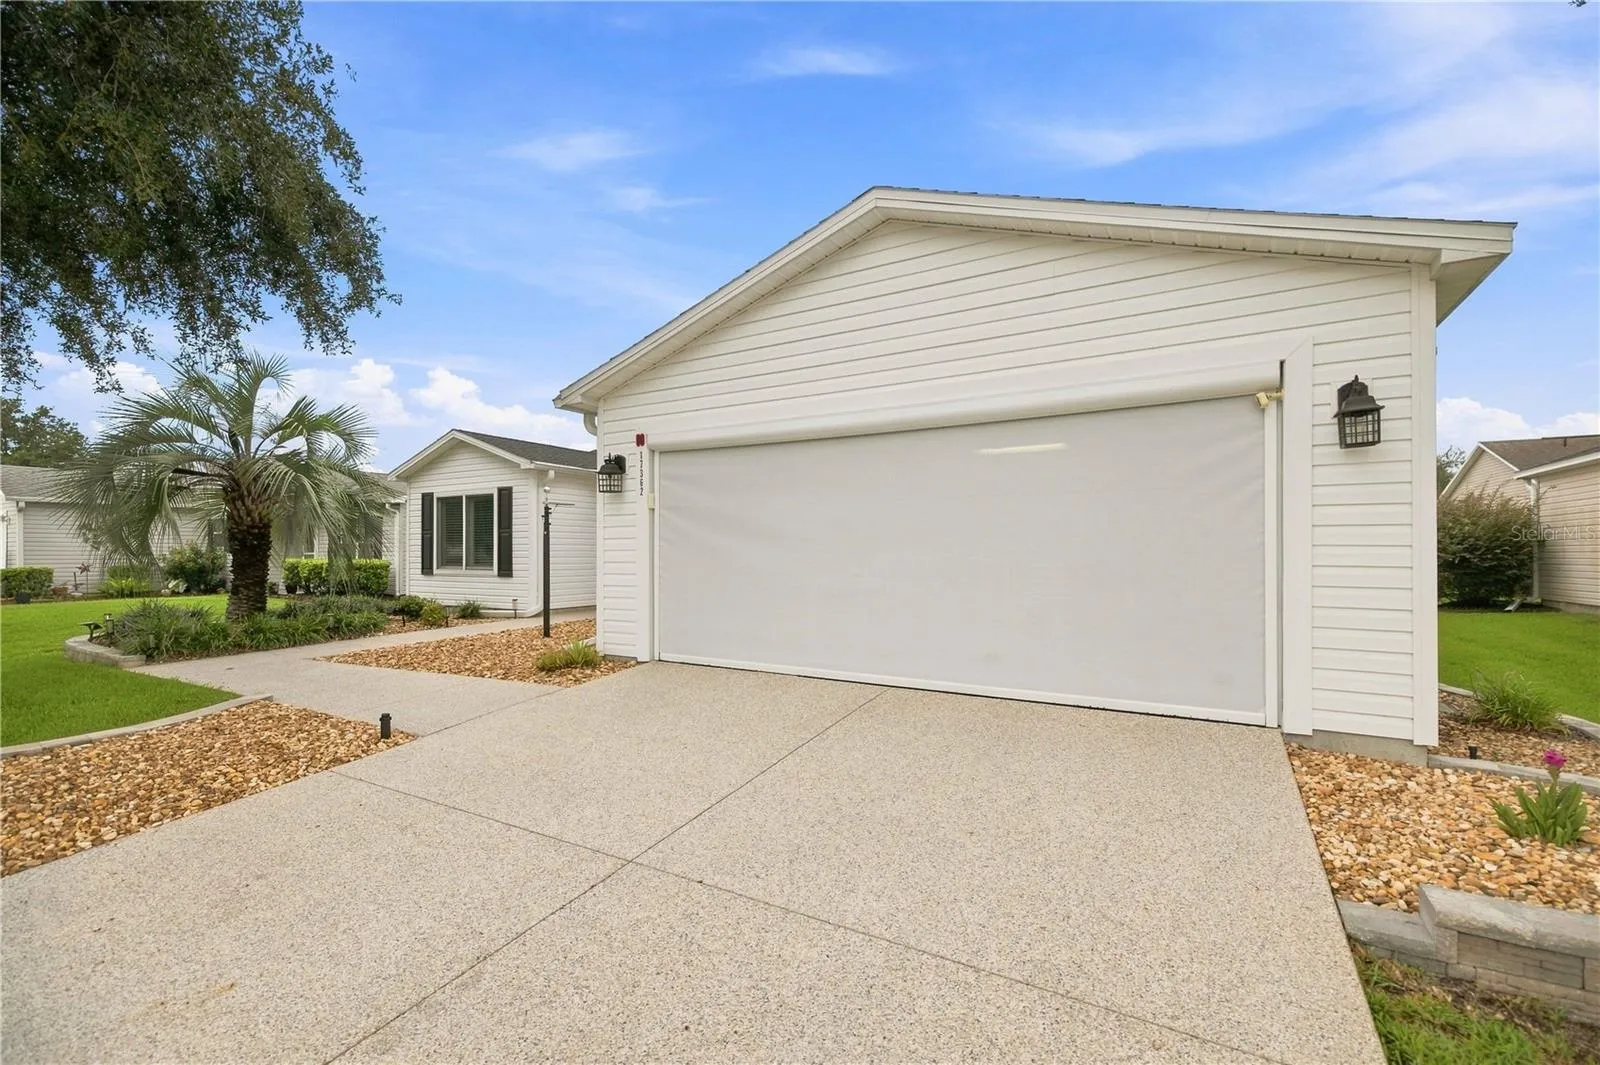
*Garage hardware and garage door opener, garage door insulated
*Invisible fence installed
*Entire outside hardscape bricks installed
*All outdoor walks and garage floor cement has epoxy coatings called "Liquid floors"
*Blinds on lanai installed
*2019/2025 3 solar tubes bathroom tubes have night lights
*Plantation shutters
*Renewal by Anderson windows and pella patio door
*Fire safe garage door
*2019/2022 stove microwave and refrigerator
*Kitchen cabinets painted epoxy countertops
*Remote control garage screen
*2026 new storm front door
*2026 all new interior paint and kitchen backsplash
*Leaf guard gutters 2025
An invisible fence and electric dog collars are also included for your four-legged family members. The garage offers excellent storage with tool cabinets remaining, The golf cart is available separately for $10,000 and is a 2021 Yamaha four-passenger model with upgraded seats and QuikTech features. Best of all, you’ll enjoy the incredible lifestyle that The Villages offers, with championship and executive golf, pickleball, tennis, swimming, recreation centers, fitness facilities, walking and biking trails, countless social activities, and more than 3,500 resident-run clubs covering virtually every interest imaginable. Enjoy shopping, restaurants, entertainment and live music at Spanish Springs, Lake Sumter Landing, Brownwood Paddock Square and Sawgrass Grove, with golf-cart-friendly paths connecting you to many of the community’s amenities and destinations. Whether you’re looking for a full-time residence, winter retreat, or turnkey investment opportunity, this home allows you to simply bring your clothes and start enjoying The Villages lifestyle immediately. This is more than a home — it’s an opportunity to enjoy the freedom, convenience, friendships, recreation and sunshine that make The Villages such a sought-after place to call home!
Taxes & fees
As listed. Verify before you buy.
MLS-reported property taxes, 2025
$3,849.03 / yr
Villages amenity fee
$209 / month
Rate effective November 1, 2026
Current taxes reflect the seller's exemptions and assessment. Taxes are often reset after a sale, so a low figure may rise for the next owner.
Monthly Payment (Est.)
/ month
With 100% down there is no loan, so there is no principal and interest.
Example rate — enter yours
Est. monthly
- Principal & interest
- Property tax (Village of Chatham rate, before homestead)
- Fire assessment (est.)
- Amenity fee
- Bond (this year’s installment)
- Home insurance (your estimate)
With less than 20% down, your lender may add mortgage insurance.
Features
Interior
- Full bathrooms
- 2
- Half bathrooms
- 0
- Flooring
- Tile
- Appliances
- Convection Oven, Dishwasher, Dryer, Microwave, Refrigerator, Washer, Water Filtration System, Water Softener
- Furnished
- Furnished
Parking and garage
- Garage
- Yes
- Garage spaces
- 2
- Attached garage
- Yes
Exterior and lot
- Lot size
- 0.13 acres · 5,663 sq ft
- Lot dimensions
- 61x90
- Roof
- Shingle
- Patio and porch
- Rear Porch, Screened
- Private pool
- No
- Waterfront
- No
- Flood zone (as listed)
- X
Systems and utilities
- Heating
- Central
- Cooling
- Central Air
Community and association
- Association (as listed)
- No
- 55+ community (as listed)
- Yes
- CDD (as listed)
- Yes
Listing facts
- Home type
- Single Family Home
- Subdivision (MLS)
- VILLAGES/MARION UN 61
- MLS #
- OM731254
- Listed
- Aug 27, 2026
- Days on market
- 87
Listing courtesy of CENTRAL CITY REALTY · 352-456-1941 · MLS# OM731254 · Active · Subdivision VILLAGES/MARION UN 61 · Listed Aug 27, 2026


About this listing data

Listings courtesy of Stellar MLS as distributed by MLS GRID
Based on information submitted to the MLS GRID as of November 22, 2026 at 9:17 AM EST. All data is obtained from various sources and may not have been verified by broker or MLS GRID. Supplied Open House Information is subject to change without notice. All information should be independently reviewed and verified for accuracy. Properties may or may not be listed by the office/agent presenting the information.
Listing data is for consumers’ personal, non-commercial use, only to identify homes they may want to buy. It is deemed reliable but not guaranteed by MLS GRID, and use may be subject to an end-user license agreement. Automated collection, scraping or redistribution of this data is prohibited.
Some IDX listings have been excluded from this website.
Scout Eveleth · Realty Executives in The Villages
DMCA / Copyright Notice
The Digital Millennium Copyright Act of 1998, 17 U.S.C. § 512 (the “DMCA”) provides recourse for copyright owners who believe that material appearing on the Internet infringes their rights under U.S. copyright law. If you believe in good faith that any content or material made available in connection with our website or services infringes your copyright, you (or your agent) may send us a notice requesting that the content or material be removed, or access to it blocked. Notices must be sent in writing by email to DMCAnotice@MLSGrid.com.
“The DMCA requires that your notice of alleged copyright infringement include the following information: (1) description of the copyrighted work that is the subject of claimed infringement; (2) description of the alleged infringing content and information sufficient to permit us to locate the content; (3) contact information for you, including your address, telephone number and email address; (4) a statement by you that you have a good faith belief that the content in the manner complained of is not authorized by the copyright owner, or its agent, or by the operation of any law; (5) a statement by you, signed under penalty of perjury, that the information in the notification is accurate and that you have the authority to enforce the copyrights that are claimed to be infringed; and (6) a physical or electronic signature of the copyright owner or a person authorized to act on the copyright owner’s behalf. Failure to include all of the above information may result in the delay of the processing of your complaint.
Designated Agent: Scout Eveleth, Realty Executives in The Villages, 11714 NE 62nd Terrace, Suite 300, The Villages, FL 32162, Phone 352-780-1479, Email dmca@scoutthevillages.com