1931 SASSPARILLA WAY, THE VILLAGES, FL 32162
Single Family Home · Village of St. James
- Beds
- 3
- Baths
- 2
- Sq ft
- 1,943
- $ / sq ft
- $347
- Year built
- 2011
About this home
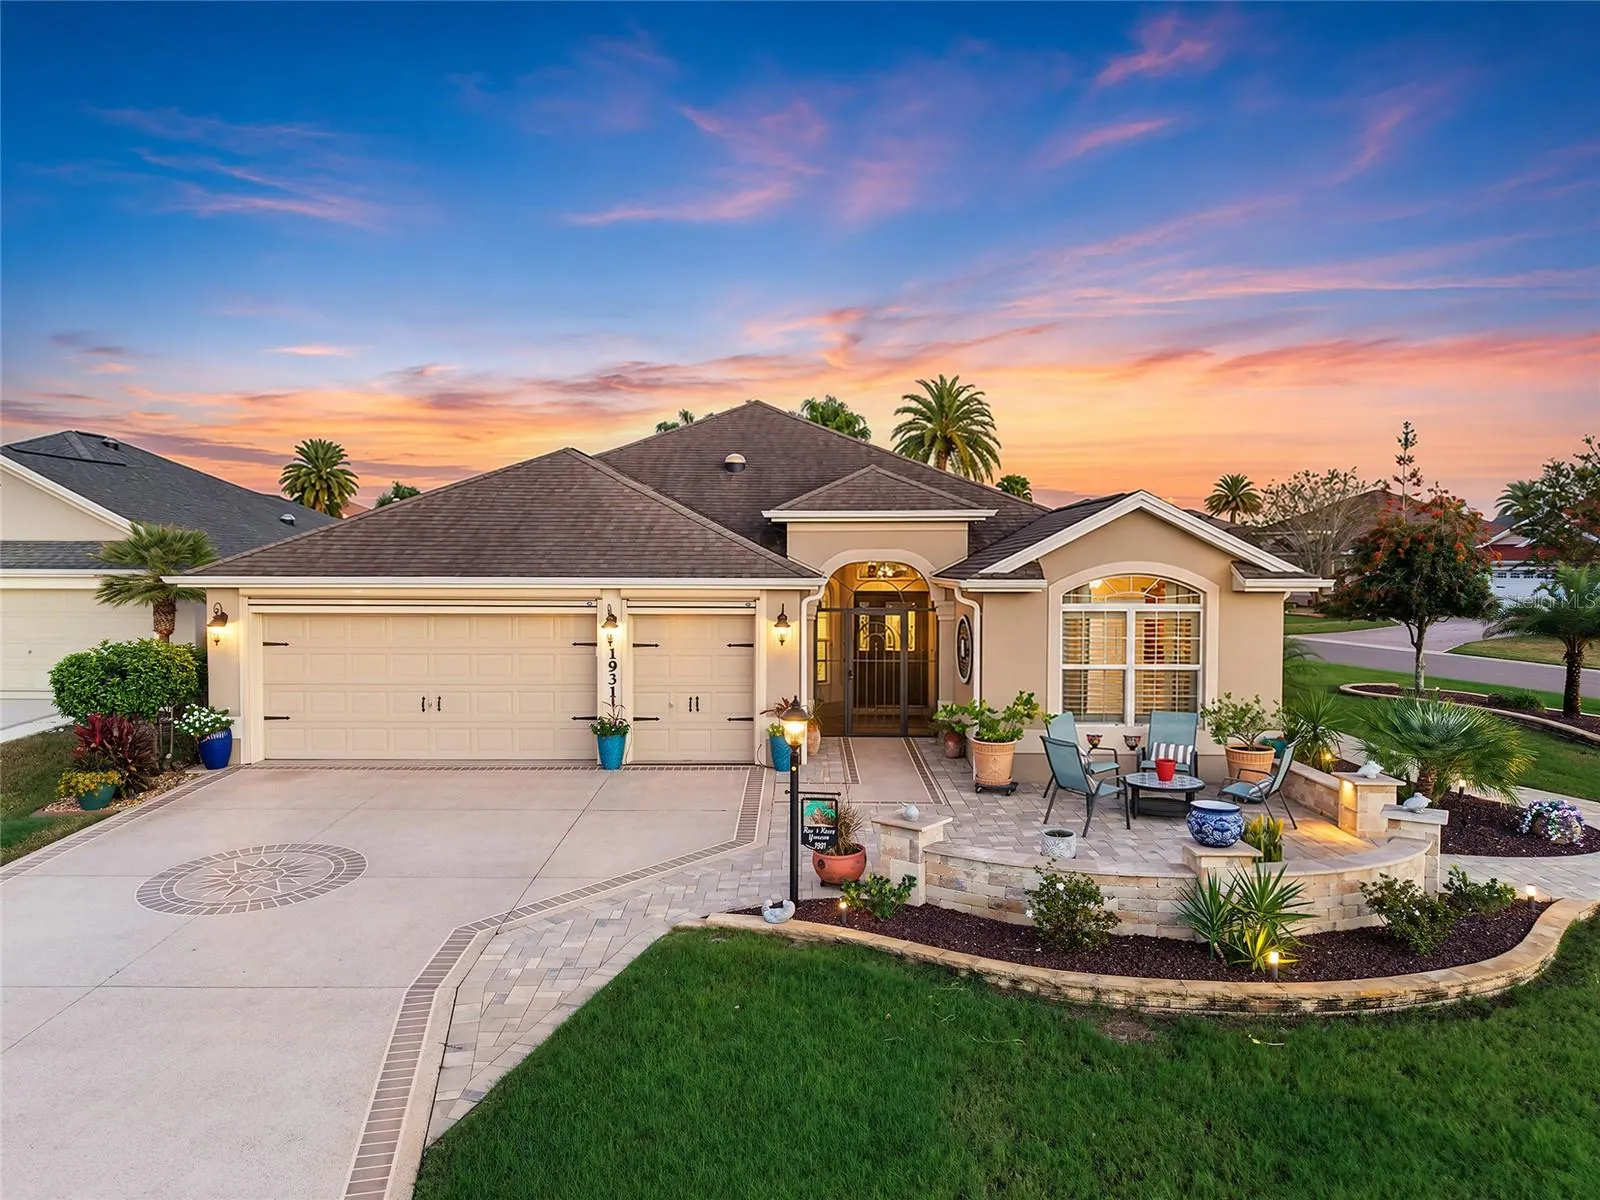
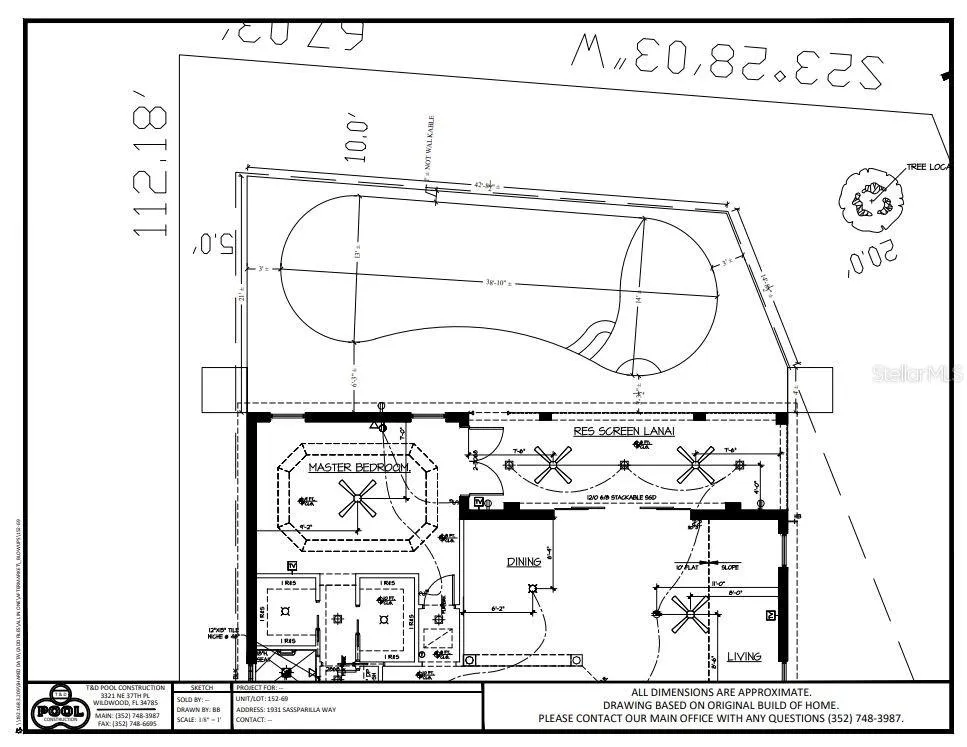
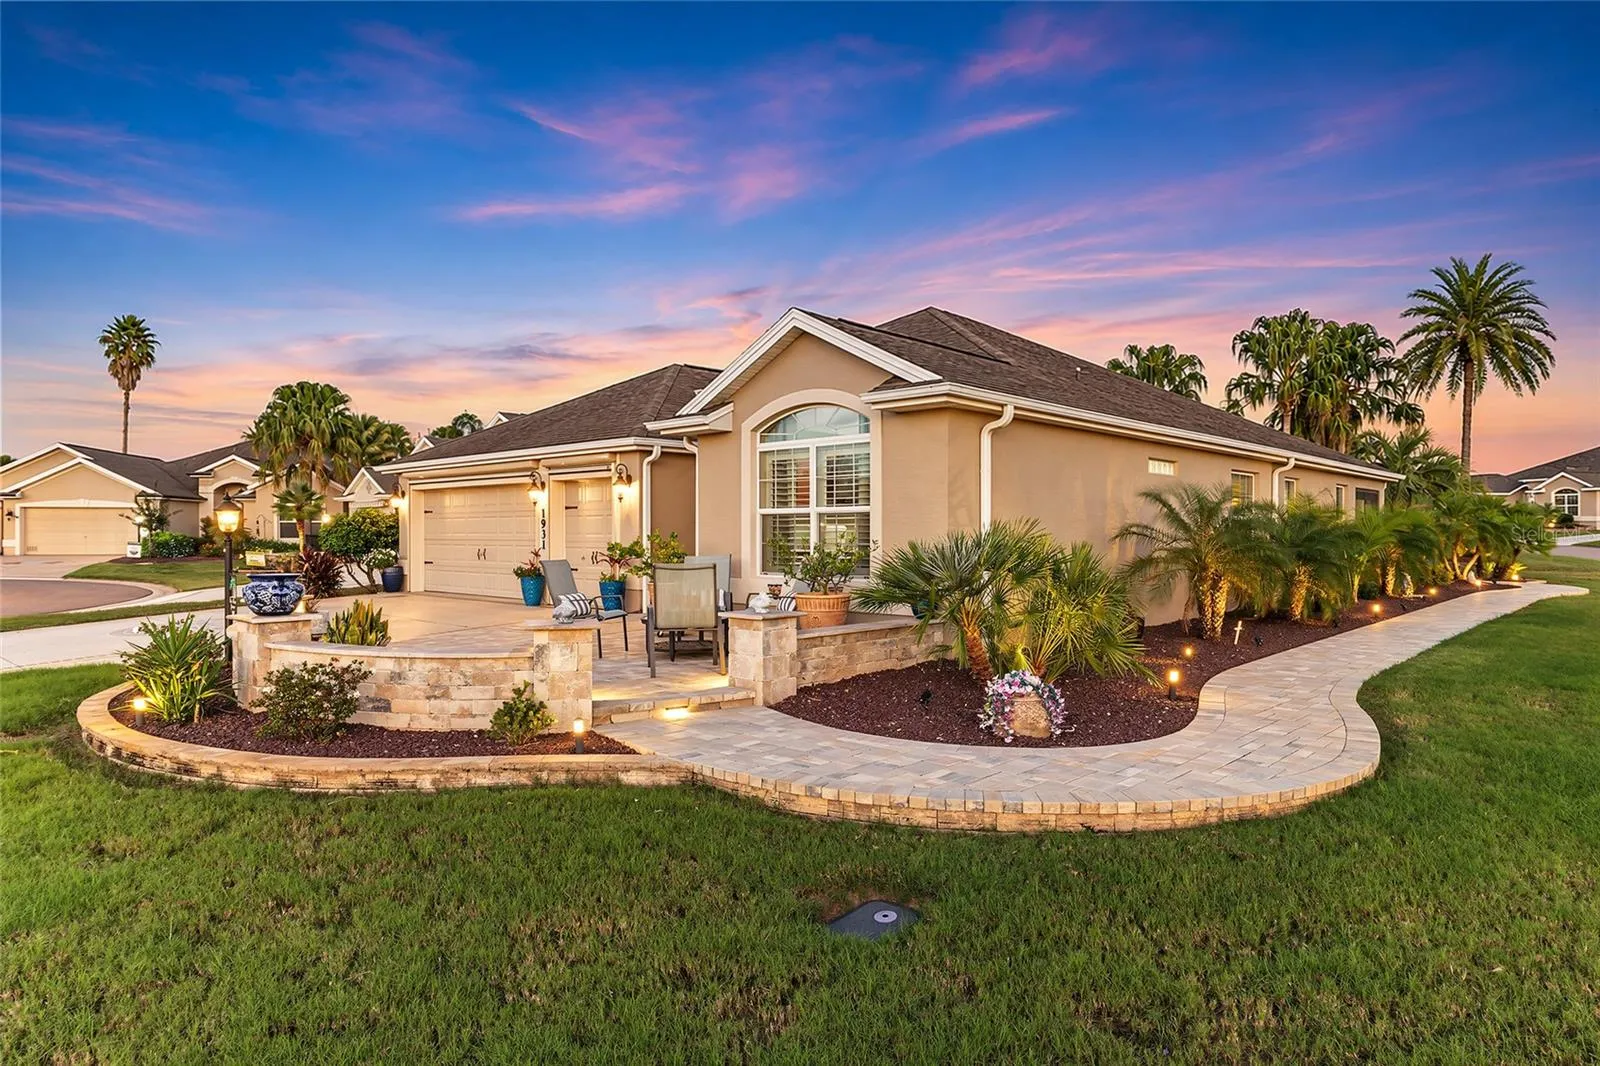
ROOM FOR A POOL! Situated on a spacious CORNER CUL-DE-SAC LOT in the Village of St. James, this Begonia Designer home offers comfortable indoor living and beautifully designed outdoor spaces. With approximately $50,000 INVESTED IN HARDSCAPING, attractive landscaping, and OUTDOOR UPLIGHTING that showcases the home and gardens after sunset, the property has plenty of curb appeal. A welcoming FRONT PATIO provides a pleasant spot for morning coffee or visiting with neighbors, while the landscaped side yard offers room to relax, entertain, or create your own backyard retreat. Best of all, there's AMPLE ROOM TO ADD A PRIVATE SWIMMING POOL!
As you approach the front door you are greeted by a screened enclosed front entryway. Step inside to an inviting OPEN FLOOR PLAN where the living and dining areas flow naturally together, ideal for everyday living or entertaining. ENGINEERED HARDWOOD FLOORING runs throughout the main living areas and bedrooms, complemented by ceramic tile in the kitchen and bathrooms. CROWN MOLDING THROUGHOUT, PLANTATION SHUTTERS, and CUSTOM WINDOW CORNICES add warmth and architectural detail, while TWO SOLAR TUBES bring additional natural light into the home.
The kitchen features GRANITE COUNTERTOPS, STAGGERED-HEIGHT CABINETRY, STAINLESS STEEL APPLIANCES, and plenty of preparation space. Pull up a stool at the BREAKFAST BAR for a casual meal or enjoy breakfast in the separate EAT-IN KITCHEN. The open layout keeps everyone connected, whether preparing dinner or entertaining guests.
The primary suite offers a comfortable retreat, highlighted by a TRAY CEILING WITH ILLUMINATED CROWN MOLDING that creates a soft, inviting glow. The suite also features TWO WALK-IN CLOSETS and an ensuite bathroom with DUAL VANITIES and a ROMAN-STYLE WALK-IN SHOWER. Two additional bedrooms accommodate visiting family and friends, including one with a MURPHY BED AND BUILT-IN DESK, ideal for a home office that doubles as a guest room.
The ENCLOSED LANAI offers a comfortable place to unwind or gather with friends, with CUSTOME SHADES for privacy and sun control. Just outside, a SEPARATE PATIO provides another inviting gathering space surrounded by attractive landscaping. With the generous side yard, there's still room to design the swimming pool you've always wanted.
The garage offers several thoughtful extras, including an EPOXIED FLOOR, ELECTRIC ROLL-UP GARAGE SCREENS for fresh air without the insects, and an ATTIC STORAGE LIFT for easier access to overhead storage. A WHOLE-HOUSE WATER FILTRATION SYSTEM and NEWER APPLIANCES add to the home's appeal.
Located in the popular "BETWEEN THE 6s" area of The Villages, the Village of St. James offers convenient golf cart access to shopping, restaurants, golf courses, and recreation centers. LAKE SUMTER LANDING and BROWNWOOD PADDOCK SQUARE are also easily accessible for dining, shopping, and nightly entertainment.
Taxes & fees
As listed. Verify before you buy.
MLS-reported property taxes, 2025
$5,878 / yr
Villages amenity fee
$209 / month
Rate effective November 1, 2026
Current taxes reflect the seller's exemptions and assessment. Taxes are often reset after a sale, so a low figure may rise for the next owner.
Monthly Payment (Est.)
/ month
With 100% down there is no loan, so there is no principal and interest.
Example rate — enter yours
Est. monthly
- Principal & interest
- Property tax (Village of St. James rate, before homestead)
- Fire assessment (est.)
- Amenity fee
- Bond (this year’s installment)
- Home insurance (your estimate)
With less than 20% down, your lender may add mortgage insurance.
Features
Interior
- Full bathrooms
- 2
- Half bathrooms
- 0
- Flooring
- Ceramic Tile, Hardwood
- Appliances
- Dishwasher, Disposal, Dryer, Microwave, Range, Refrigerator, Washer, Water Filtration System
- Furnished
- Unfurnished
Parking and garage
- Garage
- Yes
- Garage spaces
- 2
- Attached garage
- Yes
Exterior and lot
- Lot size
- 0.22 acres · 9,583 sq ft
- Roof
- Shingle
- Private pool
- No
- Waterfront
- No
- Flood zone (as listed)
- X
Systems and utilities
- Heating
- Central, Heat Pump
- Cooling
- Central Air
Community and association
- Association (as listed)
- No
- 55+ community (as listed)
- Yes
- CDD (as listed)
- Yes
Listing facts
- Home type
- Single Family Home
- Subdivision (MLS)
- VILLAGES OF SUMTER
- MLS #
- G5119922
- Listed
- Nov 9, 2026
- Days on market
- 13
Listing courtesy of LPT REALTY, LLC · 877-366-2213 · MLS# G5119922 · Active · Subdivision VILLAGES OF SUMTER · Listed Nov 9, 2026


About this listing data

Listings courtesy of Stellar MLS as distributed by MLS GRID
Based on information submitted to the MLS GRID as of November 22, 2026 at 10:17 AM EST. All data is obtained from various sources and may not have been verified by broker or MLS GRID. Supplied Open House Information is subject to change without notice. All information should be independently reviewed and verified for accuracy. Properties may or may not be listed by the office/agent presenting the information.
Listing data is for consumers’ personal, non-commercial use, only to identify homes they may want to buy. It is deemed reliable but not guaranteed by MLS GRID, and use may be subject to an end-user license agreement. Automated collection, scraping or redistribution of this data is prohibited.
Some IDX listings have been excluded from this website.
Scout Eveleth · Realty Executives in The Villages
DMCA / Copyright Notice
The Digital Millennium Copyright Act of 1998, 17 U.S.C. § 512 (the “DMCA”) provides recourse for copyright owners who believe that material appearing on the Internet infringes their rights under U.S. copyright law. If you believe in good faith that any content or material made available in connection with our website or services infringes your copyright, you (or your agent) may send us a notice requesting that the content or material be removed, or access to it blocked. Notices must be sent in writing by email to DMCAnotice@MLSGrid.com.
“The DMCA requires that your notice of alleged copyright infringement include the following information: (1) description of the copyrighted work that is the subject of claimed infringement; (2) description of the alleged infringing content and information sufficient to permit us to locate the content; (3) contact information for you, including your address, telephone number and email address; (4) a statement by you that you have a good faith belief that the content in the manner complained of is not authorized by the copyright owner, or its agent, or by the operation of any law; (5) a statement by you, signed under penalty of perjury, that the information in the notification is accurate and that you have the authority to enforce the copyrights that are claimed to be infringed; and (6) a physical or electronic signature of the copyright owner or a person authorized to act on the copyright owner’s behalf. Failure to include all of the above information may result in the delay of the processing of your complaint.
Designated Agent: Scout Eveleth, Realty Executives in The Villages, 11714 NE 62nd Terrace, Suite 300, The Villages, FL 32162, Phone 352-780-1479, Email dmca@scoutthevillages.com