2611 EDGEMOOR TER, THE VILLAGES, FL 32162
Single Family Home · Village of St. James
- Beds
- 3
- Baths
- 2
- Sq ft
- 2,074
- $ / sq ft
- $405
- Year built
- 2011
- Golf cart garage
- Screened lanai
- Private pool
- Golf course view
About this home
Under contract-accepting backup offers. Exceptional Golf Course Living | Stretched Lantana Designer!
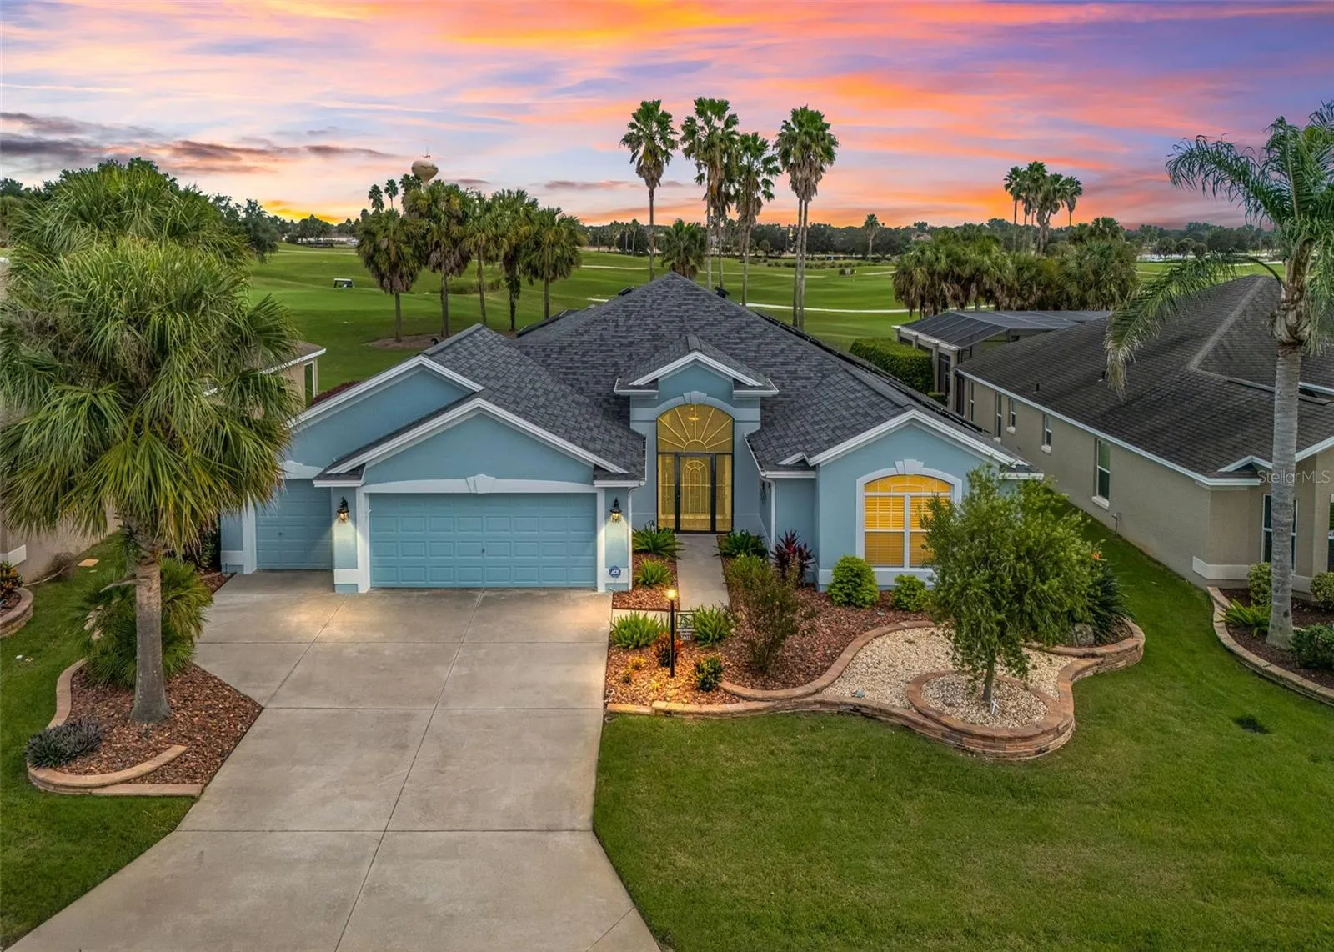
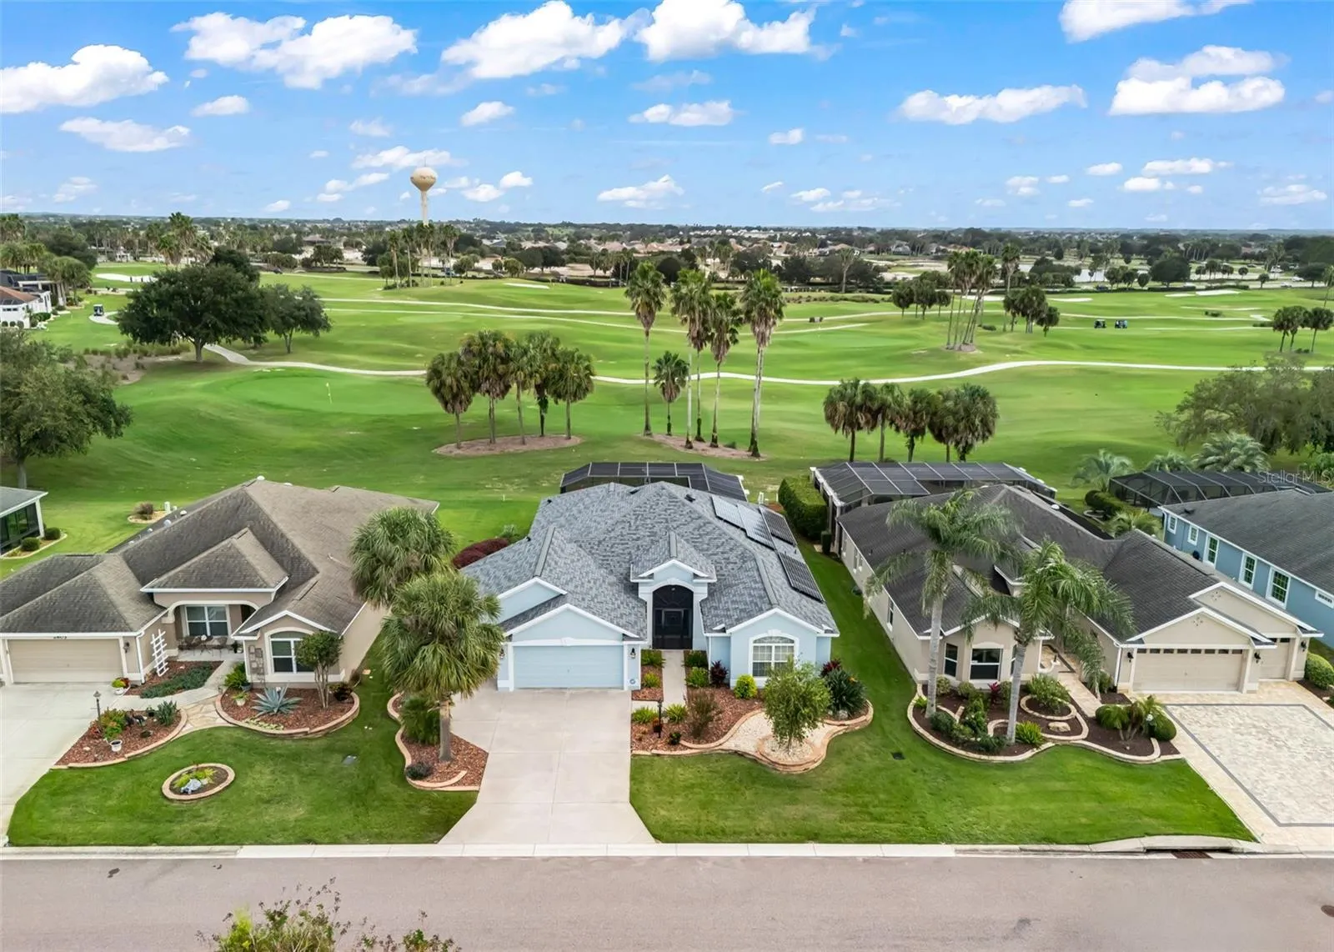
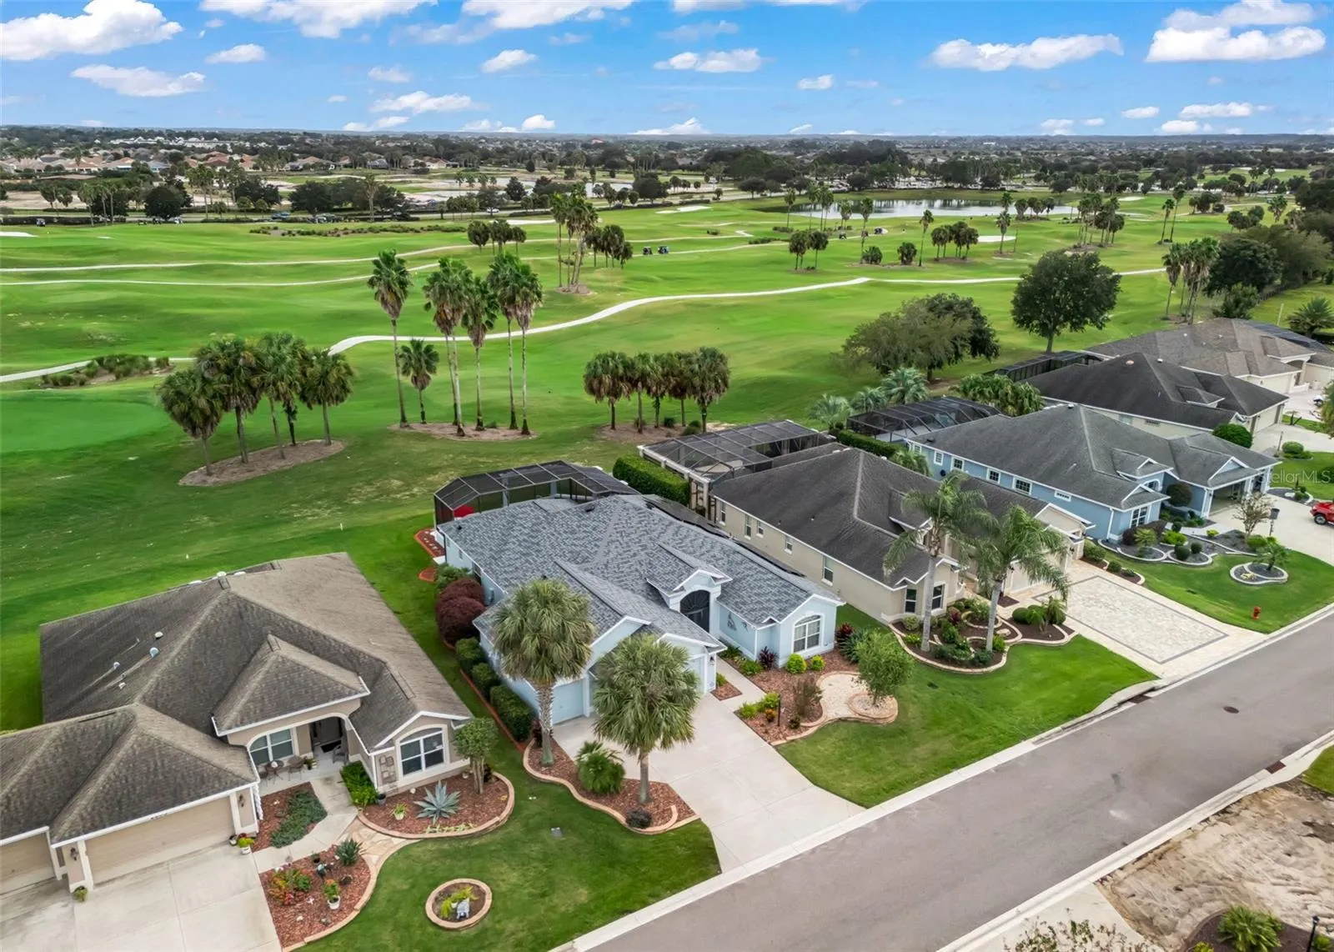
Positioned along the 5th HOLE of the highly desirable SANDHILL GOLF COURSE, this beautifully appointed, STRETCHED Lantana Designer offers an exceptional blend of luxury, comfort, and outdoor entertaining, all complemented by SWEEPING GOLF COURSE VIEWS. Featuring three full bedrooms, two bathrooms, an open-concept living design, and an impressive outdoor retreat with an OUTDOOR KITCHEN and PRIVATE SPOOL (small pool), this home is designed to impress.
Curb appeal begins with raised stone landscaping beds, a painted driveway, an oversized TWO CAR garage with GOLF CART GARAGE, and a screened, covered front porch. A stunning leaded-glass entry door with sidelights welcomes you into the foyer, where diagonal tile flooring flows throughout the main living areas. CROWN MOLDING & CUSTOM WOOD CORNICES add warmth and architectural elegance.
The gourmet kitchen is beautifully appointed with rich CHERRY cabinetry, BUILT-IN WINE storage, GRANITE countertops, stainless steel appliances, convenient pullout shelving, and an expansive breakfast BAR overlooking the living and dining areas.
The desirable split-bedroom floor plan provides privacy for both owners and guests. The spacious primary suite features a beautifully appointed ensuite with granite countertops, DUAL sinks, a TOWER CABINET, dedicated sit-down makeup area, linen closet, Roman shower, private water closet, and a walk-in closet with a CUSTOM BUILT IN CLOSET SYSTEM.
Two additional guest bedrooms are thoughtfully positioned on the opposite side of the home. The front guest bedroom features a custom-built MURPHY BED with a BRAND NEW mattress, integrated shelving, drawers, and additional cabinet storage. The third bedroom offers a full closet and ceiling fan. The guest bathroom includes granite countertops, a tub and shower combination, and decorative accent tile.
The outdoor living space is truly a standout feature. An inviting outdoor kitchen and EXPANSIVE covered seating area create the perfect setting for entertaining, while the EXTENDED screened birdcage surrounds a private SPOOL overlooking the beautifully sloping VIEW of Sandhill Golf Course. Enjoy morning coffee, afternoon relaxation, and spectacular golf course views from your own private outdoor retreat.
Additional upgrades and features include: New roof installed in 2026; Exterior professionally painted in 2025; Approximately $30,000 owned solar panel system, free and clear; GE Pro Elite water softener; Surround-sound speaker system; Pullout shelving throughout kitchen cabinetry; New screening on the pool birdcage; Inside laundry with front-loading washer and dryer; Oversized two-car garage with golf cart garage.
Located in a highly desirable area of The Villages, this exceptional golf-front property combines an upgraded designer home, resort-inspired outdoor living, and beautiful views. Schedule your private showing today.
Taxes & fees
As listed. Verify before you buy.
MLS-reported property taxes, 2025
$4,475.86 / yr
Villages amenity fee
$209 / month
Rate effective November 1, 2026
Current taxes reflect the seller's exemptions and assessment. Taxes are often reset after a sale, so a low figure may rise for the next owner.
Monthly Payment (Est.)
/ month
With 100% down there is no loan, so there is no principal and interest.
Example rate — enter yours
Est. monthly
- Principal & interest
- Property tax (Village of St. James rate, before homestead)
- Fire assessment (est.)
- Amenity fee
- Bond (this year’s installment)
- Home insurance (your estimate)
With less than 20% down, your lender may add mortgage insurance.
Features
Interior
- Full bathrooms
- 2
- Half bathrooms
- 0
- Flooring
- Carpet, Tile
- Appliances
- Dishwasher, Dryer, Microwave, Range, Refrigerator, Washer, Water Softener
- Furnished
- Unfurnished
Parking and garage
- Garage
- Yes
- Garage spaces
- 2
- Attached garage
- Yes
- Parking features
- Golf Cart Garage
Exterior and lot
- Lot size
- 0.2 acres · 8,712 sq ft
- Roof
- Shingle
- Patio and porch
- Covered, Front Porch, Rear Porch, Screened
- Private pool
- Yes
- Pool features
- In Ground, Screen Enclosure
- View
- Golf Course
- Waterfront
- No
- Flood zone (as listed)
- X
Systems and utilities
- Heating
- Central
- Cooling
- Central Air
Community and association
- Association (as listed)
- Yes
- Association amenities
- Fence Restrictions, Golf Course, Pickleball Court(s), Pool, Recreation Facilities
- 55+ community (as listed)
- Yes
- CDD (as listed)
- Yes
Listing facts
- Home type
- Single Family Home
- Subdivision (MLS)
- THE VILLAGES
- MLS #
- G5119867
- Listed
- Nov 9, 2026
Listing courtesy of RE/MAX PREMIER REALTY · 352-460-4396 · MLS# G5119867 · Pending · Subdivision THE VILLAGES · Listed Nov 9, 2026


About this listing data

Listings courtesy of Stellar MLS as distributed by MLS GRID
Based on information submitted to the MLS GRID as of November 22, 2026 at 12:17 PM EST. All data is obtained from various sources and may not have been verified by broker or MLS GRID. Supplied Open House Information is subject to change without notice. All information should be independently reviewed and verified for accuracy. Properties may or may not be listed by the office/agent presenting the information.
Listing data is for consumers’ personal, non-commercial use, only to identify homes they may want to buy. It is deemed reliable but not guaranteed by MLS GRID, and use may be subject to an end-user license agreement. Automated collection, scraping or redistribution of this data is prohibited.
Some IDX listings have been excluded from this website.
Scout Eveleth · Realty Executives in The Villages
DMCA / Copyright Notice
The Digital Millennium Copyright Act of 1998, 17 U.S.C. § 512 (the “DMCA”) provides recourse for copyright owners who believe that material appearing on the Internet infringes their rights under U.S. copyright law. If you believe in good faith that any content or material made available in connection with our website or services infringes your copyright, you (or your agent) may send us a notice requesting that the content or material be removed, or access to it blocked. Notices must be sent in writing by email to DMCAnotice@MLSGrid.com.
“The DMCA requires that your notice of alleged copyright infringement include the following information: (1) description of the copyrighted work that is the subject of claimed infringement; (2) description of the alleged infringing content and information sufficient to permit us to locate the content; (3) contact information for you, including your address, telephone number and email address; (4) a statement by you that you have a good faith belief that the content in the manner complained of is not authorized by the copyright owner, or its agent, or by the operation of any law; (5) a statement by you, signed under penalty of perjury, that the information in the notification is accurate and that you have the authority to enforce the copyrights that are claimed to be infringed; and (6) a physical or electronic signature of the copyright owner or a person authorized to act on the copyright owner’s behalf. Failure to include all of the above information may result in the delay of the processing of your complaint.
Designated Agent: Scout Eveleth, Realty Executives in The Villages, 11714 NE 62nd Terrace, Suite 300, The Villages, FL 32162, Phone 352-780-1479, Email dmca@scoutthevillages.com