1771 SAINT JAMES CIR, THE VILLAGES, FL 32162
Single Family Home · Village of Glenbrook
- Beds
- 4
- Baths
- 3
- Sq ft
- 3,346
- $ / sq ft
- $463
- Year built
- 2002
- Golf cart garage
- Screened lanai
- Private pool
- Water view
About this home
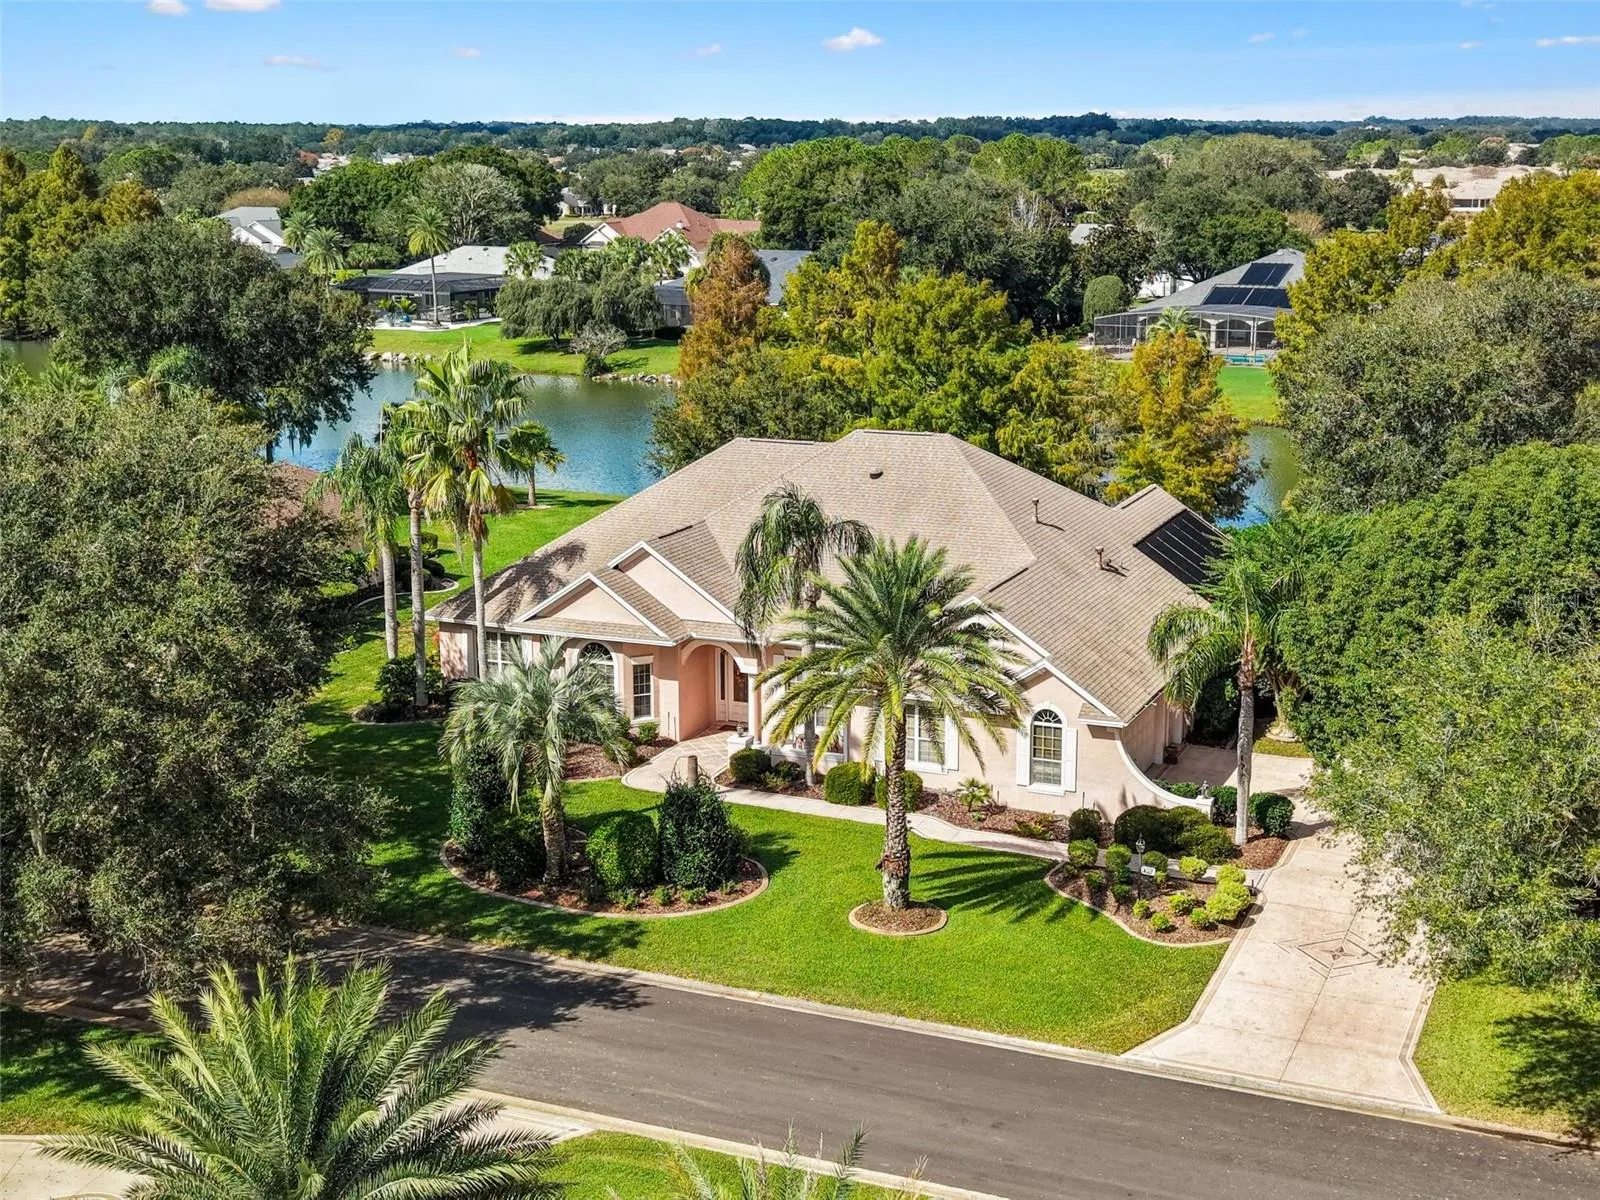
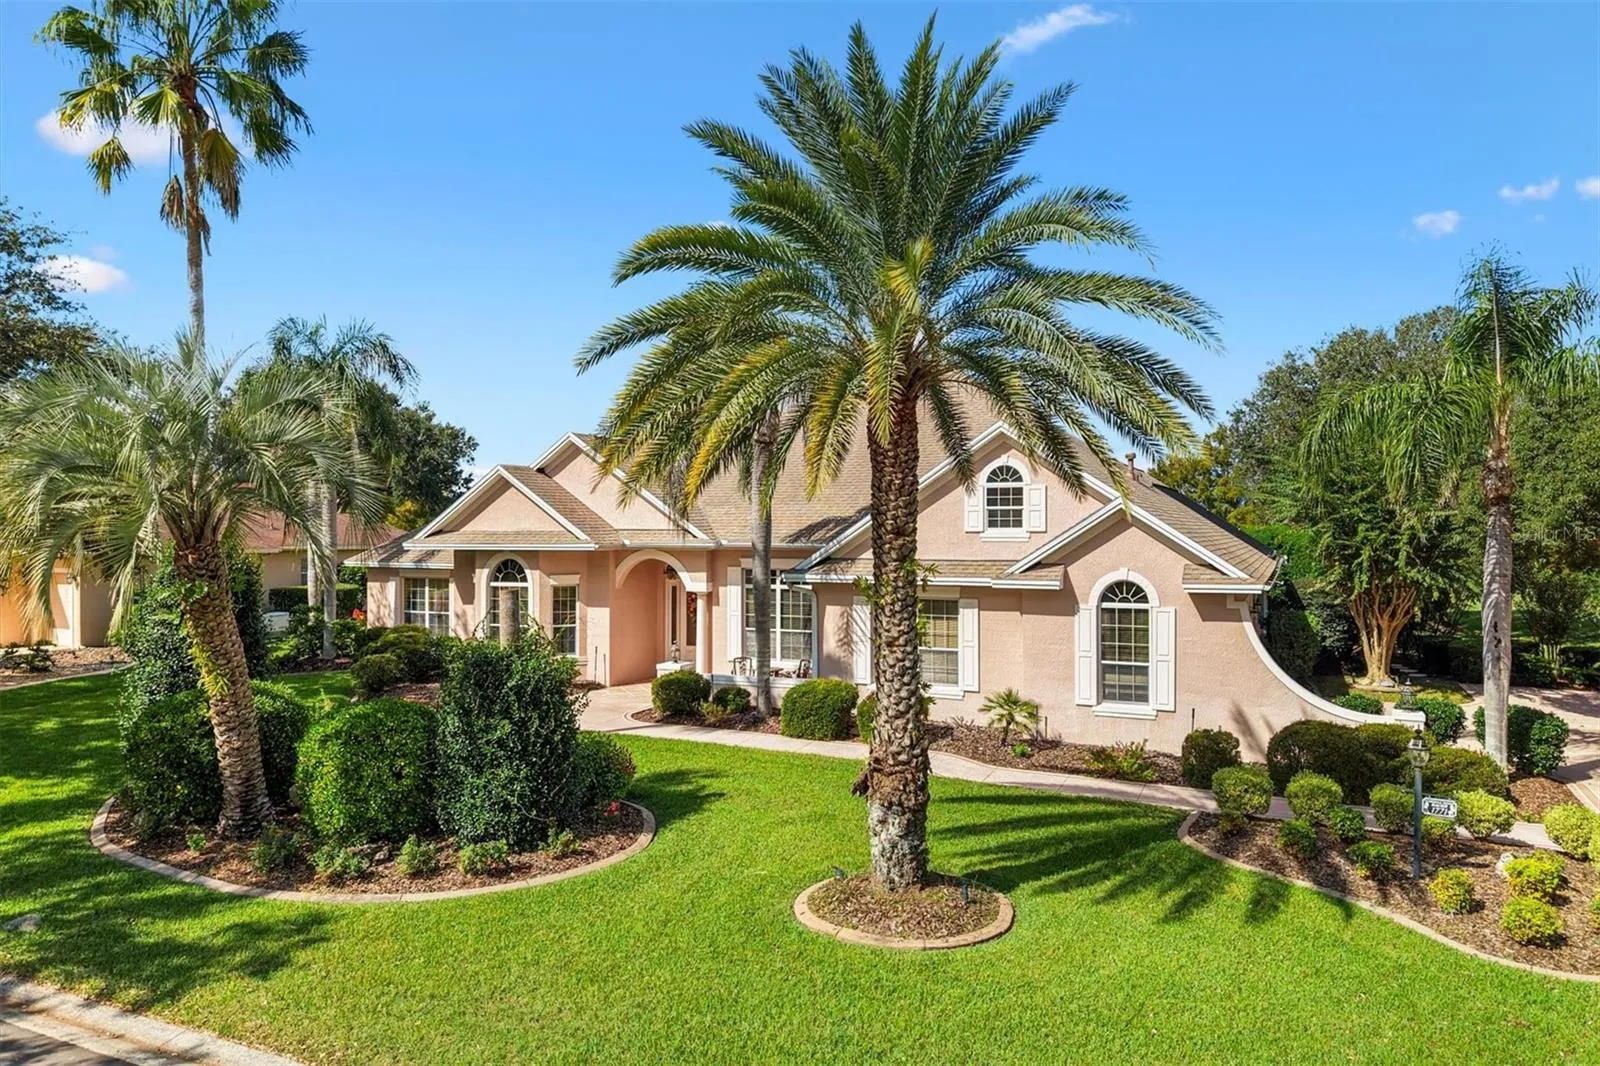
WATERFRONT CUSTOM EXPANDED SANIBEL PREMIER / 3,346 SQ. FT. / 4 BEDROOMS / 3 BATHS / .51-ACRE HOMESITE / ~1,500 SQ. FT. COVERED LANAI / SOLAR-HEATED POOL W/ WATERFALL + SWIM JETS / OUTDOOR KITCHEN / NEW DUAL HVACs 2026 and BOND PAID!
Nestled in the exclusive Village of Sunbury, an enclave of just 53 Premier Homes connected to Glenview Championship Golf & Country Club, this exceptional home welcomes you past babbling brooks and majestic Live Oaks along a brick-paved entryway. Three sets of French doors open to an extraordinary outdoor oasis with a private pool featuring a waterfall, solar heating and swim jets for swimming against a current. The 1472 sq. ft. covered lanai boasts an outdoor kitchen with gas grill, refrigerator, sink, granite countertops and granite seating bar, plus a TV hookup for effortless entertaining. Insulated construction, brand-new UV-protective screening, Chattahoochee River rock flooring, three skylights, recessed lighting and ceiling fans complete this expanded retreat. The insulated lanai also offers potential for conversion to enclosed, climate-controlled space, subject to permits and building requirements. Beyond it, mature tropical landscaping frames an expansive private lawn and peaceful Lake Windsor, with no neighboring homes in sight from the rear outdoor living area!
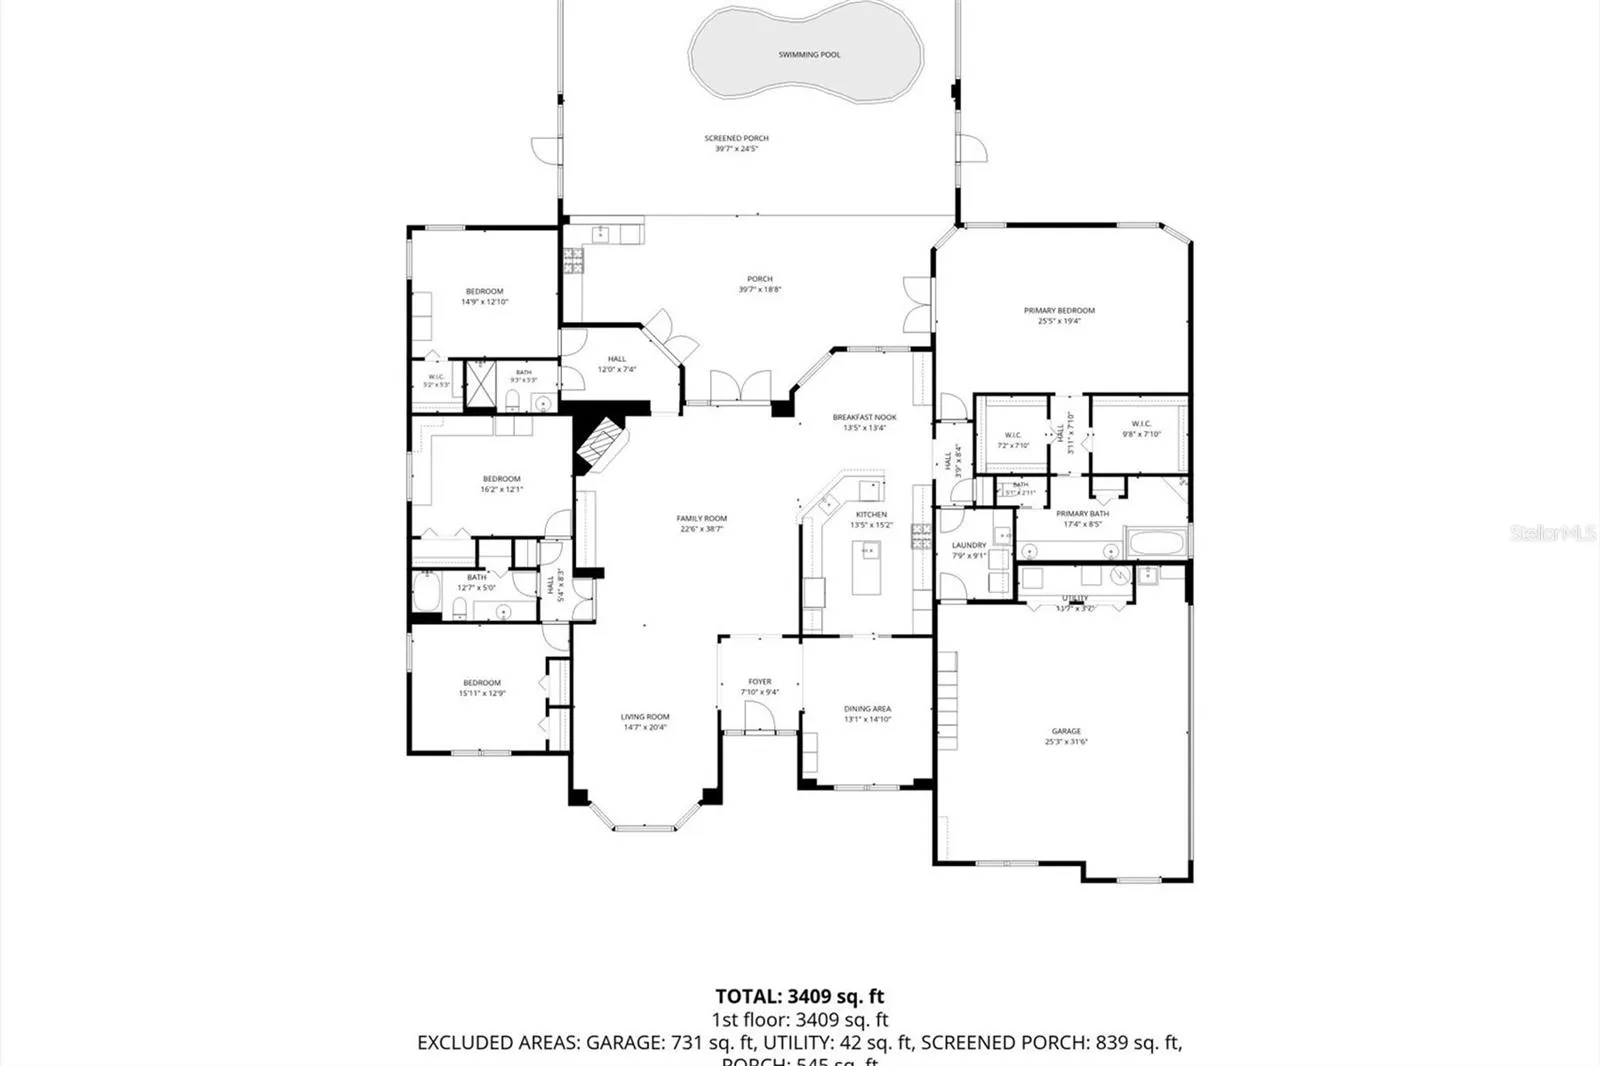
Inside, eleven-foot ceilings and solar tubes brighten the spacious split floor plan. The chef's kitchen offers granite countertops, a center island with prep sink, double built-in ovens and separate cooktop, wine refrigerator, custom wood cabinetry with pullouts, abundant pantry storage and an expanded breakfast nook overlooking the lanai. A formal dining room with pocket doors provides an elegant entertaining space. This home features an inviting formal living room and a family room for multiple entertaining spaces.
The expansive 864 sq. ft. primary suite includes two walk-in closets and French door lanai access. Its luxurious ensuite features dual sinks, a seated vanity, private water closet and a bathing room with jetted soaking tub and walk-in rain shower.
Thoughtfully separated guest accommodations provide privacy and flexibility. Bedroom two that sits at the front of the home is perfect for that special guest and has generous closet space; bedroom three features a built-in desk, guest bed and walk-in closet. Bedrooms two and three are separated by a guest bathroom featuring a tub/shower combo and abundant counter space. The fourth bedroom, currently an office, includes a wall bed, walk-in closet and French doors to the lanai. An adjacent bathroom with step-in shower serves poolside guests. A laundry room with built-in cabinetry is conveniently located near the primary suite. Some Furnishings available. Roof 2020 & HVAC (2) 2026.
The rare .51-acre homesite provides space to enjoy the waterfront setting, while the 834 sq. ft. garage accommodates two cars, two golf carts and storage. Unbeatable location near Glenview Country Club, The Savannah Center, Publix at Southern Trace Plaza, Costco on CR 466, Spanish Springs Town Square and Lake Sumter Landing Market Square. Experience the best of The Villages lifestyle from this exceptional waterfront retreat!
Taxes & fees
As listed. Verify before you buy.
MLS-reported property taxes, 2025
$6,734.10 / yr
Villages amenity fee
$209 / month
Rate effective November 1, 2026
Current taxes reflect the seller's exemptions and assessment. Taxes are often reset after a sale, so a low figure may rise for the next owner.
Monthly Payment (Est.)
/ month
With 100% down there is no loan, so there is no principal and interest.
Example rate — enter yours
Est. monthly
- Principal & interest
- Property tax (Village of Glenbrook rate, before homestead)
- Fire assessment (est.)
- Amenity fee
- Home insurance (your estimate)
With less than 20% down, your lender may add mortgage insurance.
Bond: ask me for this home’s bond payment
Features
Interior
- Full bathrooms
- 3
- Half bathrooms
- 0
- Flooring
- Carpet, Ceramic Tile
- Appliances
- Bar Fridge, Built-In Oven, Cooktop, Dishwasher, Disposal, Dryer, Gas Water Heater, Microwave, Refrigerator, Washer
- Furnished
- Partially
Parking and garage
- Garage
- Yes
- Attached garage
- Yes
- Parking features
- Driveway, Garage Door Opener, Garage Faces Side, Golf Cart Garage, Golf Cart Parking, Other, Oversized
Exterior and lot
- Lot size
- 0.51 acres · 22,320 sq ft
- Lot dimensions
- 120x186
- Roof
- Shingle
- Patio and porch
- Covered, Enclosed, Other, Rear Porch, Screened
- Private pool
- Yes
- Pool features
- Gunite, In Ground, Other, Tile, Waterfall
- View
- Water
- Waterfront
- Yes
- Waterfront features
- Lake Front
- Body of water
- WINDSOR
- Flood zone (as listed)
- X
Systems and utilities
- Heating
- Central
- Cooling
- Central Air
Community and association
- Association (as listed)
- No
- Fee includes
- Pool, Recreational Facilities
- Association amenities
- Clubhouse, Golf Course, Other, Park, Pickleball Court(s), Playground, Pool, Recreation Facilities, Shuffleboard Court, Tennis Court(s), Trail(s)
- 55+ community (as listed)
- Yes
- CDD (as listed)
- Yes
Listing facts
- Home type
- Single Family Home
- Subdivision (MLS)
- THE VILLAGES
- MLS #
- G5119686
- Listed
- Nov 11, 2026
- Days on market
- 11
Listing courtesy of REALTY EXECUTIVES IN THE VILLAGES · 352-753-7500 · MLS# G5119686 · Active · Subdivision THE VILLAGES · Listed Nov 11, 2026


About this listing data

Listings courtesy of Stellar MLS as distributed by MLS GRID
Based on information submitted to the MLS GRID as of November 22, 2026 at 7:17 AM EST. All data is obtained from various sources and may not have been verified by broker or MLS GRID. Supplied Open House Information is subject to change without notice. All information should be independently reviewed and verified for accuracy. Properties may or may not be listed by the office/agent presenting the information.
Listing data is for consumers’ personal, non-commercial use, only to identify homes they may want to buy. It is deemed reliable but not guaranteed by MLS GRID, and use may be subject to an end-user license agreement. Automated collection, scraping or redistribution of this data is prohibited.
Some IDX listings have been excluded from this website.
Scout Eveleth · Realty Executives in The Villages
DMCA / Copyright Notice
The Digital Millennium Copyright Act of 1998, 17 U.S.C. § 512 (the “DMCA”) provides recourse for copyright owners who believe that material appearing on the Internet infringes their rights under U.S. copyright law. If you believe in good faith that any content or material made available in connection with our website or services infringes your copyright, you (or your agent) may send us a notice requesting that the content or material be removed, or access to it blocked. Notices must be sent in writing by email to DMCAnotice@MLSGrid.com.
“The DMCA requires that your notice of alleged copyright infringement include the following information: (1) description of the copyrighted work that is the subject of claimed infringement; (2) description of the alleged infringing content and information sufficient to permit us to locate the content; (3) contact information for you, including your address, telephone number and email address; (4) a statement by you that you have a good faith belief that the content in the manner complained of is not authorized by the copyright owner, or its agent, or by the operation of any law; (5) a statement by you, signed under penalty of perjury, that the information in the notification is accurate and that you have the authority to enforce the copyrights that are claimed to be infringed; and (6) a physical or electronic signature of the copyright owner or a person authorized to act on the copyright owner’s behalf. Failure to include all of the above information may result in the delay of the processing of your complaint.
Designated Agent: Scout Eveleth, Realty Executives in The Villages, 11714 NE 62nd Terrace, Suite 300, The Villages, FL 32162, Phone 352-780-1479, Email dmca@scoutthevillages.com