1223 WESTMORELAND LOOP, THE VILLAGES, FL 32162
Single Family Home · Village of Duval
- Beds
- 3
- Baths
- 2
- Sq ft
- 1,916
- $ / sq ft
- $256
- Year built
- 2009
- Golf cart garage
About this home
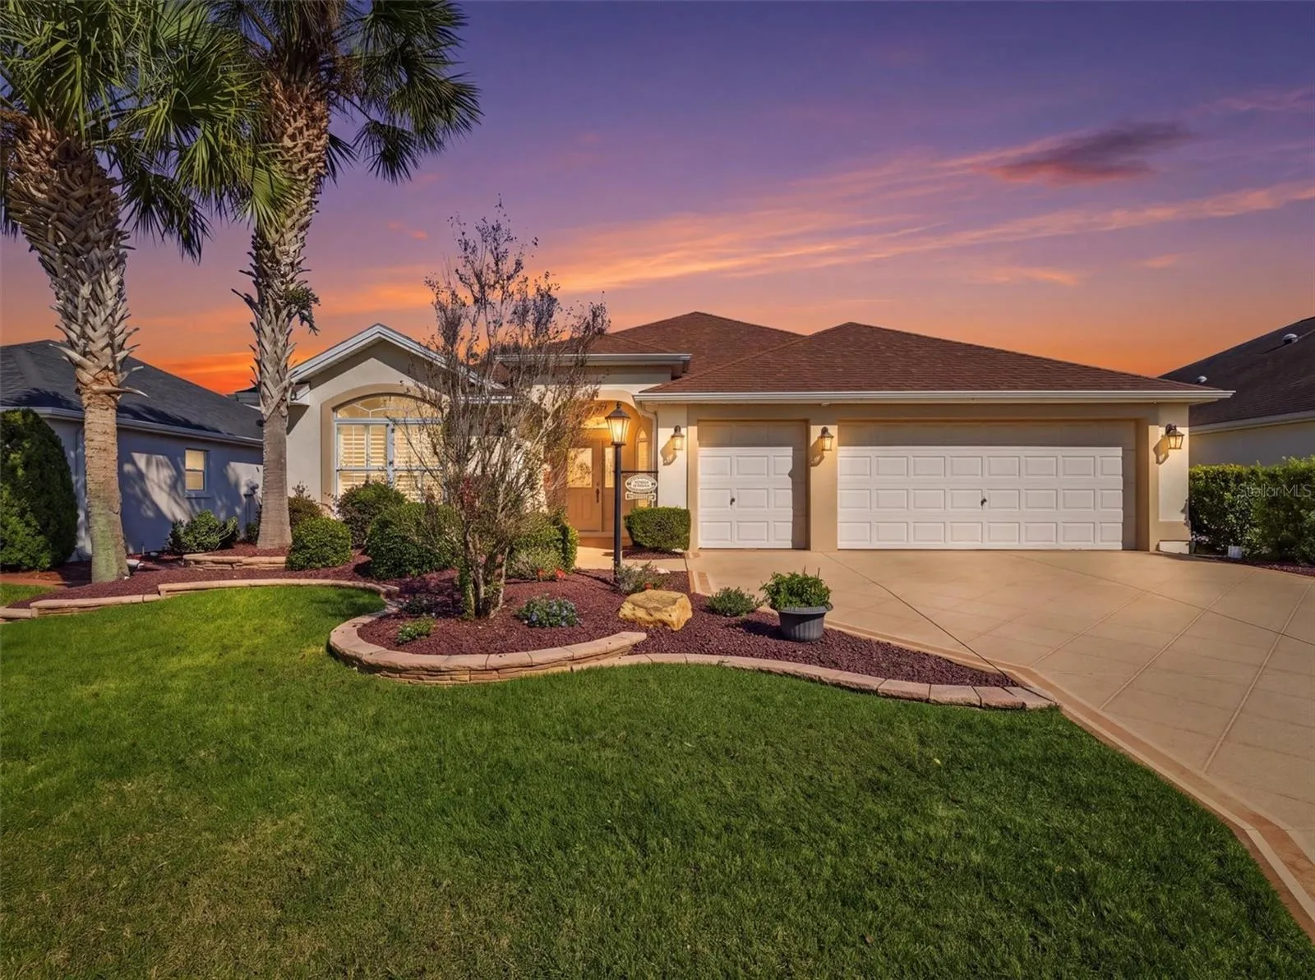
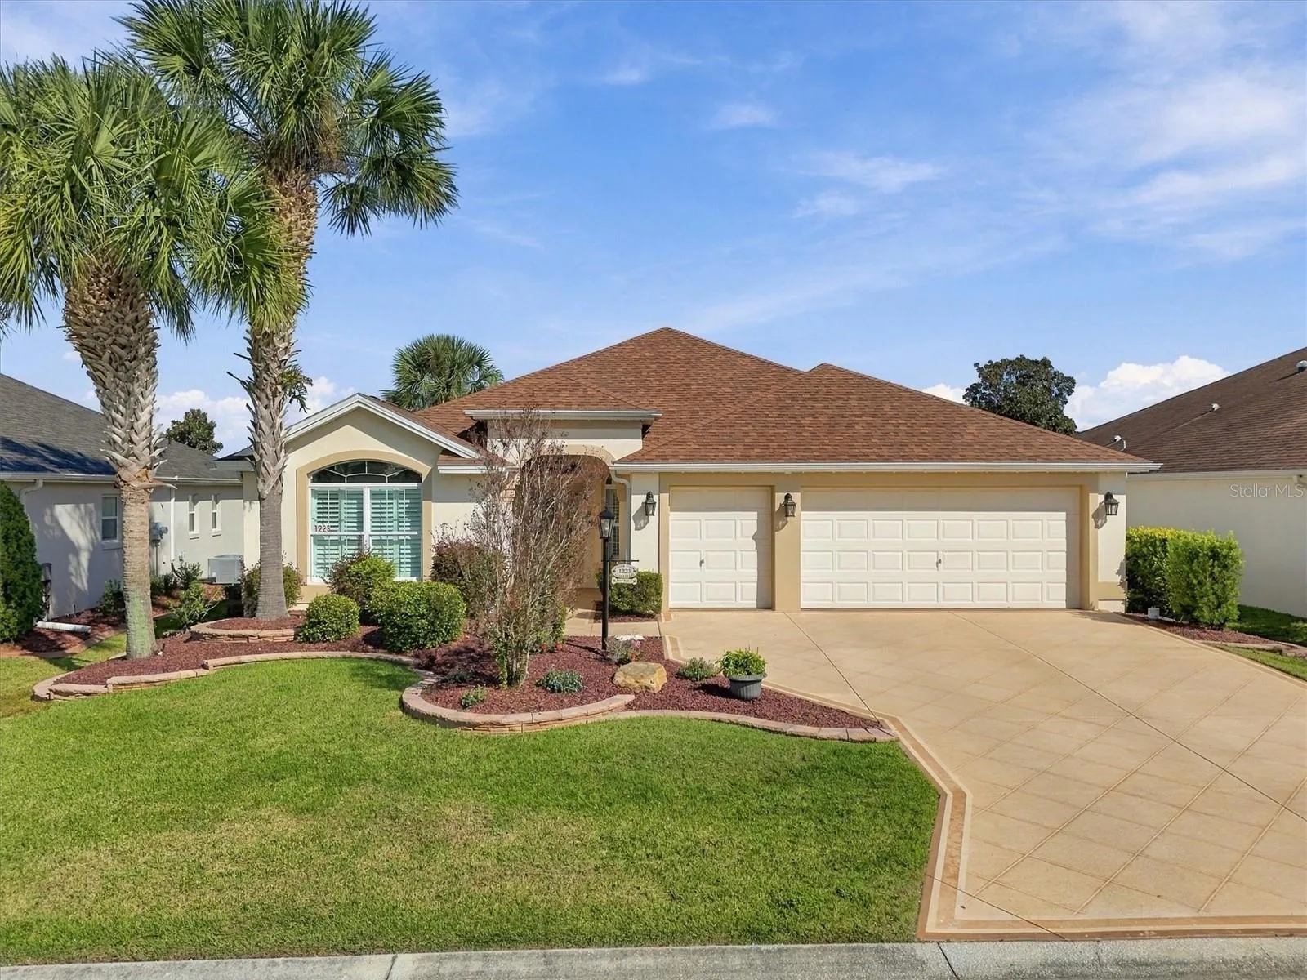
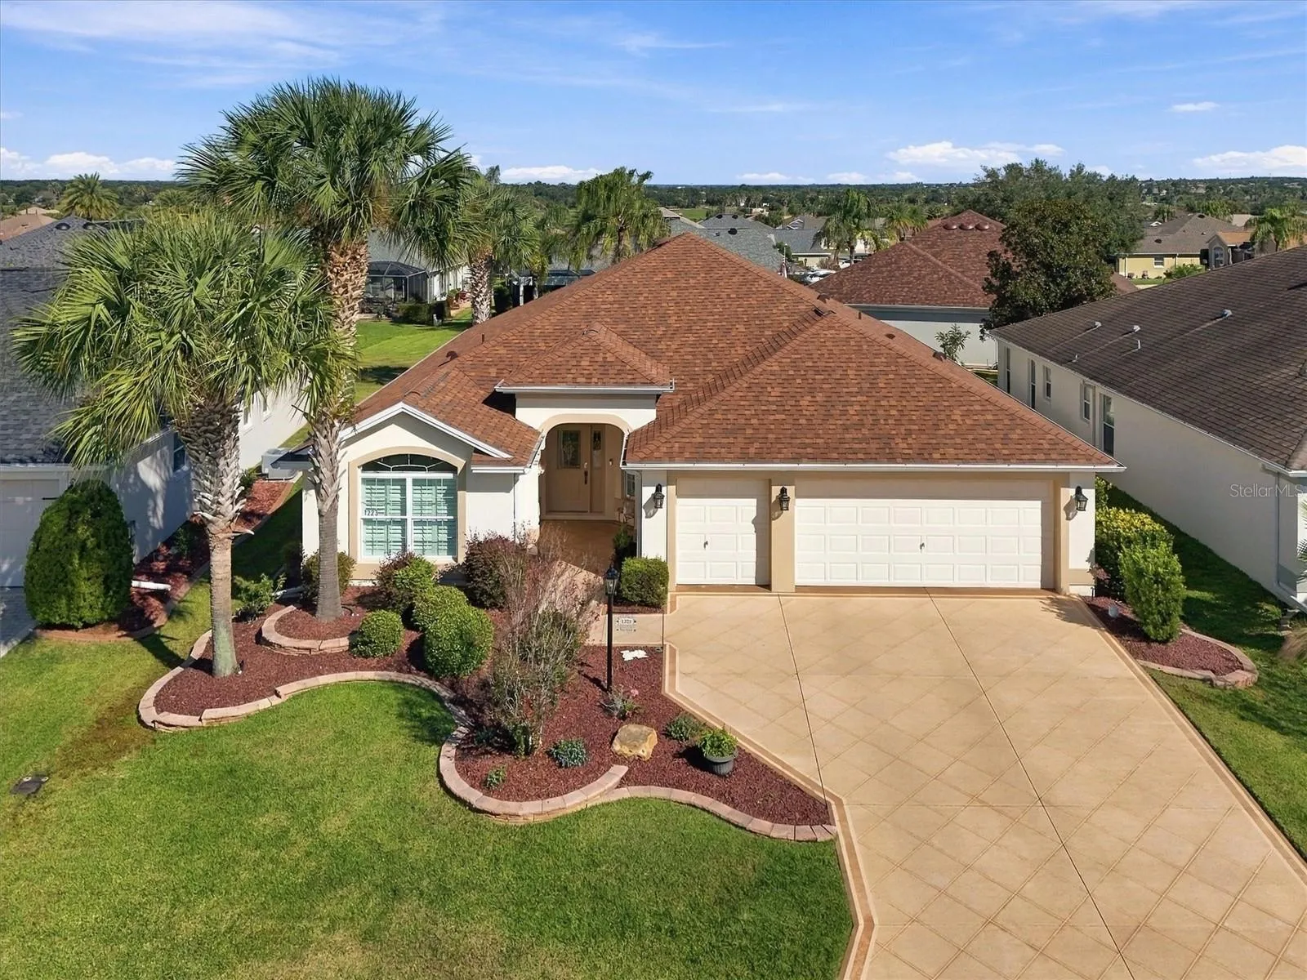
YOUR PIECE OF PARADISE AWAITS WITH This outstanding, beautifully maintained home that is ready to impress! From the moment you pull up, you will love the eye-catching landscaping and the elegant leaded-glass front door entry. Step inside to discover a spacious, sun-drenched open floor plan boasting high ceilings and a seamless living room, dining room, and kitchen combination—perfect for effortless entertaining. ROOF 01/2024, HVAC 2025, TANKLESS HOT WATER 2022, SPLIT UNIT ON LANAI 2020. Nova Water filtration system and a whole house SURGE PROTECTOR.
The chef-ready kitchen features stainless steel appliances, custom crown molding on the cabinetry, and Corian countertops with an expansive breakfast bar for extra seating. A cozy kitchen nook offers a delightful spot to look out the window and enjoy your morning beverage. You will find absolutely no carpet here, only luxurious vinyl plank flooring throughout, complemented by upgraded custom window shutters.
Designed with a highly functional split floor plan, this home ensures maximum privacy for your guests. The premier primary suite is a true retreat, complete with a large walk-in closets, dual sinks, a dedicated makeup vanity, and a spacious shower. On the opposite side of the home, two comfortable guest bedrooms ( third bedroom does not have a closet ) share an upgraded guest bath featuring a beautiful ceramic tile tub/shower backsplash. A convenient indoor laundry room with utility sink add to the home's exceptional functionality.
The best is yet to come! Step out into the glass-enclosed lanai equipped with a ductless split A/C unit for year-round indoor-outdoor living, all while overlooking a private, and beautifully manicured backyard oasis. Storage is a breeze with an attached garage that includes a dedicated golf cart garage, with fresh expoxy floor leaving plenty of room for both your vehicles and your cart. Home interior was recently painted and the exterior has also been recently painted. Whole house Nova Water Filtration system.
Best of all, the BOND IS COMPLETELY PAID! Enjoy peace of mind for years to come with a newer roof , newer HVAC system, a tankless water heater connected to natural gas. Located just moments from championship golf, pristine pools, and dynamic town square entertainment, this home truly has it all located centrally, Village of Duval. Close to Brownwood and Sumter Landing Square where you can enjoy restaurants, shopping and entertainment every evening! This is a must see home. Note the tax noted is your actual property tax bill for this year. Take advantage of the HOMESTEAD EXEMPTION IF YOU CLOSE BEFORE THE END OF THE 2026.
Taxes & fees
As listed. Verify before you buy.
MLS-reported property taxes, 2025
$3,183.30 / yr
Villages amenity fee
$209 / month
Rate effective November 1, 2026
Current taxes reflect the seller's exemptions and assessment. Taxes are often reset after a sale, so a low figure may rise for the next owner.
Monthly Payment (Est.)
/ month
With 100% down there is no loan, so there is no principal and interest.
Example rate — enter yours
Est. monthly
- Principal & interest
- Property tax (Village of Duval rate, before homestead)
- Fire assessment (est.)
- Amenity fee
- Bond (this year’s installment)
- Home insurance (your estimate)
With less than 20% down, your lender may add mortgage insurance.
Features
Interior
- Full bathrooms
- 2
- Half bathrooms
- 0
- Flooring
- Ceramic Tile, Laminate, Luxury Vinyl
- Appliances
- Dishwasher, Dryer, Gas Water Heater, Microwave, Range, Refrigerator, Washer
- Furnished
- Negotiable
Parking and garage
- Garage
- Yes
- Attached garage
- Yes
- Parking features
- Garage Door Opener, Golf Cart Garage, Golf Cart Parking
Exterior and lot
- Lot size
- 0.13 acres · 5,460 sq ft
- Roof
- Shingle
- Patio and porch
- Enclosed
- Private pool
- No
- View
- Garden
- Waterfront
- No
- Flood zone (as listed)
- X
Systems and utilities
- Heating
- Central
- Cooling
- Central Air, Mini-Split Unit(s)
Community and association
- Association (as listed)
- No
- Fee includes
- Pool, Recreational Facilities
- Association amenities
- Clubhouse, Pickleball Court(s), Pool, Racquetball, Recreation Facilities, Tennis Court(s), Trail(s)
- 55+ community (as listed)
- Yes
- CDD (as listed)
- Yes
Listing facts
- Home type
- Single Family Home
- Subdivision (MLS)
- VILLAGES OF SUMTER
- MLS #
- G5119524
- Listed
- Nov 9, 2026
Listing courtesy of LPT REALTY, LLC · 877-366-2213 · MLS# G5119524 · Pending · Subdivision VILLAGES OF SUMTER · Listed Nov 9, 2026


About this listing data

Listings courtesy of Stellar MLS as distributed by MLS GRID
Based on information submitted to the MLS GRID as of November 22, 2026 at 12:17 PM EST. All data is obtained from various sources and may not have been verified by broker or MLS GRID. Supplied Open House Information is subject to change without notice. All information should be independently reviewed and verified for accuracy. Properties may or may not be listed by the office/agent presenting the information.
Listing data is for consumers’ personal, non-commercial use, only to identify homes they may want to buy. It is deemed reliable but not guaranteed by MLS GRID, and use may be subject to an end-user license agreement. Automated collection, scraping or redistribution of this data is prohibited.
Some IDX listings have been excluded from this website.
Scout Eveleth · Realty Executives in The Villages
DMCA / Copyright Notice
The Digital Millennium Copyright Act of 1998, 17 U.S.C. § 512 (the “DMCA”) provides recourse for copyright owners who believe that material appearing on the Internet infringes their rights under U.S. copyright law. If you believe in good faith that any content or material made available in connection with our website or services infringes your copyright, you (or your agent) may send us a notice requesting that the content or material be removed, or access to it blocked. Notices must be sent in writing by email to DMCAnotice@MLSGrid.com.
“The DMCA requires that your notice of alleged copyright infringement include the following information: (1) description of the copyrighted work that is the subject of claimed infringement; (2) description of the alleged infringing content and information sufficient to permit us to locate the content; (3) contact information for you, including your address, telephone number and email address; (4) a statement by you that you have a good faith belief that the content in the manner complained of is not authorized by the copyright owner, or its agent, or by the operation of any law; (5) a statement by you, signed under penalty of perjury, that the information in the notification is accurate and that you have the authority to enforce the copyrights that are claimed to be infringed; and (6) a physical or electronic signature of the copyright owner or a person authorized to act on the copyright owner’s behalf. Failure to include all of the above information may result in the delay of the processing of your complaint.
Designated Agent: Scout Eveleth, Realty Executives in The Villages, 11714 NE 62nd Terrace, Suite 300, The Villages, FL 32162, Phone 352-780-1479, Email dmca@scoutthevillages.com