2908 MANOR DOWNS, THE VILLAGES, FL 32162
Single Family Home · Village of Belvedere
- Beds
- 3
- Baths
- 2
- Sq ft
- 2,324
- $ / sq ft
- $331
- Year built
- 2004
- Screened lanai
- Private pool
- Golf course view
- Water view
About this home
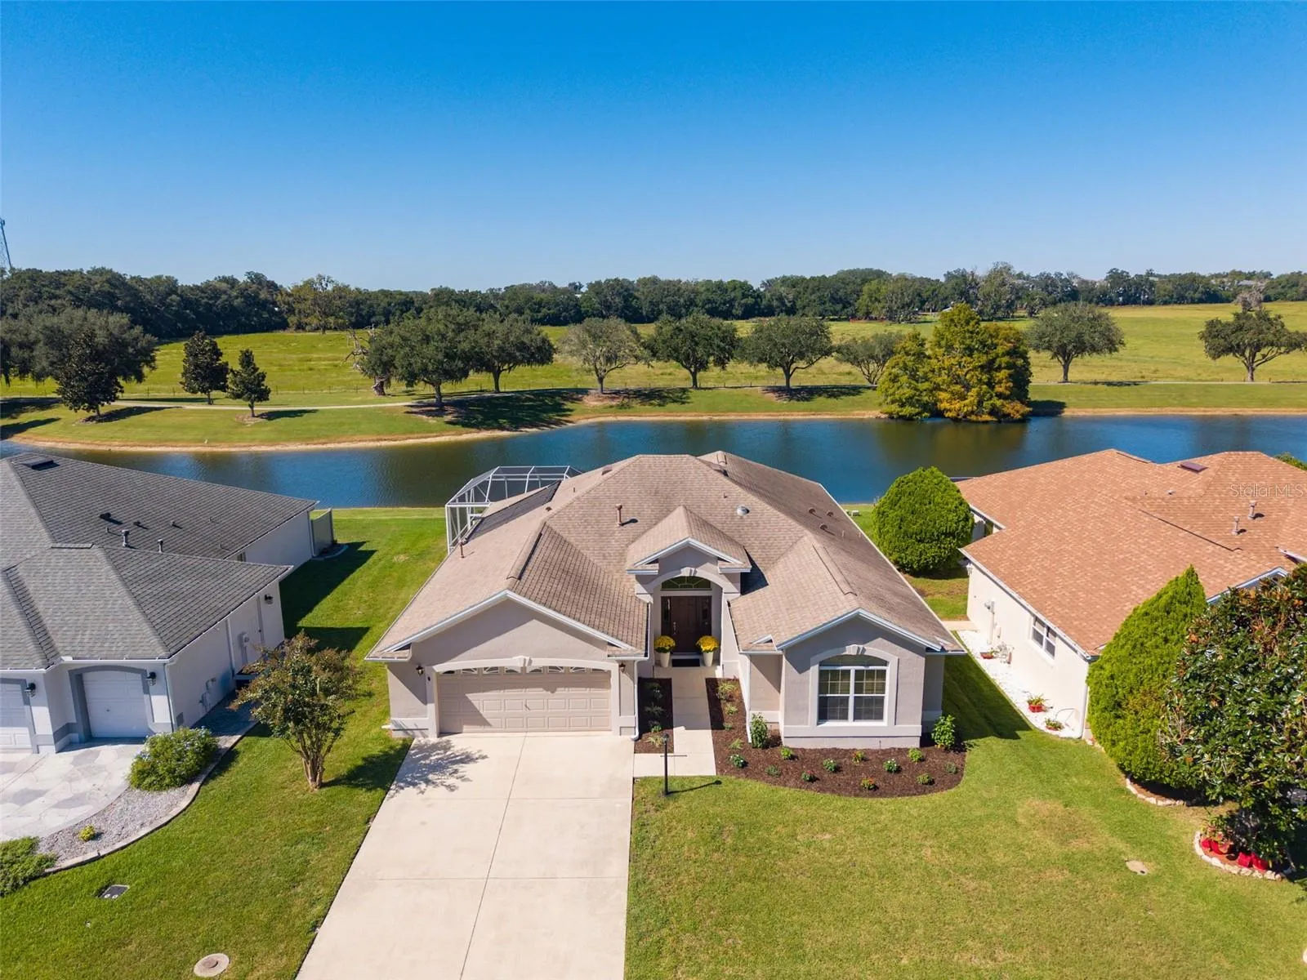
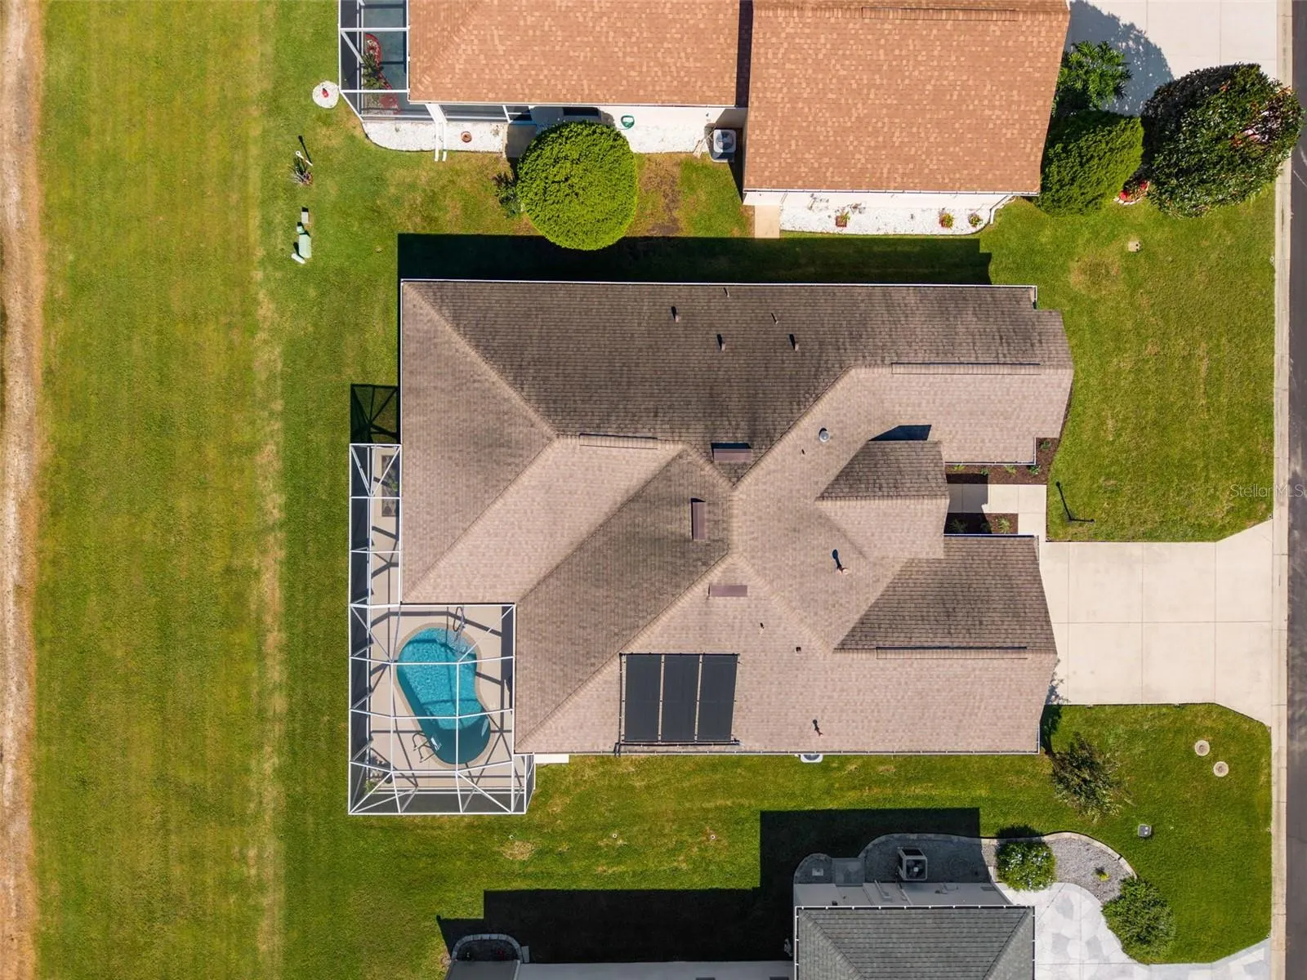
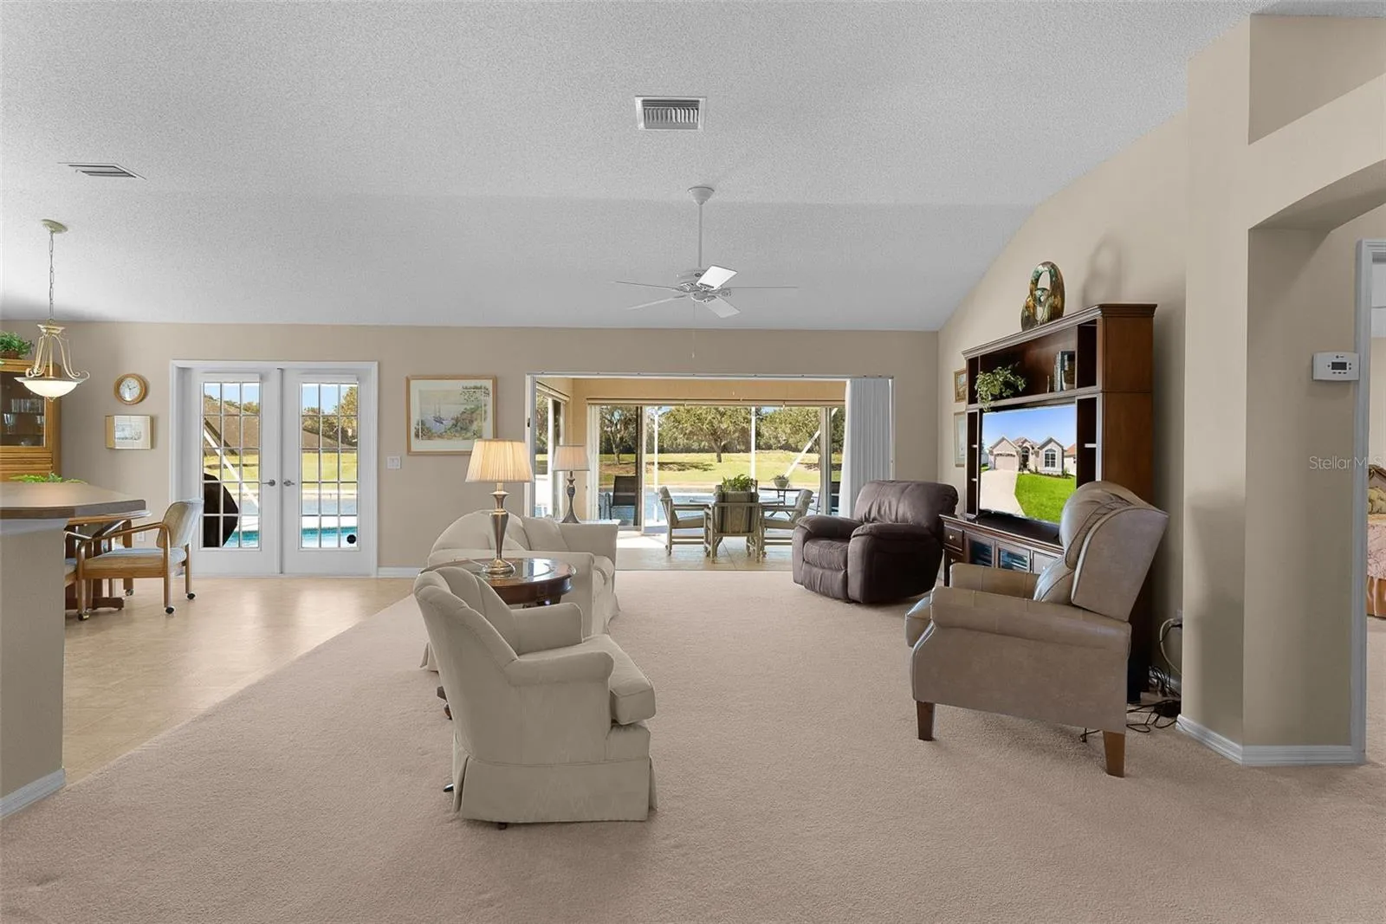
If PEACE, TRANQUILITY, and LOCATION are a high priority in your Village home search, this expanded Lantana POOL home with a spectacular view may just be the one for you. Located on a cul-de-sac street in the Village of Belvedere, this over 2300 sq ft 3/2 STUCCO home with easy quick access to golf, shopping, and dining sits in an ideal location. Perched on a pond and backing to a working farm you can feel free to relax the day away with either watching the ducks frolicking in the pond, sand cranes playing on the opposite shore or just watching the cows and horses grazing in the field. Evenings as well, often provide a dazzling sunset. The landscaped walkway to the front door you have the feel of being somewhere special. As you enter the front door with a hideaway screen, the floor plan reveals itself to an amazing view through the home and enclosed lanai exposing the pond and open fields. To the right of the vestibule a small hallway leads to the guest area. The guest bathroom with solar tube has a shower/tub unit and is in the perfect location for the two large guest bedrooms each with a built-in closet in addition to a double door linen closet in the hallway. Just off the living/dining area is the primary bedroom with ensuite primary bath. Plenty of room to relax and stretch out when needed. The bathroom is equipped with Jack and Jill Vanity sinks, step-in shower and huge walk-in closet. There is a small commode room with separate door for privacy. You can enter a 12'x12' bonus room through the primary with plenty of windows exposing the view. Also, there are two built-in closets for additional storage. Great for a home office, library or craft room area. In addition, there is a sliding glass door leading to the enclosed lanai. The living and dining rooms flow together to combine for an uninterrupted view. The sliding glass doors completely open to the wall exposing a large, enclosed lanai. Don't feel like being inside? Open the sliding doors all around the lanai and enjoy your coffee before you take your morning dip in the solar heated kidney shaped birdcage enclosed pool. Great place to sun or cool down from the warmth of the day. The large kitchen area expanded in width by 2' has several unique features. There is another eating area for casual meals and a breakfast bar for stools and a snack. The French doors swing open to the pool area as well. The main kitchen area offers a center cooks island, appliance garage, extra cabinets with pull outs, crown molding, and a separate closet pantry. The laundry/utility room takes full advantage of the expansion with double stand up closet cabinets, and a desk/counter great for crafts, sewing, or office work. The expanded garage has plenty of room for cars, carts and toys. If a special POOL HOME with a SECLUDED FEEL is in your purview, put this home on your must-see list. Roof 2020-HVAC2025-HW2020-Solar pool heater2020. Bond Bal $3208.
Cost to own
As listed. Verify before you buy.
Property taxes (current bill)
$3,180 / yr
Tax year 2025
Flood zone
X
Current taxes reflect the seller's exemptions and assessment. Taxes are often reset after a sale, so a low figure may rise for the next owner.
Monthly payment
Estimate
/ month
- Principal and interest
- Property taxes (current bill)
- $265
- Homeowners insurance
Features
Interior
- Full bathrooms
- 2
- Half bathrooms
- 0
- Flooring
- Carpet, Linoleum
- Appliances
- Dishwasher, Disposal, Dryer, Gas Water Heater, Microwave, Range, Refrigerator, Washer
- Furnished
- Unfurnished
Parking and garage
- Garage
- Yes
- Garage spaces
- 2
- Attached garage
- Yes
- Parking features
- Driveway, Garage Door Opener, Oversized
Exterior and lot
- Lot size
- 0.18 acres · 7,700 sq ft
- Roof
- Shingle
- Patio and porch
- Enclosed, Screened
- Private pool
- Yes
- Pool features
- Gunite, In Ground, Screen Enclosure, Solar Heat
- View
- Golf Course, Water
- Waterfront
- No
Systems and utilities
- Heating
- Central, Gas
- Cooling
- Central Air
Community and association
- Association (as listed)
- No
- Fee includes
- Pool, Recreational Facilities
- Association amenities
- Fence Restrictions, Golf Course, Optional Additional Fees, Pickleball Court(s), Playground, Pool, Recreation Facilities, Shuffleboard Court, Tennis Court(s)
- 55+ community (as listed)
- Yes
- CDD (as listed)
- Yes
Listing facts
- Home type
- Single Family Home
- Subdivision (MLS)
- VILLAGES/SUMTER
- MLS #
- G5119209
- Days on market
- 14
Listing courtesy of REALTY EXECUTIVES IN THE VILLAGES · 352-753-7500 · MLS# G5119209 · Active · Subdivision VILLAGES/SUMTER · Listed Oct 23, 2026


About this listing data

Listings courtesy of Stellar MLS as distributed by MLS GRID
Based on information submitted to the MLS GRID as of November 6, 2026 at 3:17 PM EST. All data is obtained from various sources and may not have been verified by broker or MLS GRID. Supplied Open House Information is subject to change without notice. All information should be independently reviewed and verified for accuracy. Properties may or may not be listed by the office/agent presenting the information.
Listing data is for consumers’ personal, non-commercial use, only to identify homes they may want to buy. It is deemed reliable but not guaranteed by MLS GRID, and use may be subject to an end-user license agreement. Automated collection, scraping or redistribution of this data is prohibited.
Some IDX listings have been excluded from this website.
Scout Eveleth · Realty Executives in The Villages
DMCA / Copyright Notice
The Digital Millennium Copyright Act of 1998, 17 U.S.C. § 512 (the “DMCA”) provides recourse for copyright owners who believe that material appearing on the Internet infringes their rights under U.S. copyright law. If you believe in good faith that any content or material made available in connection with our website or services infringes your copyright, you (or your agent) may send us a notice requesting that the content or material be removed, or access to it blocked. Notices must be sent in writing by email to DMCAnotice@MLSGrid.com.
“The DMCA requires that your notice of alleged copyright infringement include the following information: (1) description of the copyrighted work that is the subject of claimed infringement; (2) description of the alleged infringing content and information sufficient to permit us to locate the content; (3) contact information for you, including your address, telephone number and email address; (4) a statement by you that you have a good faith belief that the content in the manner complained of is not authorized by the copyright owner, or its agent, or by the operation of any law; (5) a statement by you, signed under penalty of perjury, that the information in the notification is accurate and that you have the authority to enforce the copyrights that are claimed to be infringed; and (6) a physical or electronic signature of the copyright owner or a person authorized to act on the copyright owner’s behalf. Failure to include all of the above information may result in the delay of the processing of your complaint.
Designated Agent: Scout Eveleth, Realty Executives in The Villages, 11714 NE 62nd Terrace, Suite 300, The Villages, FL 32162, Phone 352-780-1479, Email dmca@scoutthevillages.com