1912 DEL NORTE DR, THE VILLAGES, FL 32159
Single Family Home · Village of Palo Alto
- Beds
- 3
- Baths
- 2
- Sq ft
- 1,904
- $ / sq ft
- $187
- Year built
- 1996
- Screened lanai
- Private pool
About this home
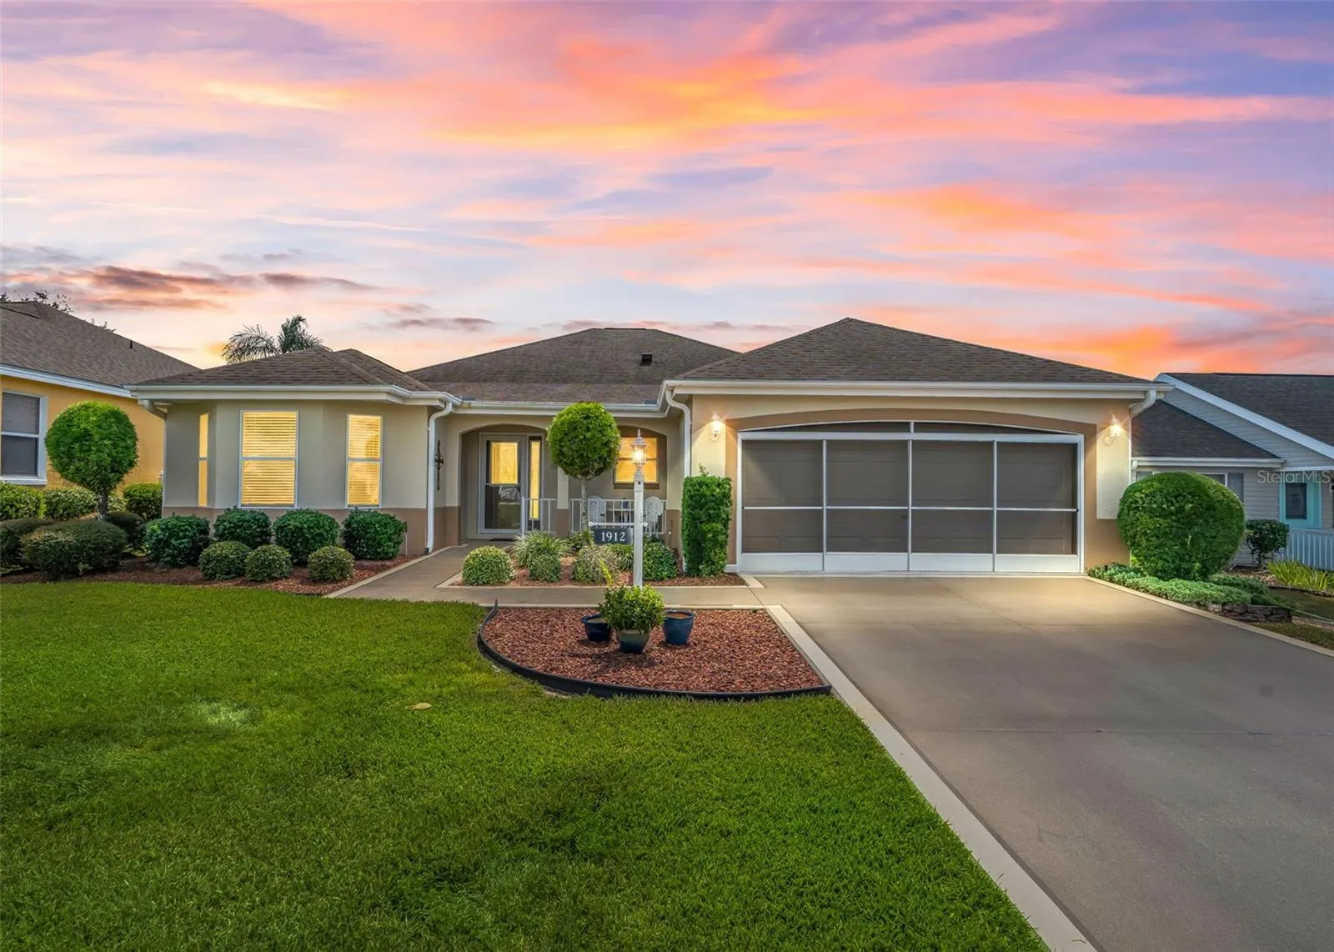
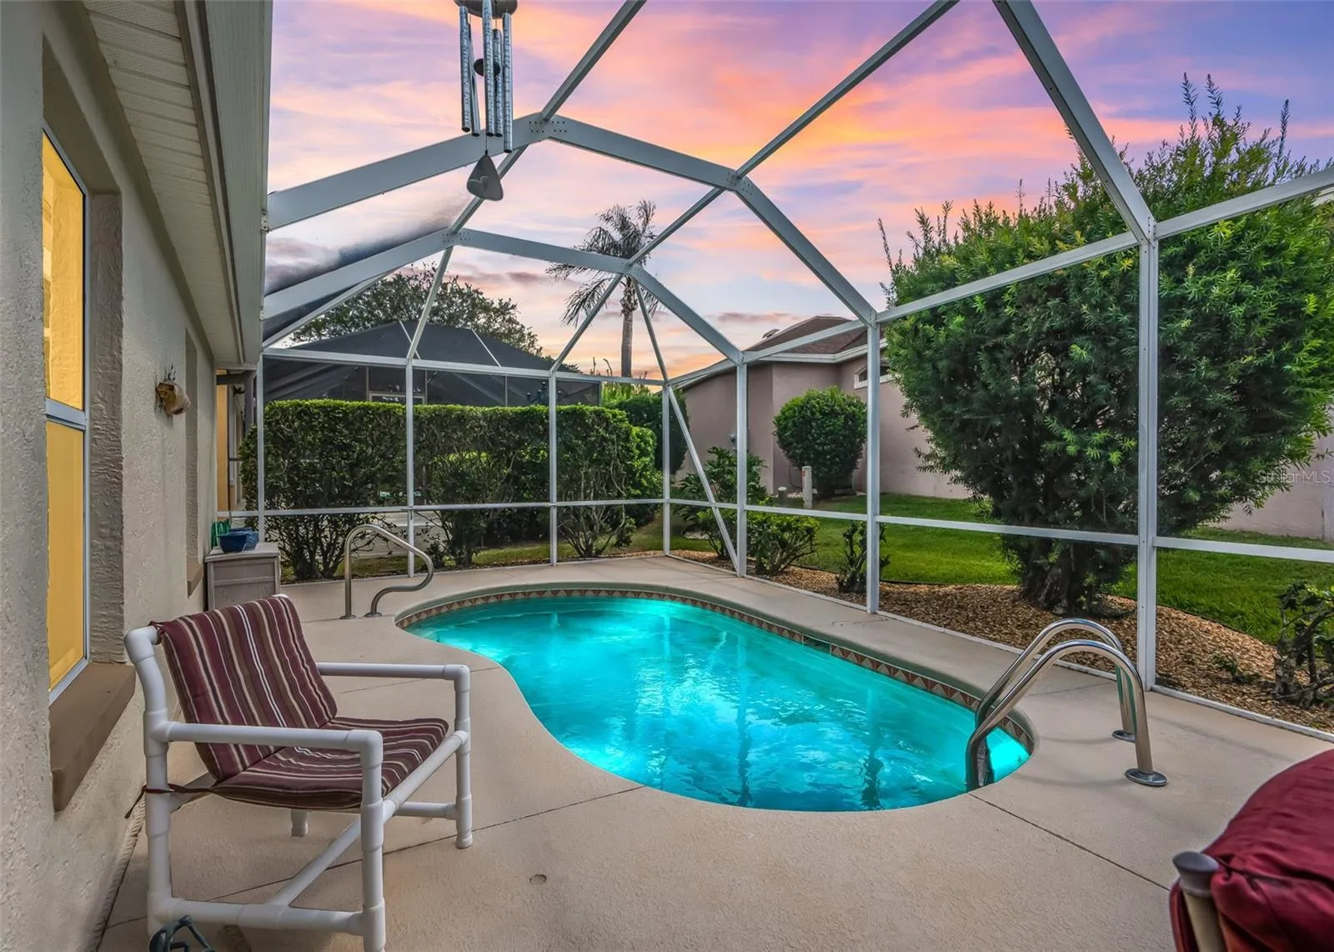
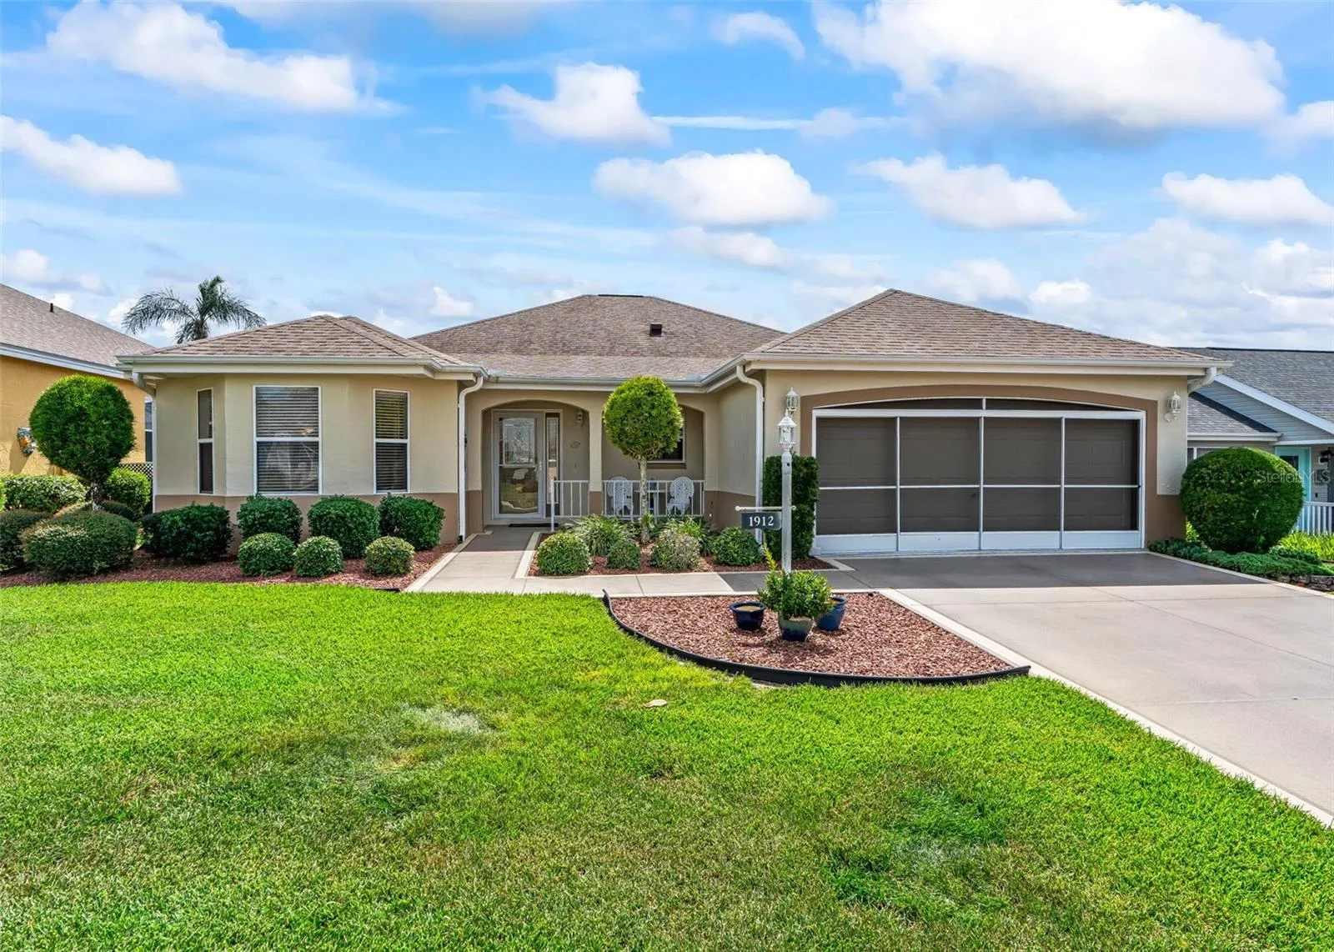
Welcome to this inviting concrete block and stucco POOL home, offering three full bedrooms, two full bathrooms, and a wonderful blend of indoor and outdoor living. Featuring low-maintenance landscaping, an enclosed lanai, and a sparkling inground gunite pool surrounded by a screened birdcage, this home is designed for comfortable living and relaxing Florida days.
Step inside through the welcoming foyer and discover a spacious interior featuring a large kitchen with an abundance of cabinetry and counter space, a tower pantry, and a charming eat-in area with a bay window. The separate dining room is conveniently situated just off the kitchen, creating an ideal setting for entertaining and everyday dining.
The great room offers architectural ledging and an open, comfortable atmosphere, while the split-bedroom floor plan provides added privacy for owners and guests.
The spacious primary suite features two walk-in closets and a well-appointed en-suite bathroom with elongated his-and-her vanities, a relaxing soaking tub, and a separate walk-in shower.
Both guest bedrooms offer generous space and full closets, with one bedroom featuring sliding glass doors that open directly to the enclosed lanai.
Additional highlights include crown molding accents and an indoor laundry room with ample storage, a built-in utility sink, and extra space for a hobby table or desk.
Enjoy year-round Florida living as the enclosed lanai opens to the screened pool birdcage, surrounding the inviting inground gunite pool. Privacy hedges in the rear create a peaceful outdoor setting, perfect for relaxing or entertaining.
Conveniently located close to shopping, restaurants, and a variety of amenities, this wonderful pool home offers the Florida lifestyle you've been looking for! Schedule your private tour now!
Cost to own
As listed. Verify before you buy.
Property taxes (current bill)
$2,555.69 / yr
Tax year 2025
Flood zone
X
Current taxes reflect the seller's exemptions and assessment. Taxes are often reset after a sale, so a low figure may rise for the next owner.
Monthly payment
Estimate
/ month
- Principal and interest
- Property taxes (current bill)
- $213
- Homeowners insurance
Features
Interior
- Full bathrooms
- 2
- Half bathrooms
- 0
- Flooring
- Carpet, Tile
- Appliances
- Dishwasher, Disposal, Dryer, Microwave, Range, Refrigerator, Washer
- Furnished
- Negotiable
Parking and garage
- Garage
- Yes
- Garage spaces
- 2
- Attached garage
- Yes
Exterior and lot
- Lot size
- 0.14 acres · 6,000 sq ft
- Lot dimensions
- 60x100
- Roof
- Shingle
- Patio and porch
- Covered, Front Porch, Rear Porch, Screened
- Private pool
- Yes
- Pool features
- Gunite, In Ground, Screen Enclosure
- Waterfront
- No
Systems and utilities
- Heating
- Central
- Cooling
- Central Air
Community and association
- Association (as listed)
- Yes
- Fee includes
- Recreational Facilities
- Association amenities
- Clubhouse, Fitness Center, Golf Course, Pickleball Court(s), Pool
- 55+ community (as listed)
- Yes
- CDD (as listed)
- Yes
Listing facts
- Home type
- Single Family Home
- Subdivision (MLS)
- THE VILLAGES
- MLS #
- G5118376
Listing courtesy of RE/MAX PREMIER REALTY · 352-460-4396 · MLS# G5118376 · Pending · Subdivision THE VILLAGES · Listed Sep 29, 2026


About this listing data

Listings courtesy of Stellar MLS as distributed by MLS GRID
Based on information submitted to the MLS GRID as of November 8, 2026 at 9:17 PM EST. All data is obtained from various sources and may not have been verified by broker or MLS GRID. Supplied Open House Information is subject to change without notice. All information should be independently reviewed and verified for accuracy. Properties may or may not be listed by the office/agent presenting the information.
Listing data is for consumers’ personal, non-commercial use, only to identify homes they may want to buy. It is deemed reliable but not guaranteed by MLS GRID, and use may be subject to an end-user license agreement. Automated collection, scraping or redistribution of this data is prohibited.
Some IDX listings have been excluded from this website.
Scout Eveleth · Realty Executives in The Villages
DMCA / Copyright Notice
The Digital Millennium Copyright Act of 1998, 17 U.S.C. § 512 (the “DMCA”) provides recourse for copyright owners who believe that material appearing on the Internet infringes their rights under U.S. copyright law. If you believe in good faith that any content or material made available in connection with our website or services infringes your copyright, you (or your agent) may send us a notice requesting that the content or material be removed, or access to it blocked. Notices must be sent in writing by email to DMCAnotice@MLSGrid.com.
“The DMCA requires that your notice of alleged copyright infringement include the following information: (1) description of the copyrighted work that is the subject of claimed infringement; (2) description of the alleged infringing content and information sufficient to permit us to locate the content; (3) contact information for you, including your address, telephone number and email address; (4) a statement by you that you have a good faith belief that the content in the manner complained of is not authorized by the copyright owner, or its agent, or by the operation of any law; (5) a statement by you, signed under penalty of perjury, that the information in the notification is accurate and that you have the authority to enforce the copyrights that are claimed to be infringed; and (6) a physical or electronic signature of the copyright owner or a person authorized to act on the copyright owner’s behalf. Failure to include all of the above information may result in the delay of the processing of your complaint.
Designated Agent: Scout Eveleth, Realty Executives in The Villages, 11714 NE 62nd Terrace, Suite 300, The Villages, FL 32162, Phone 352-780-1479, Email dmca@scoutthevillages.com