3376 MAYFLOWER LOOP, THE VILLAGES, FL 32163
Single Family Home · Village of Charlotte
- Beds
- 3
- Baths
- 2
- Sq ft
- 2,000
- $ / sq ft
- $238
- Year built
- 2012
- Golf cart parking
- Screened lanai
About this home
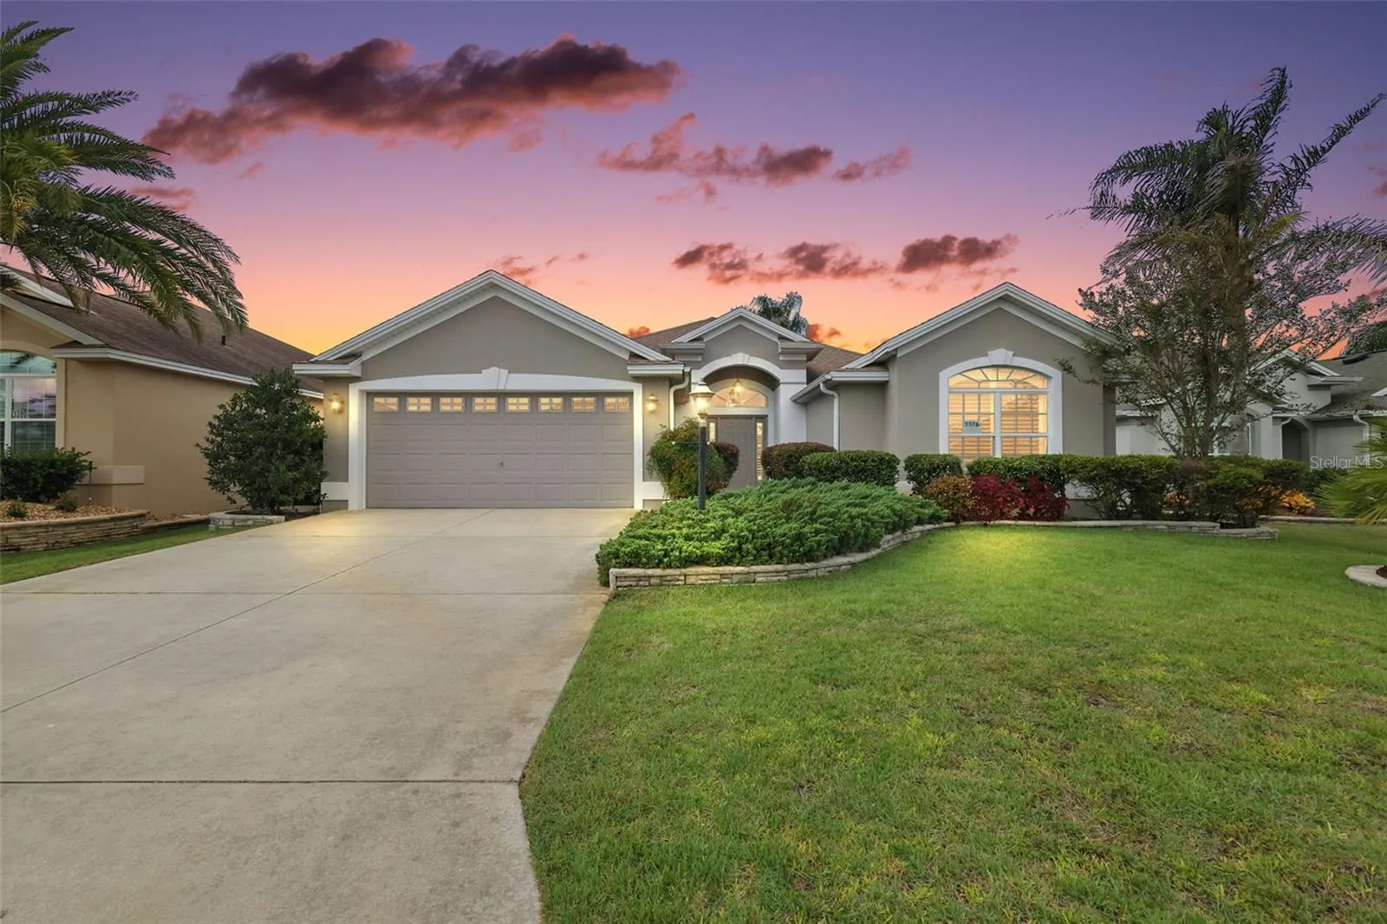
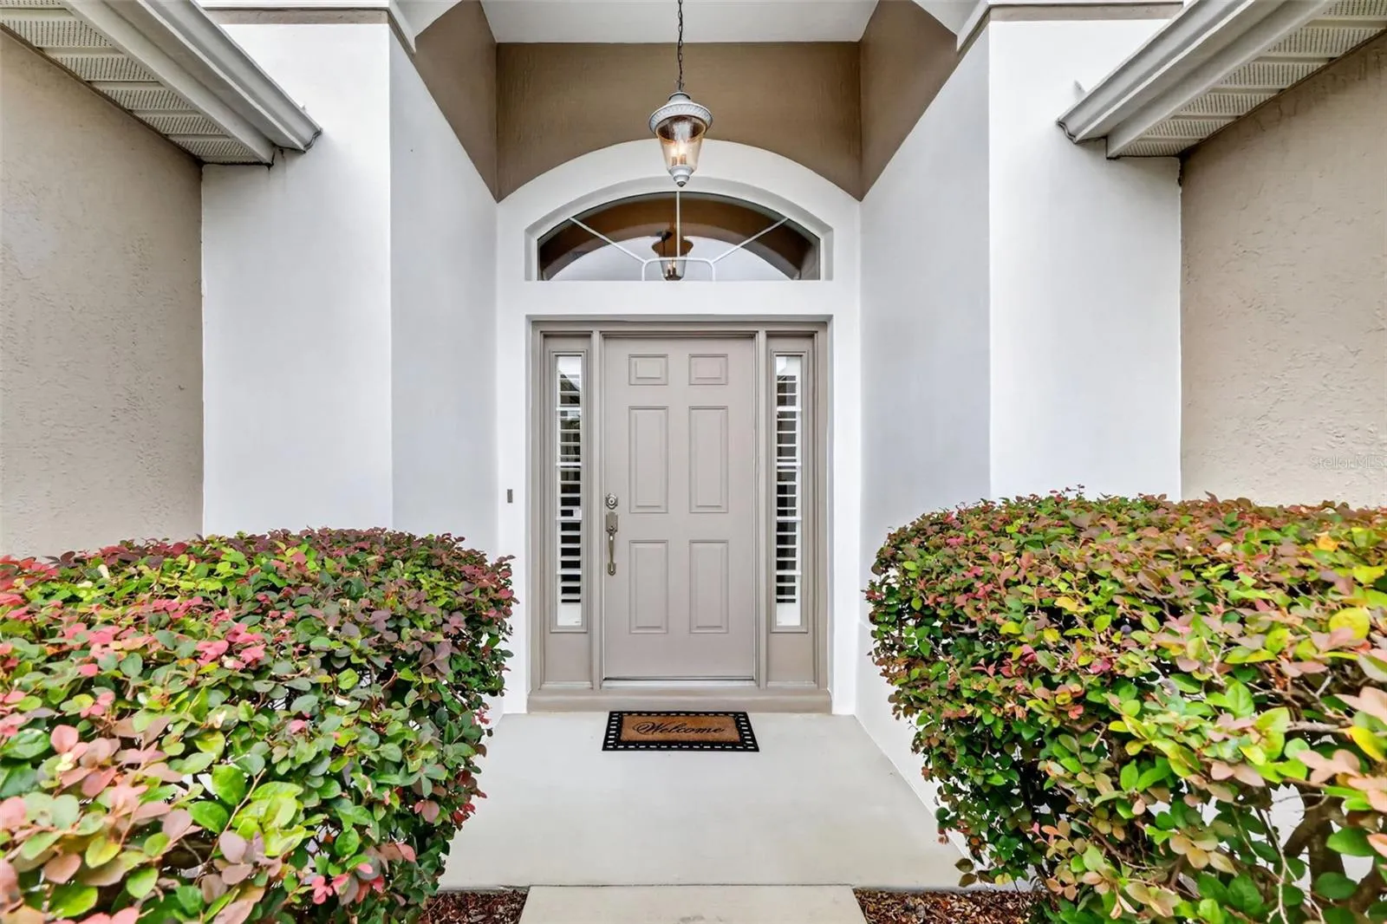
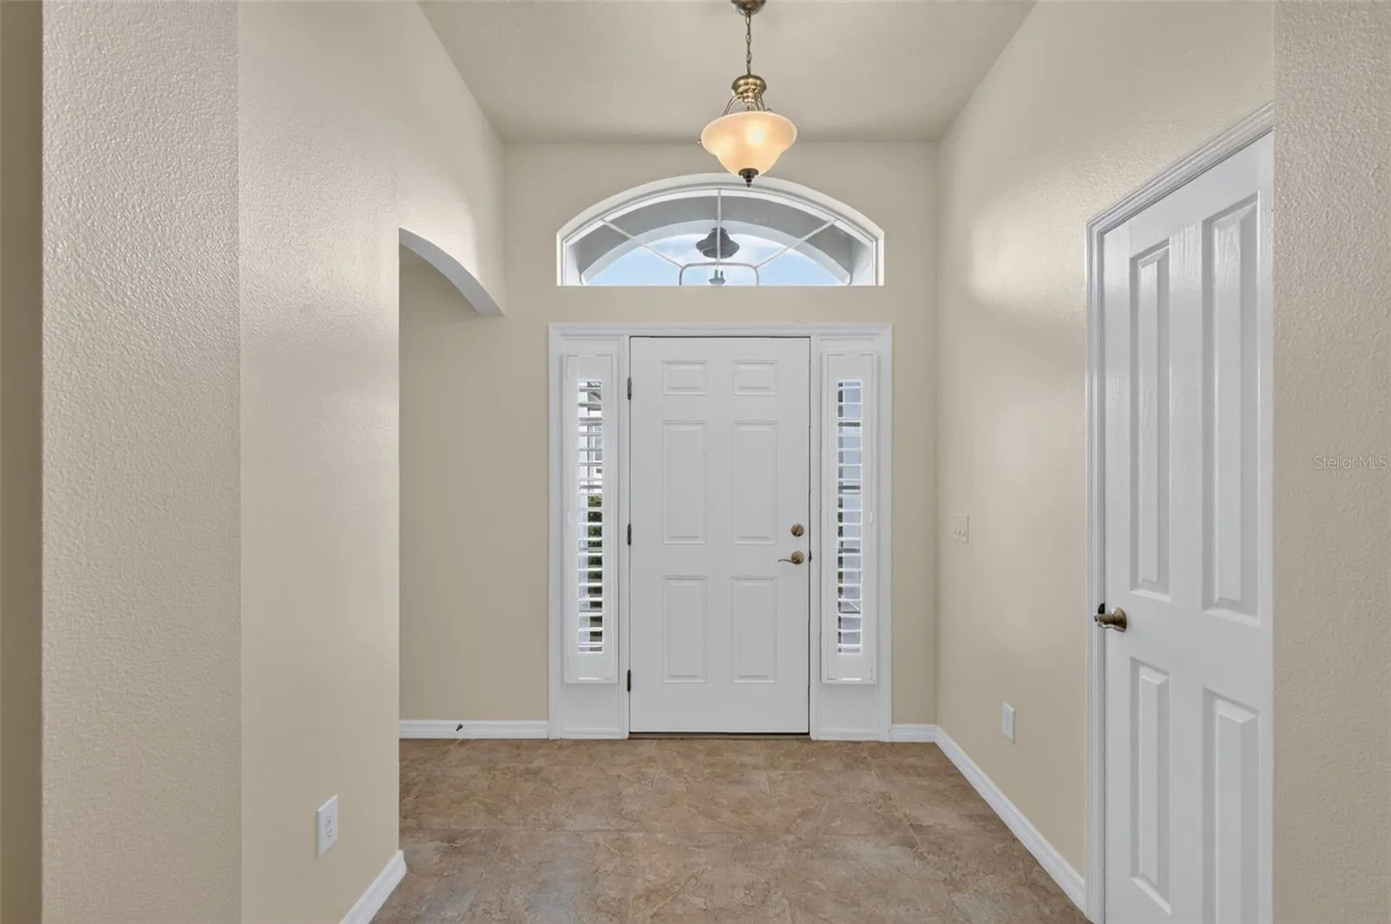
Welcome to this METICULOUSLY-MAINTAINED 3/2 Designer Lantana featuring a TWO-CAR GARAGE, EXPANSIVE SCREENED LANAI with EXTENDED rear PATIO surrounded by MATURE PRIVACY LANDSCAPING - JUST MINUTES to Brownwood Paddock Square with shopping, dining, and live nightly entertainment in the highly desirable Village of Charlotte! All carpet is being replaced with LUXURY VINYL PLANK! LUSH landscaping, complemented by TIERED walls and a double side-lit door with transom window welcome you into the BRIGHT, SPACIOUS foyer boasting a convenient ENTRY CLOSET. The EXPANSIVE OPEN-CONCEPT floor plan features TILE FLOORING and HIGH CEILINGS, creating a VOLUMINOUS main living area enhanced by multiple windows that fill the space with an ABUNDANCE OF NATURAL LIGHT. PLANTATION SHUTTERS THROUGHOUT provide exceptional privacy while adding a sophisticated finishing touch. The GOURMET kitchen showcases ELEGANT CHERRY cabinetry, GRANITE countertops, STAINLESS appliances, under-cabinet LIGHTING, DOUBLE PANTRY with ROLL-OUT SHELVING, EAT-IN breakfast bar and adjoining DINETTE for casual dining. From the living room, FOUR-PANEL sliding glass doors create a seamless connection to the EXPANSIVE screened LANAI and EXTENDED rear PATIO. Surrounded by LUSH MATURE PRIVACY landscaping this FABULOUS space offers a SERENE, SECLUDED OUTDOOR RETREAT - perfect for grilling, outdoor dining, lounging, entertaining, and gathering with family and friends! Returning indoors, the LUXURIOUS primary suite boasts a VAULTED ceiling, multiple windows, and a GENEROUS WALK-IN closet. Its en-suite bathroom is adorned with CHERRY corner cabinetry, DUAL sinks, MAKE-UP vanity, WALK-IN TILE shower, built-in LINEN closet, and a separate water closet. Two additional bedrooms and a second bathroom are conveniently located near the front of the home, ensuring plenty of PRIVACY for guests or a home office. Both bedrooms feature VAULTED ceilings and built-in closets, while the second bedroom boasts a BAY WINDOW with DOUBLE windows and an arched transom. The second bathroom is beautifully appointed with a TILE floor, CHERRY vanity, TILE tub and shower combination, and a hall LINEN closet. A SPACIOUS, centrally-located, INTERIOR laundry room showcases TILE floors, CHERRY cabinetry, built-in UTILITY SINK with GRANITE top, and a CUSTOM built-in DESK. Completing the package is an EXTRA DEEP 22'x26' TWO-CAR + ROOM FOR A GOLF CART with attic access stairs, and PLENTY of ROOM for parking and storage! DON’T MISS YOUR OPPORTUNITY to make this INCREDIBLE HOME YOUR OWN! The Village of Charlotte is conveniently located between Brownwood Paddock Square and Lake Sumter Landing; Belle Glade, Bonifay, Havana, and Evans Prairie Championship Golf Courses and Country Clubs; Colony Cottage and Rohan Regional Recreation Centers; Charlotte Neighborhood Pool and Recreation Center; Sarasota Golf Academy and Practice Center; Sharon Rose Wiechens Preserve; Atlas Dog Park; Colony Shopping Plaza and CR-466A with an abundance of shopping, restaurants, banks, medical, and more! PLEASE WATCH OUR WALKTHROUGH VIDEO of this EXCEPTIONAL HOME in a FABULOUS LOCATION and call today to schedule your Private Showing or Virtual Tour!
Cost to own
As listed. Verify before you buy.
Property taxes (current bill)
$4,266.90 / yr
Tax year 2025
Flood zone
X
Current taxes reflect the seller's exemptions and assessment. Taxes are often reset after a sale, so a low figure may rise for the next owner.
Monthly payment
Estimate
/ month
- Principal and interest
- Property taxes (current bill)
- $356
- Homeowners insurance
Features
Interior
- Full bathrooms
- 2
- Half bathrooms
- 0
- Flooring
- Carpet, Tile
- Appliances
- Dishwasher, Dryer, Microwave, Range, Refrigerator, Washer
- Furnished
- Unfurnished
Parking and garage
- Garage
- Yes
- Garage spaces
- 2
- Attached garage
- Yes
- Parking features
- Driveway, Garage Door Opener, Golf Cart Parking, Ground Level
Exterior and lot
- Lot size
- 0.13 acres · 5,523 sq ft
- Roof
- Shingle
- Patio and porch
- Patio, Rear Porch, Screened
- Private pool
- No
- View
- Trees/Woods
- Waterfront
- No
Systems and utilities
- Heating
- Central
- Cooling
- Central Air
Community and association
- Association (as listed)
- No
- Fee includes
- Pool, Recreational Facilities
- Association amenities
- Fence Restrictions, Golf Course, Pickleball Court(s), Playground, Pool, Recreation Facilities, Shuffleboard Court, Tennis Court(s), Trail(s), Vehicle Restrictions
- 55+ community (as listed)
- Yes
- CDD (as listed)
- Yes
Listing facts
- Home type
- Single Family Home
- Subdivision (MLS)
- THE VILLAGES
- MLS #
- G5118232
Listing courtesy of RE/MAX PREMIER REALTY · 352-461-0800 · MLS# G5118232 · Pending · Subdivision THE VILLAGES · Listed Sep 29, 2026


About this listing data

Listings courtesy of Stellar MLS as distributed by MLS GRID
Based on information submitted to the MLS GRID as of November 8, 2026 at 8:17 PM EST. All data is obtained from various sources and may not have been verified by broker or MLS GRID. Supplied Open House Information is subject to change without notice. All information should be independently reviewed and verified for accuracy. Properties may or may not be listed by the office/agent presenting the information.
Listing data is for consumers’ personal, non-commercial use, only to identify homes they may want to buy. It is deemed reliable but not guaranteed by MLS GRID, and use may be subject to an end-user license agreement. Automated collection, scraping or redistribution of this data is prohibited.
Some IDX listings have been excluded from this website.
Scout Eveleth · Realty Executives in The Villages
DMCA / Copyright Notice
The Digital Millennium Copyright Act of 1998, 17 U.S.C. § 512 (the “DMCA”) provides recourse for copyright owners who believe that material appearing on the Internet infringes their rights under U.S. copyright law. If you believe in good faith that any content or material made available in connection with our website or services infringes your copyright, you (or your agent) may send us a notice requesting that the content or material be removed, or access to it blocked. Notices must be sent in writing by email to DMCAnotice@MLSGrid.com.
“The DMCA requires that your notice of alleged copyright infringement include the following information: (1) description of the copyrighted work that is the subject of claimed infringement; (2) description of the alleged infringing content and information sufficient to permit us to locate the content; (3) contact information for you, including your address, telephone number and email address; (4) a statement by you that you have a good faith belief that the content in the manner complained of is not authorized by the copyright owner, or its agent, or by the operation of any law; (5) a statement by you, signed under penalty of perjury, that the information in the notification is accurate and that you have the authority to enforce the copyrights that are claimed to be infringed; and (6) a physical or electronic signature of the copyright owner or a person authorized to act on the copyright owner’s behalf. Failure to include all of the above information may result in the delay of the processing of your complaint.
Designated Agent: Scout Eveleth, Realty Executives in The Villages, 11714 NE 62nd Terrace, Suite 300, The Villages, FL 32162, Phone 352-780-1479, Email dmca@scoutthevillages.com