1757 PENNECAMP DR, THE VILLAGES, FL 32162
Single Family Home · Village of Pennecamp
- Beds
- 3
- Baths
- 2
- Sq ft
- 1,856
- $ / sq ft
- $391
- Year built
- 2010
- Golf cart garage
About this home
**NEW PRICE !! ** VILLAGE OF PENNECAMP | BEGONIA MODEL | ROOF APPROX 3 YEARS | 2-CAR + GOLF CART GARAGE | NO CARPET **
NO BOND – APPROX. $12,000 SAVINGS | PRIVATE GREEN SPACE BEHIND | EXPANDED LANAI | GRANITE | CROWN MOLDING | TASTEFULLY TURNKEY + 2015 GOLF CART ** check out the video tour by clicking on Tour Link above ** Water-Softener * Plantation Shutters
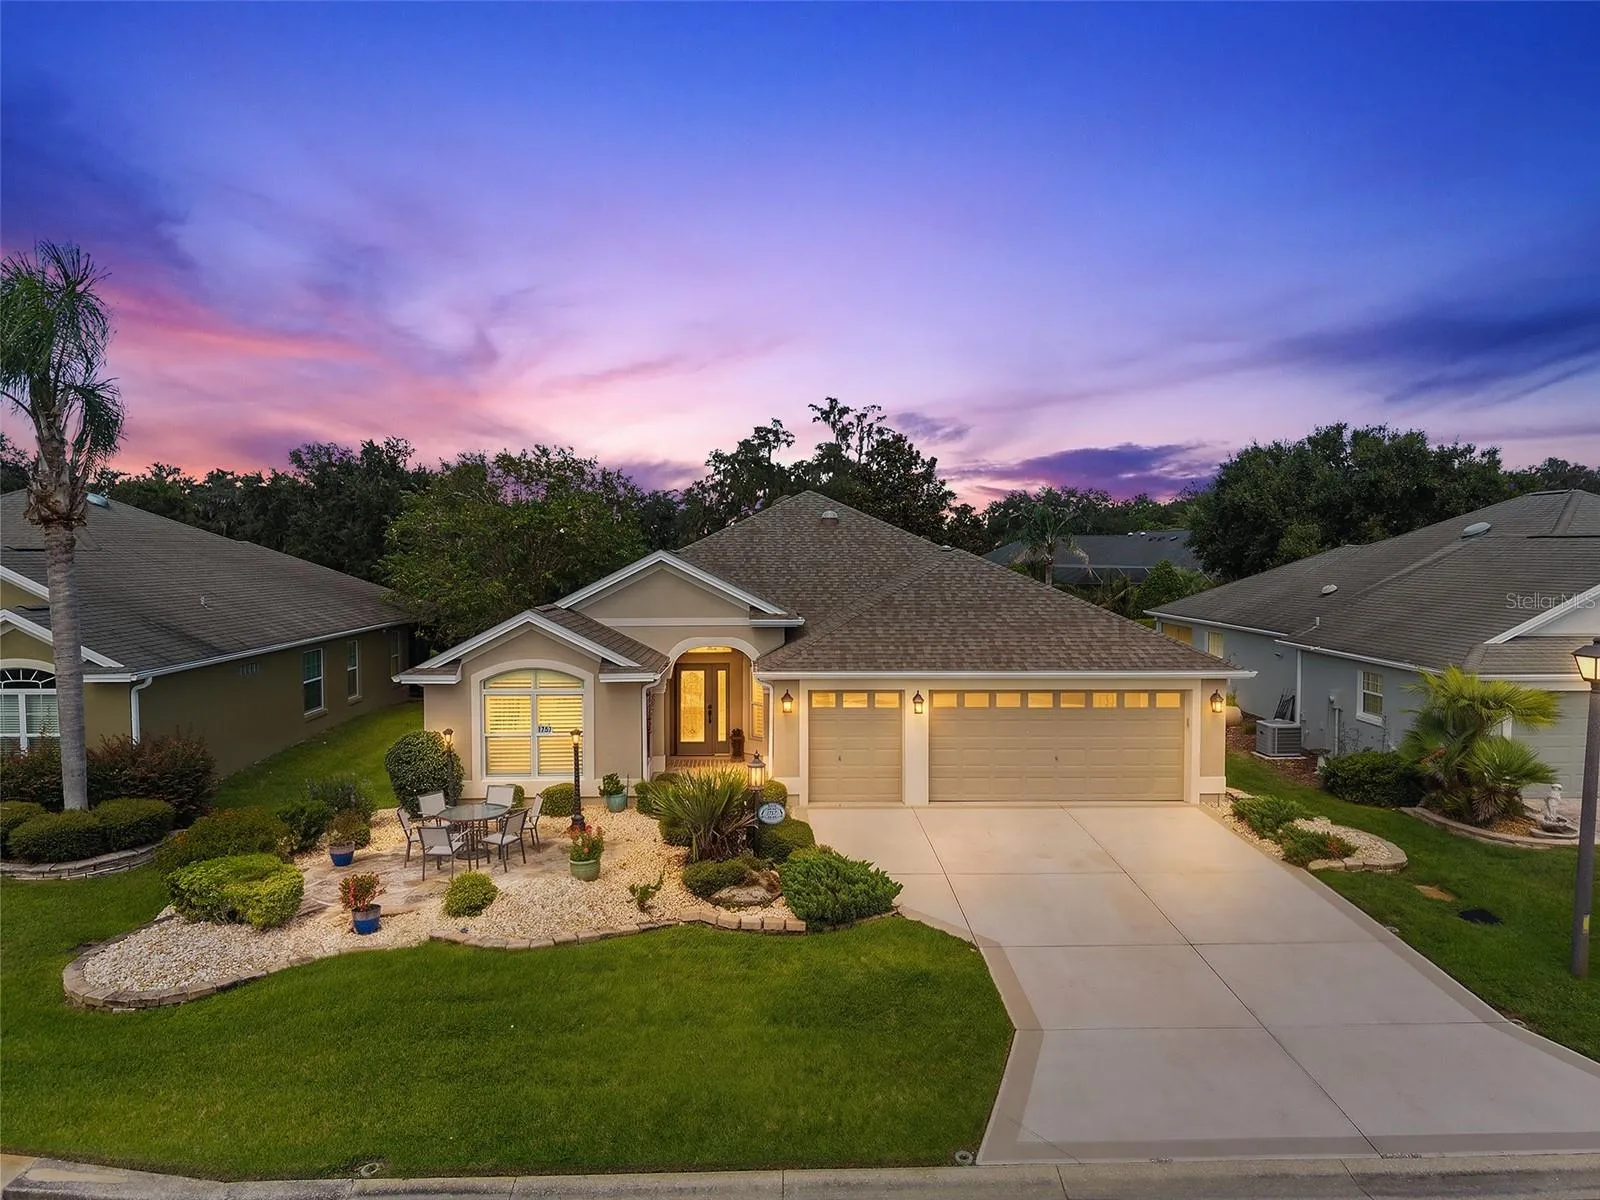
Welcome home to this STUCCO BEGONIA, 3-bedroom, 2-bath home located in the highly desirable VILLAGE OF PENNECAMP—beautifully positioned on PRIVATE GREEN SPACE with NO NEIGHBORS BEHIND and peaceful views of nature.
From the moment you arrive, the inviting curb appeal sets the tone. A FLAGSTONE-PAVERED FRONT PATIO, mature palm trees, attractive landscaping and stacked-stone accents create a warm Florida welcome. Even better, the home faces NORTHEAST, helping protect the rear outdoor living area from the hot afternoon sun—perfect for enjoying the LARGE EXPANDED LANAI throughout the day.
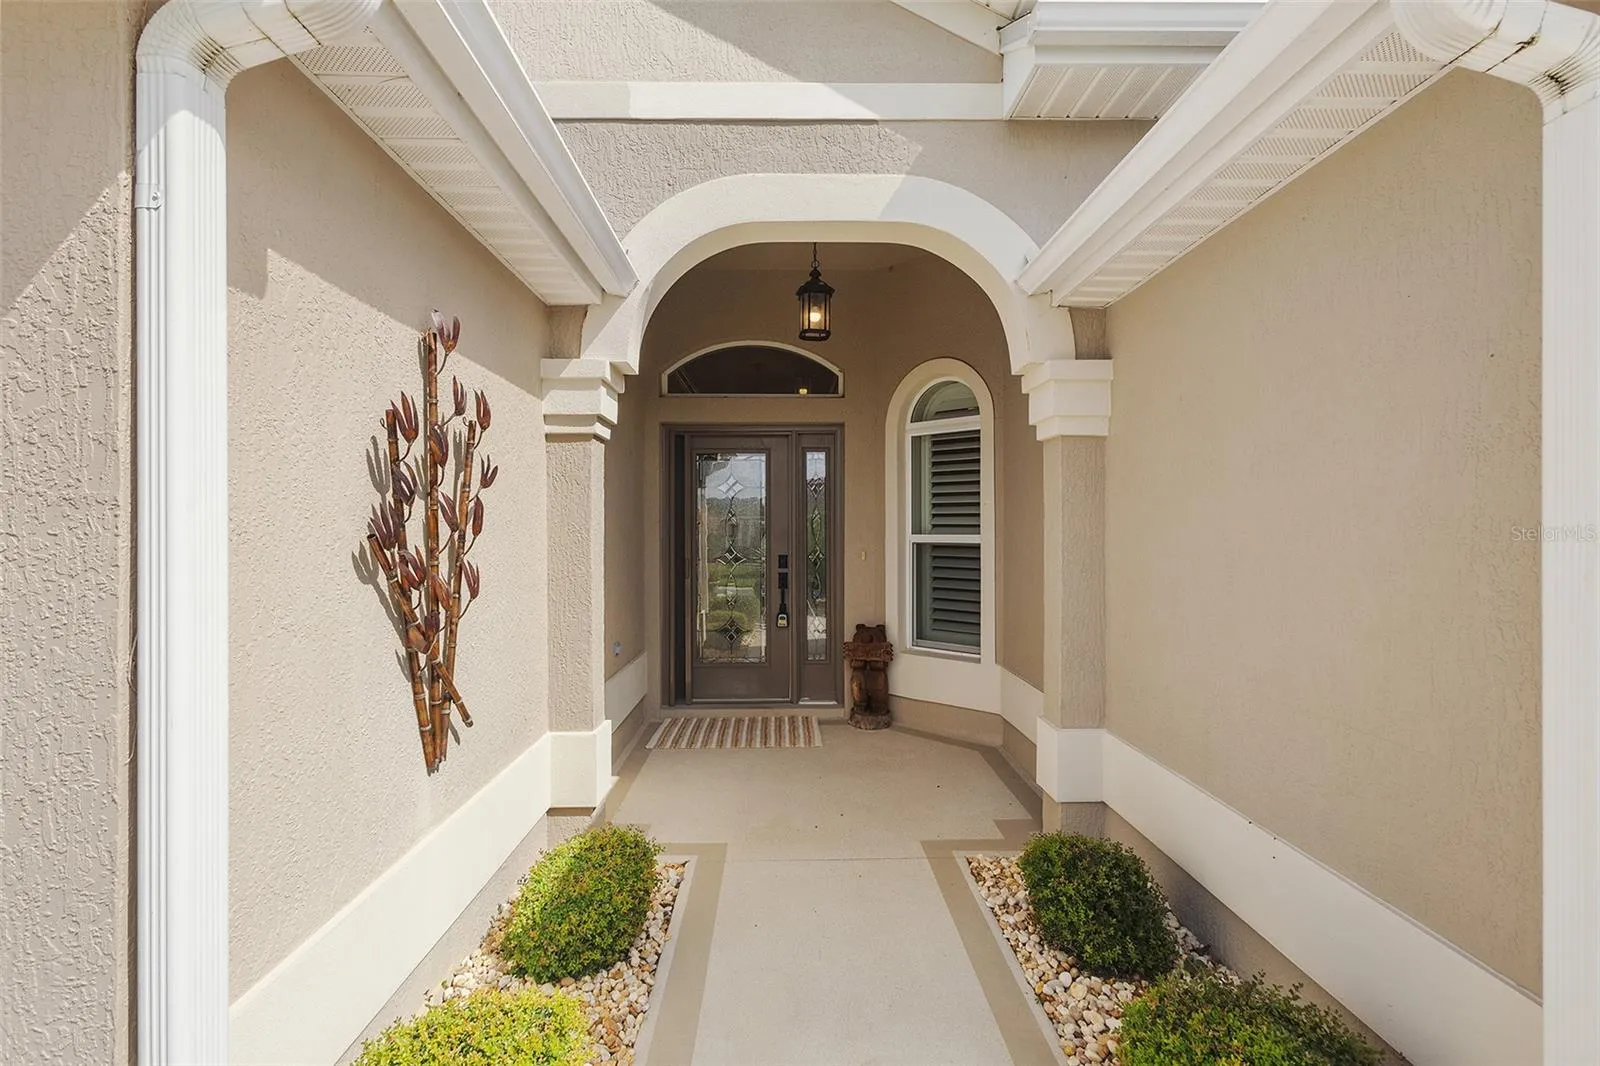
Step through the beautiful LEADED-GLASS FRONT DOOR into the entry hall and an open, welcoming living and dining area. CROWN MOLDING, custom lighting and SOLAR TUBES enhance the light and bright interior, while NO CARPET makes this home both attractive and easy to maintain. Best of all, the home is being sold TASTEFULLY TURNKEY and includes a 2015 GAS GOLF CART—making your move to The Villages even easier.
The spacious kitchen is designed for both everyday living and entertaining, featuring GRANITE COUNTERTOPS, CUSTOM CABINETRY with glass-front accents and convenient pullouts, STAINLESS STEEL APPLIANCES and an inviting EAT-IN BREAKFAST NOOK. A FOUR-SEAT BREAKFAST BAR provides additional casual dining and plenty of room for guests to gather while entertaining.
The spacious PRIMARY SUITE offers a relaxing private retreat with a TRAY CEILING, TWO CUSTOMIZED WALK-IN CLOSETS and PRIVATE ACCESS DIRECTLY TO THE LANAI—perfect for stepping outside with your morning coffee and enjoying the peaceful green-space views.
The primary bath features TWO SEPARATE VANITIES, a large ROMAN-STYLE TILED WALK-IN SHOWER, PRIVATE WATER CLOSET and a LINEN CLOSET conveniently located inside the bathroom for additional storage.
Two additional bedrooms provide plenty of space for visiting family and friends, both featuring VAULTED CEILINGS. One includes a BUILT-IN CLOSET, while the other offers flexibility as a comfortable guest room, den, office or hobby space.
The LARGE EXPANDED LANAI is truly an extension of the home and an ideal place to enjoy Florida living. With NO HOMES DIRECTLY BEHIND, beautiful natural views and a northeast orientation that avoids the strongest afternoon sun, this peaceful outdoor space is ready for morning coffee, evening cocktails or entertaining friends.
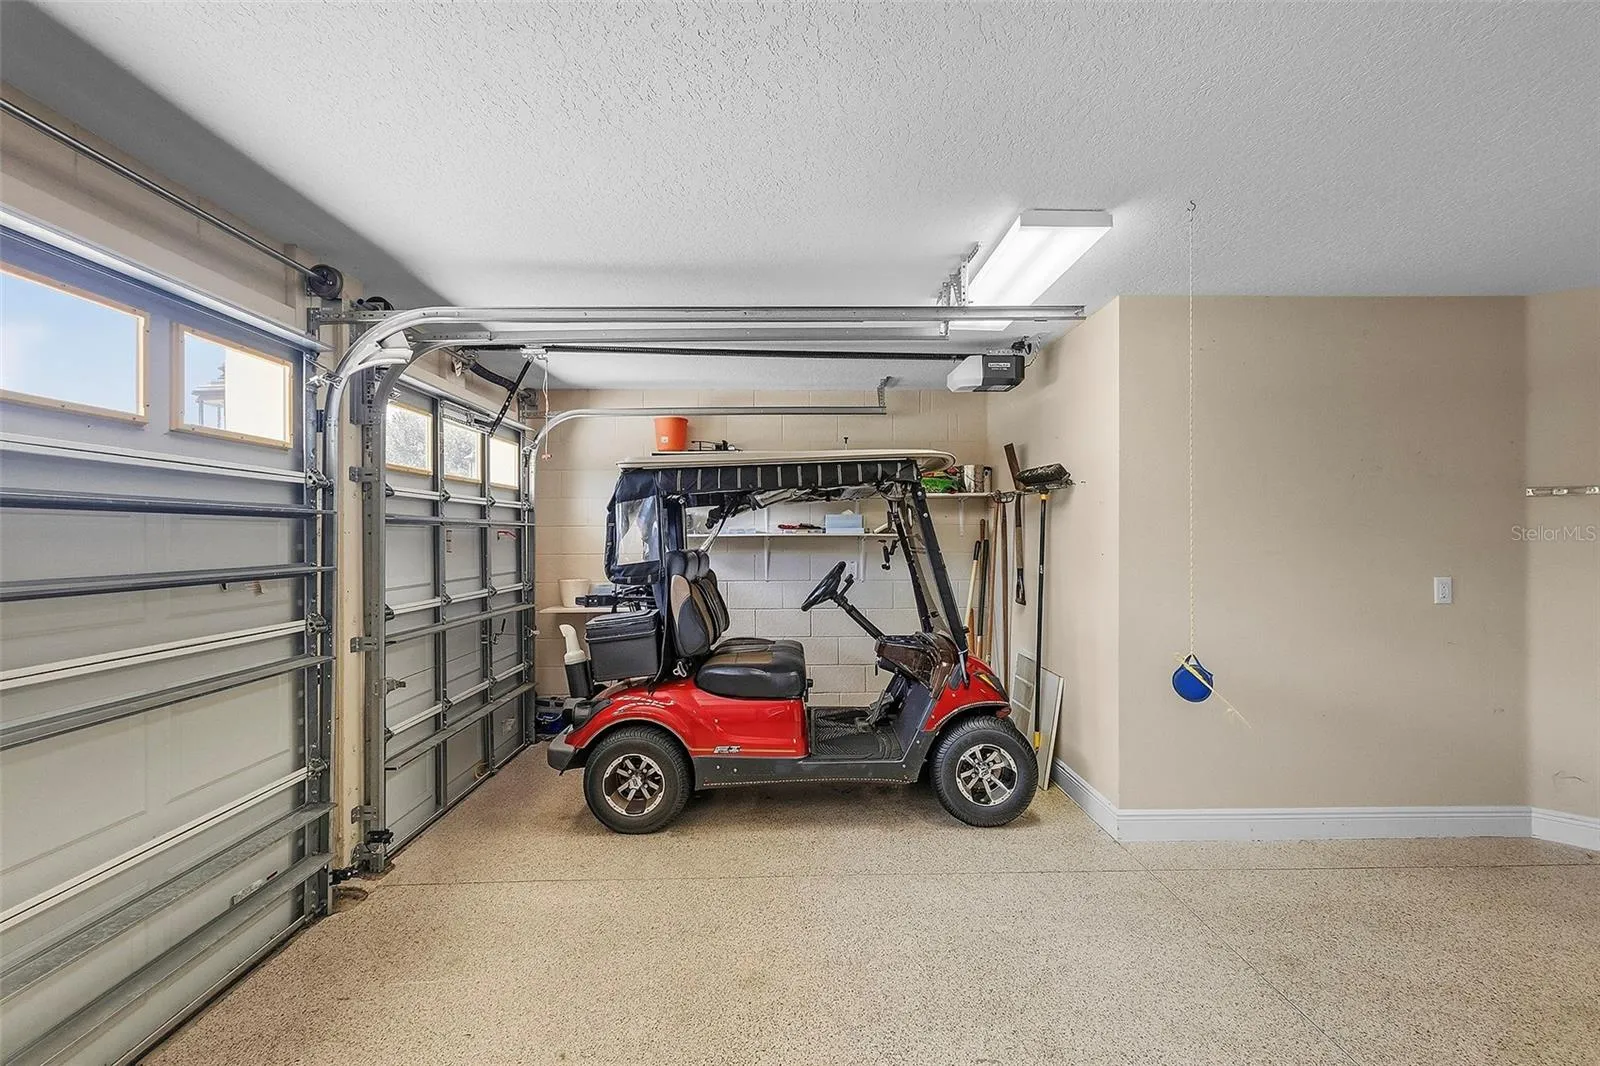
Storage and parking are another standout feature with the desirable 2-CAR PLUS GOLF CART GARAGE—plenty of room for vehicles, your included golf cart and all the extras that come with The Villages lifestyle.
And the location is exceptional. The VILLAGE OF PENNECAMP is conveniently situated BETWEEN LAKE SUMTER LANDING AND BROWNWOOD PADDOCK SQUARE, providing easy access by golf cart or car to shopping, dining, recreation, golf and nightly entertainment. Pennecamp also has its own neighborhood recreation center, adding even more convenience to this central Villages location.
Cost to own
As listed. Verify before you buy.
Property taxes (current bill)
$5,869.17 / yr
Tax year 2025
Flood zone
X
Current taxes reflect the seller's exemptions and assessment. Taxes are often reset after a sale, so a low figure may rise for the next owner.
Monthly payment
Estimate
/ month
- Principal and interest
- Property taxes (current bill)
- $489
- Homeowners insurance
Features
Interior
- Full bathrooms
- 2
- Half bathrooms
- 0
- Flooring
- Hardwood, Tile
- Appliances
- Dishwasher, Disposal, Dryer, Electric Water Heater, Microwave, Range, Refrigerator, Washer
- Furnished
- Turnkey
Parking and garage
- Garage
- Yes
- Garage spaces
- 2
- Attached garage
- Yes
- Parking features
- Golf Cart Garage, Golf Cart Parking
Exterior and lot
- Lot size
- 0.15 acres · 6,386 sq ft
- Roof
- Shingle
- Private pool
- No
- Waterfront
- No
Systems and utilities
- Heating
- Central
- Cooling
- Central Air
Community and association
- Association (as listed)
- No
- 55+ community (as listed)
- Yes
- CDD (as listed)
- Yes
Listing facts
- Home type
- Single Family Home
- Subdivision (MLS)
- THE VILLAGES
- MLS #
- G5117120
- Days on market
- 51
Listing courtesy of REALTY EXECUTIVES IN THE VILLAGES · 352-753-7500 · MLS# G5117120 · Active · Subdivision THE VILLAGES · Listed Sep 17, 2026


About this listing data

Listings courtesy of Stellar MLS as distributed by MLS GRID
Based on information submitted to the MLS GRID as of November 7, 2026 at 5:17 PM EST. All data is obtained from various sources and may not have been verified by broker or MLS GRID. Supplied Open House Information is subject to change without notice. All information should be independently reviewed and verified for accuracy. Properties may or may not be listed by the office/agent presenting the information.
Listing data is for consumers’ personal, non-commercial use, only to identify homes they may want to buy. It is deemed reliable but not guaranteed by MLS GRID, and use may be subject to an end-user license agreement. Automated collection, scraping or redistribution of this data is prohibited.
Some IDX listings have been excluded from this website.
Scout Eveleth · Realty Executives in The Villages
DMCA / Copyright Notice
The Digital Millennium Copyright Act of 1998, 17 U.S.C. § 512 (the “DMCA”) provides recourse for copyright owners who believe that material appearing on the Internet infringes their rights under U.S. copyright law. If you believe in good faith that any content or material made available in connection with our website or services infringes your copyright, you (or your agent) may send us a notice requesting that the content or material be removed, or access to it blocked. Notices must be sent in writing by email to DMCAnotice@MLSGrid.com.
“The DMCA requires that your notice of alleged copyright infringement include the following information: (1) description of the copyrighted work that is the subject of claimed infringement; (2) description of the alleged infringing content and information sufficient to permit us to locate the content; (3) contact information for you, including your address, telephone number and email address; (4) a statement by you that you have a good faith belief that the content in the manner complained of is not authorized by the copyright owner, or its agent, or by the operation of any law; (5) a statement by you, signed under penalty of perjury, that the information in the notification is accurate and that you have the authority to enforce the copyrights that are claimed to be infringed; and (6) a physical or electronic signature of the copyright owner or a person authorized to act on the copyright owner’s behalf. Failure to include all of the above information may result in the delay of the processing of your complaint.
Designated Agent: Scout Eveleth, Realty Executives in The Villages, 11714 NE 62nd Terrace, Suite 300, The Villages, FL 32162, Phone 352-780-1479, Email dmca@scoutthevillages.com