Scout The Villages

Save
Ask
Tour
Hide
Share
$359,900
12 Days On Site

714 DEL ROSARIO STREET
THE VILLAGES, FL 32159

For Sale|Single Family Residence|Active
3
Beds
2
Total Baths
2
Full Baths
1,908
SqFt
$189
/SqFt
1997
Built
Subdivision:
VILLAGES SUMTER
County:
Sumter
Call Now: 352-780-1479
Is this the listing for you? We can help make it yours.
352-780-1479
714 DEL ROSARIO STREET714 DEL ROSARIO STREET714 DEL ROSARIO STREET714 DEL ROSARIO STREET
Save
Ask
Tour
Hide
Share

Mortgage Calculator

Monthly Payment (Est.)

$1,642
Calculator powered by Showcase IDX, a Constellation1 Company. Copyright ©2026 Information is deemed reliable but not guaranteed.

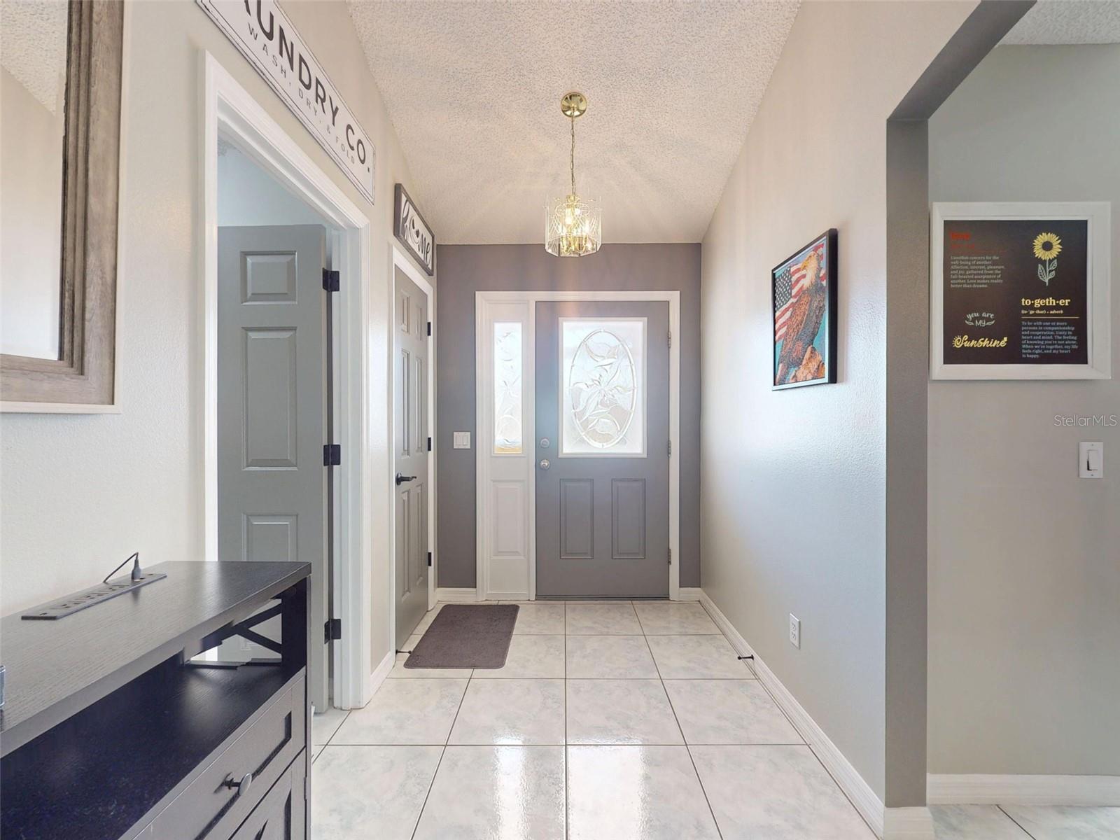
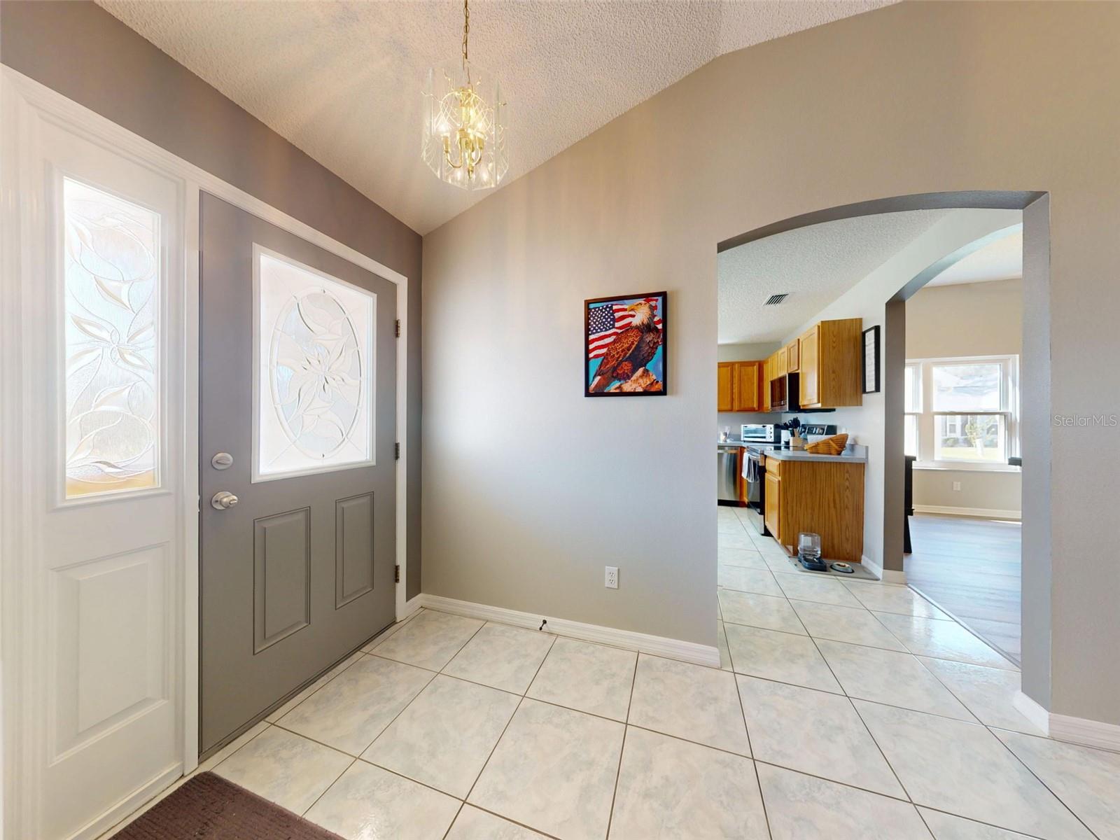
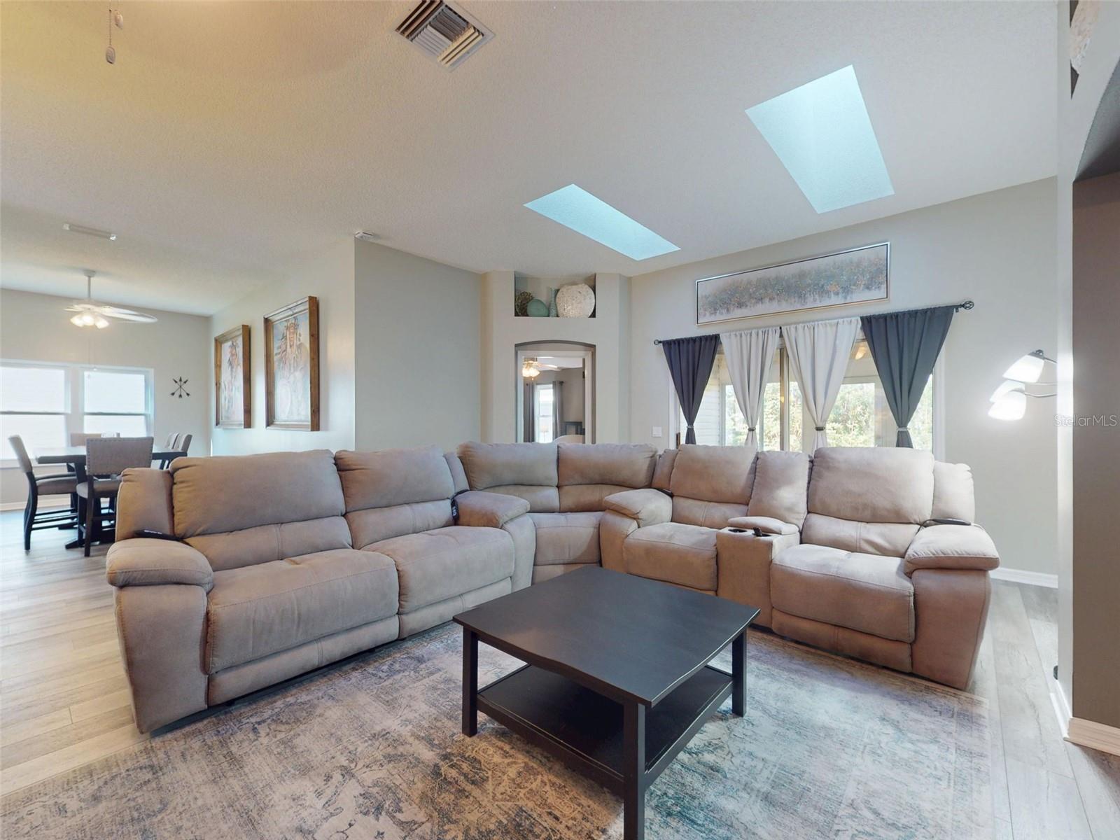
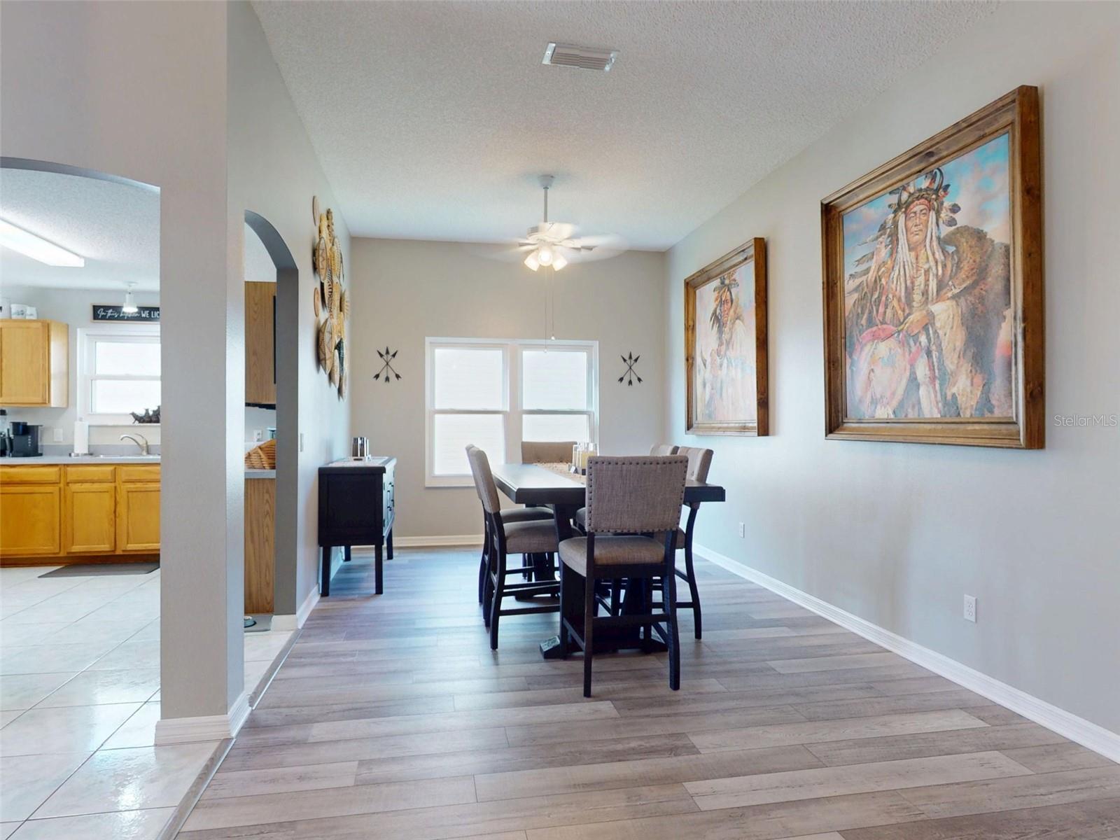
Welcome to 714 Del Rosario St in the heart of The Villages! This beautifully updated 3-bedroom home offers an open and spacious floor plan with high ceilings, neutral colors throughout, and numerous upgrades that make it truly move-in ready. Conveniently located halfway between Spanish Springs Town Square and Lake Sumter Landing, you’ll enjoy quick access to shopping, restaurants, entertainment, and everything The Villages lifestyle has to offer, with additional dining and retail options nearby along US-441. Inside, you’ll find all new flooring, fresh interior paint, and a bright open layout perfect for everyday living and entertaining. The kitchen is equipped with all new appliances, all of which convey with the home. The oversized interior laundry room features a brand-new full utility sink for added convenience. This home is larger than many Villages floor plans and includes thoughtful extras throughout, including ceiling fans in all rooms, a powered garage screen, and ample garage storage with metal shelving and cabinets that also convey. A refrigerator and stand-up freezer in the garage are included as well.Outside, enjoy all new landscaping, a solar tube for added natural light, and skylights that enhance the home’s airy feel. Best of all — NO BOND! This is a rare opportunity to own a spacious, updated home in a prime central Villages location.

Save
Ask
Tour
Hide
Share
Listing Snapshot
Price 
$359,900
Days On Site 
12 Days
Bedrooms 
3
Inside Area (SqFt) 
1,908 sqft
Total Baths 
2
Full Baths 
2
Partial Baths 
N/A
Lot Size 
0.13 Acres
Year Built 
1997
MLS® Number 
TB8509264
Status 
Active
Property Tax 
$3,309
HOA/Condo/Coop Fees 
$220 monthly
Sq Ft Source 
Owner
Friends & Family
Recent Activity
2 weeks agoListing updated with changes from the MLS®
2 weeks agoListing first seen on site
General Features
Acres 
0.13
Attached Garage 
Yes
Direction Faces 
East
Foundation 
Slab
Garage 
Yes
Garage Spaces 
2
Levels 
One
Parking 
Garage Door OpenerOn StreetAttached
Pets 
Cats OKDogs OKYes
Property Sub Type 
Single Family Residence
Security 
Smoke Detector(s)
Sewer 
Public Sewer
SqFt Total 
1908
Utilities 
Cable AvailableCable ConnectedElectricity ConnectedOtherPhone AvailableSewer ConnectedWater Connected
Water Source 
Public
Zoning 
12119C0087
Interior Features
Appliances 
DishwasherDisposalDryerElectric Water HeaterFreezerMicrowaveRangeRefrigeratorWasher
Cooling 
Central Air
Flooring 
Ceramic Tile
Furnished 
Unfurnished
Heating 
Central
Interior 
Eat-in KitchenHigh CeilingsOpen FloorplanVaulted Ceiling(s)Walk-In Closet(s)
Laundry Features 
Electric Dryer HookupInsideLaundry RoomWasher Hookup
Window Features 
Window CoveringsSkylight(s)BlindsDouble Pane WindowsInsulated WindowsWindow Treatments
Bathroom 1 
Level - First
Bathroom 2 
Level - First
Bedroom 1 
Level - First
Bedroom 2 
Level - First
Bedroom 3 
Level - First
Kitchen 
Level - First
Living Room 
Level - First
Master Bedroom 
Level - First
Save
Ask
Tour
Hide
Share
Exterior Features
Construction Details 
Vinyl Siding
Exterior 
Rain Gutters
Roof 
Shingle
Windows/Doors 
Window CoveringsSkylight(s)BlindsDouble Pane WindowsInsulated WindowsWindow Treatments
Community Features
Association Amenities 
Basketball CourtCable TVClubhouseGatedGolf CourseStable(s)ParkPlaygroundPoolRecreation FacilitiesShuffleboard CourtTennis Court(s)Trail(s)
Association Dues 
220
Community Features 
GatedStable(s)ParkPlaygroundPoolRacquetballRestaurantTennis Court(s)Street Lights
Financing Terms Available 
CashConventionalFHAVA Loan
HOA Fee Frequency 
Monthly
MLS Area 
32159 - Lady Lake (The Villages)
Roads 
Asphalt
Senior Community 
Yes
Township 
18
Schools
School District
Unknown
Elementary School
Wildwood Elementary
Middle School
Wildwood Middle
High School
Wildwood High
Listing courtesy of PROPERTY SCHOLARS REALTY & DEV (757) 335-6913


Listing information is provided by Participants of the Stellar MLS. IDX information is provided exclusively for personal, non-commercial use, and may not be used for any purpose other than to identify prospective properties consumers may be interested in purchasing. Information is deemed reliable but not guaranteed. Properties displayed may be listed or sold by various participants in the MLS Copyright 2026, Stellar MLS.
Last checked: 2026-05-30 04:21 PM EDT

Neighborhood & Commute
Source: Walkscore
Disclosure: Community information and market data powered by Constellation Data Labs. Information is deemed reliable but not guaranteed.
Save
Ask
Tour
Hide
Share